Find Us On

Find Us On

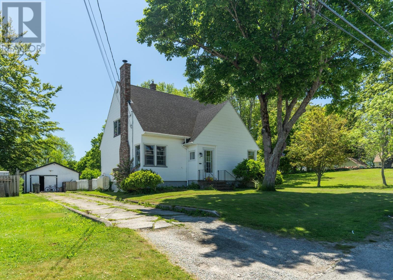
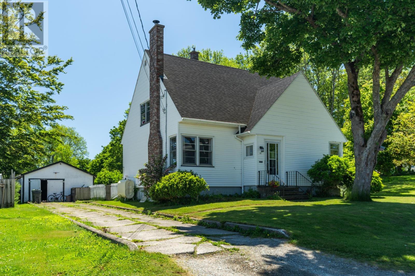
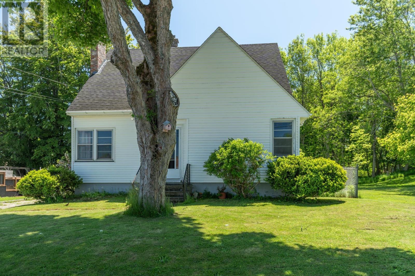
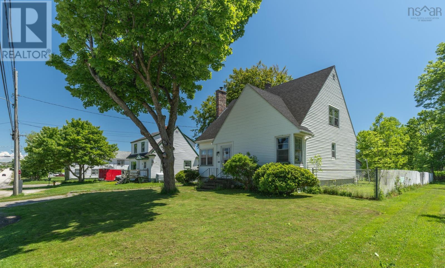
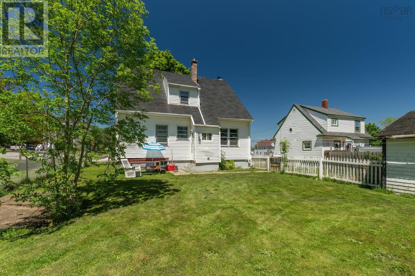
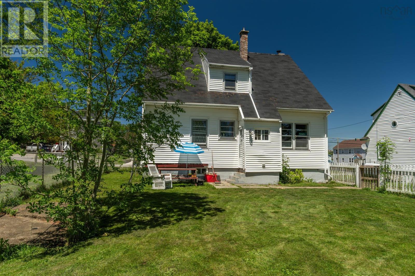
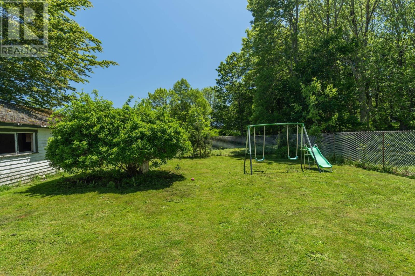
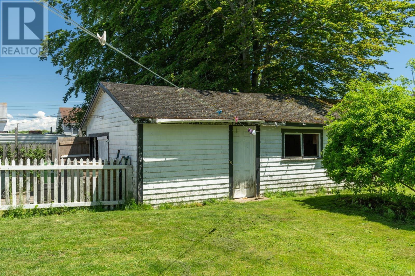
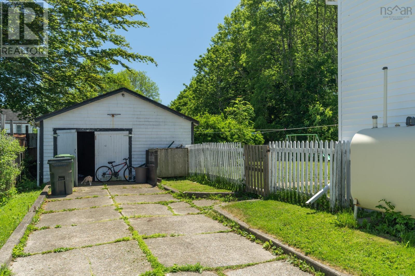
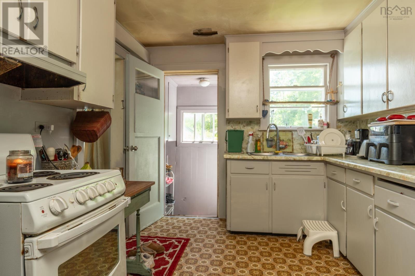
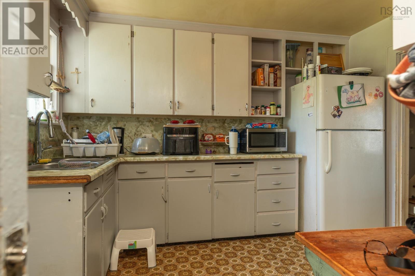
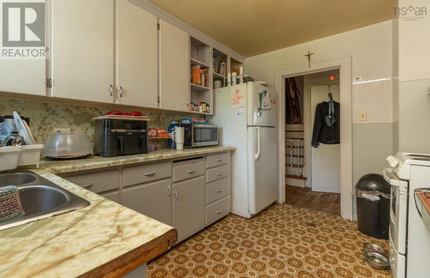
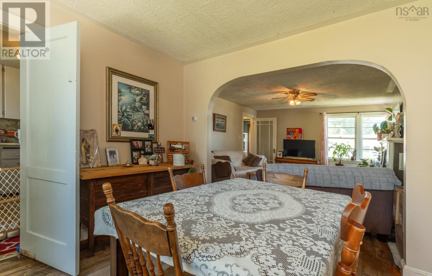
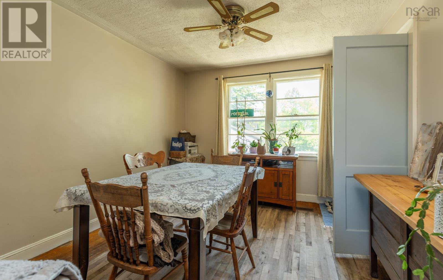
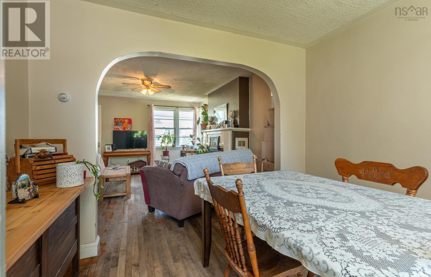
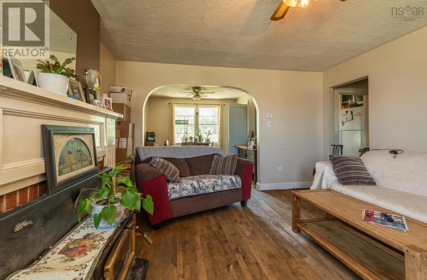
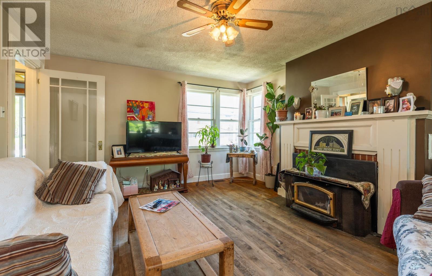
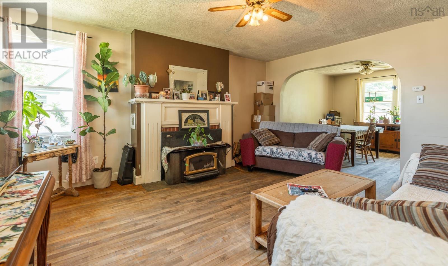
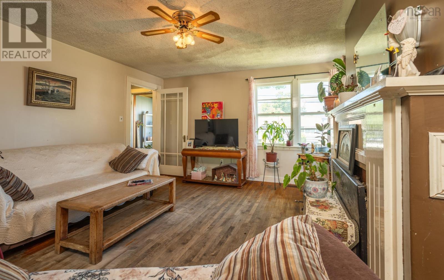
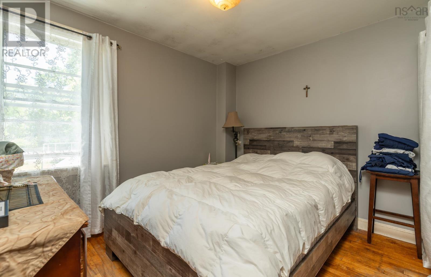
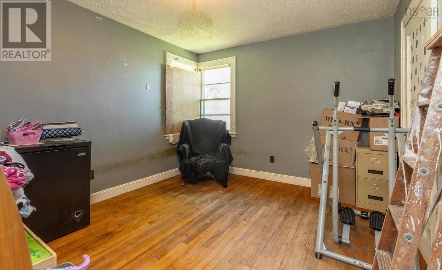
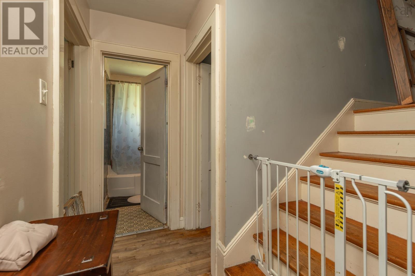
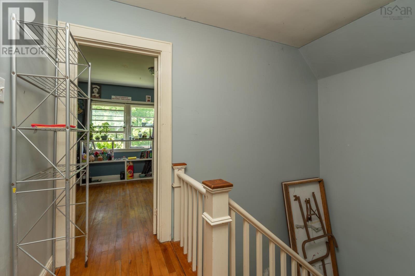
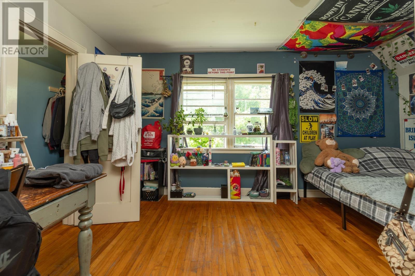
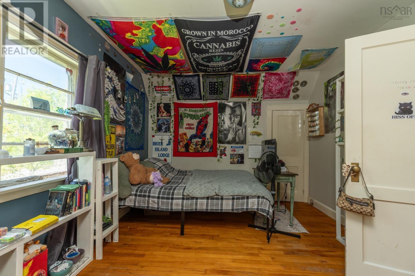
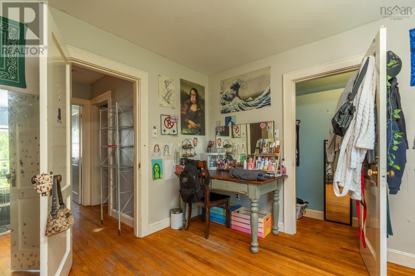
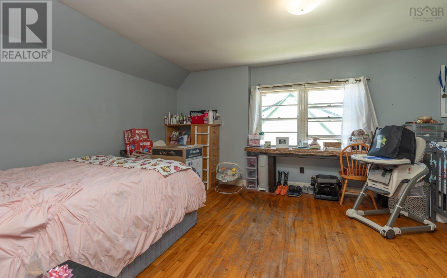
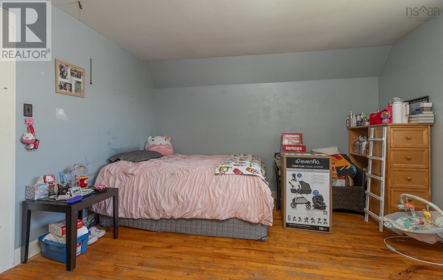
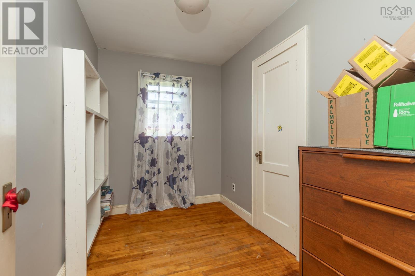
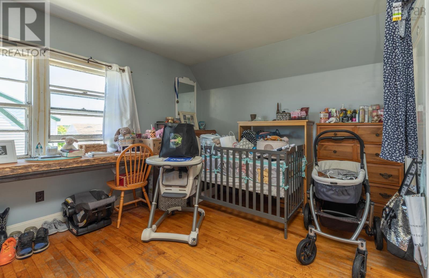
Located in the Town of Yarmouth, this 4-bedroom, 1-bath home offers plenty of space and potential. The main level features a large living room, two bedrooms, and a full bath. Upstairs you will find two additional spacious bedrooms, along with a den/office that could potentially serve as a third bedroom. The partially finished basement provides an opportunity to add even more living space to suit your needs. Outside, the fenced backyard is ideal for pets, and the 18' x 36' barn offers excellent storage, workshop, or hobby space. Conveniently located within walking distance to schools, shopping, and other amenities. (id:65465)
| MLS® Number | 202615127 |
| Property Type | Single Family |
| Community Name | Yarmouth |
| Amenities Near By | Golf Course, Park, Playground, Public Transit, Shopping, Place Of Worship, Beach |
| Community Features | Recreational Facilities, School Bus |
| Bathroom Total | 1 |
| Bedrooms Above Ground | 4 |
| Bedrooms Total | 4 |
| Basement Development | Partially Finished |
| Basement Type | Full (partially Finished) |
| Constructed Date | 1950 |
| Construction Style Attachment | Detached |
| Exterior Finish | Vinyl |
| Fireplace Present | Yes |
| Flooring Type | Hardwood, Laminate, Linoleum |
| Foundation Type | Poured Concrete |
| Heating Fuel | Oil, Wood |
| Heating Type | Forced Air, Furnace |
| Stories Total | 2 |
| Size Interior | 1,464 Sqft |
| Total Finished Area | 1464 Sqft |
| Type | House |
| Utility Water | Municipal Water |
| Concrete |
| Acreage | No |
| Land Amenities | Golf Course, Park, Playground, Public Transit, Shopping, Place Of Worship, Beach |
| Sewer | Municipal Sewage System |
| Size Irregular | 0.1814 |
| Size Total | 0.1814 Ac |
| Size Total Text | 0.1814 Ac |
| Level | Type | Length | Width | Dimensions |
|---|---|---|---|---|
| Second Level | Primary Bedroom | 12.9x17.7 | ||
| Second Level | Den | 6.4x9.11 | ||
| Second Level | Bedroom | 10.5x15 | ||
| Basement | Storage | 7.11x10.7 | ||
| Main Level | Mud Room | 3.4x5.4 | ||
| Main Level | Living Room | 13.5x15.8 | ||
| Main Level | Dining Room | 10.6x11.1 | ||
| Main Level | Kitchen | 9.4x11.1 | ||
| Main Level | Bedroom | 8.10x10.6 | ||
| Main Level | 4pc Bathroom | 4.9x7 | ||
| Main Level | Bedroom | 10.6x14.3 |
https://www.realtor.ca/real-estate/29934205/61-forest-street-yarmouth-yarmouth
Contact us for more information

The trademarks REALTOR®, REALTORS®, and the REALTOR® logo are controlled by The Canadian Real Estate Association (CREA) and identify real estate professionals who are members of CREA. The trademarks MLS®, Multiple Listing Service® and the associated logos are owned by The Canadian Real Estate Association (CREA) and identify the quality of services provided by real estate professionals who are members of CREA. The trademark DDF® is owned by The Canadian Real Estate Association (CREA) and identifies CREA's Data Distribution Facility (DDF®)