Find Us On

Find Us On

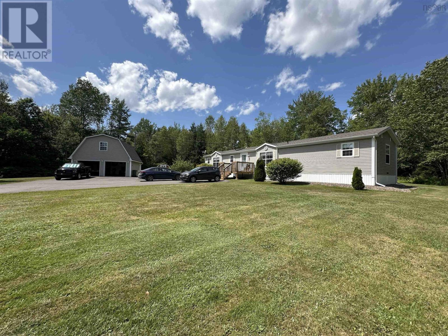
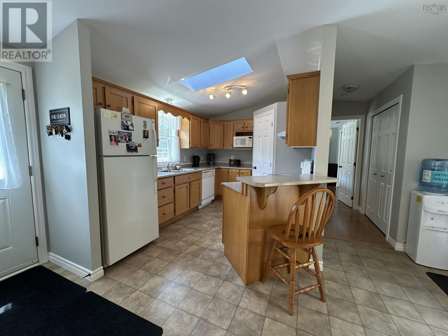
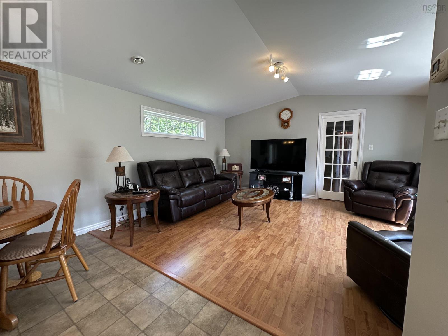
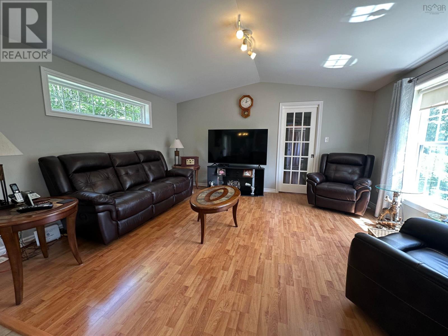
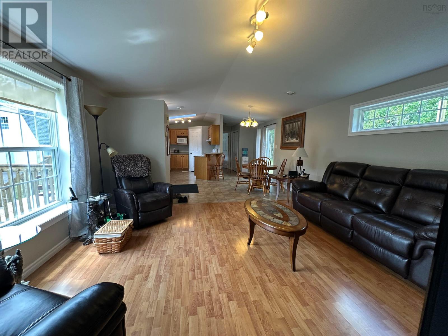
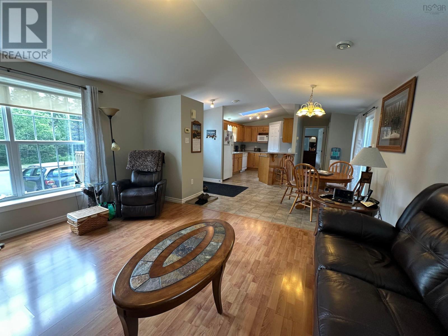
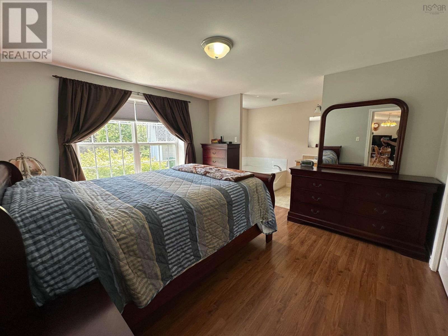
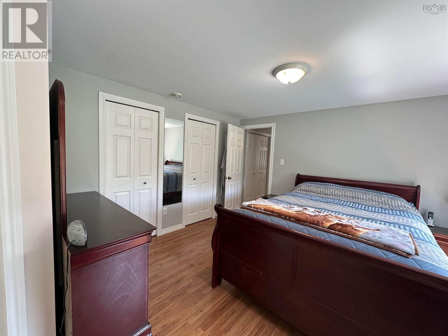
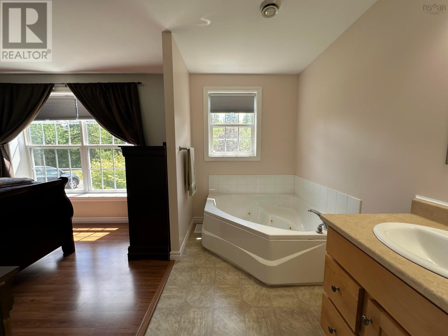
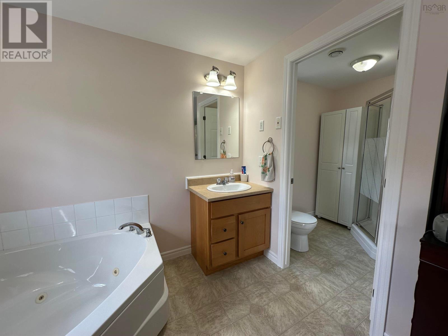
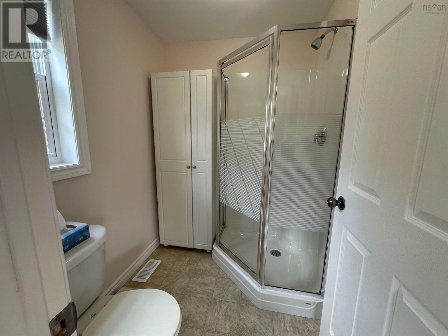
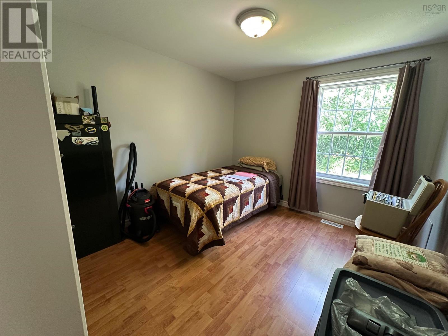
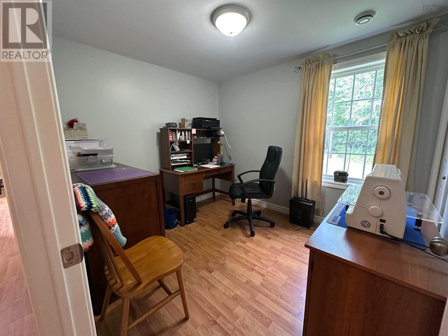
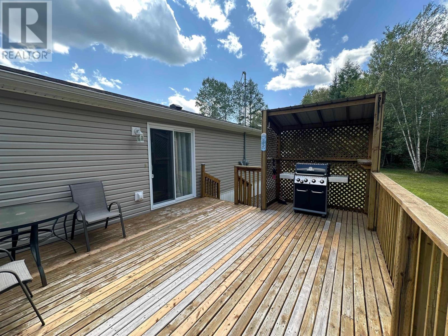
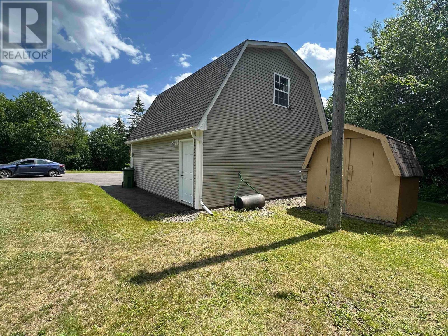
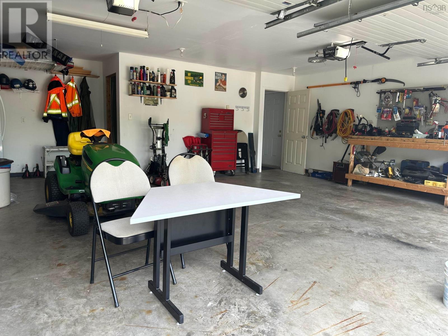
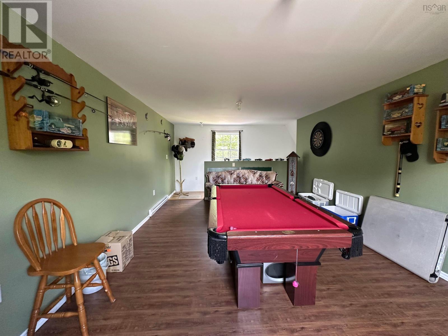
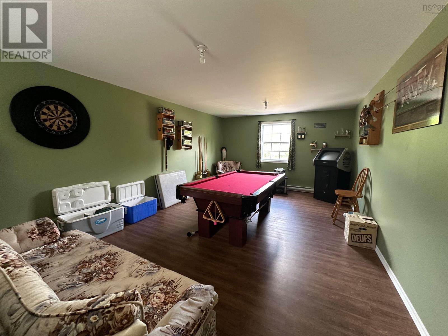
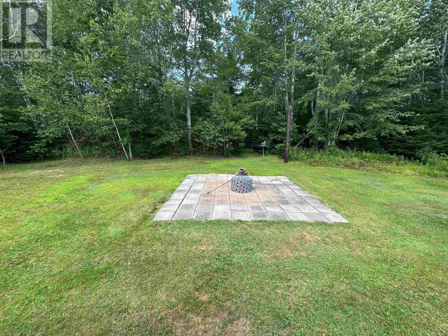
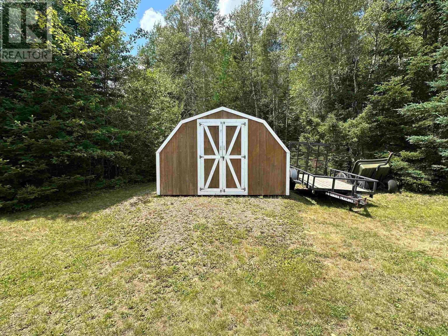
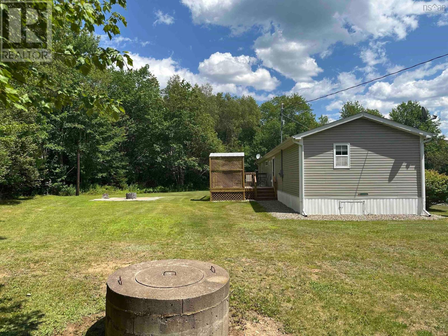
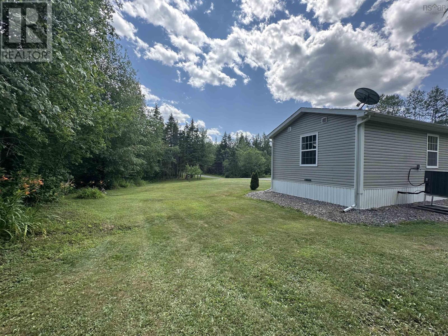
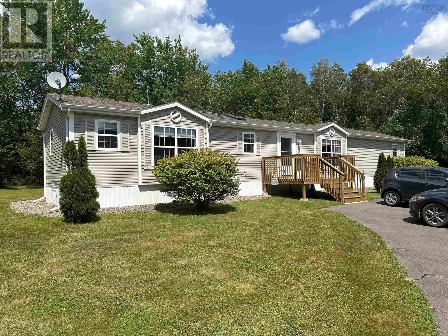
A wonderful opportunity to make your move easy. From fresh paint to updated heating, no stone has been left unturned in an effort to simplify a difficult decision...situated on a private and pristine 2.94 acre lot with paved drive, this impeccable 2007 Prestige mini home features 3bdrms that include a wonderful primary suite with full bath featuring jet tub and shower plus double closets. Offering a pleasing open concept design with patio doors to a a beautiful 16x14 deck and rear yard with fire pit pad and a wonderful forest back drop. The detached garage offers ample room for work and play. 24x24 double on the main floor, and a completely finished 2nd sty with games room...the pool table is already there. Located just 6minutes from HWY 102, this wonderful Colchester county property should not be overlooked. (id:65465)
| MLS® Number | 202618018 |
| Property Type | Single Family |
| Community Name | West St. Andrews |
| Structure | Shed |
| Bathroom Total | 2 |
| Bedrooms Above Ground | 3 |
| Bedrooms Total | 3 |
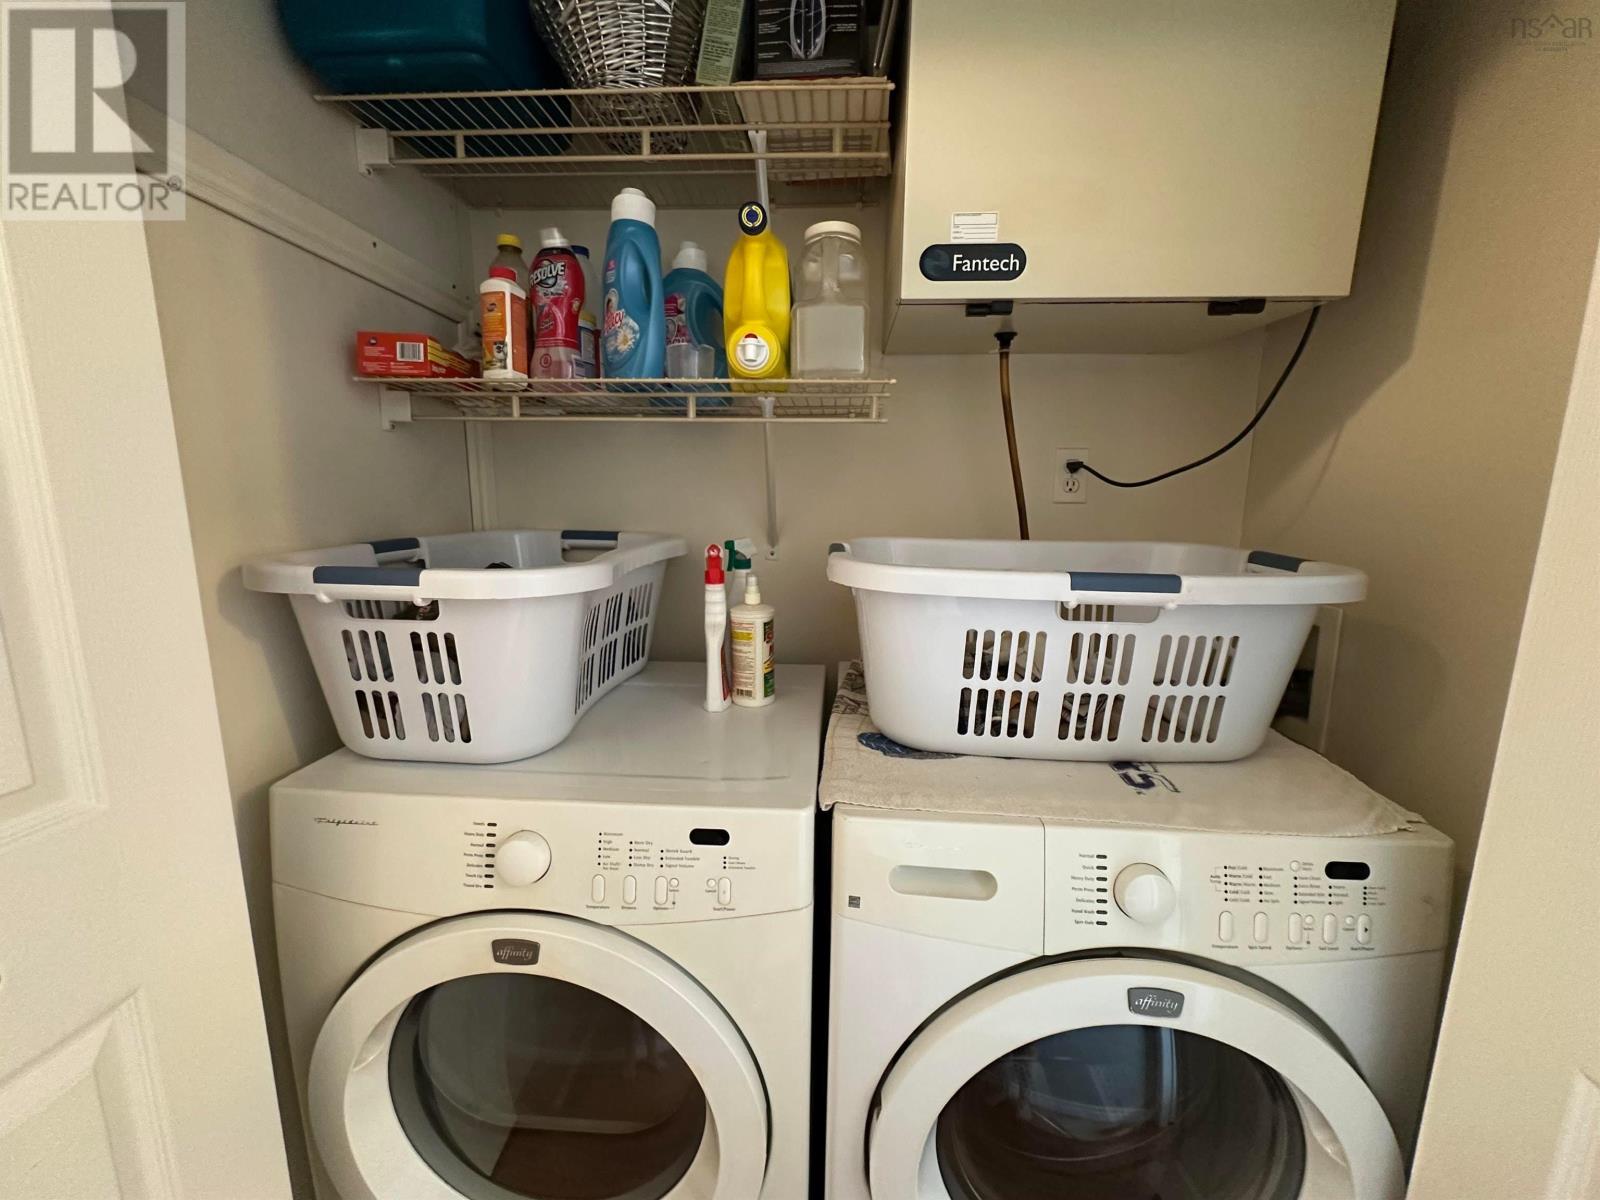
| Appliances | Stove, Dishwasher, Dryer - Electric, Washer, Refrigerator |
| Architectural Style | Mini |
| Basement Type | None |
| Constructed Date | 2007 |
| Construction Style Attachment | Detached |
| Cooling Type | Heat Pump |
| Exterior Finish | Vinyl |
| Flooring Type | Laminate, Vinyl |
| Heating Fuel | Electric |
| Heating Type | Heat Pump |
| Stories Total | 1 |
| Size Interior | 1,184 Sqft |
| Total Finished Area | 1184 Sqft |
| Type | House |
| Utility Water | Well |
| Garage | |
| Detached Garage | |
| Paved Yard |
| Acreage | Yes |
| Landscape Features | Landscaped |
| Sewer | Septic System |
| Size Irregular | 2.94 |
| Size Total | 2.94 Ac |
| Size Total Text | 2.94 Ac |
| Level | Type | Length | Width | Dimensions |
|---|---|---|---|---|
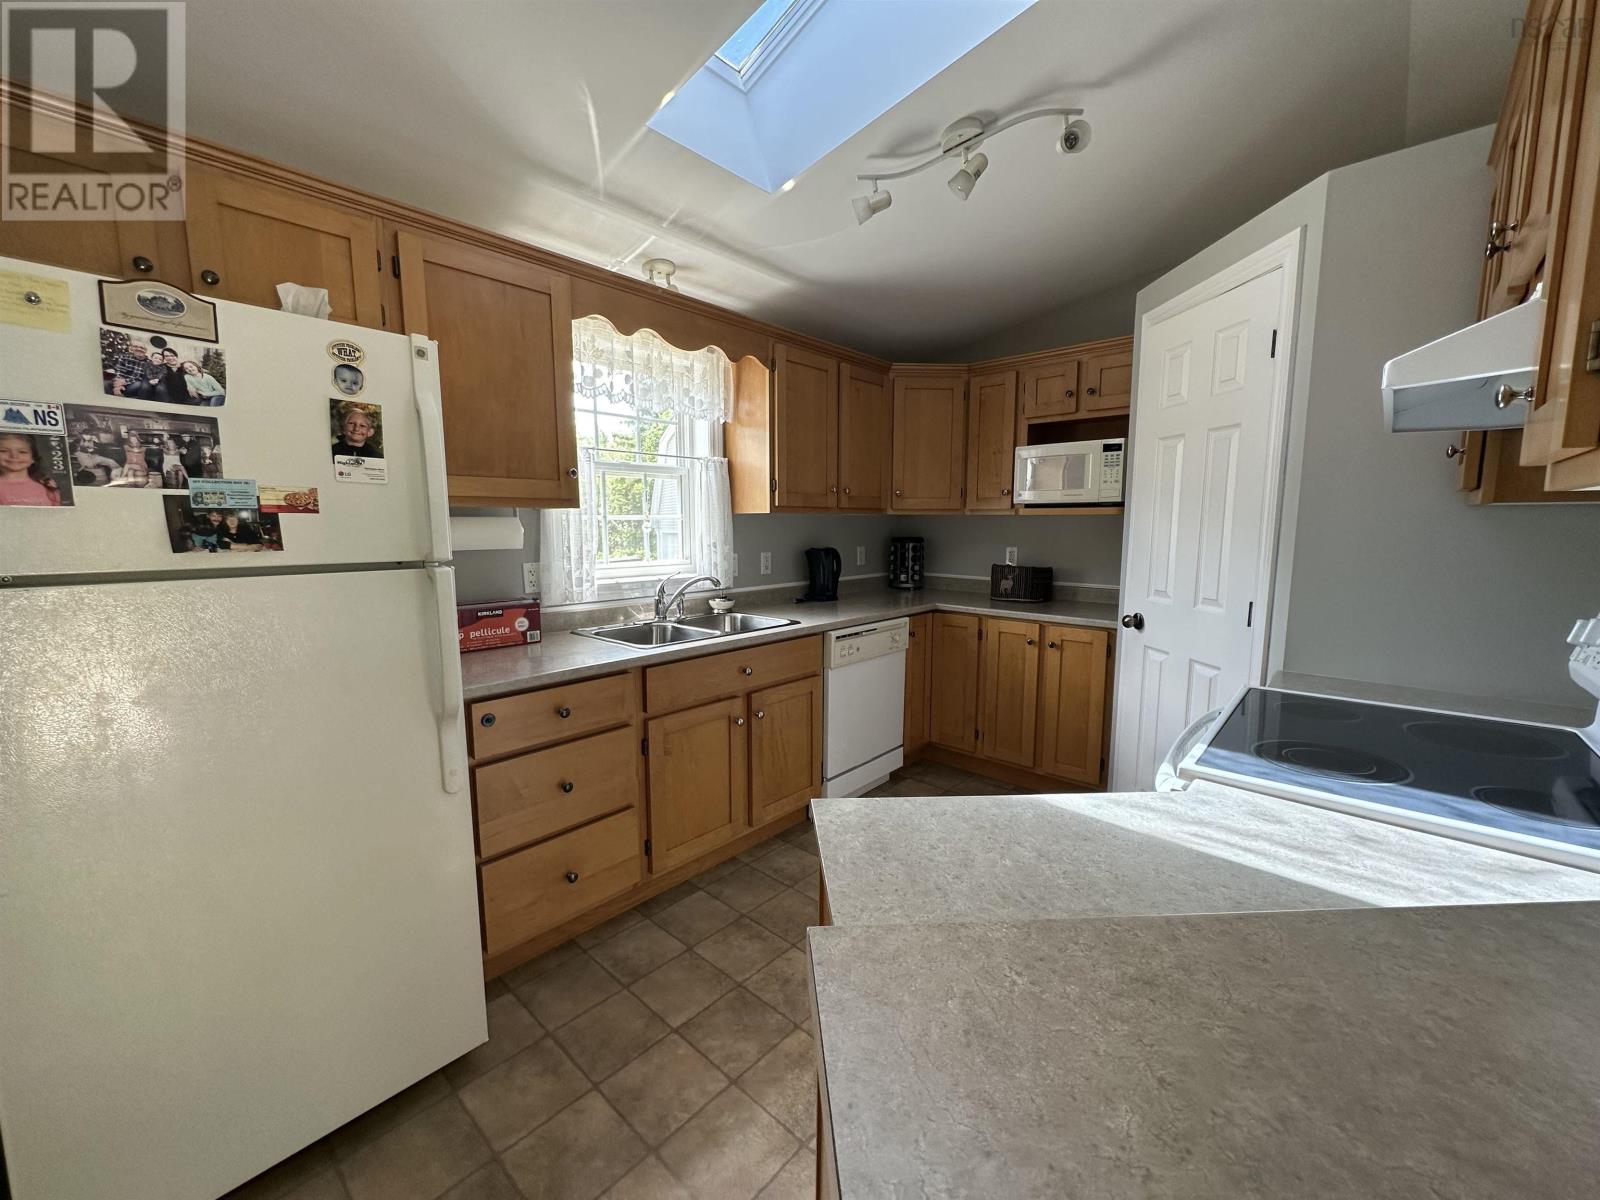
| Main Level | Kitchen | 13x9.5 | ||
| Main Level | Dining Room | 10x15 | ||
| Main Level | Living Room | 13x15 | ||
| Main Level | Bedroom | 10x10.5 | ||
| Main Level | Bedroom | 10x10.5 | ||
| Main Level | Primary Bedroom | 11.8x15 | ||
| Main Level | 5pc Ensuite Bath | 7x15 | ||
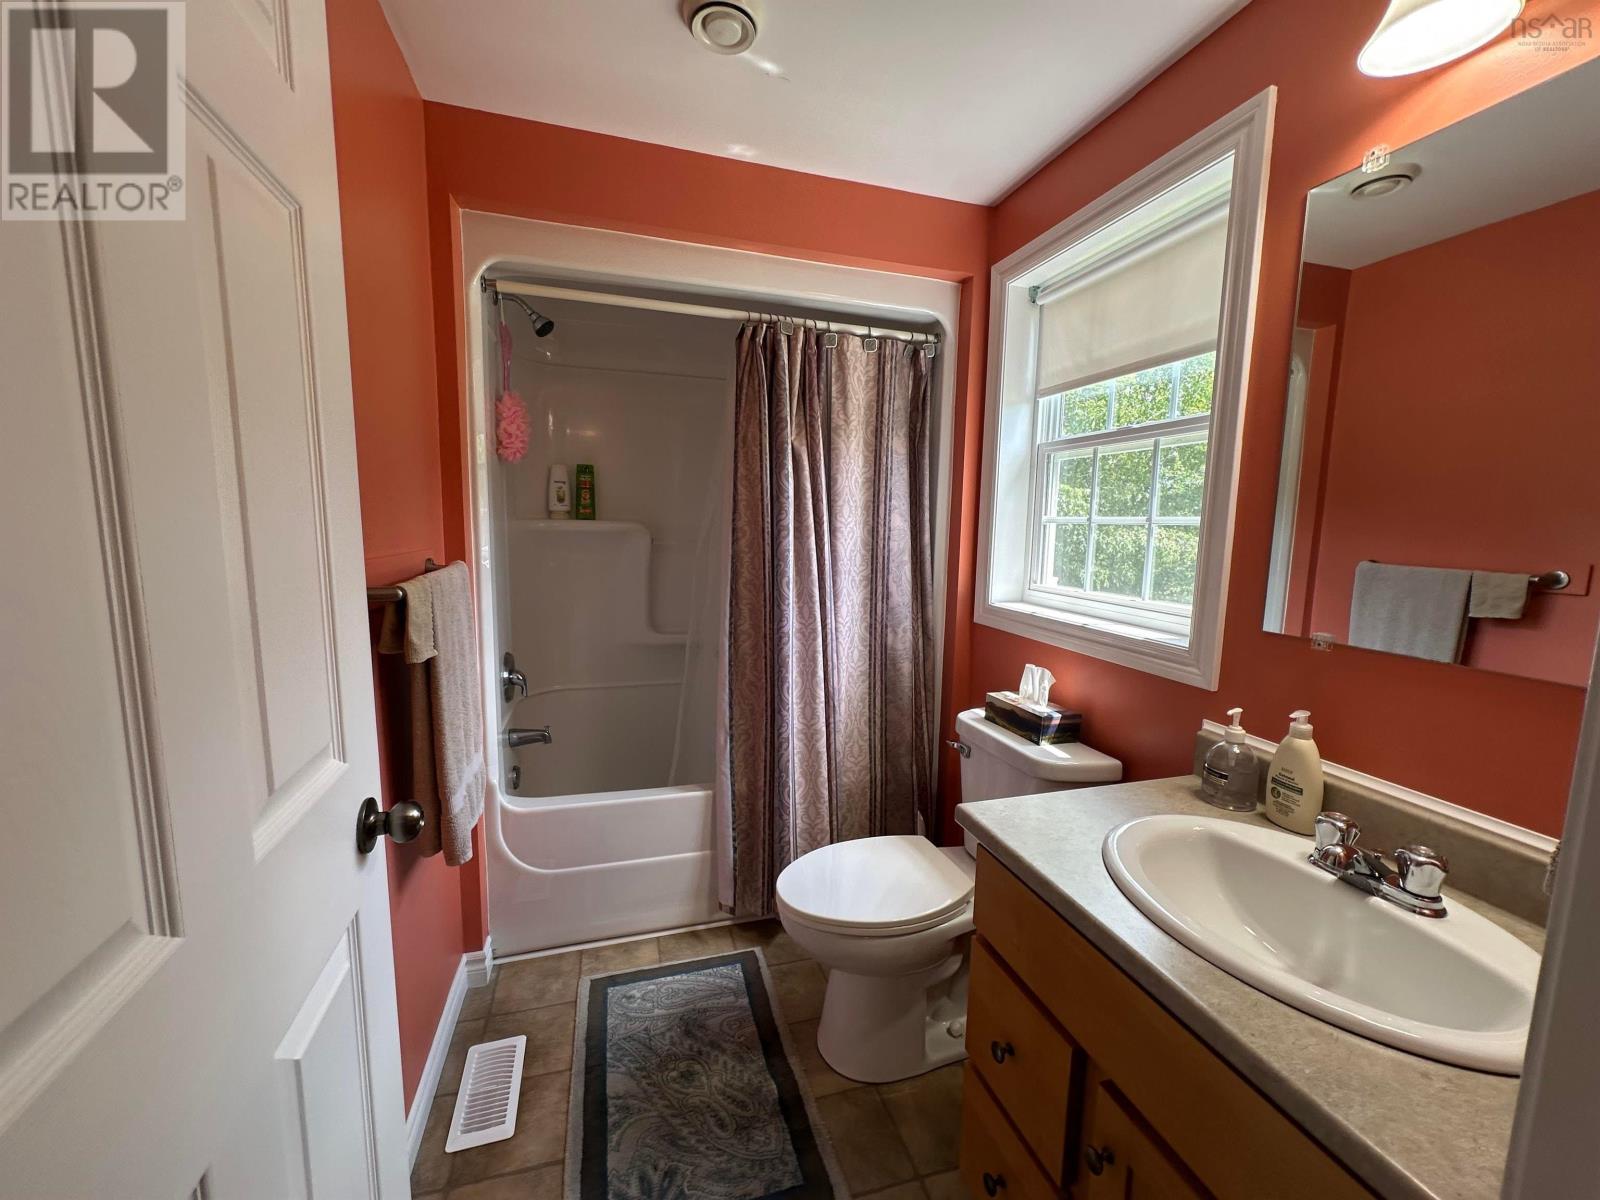
| Main Level | 4pc Bathroom | 7x7 |
https://www.realtor.ca/real-estate/30055365/1475-stewiacke-road-west-st-andrews-west-st-andrews
Contact us for more information

The trademarks REALTOR®, REALTORS®, and the REALTOR® logo are controlled by The Canadian Real Estate Association (CREA) and identify real estate professionals who are members of CREA. The trademarks MLS®, Multiple Listing Service® and the associated logos are owned by The Canadian Real Estate Association (CREA) and identify the quality of services provided by real estate professionals who are members of CREA. The trademark DDF® is owned by The Canadian Real Estate Association (CREA) and identifies CREA's Data Distribution Facility (DDF®)