Find Us On

Find Us On

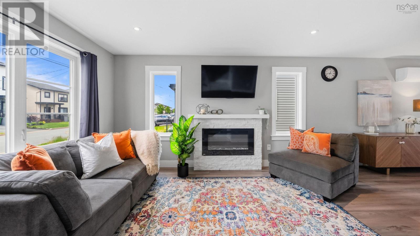
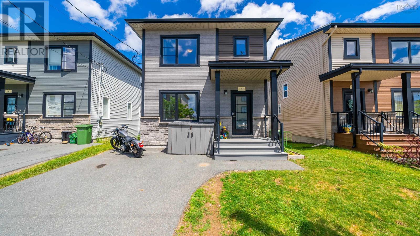
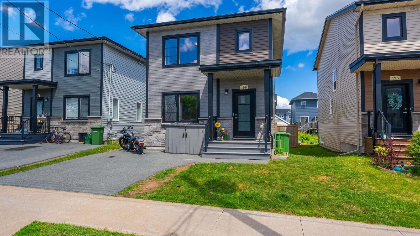
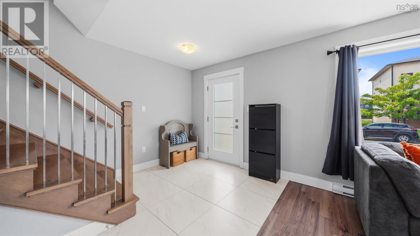
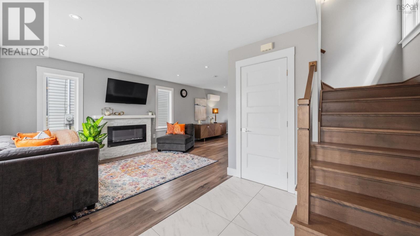
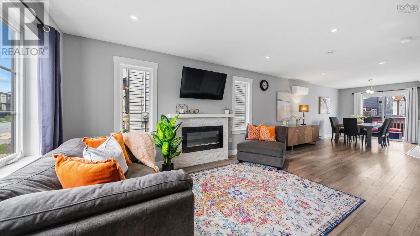
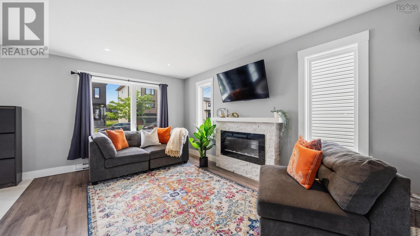
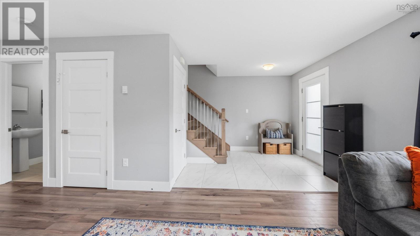
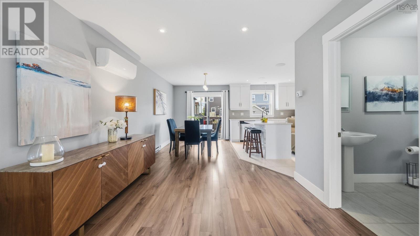
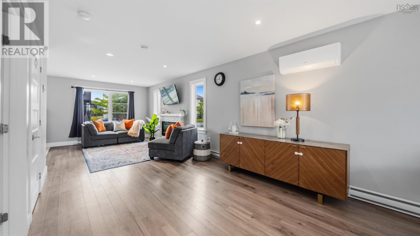
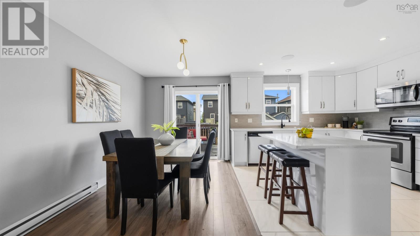
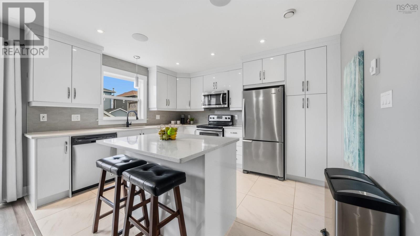
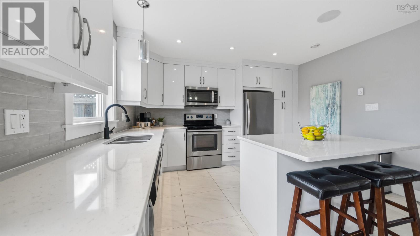
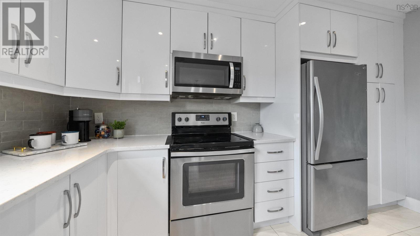
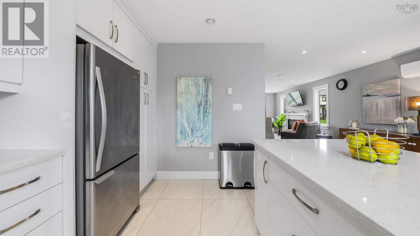
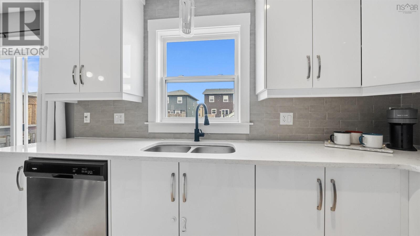
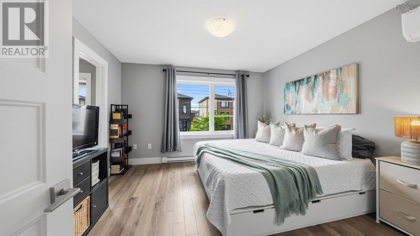
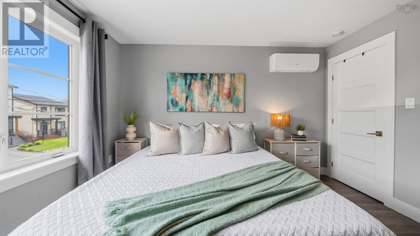
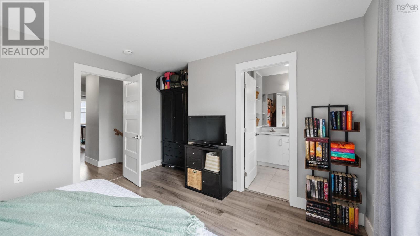
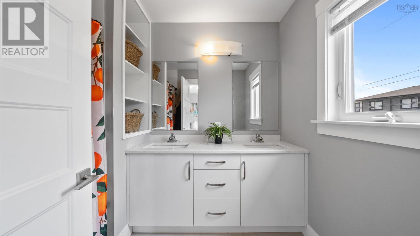
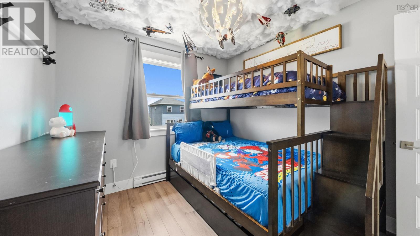
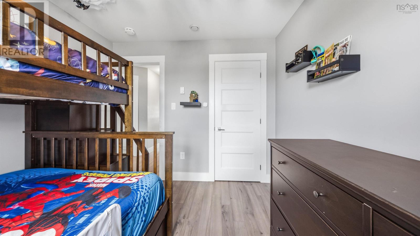
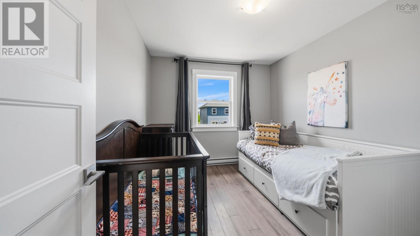
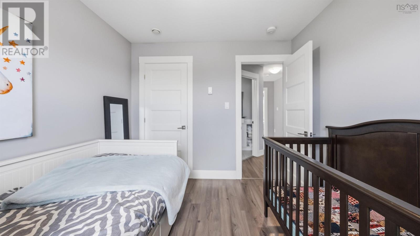
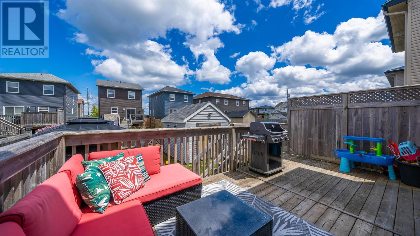
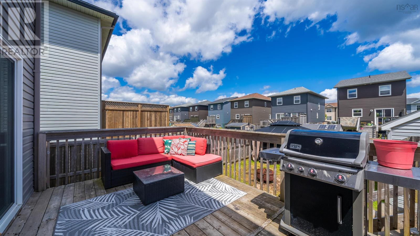
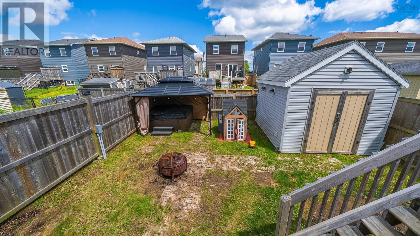
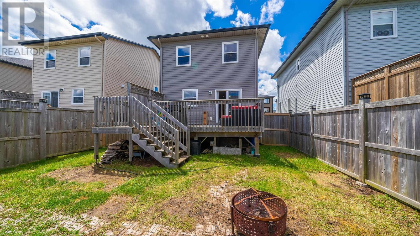
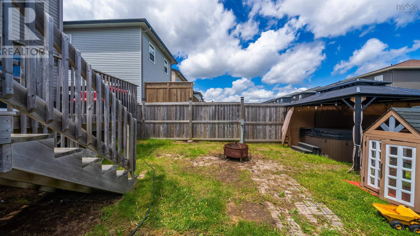
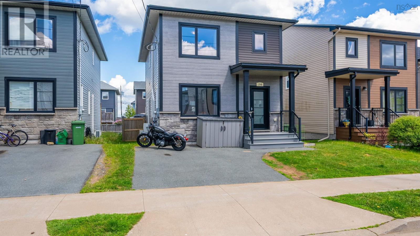
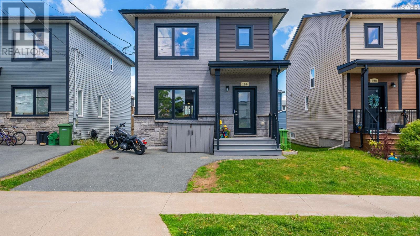
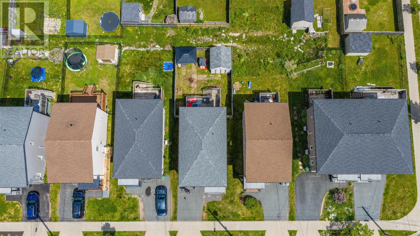
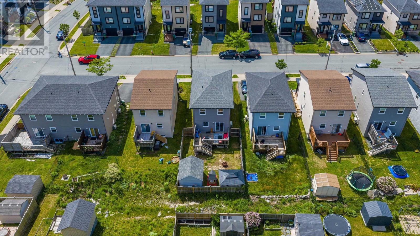
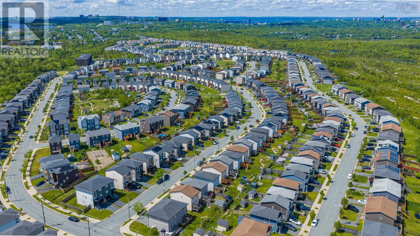
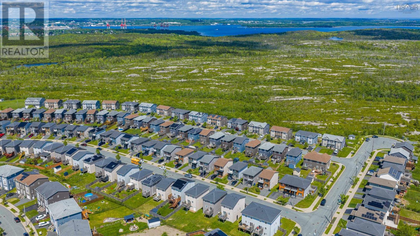
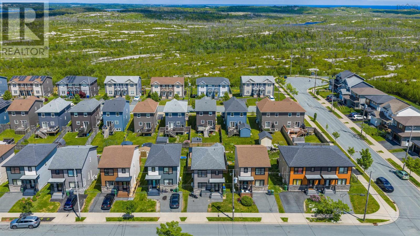
Welcome to 196 Titanium Crescent, located in the highly sought-after family community of the Governors Brook subdivision in Halifax. This well-maintained home offers a bright and functional open-concept layout designed for modern living. With 3 spacious bedrooms and 3.5 bathrooms, theres plenty of room for families, guests, and everyday comfort. The primary bedroom is a private retreat featuring a walk-in closet and full ensuite bathroom, creating a comfortable space to unwind at the end of the day. Step outside to enjoy a large back deck, perfect for summer entertaining, BBQs, or relaxing evenings outdoors. The yard is fully fenced with a privacy fence, offering both security and seclusionideal for kids, pets, and peace of mind. A handy shed is also included, providing extra storage for tools, seasonal items, and outdoor equipment. Key updates include new heat pumps installed in 2025, providing efficient year-round heating and cooling. Located in the family-friendly community of Governors Brook subdivision, this home is close to schools, parks, walking trails, and everyday amenitiesmaking it a convenient and desirable place to live. A great opportunity to own a move-in-ready home in a growing neighbourhood that balances comfort, privacy, and accessibility. (id:65465)
| MLS® Number | 202614857 |
| Property Type | Single Family |
| Neigbourhood | Governor's Brook |
| Community Name | Spryfield |
| Amenities Near By | Playground, Public Transit, Shopping, Place Of Worship |
| Structure | Shed |
| Bathroom Total | 4 |
| Bedrooms Above Ground | 3 |
| Bedrooms Total | 3 |
| Appliances | Stove, Dryer, Washer, Microwave Range Hood Combo, Refrigerator |
| Constructed Date | 2019 |
| Construction Style Attachment | Detached |
| Cooling Type | Air Conditioned |
| Exterior Finish | Vinyl |
| Flooring Type | Ceramic Tile, Laminate |
| Foundation Type | Poured Concrete |
| Half Bath Total | 1 |
| Heating Fuel | Electric |
| Heating Type | Baseboard Heaters, Heat Pump, Ductless |
| Stories Total | 2 |
| Size Interior | 2,176 Sqft |
| Total Finished Area | 2176 Sqft |
| Type | House |
| Utility Water | Municipal Water |
| Paved Yard |
| Acreage | No |
| Land Amenities | Playground, Public Transit, Shopping, Place Of Worship |
| Sewer | Municipal Sewage System |
| Size Irregular | 0.0753 |
| Size Total | 0.0753 Ac |
| Size Total Text | 0.0753 Ac |
| Level | Type | Length | Width | Dimensions |
|---|---|---|---|---|
| Second Level | Primary Bedroom | 18.0x12.4 | ||
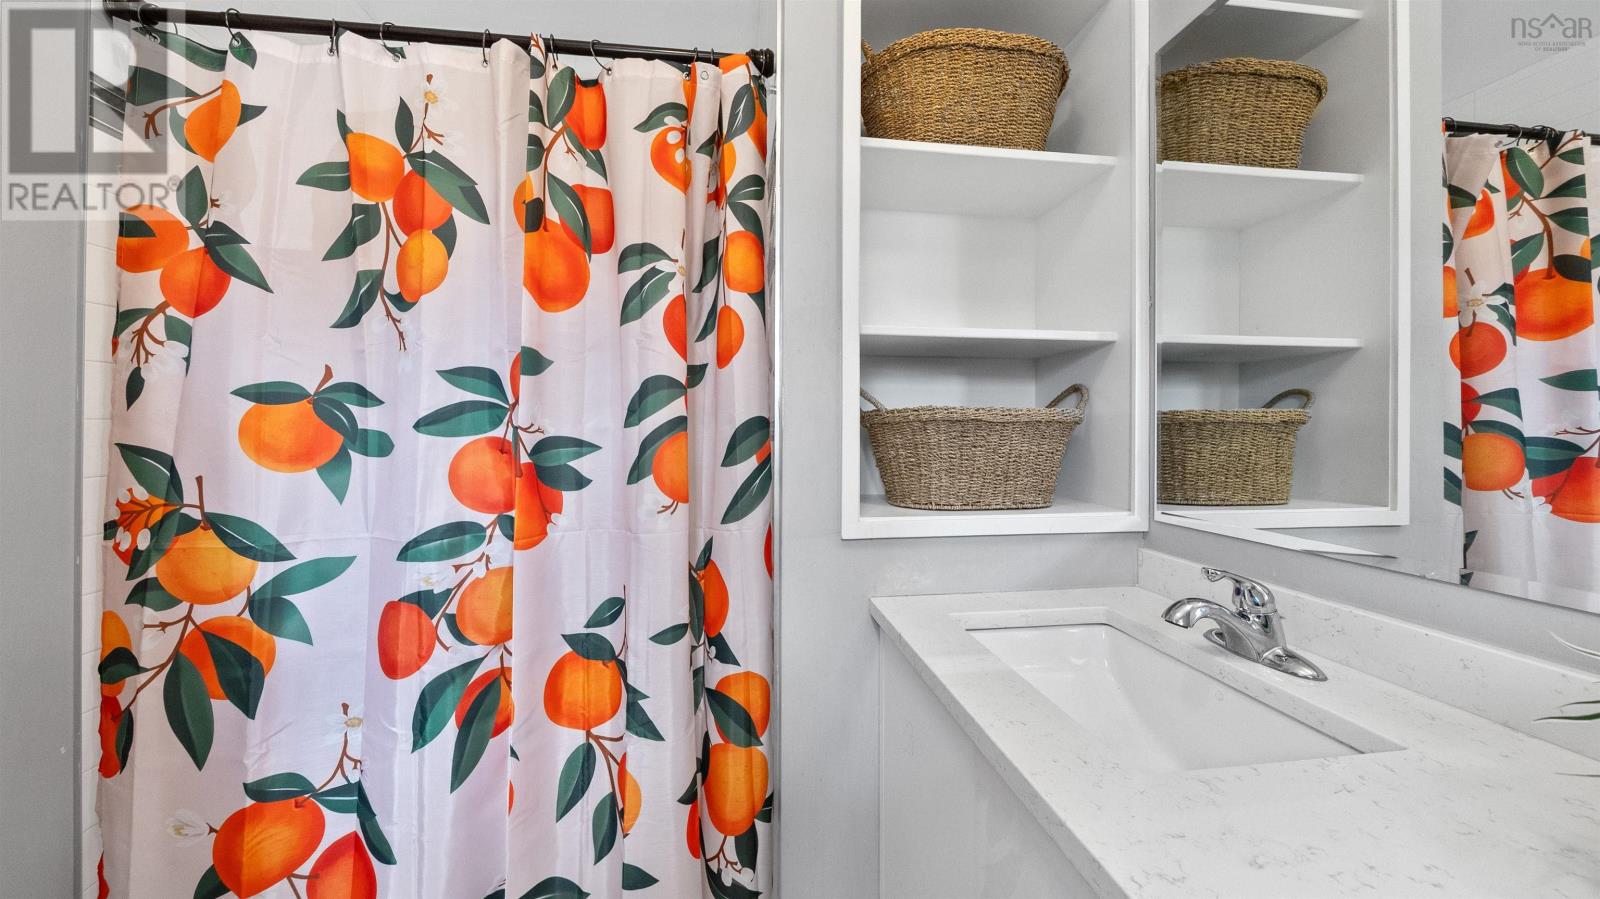
| Second Level | 3pc Ensuite Bath | 5.5x8.6 | ||
| Second Level | Laundry Room | 5.11x5.0 | ||
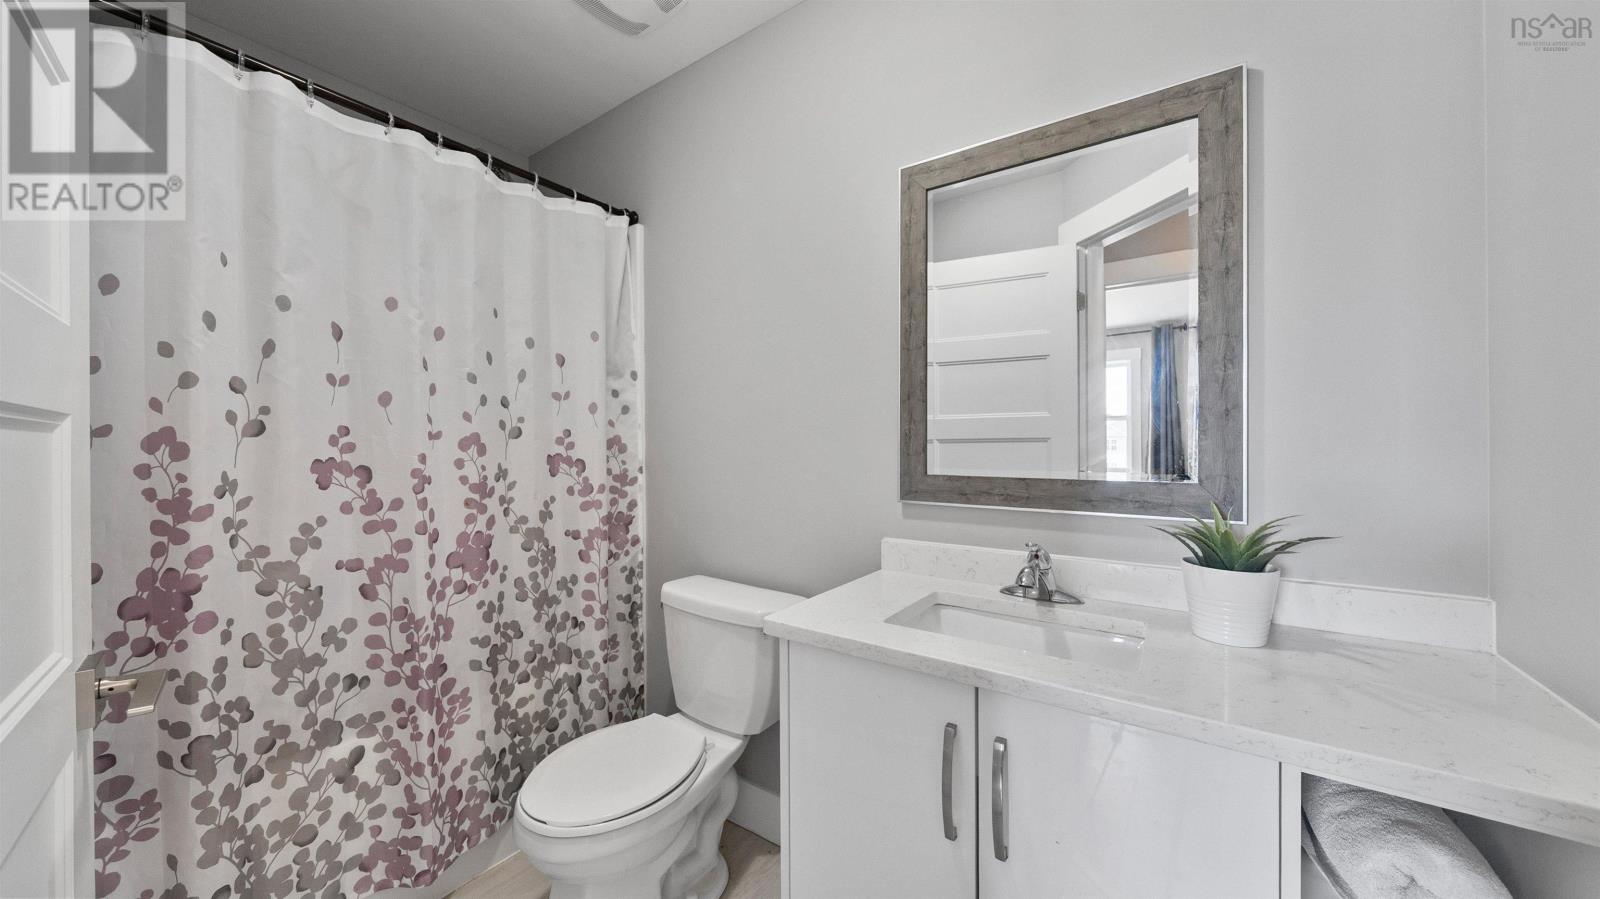
| Second Level | 4pc Bathroom | 8.1x4.10 | ||
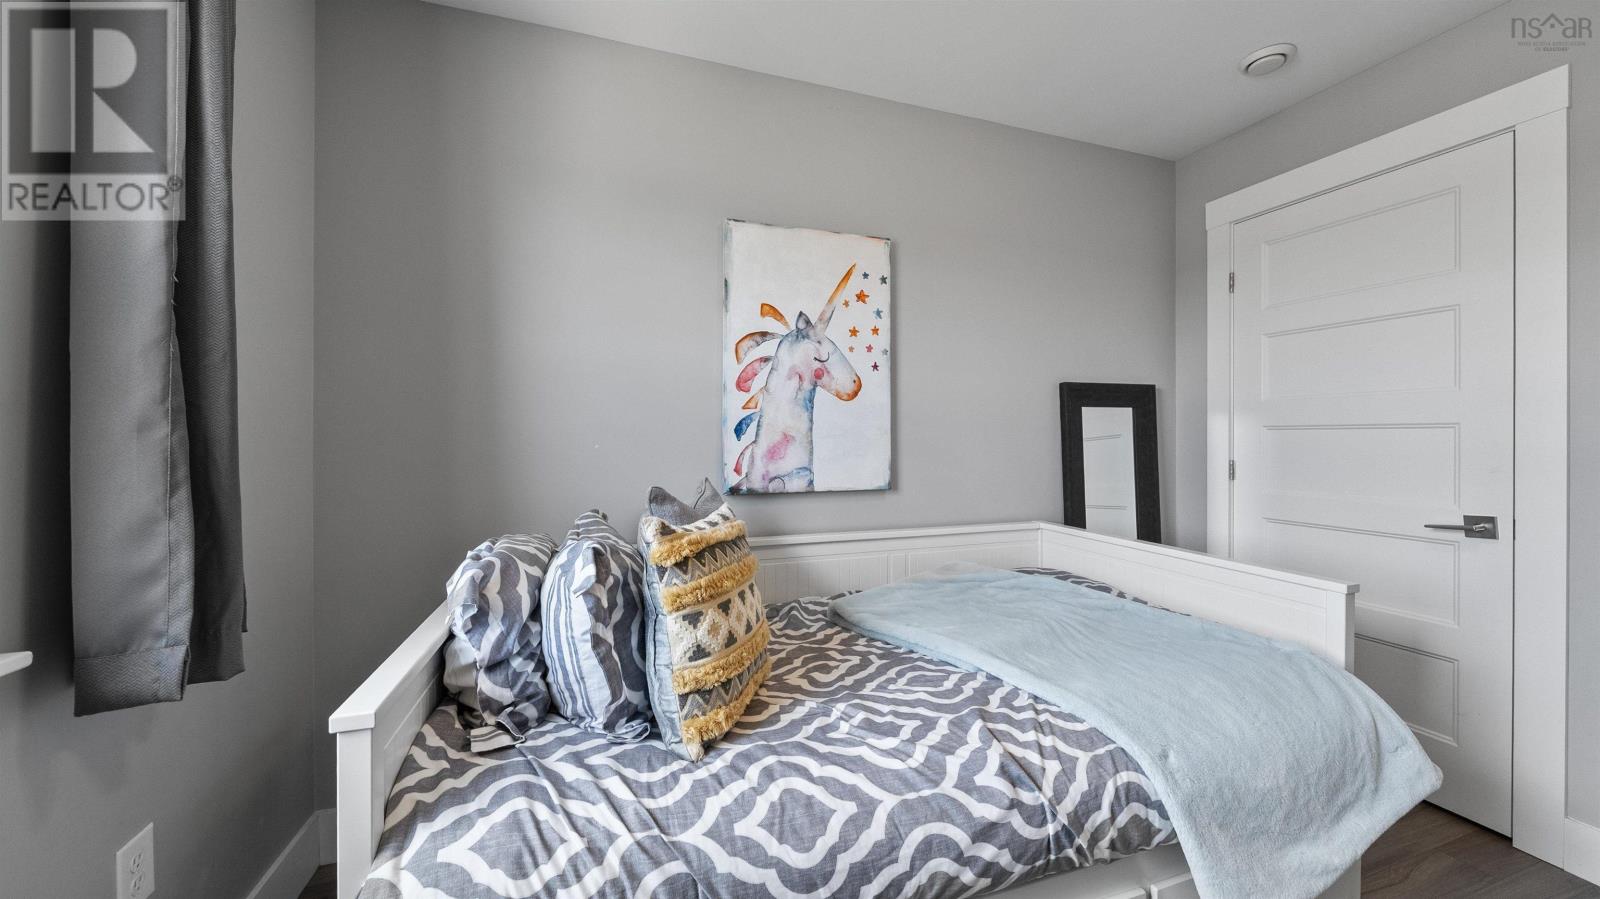
| Second Level | Bedroom | 9.1x10.2 | ||
| Second Level | Bedroom | 8.9x10.2 | ||
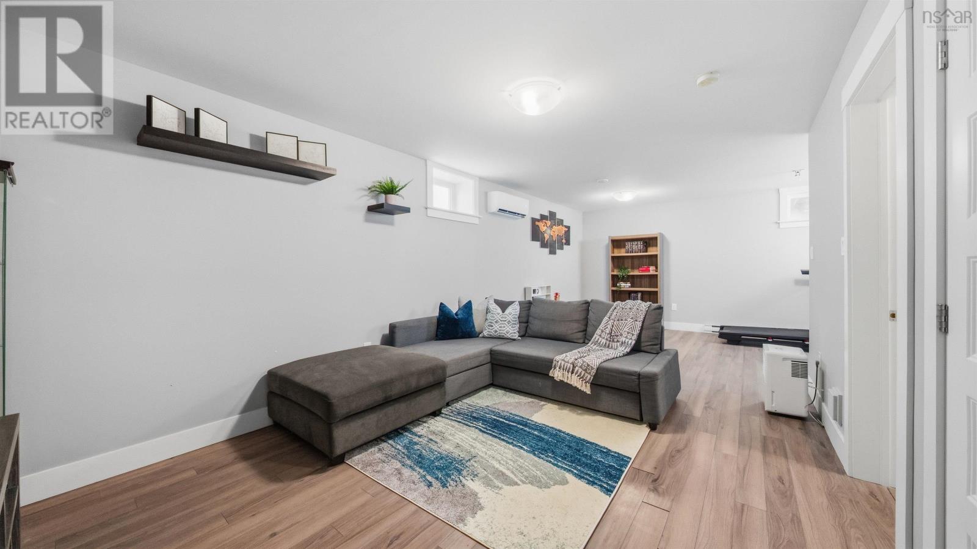
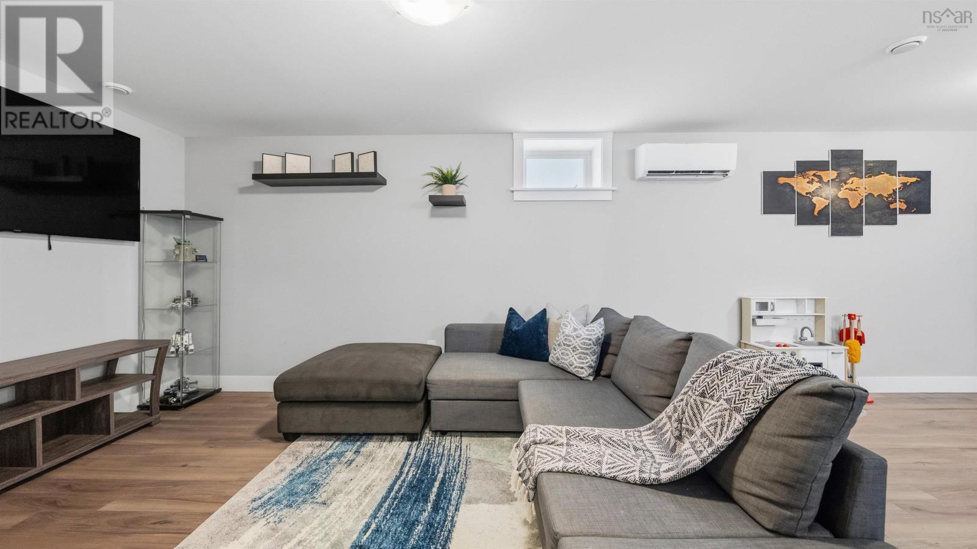
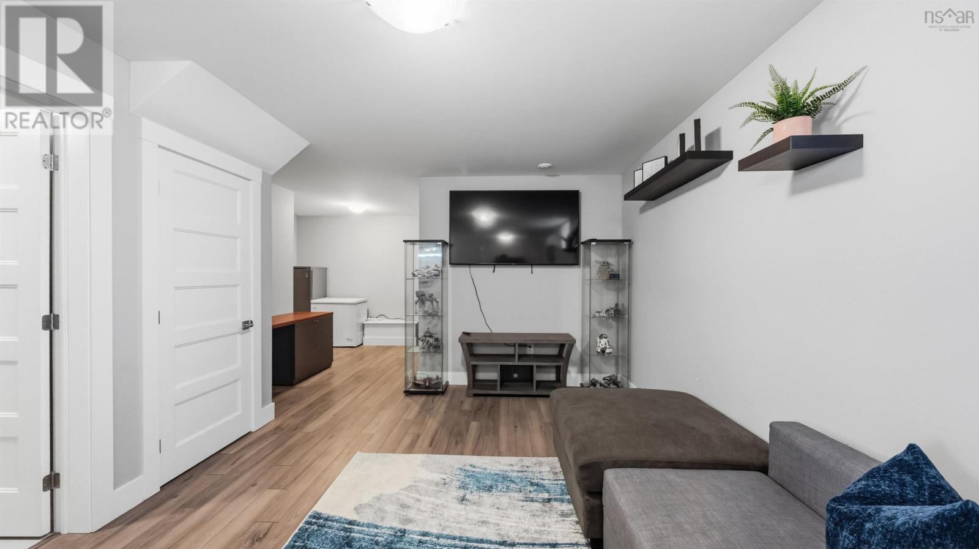
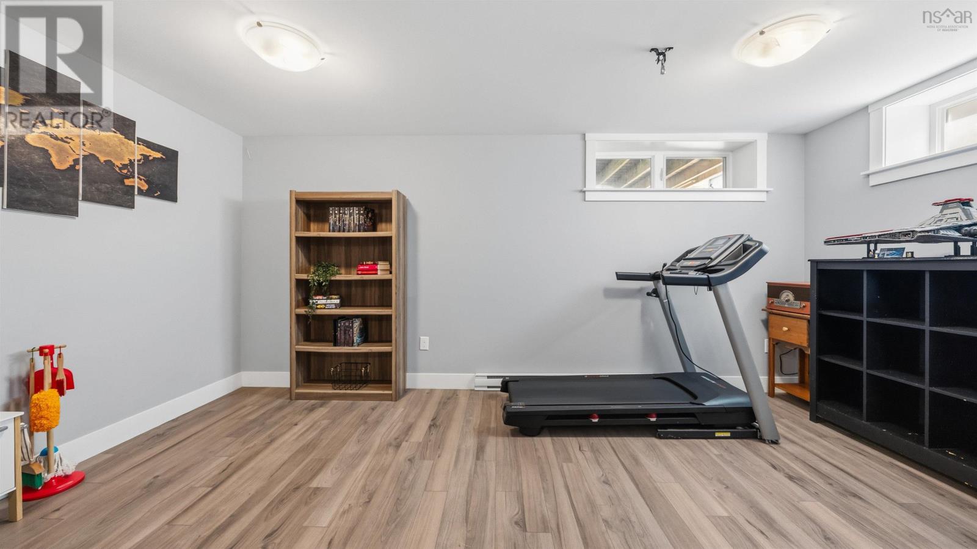
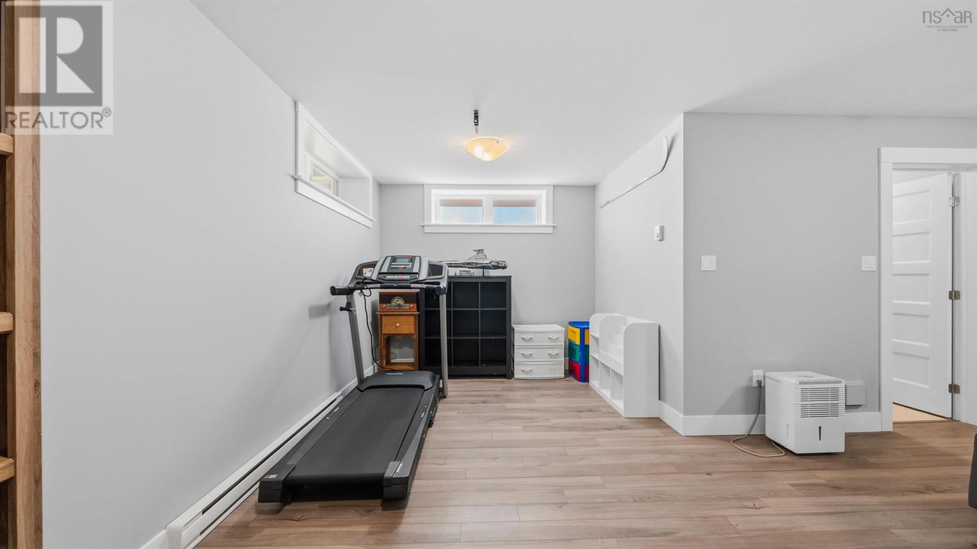
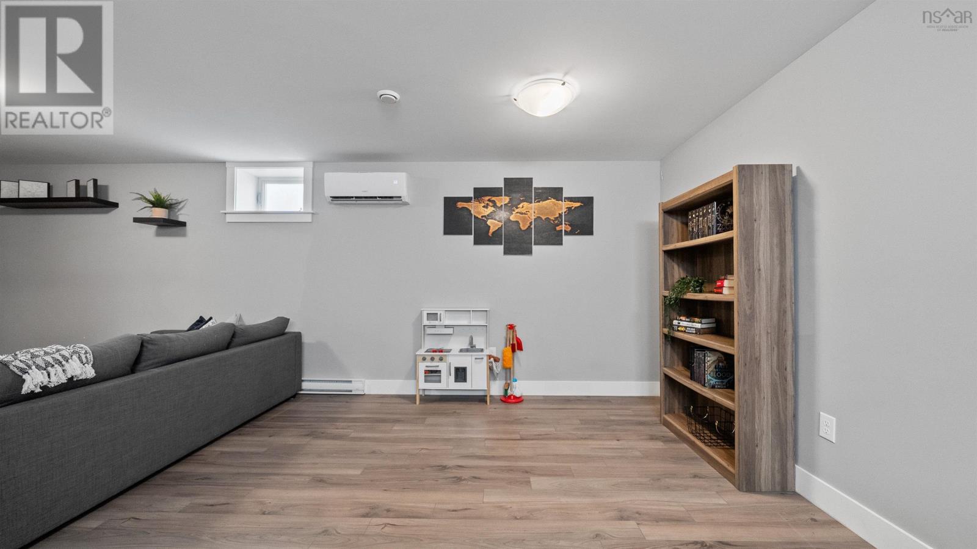
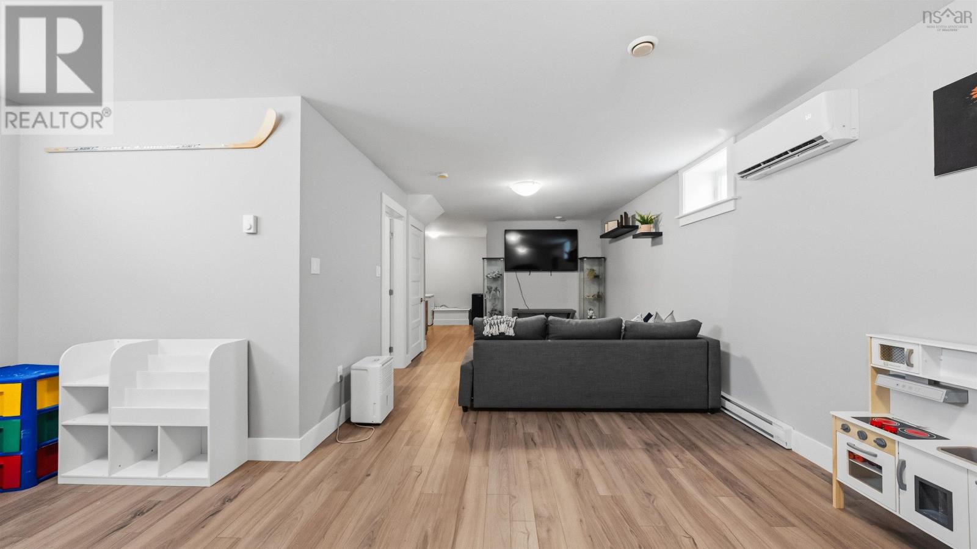
| Lower Level | Recreational, Games Room | 16.10x23.9 | ||
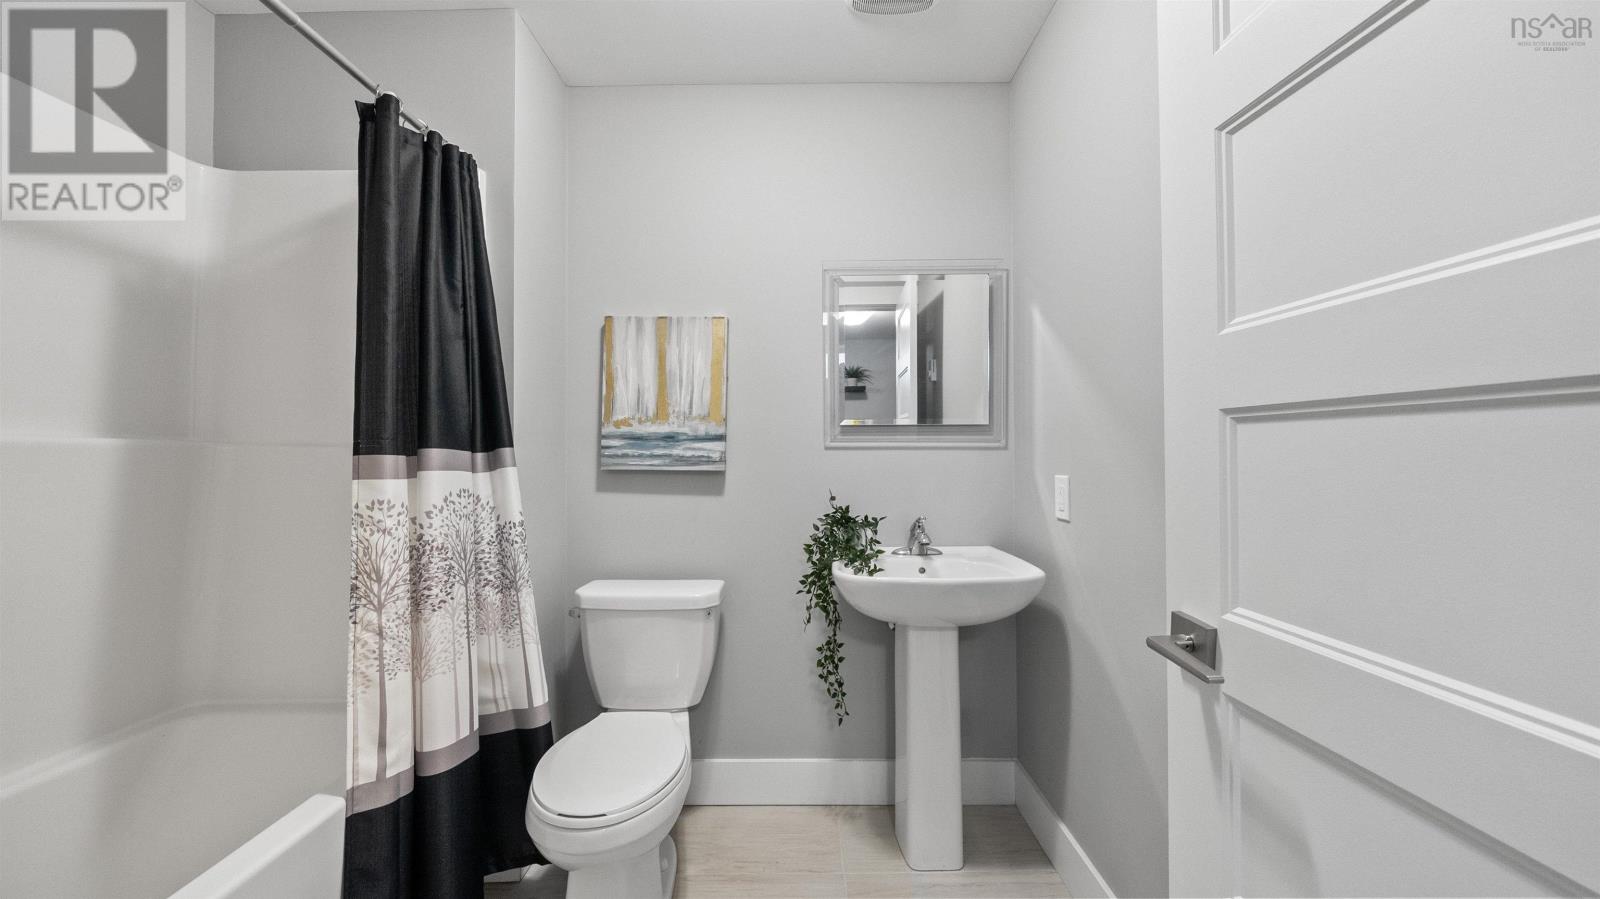
| Lower Level | 4pc Bathroom | 6.1x7.6 | ||
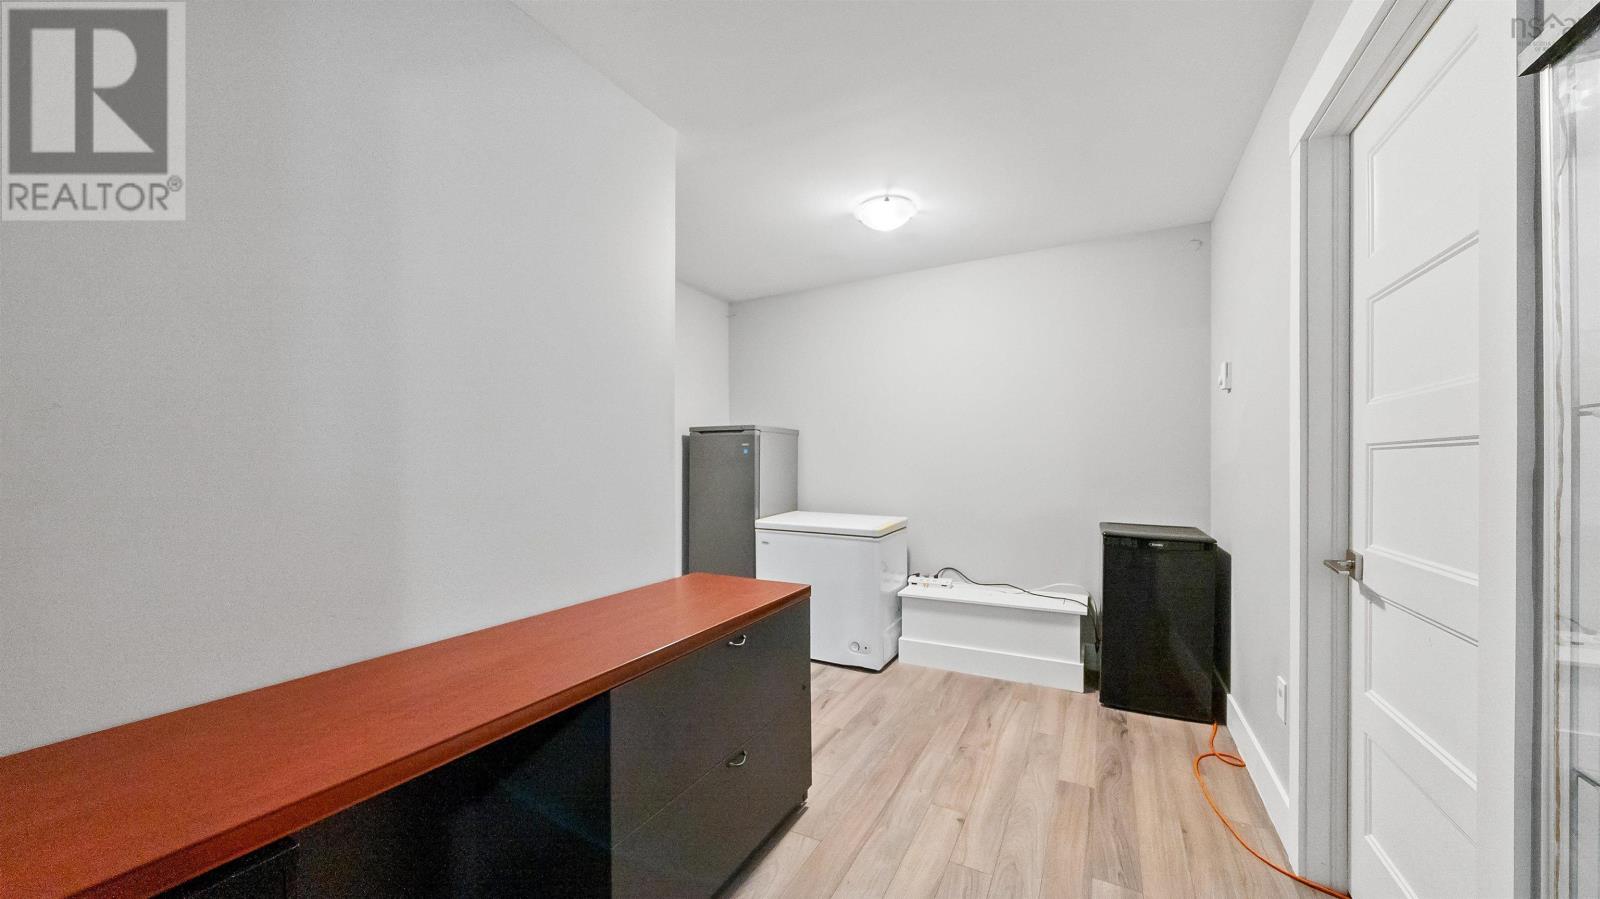
| Lower Level | Storage | 7.1x7.6 | ||
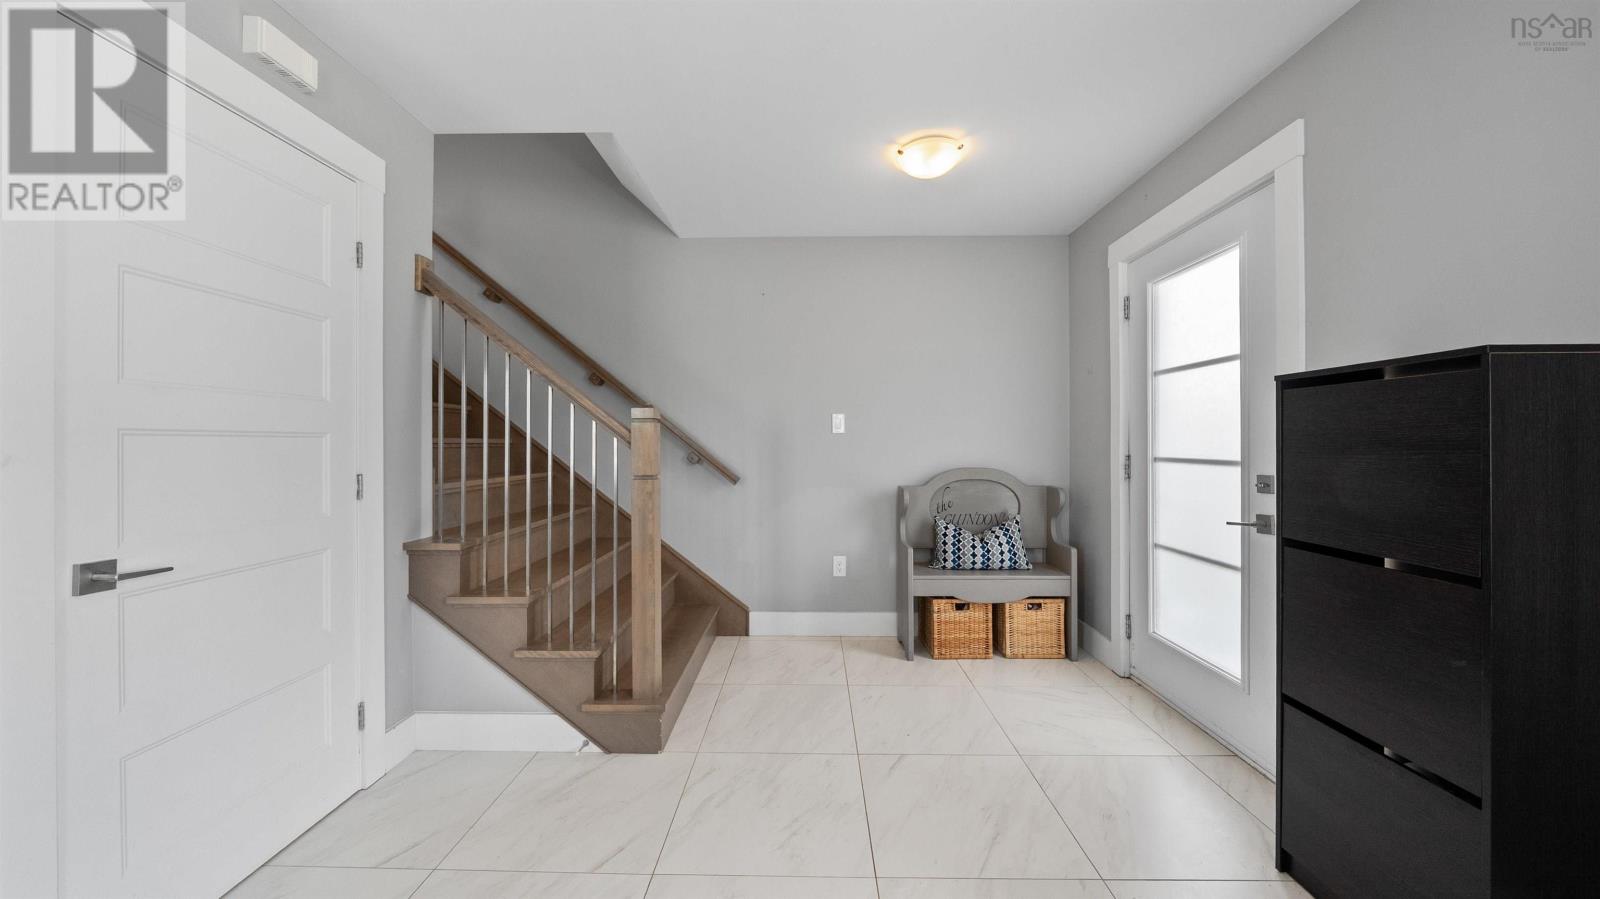
| Main Level | Foyer | 4.11x7.2 | ||
| Main Level | Living Room | 14.3x22.11 | ||
| Main Level | Dining Room | 7.5x12.4 | ||
| Main Level | Kitchen | 11.9x12.4 | ||
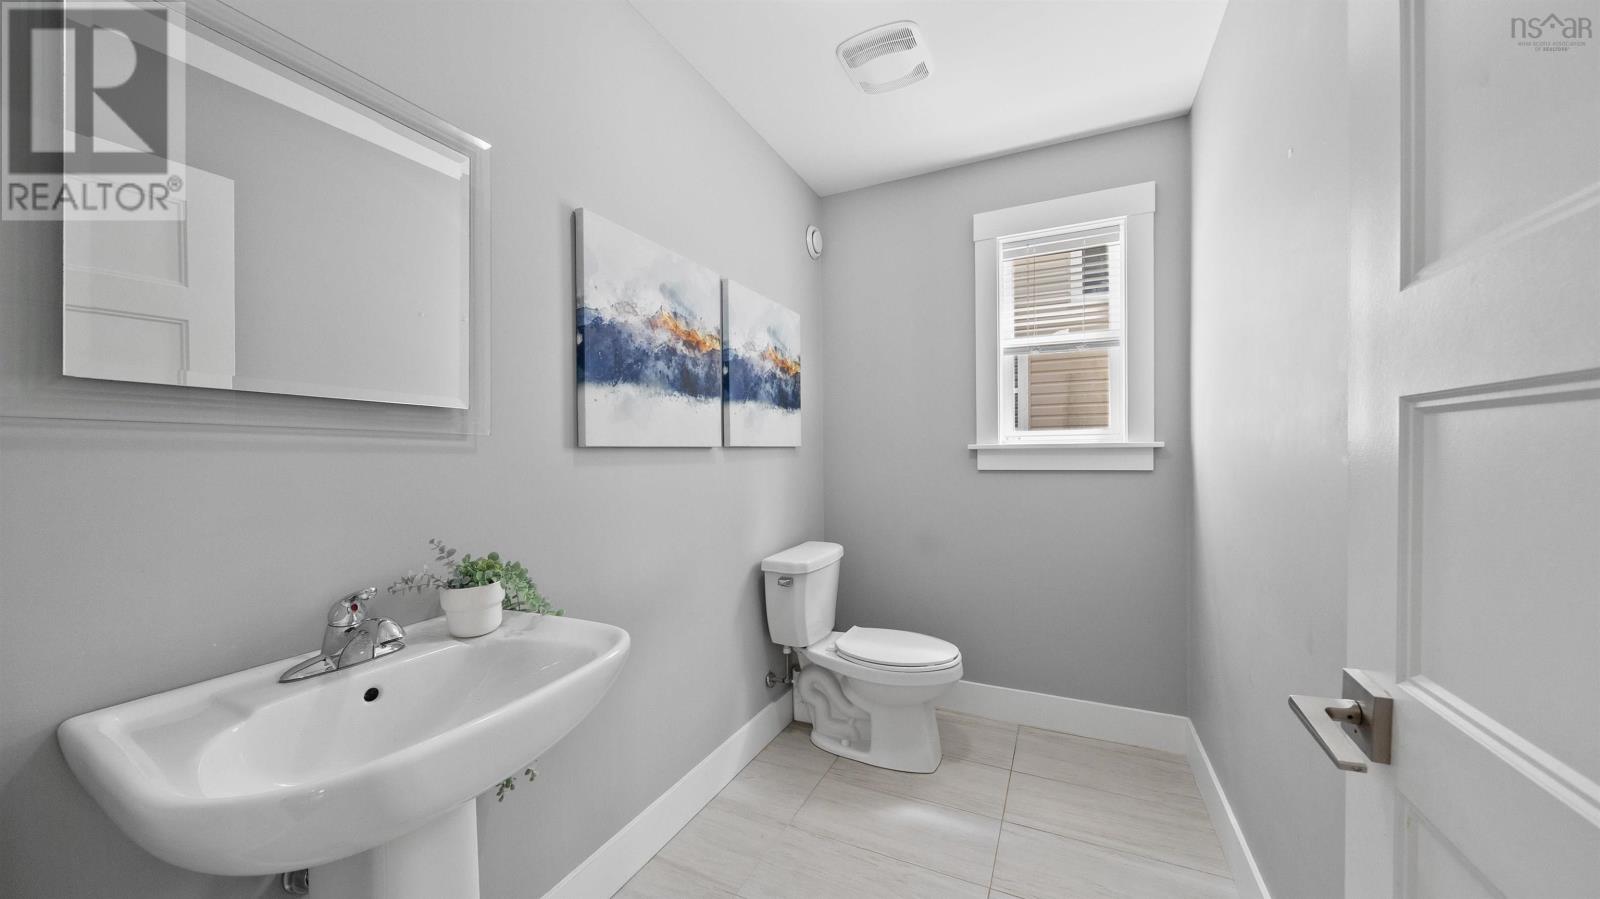
| Main Level | 2pc Bathroom | 8.5x4.8 |
https://www.realtor.ca/real-estate/29923258/196-titanium-crescent-spryfield-spryfield
Contact us for more information

The trademarks REALTOR®, REALTORS®, and the REALTOR® logo are controlled by The Canadian Real Estate Association (CREA) and identify real estate professionals who are members of CREA. The trademarks MLS®, Multiple Listing Service® and the associated logos are owned by The Canadian Real Estate Association (CREA) and identify the quality of services provided by real estate professionals who are members of CREA. The trademark DDF® is owned by The Canadian Real Estate Association (CREA) and identifies CREA's Data Distribution Facility (DDF®)