Find Us On

Find Us On

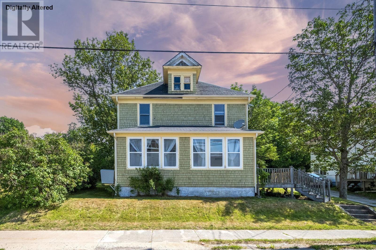
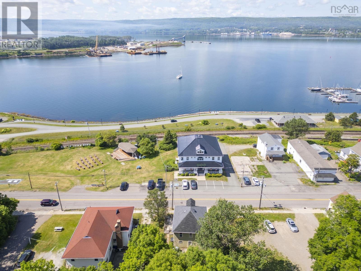
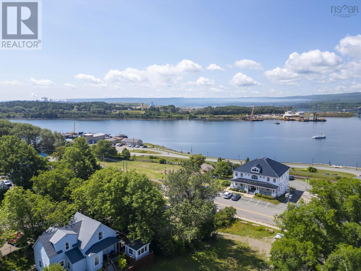
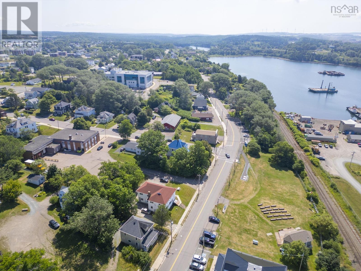
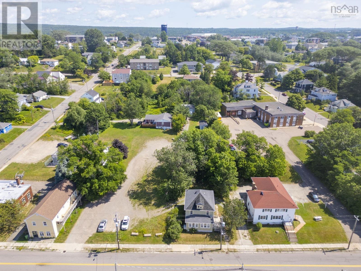
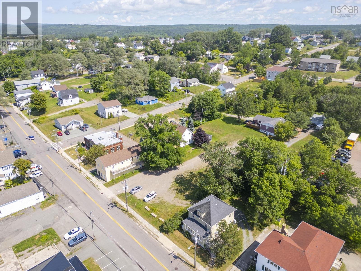
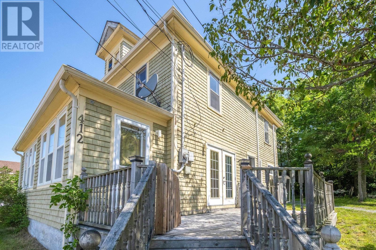
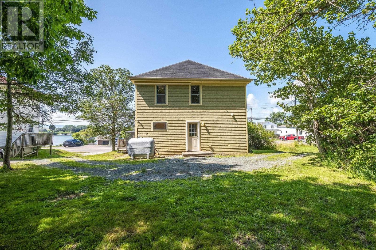
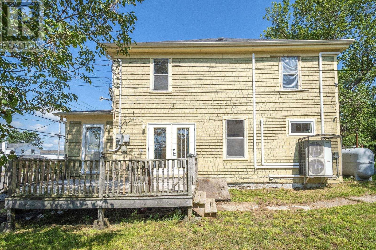
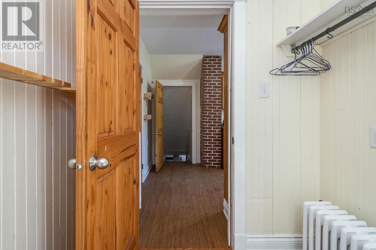
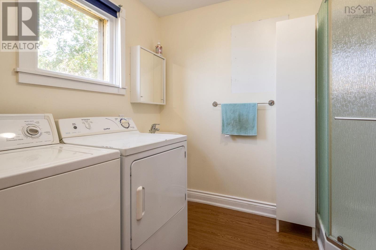
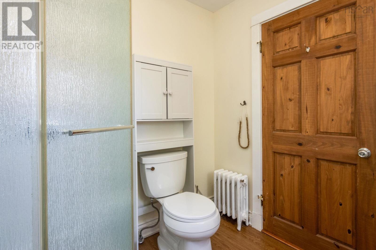
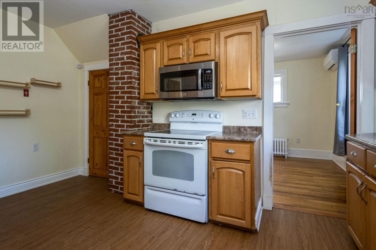
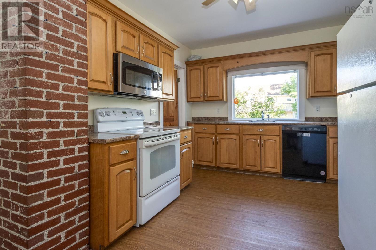
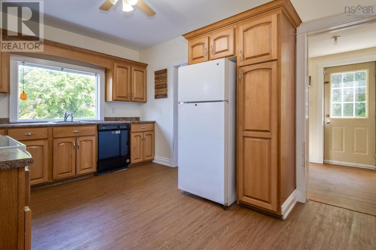
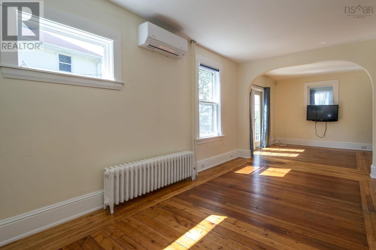
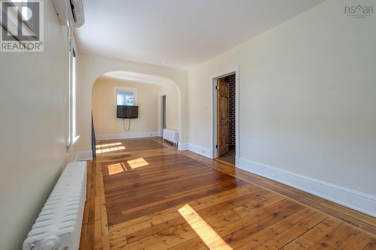
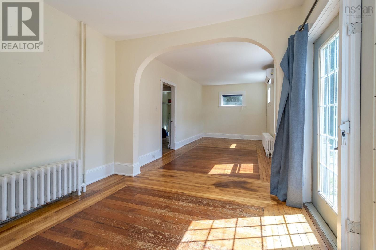
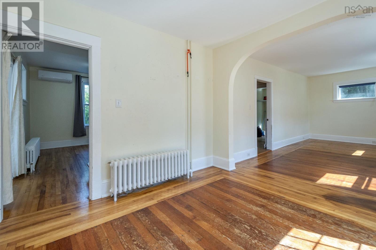
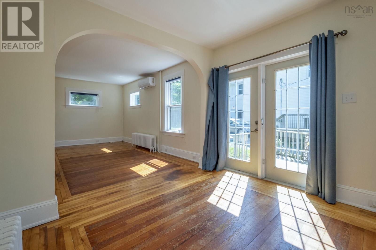
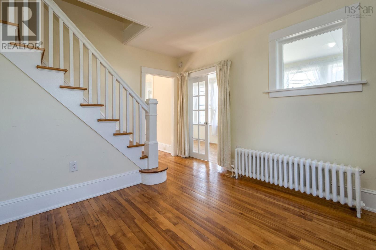
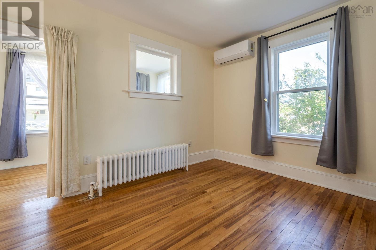
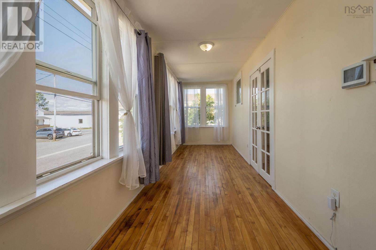
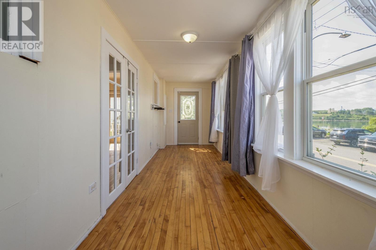
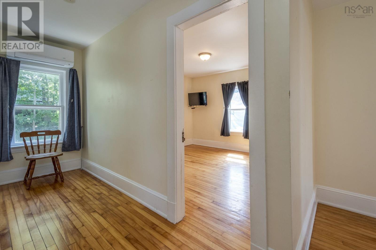
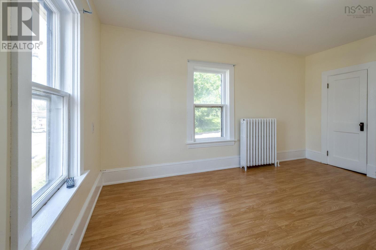
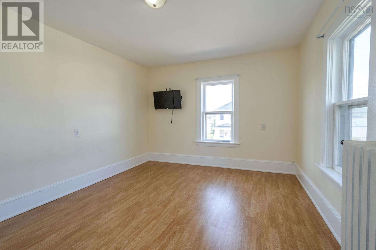
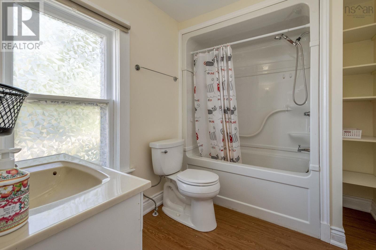
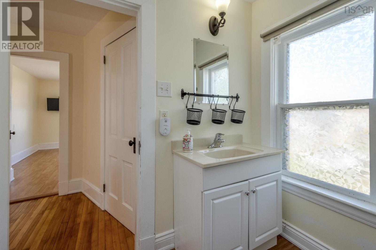
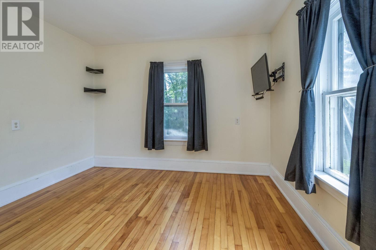
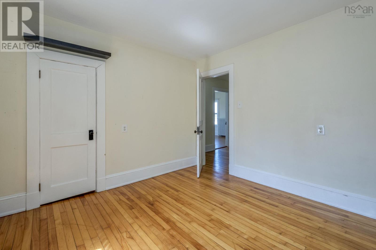
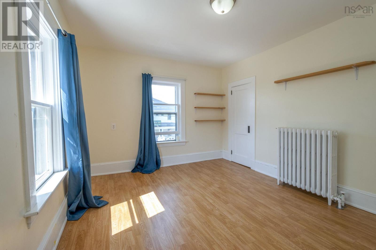
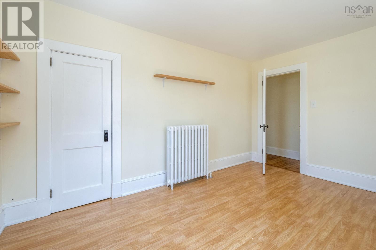
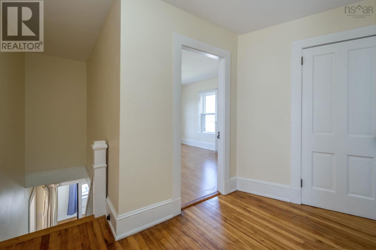
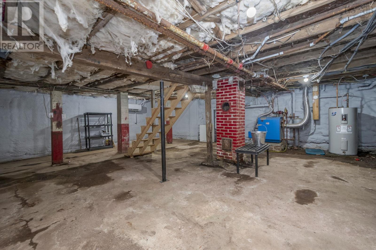
Welcome to this charming 3-bedroom, 2-bathroom home overlooking the beautiful Strait of Canso in the heart of Port Hawkesbury. Ideally located on the lower road, this property is just a short walk to Granville Green, shopping, restaurants, and all local amenities. Full of warmth and character, this well-maintained home features beautiful hardwood floors, large windows that fill the space with natural light, and stunning water views. The spacious layout includes a bright eat-in kitchen, a separate dining room, a welcoming front sunroom, and a generous back porchperfect for relaxing or entertaining. The main floor also offers a full bathroom with convenient laundry facilities. Upstairs, youll find three generously sized bedrooms along with a large full bathroom, providing plenty of space for the whole family. Recent upgrades include R-50 blown-in attic insulation, spray foam insulation in the basement, and five energy-efficient heat pumps for year-round comfort. If youre looking for a move-in-ready home with character, spacious rooms, beautiful water views, and an unbeatable in-town location, this property is a must-see. Dont miss your opportunity to make it yours! (id:65465)
| MLS® Number | 202619433 |
| Property Type | Single Family |
| Community Name | Port Hawkesbury |
| Amenities Near By | Park, Playground, Shopping, Place Of Worship |
| Community Features | Recreational Facilities, School Bus |
| View Type | Ocean View |
| Bathroom Total | 2 |
| Bedrooms Above Ground | 3 |
| Bedrooms Total | 3 |
| Appliances | Stove, Dryer, Washer, Microwave, Refrigerator |
| Basement Type | Full |
| Constructed Date | 1953 |
| Construction Style Attachment | Detached |
| Cooling Type | Air Conditioned |
| Exterior Finish | Wood Shingles |
| Flooring Type | Hardwood |
| Foundation Type | Poured Concrete, Stone |
| Heating Fuel | Electric, Oil |
| Heating Type | Furnace, Heat Pump, Ductless, Radiator |
| Stories Total | 2 |
| Size Interior | 1,560 Sqft |
| Total Finished Area | 1560 Sqft |
| Type | House |
| Utility Water | Community Water System |
| Gravel |
| Acreage | No |
| Land Amenities | Park, Playground, Shopping, Place Of Worship |
| Landscape Features | Partially Landscaped |
| Sewer | Unknown |
| Size Irregular | 0.1607 |
| Size Total | 0.1607 Ac |
| Size Total Text | 0.1607 Ac |
| Level | Type | Length | Width | Dimensions |
|---|---|---|---|---|
| Second Level | Primary Bedroom | 13.6 X 10.6 | ||
| Second Level | Bedroom | 10. X 12 | ||
| Second Level | Bedroom | 13.3 X 10 | ||
| Second Level | 3pc Bathroom | 9. X 7 | ||
| Main Level | Sunroom | 6.6 X 23.6 | ||
| Main Level | Living Room | 29. X 10 | ||
| Main Level | Kitchen | 15.6 X 10 | ||
| Main Level | Dining Room | 11.3 X 10.6 | ||
| Main Level | 3pc Bathroom | 7. X 9 | ||
| Main Level | Mud Room | 6. X 7 |
https://www.realtor.ca/real-estate/30109061/412-granville-street-port-hawkesbury-port-hawkesbury
Contact us for more information

The trademarks REALTOR®, REALTORS®, and the REALTOR® logo are controlled by The Canadian Real Estate Association (CREA) and identify real estate professionals who are members of CREA. The trademarks MLS®, Multiple Listing Service® and the associated logos are owned by The Canadian Real Estate Association (CREA) and identify the quality of services provided by real estate professionals who are members of CREA. The trademark DDF® is owned by The Canadian Real Estate Association (CREA) and identifies CREA's Data Distribution Facility (DDF®)