Find Us On

Find Us On

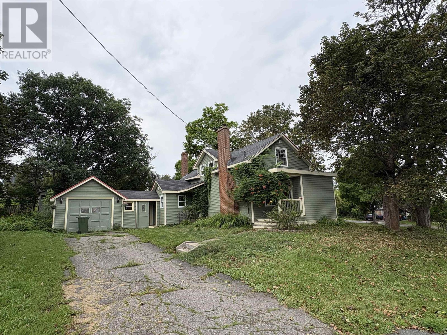
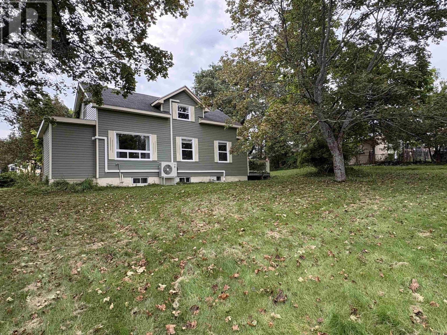
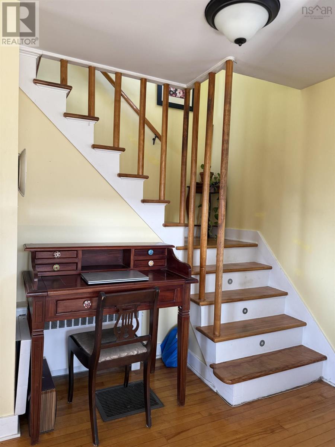
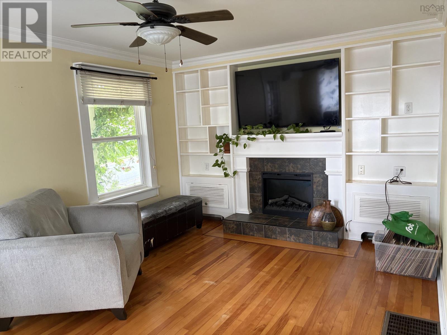
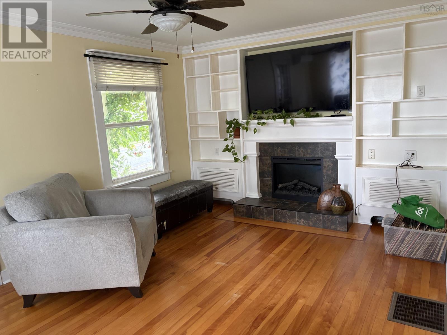
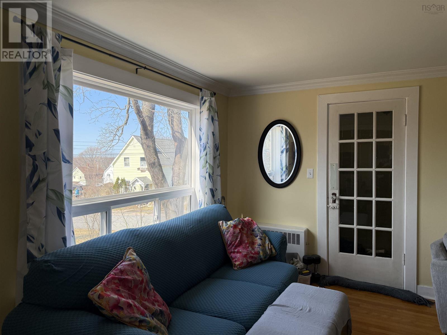
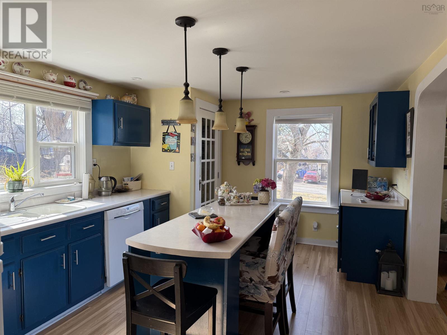
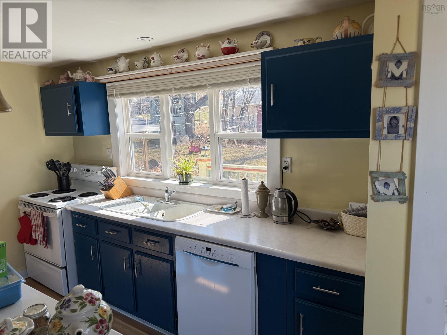
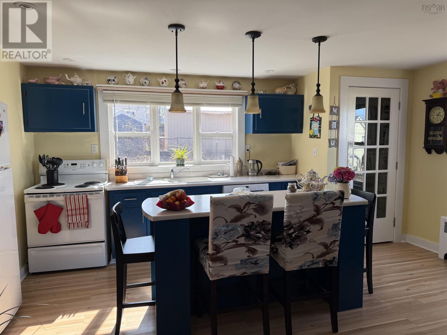

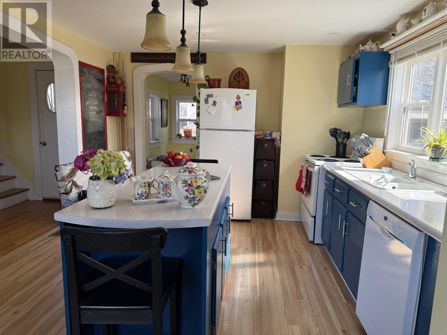
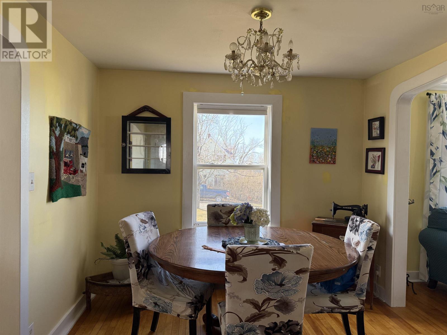
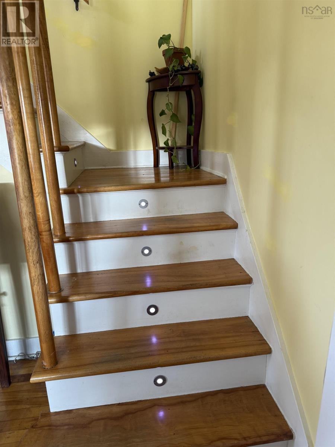
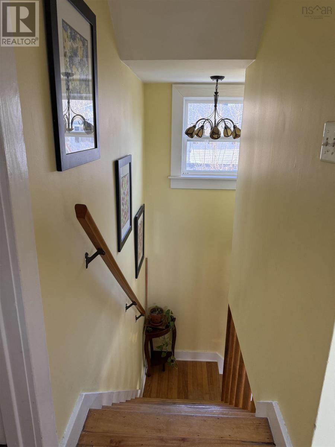
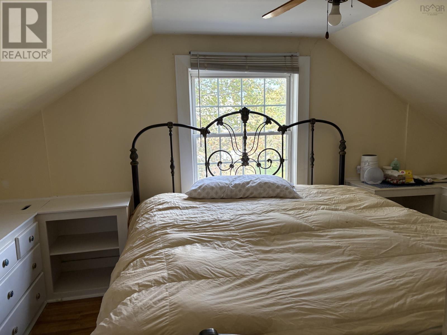
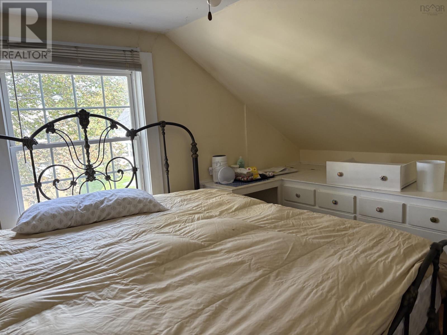
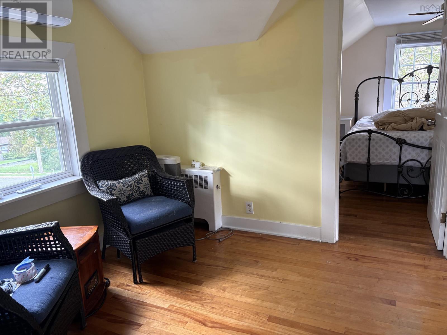
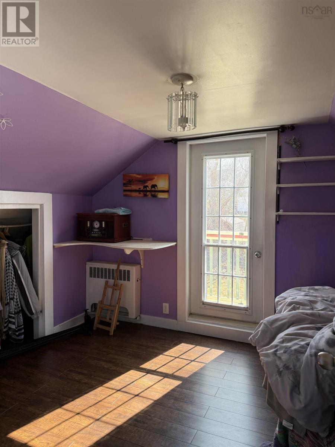
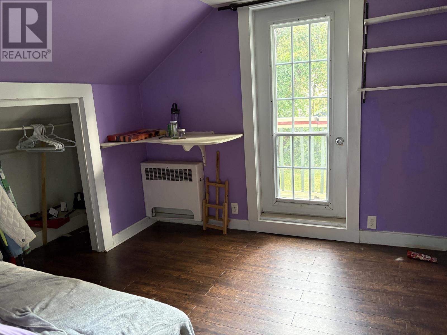
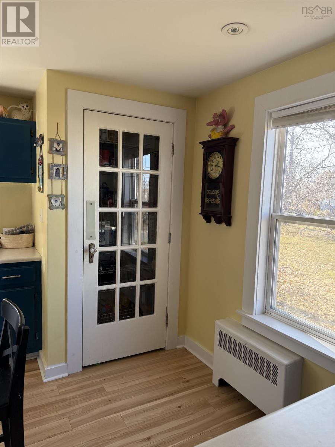
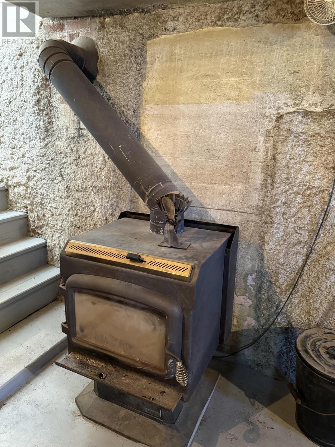
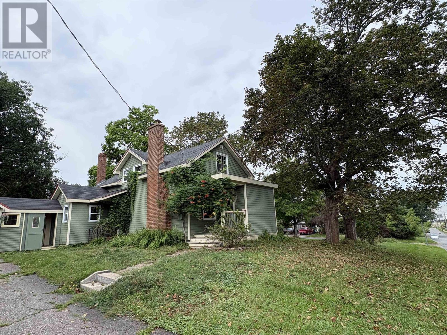
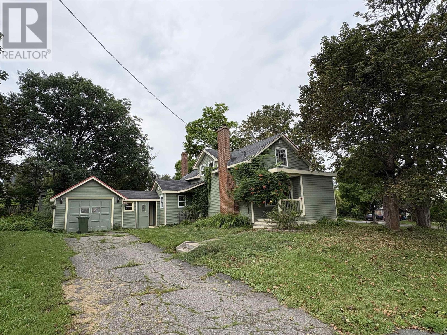
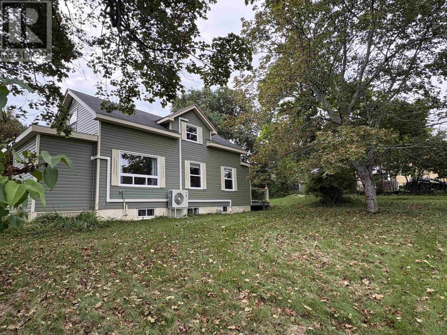
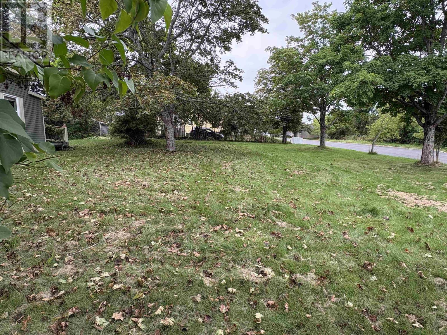
This charming two-bedroom, one-and-a-half-story home is situated on a spacious corner lot in the heart of Trenton. The modern open-concept design features a bright eat-in kitchen equipped with a raised island and pantry, providing excellent storage options. The dining room is well-suited for entertaining guests, while the living room boasts a built-in electric fireplace, adding a cozy touch. Notably, the wooden staircase is illuminated with lights on each step, providing a unique and convenient feature. For those who appreciate warmth, the basement includes a wood stove. The master bedroom features a doorway leading to a private sitting deck with railing, perfect for relaxation. (id:65465)
| MLS® Number | 202620344 |
| Property Type | Single Family |
| Neigbourhood | Logan Subdivision |
| Community Name | Trenton |
| Amenities Near By | Park, Playground, Public Transit, Shopping, Place Of Worship |
| Community Features | Recreational Facilities, School Bus |
| Features | Level |
| Bathroom Total | 1 |
| Bedrooms Above Ground | 2 |
| Bedrooms Total | 2 |
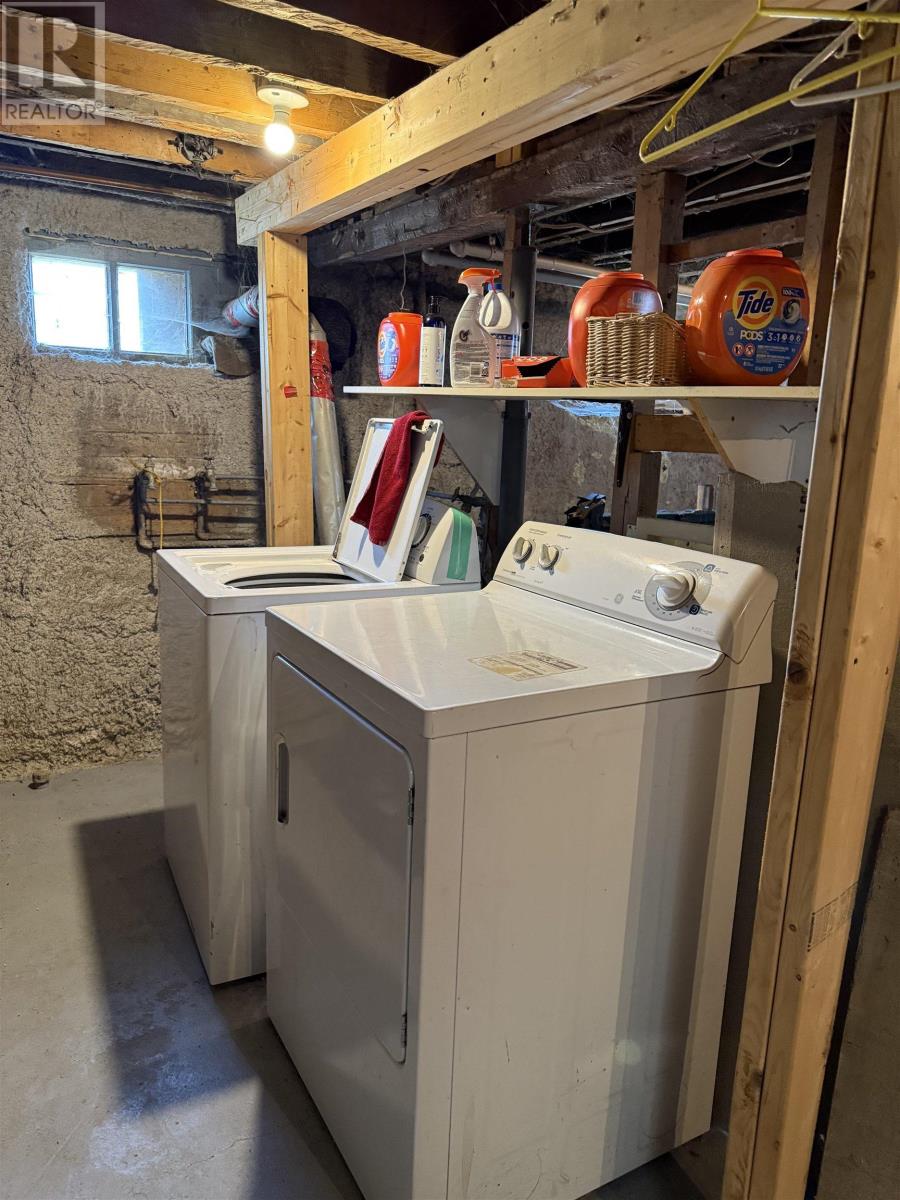
| Appliances | Range - Electric, Dryer - Electric, Washer, Refrigerator |
| Basement Development | Unfinished |
| Basement Type | Full (unfinished) |
| Constructed Date | 1950 |
| Construction Style Attachment | Detached |
| Cooling Type | Air Conditioned |
| Exterior Finish | Vinyl |
| Flooring Type | Hardwood, Laminate |
| Foundation Type | Poured Concrete |
| Heating Fuel | Electric, Oil, Wood |
| Heating Type | Furnace, Heat Pump, Ductless, Hot Water, Stove |
| Stories Total | 2 |
| Size Interior | 1,122 Sqft |
| Total Finished Area | 1122 Sqft |
| Type | House |
| Utility Water | Municipal Water |
| Garage | |
| Attached Garage | |
| Gravel | |
| Parking Space(s) |
| Acreage | No |
| Land Amenities | Park, Playground, Public Transit, Shopping, Place Of Worship |
| Landscape Features | Landscaped |
| Sewer | Municipal Sewage System |
| Size Irregular | 0.3306 |
| Size Total | 0.3306 Ac |
| Size Total Text | 0.3306 Ac |
| Level | Type | Length | Width | Dimensions |
|---|---|---|---|---|
| Second Level | Bedroom | 11x11 | ||
| Second Level | Bedroom | 14x9 | ||
| Second Level | Den | 8.5x8.5 | ||
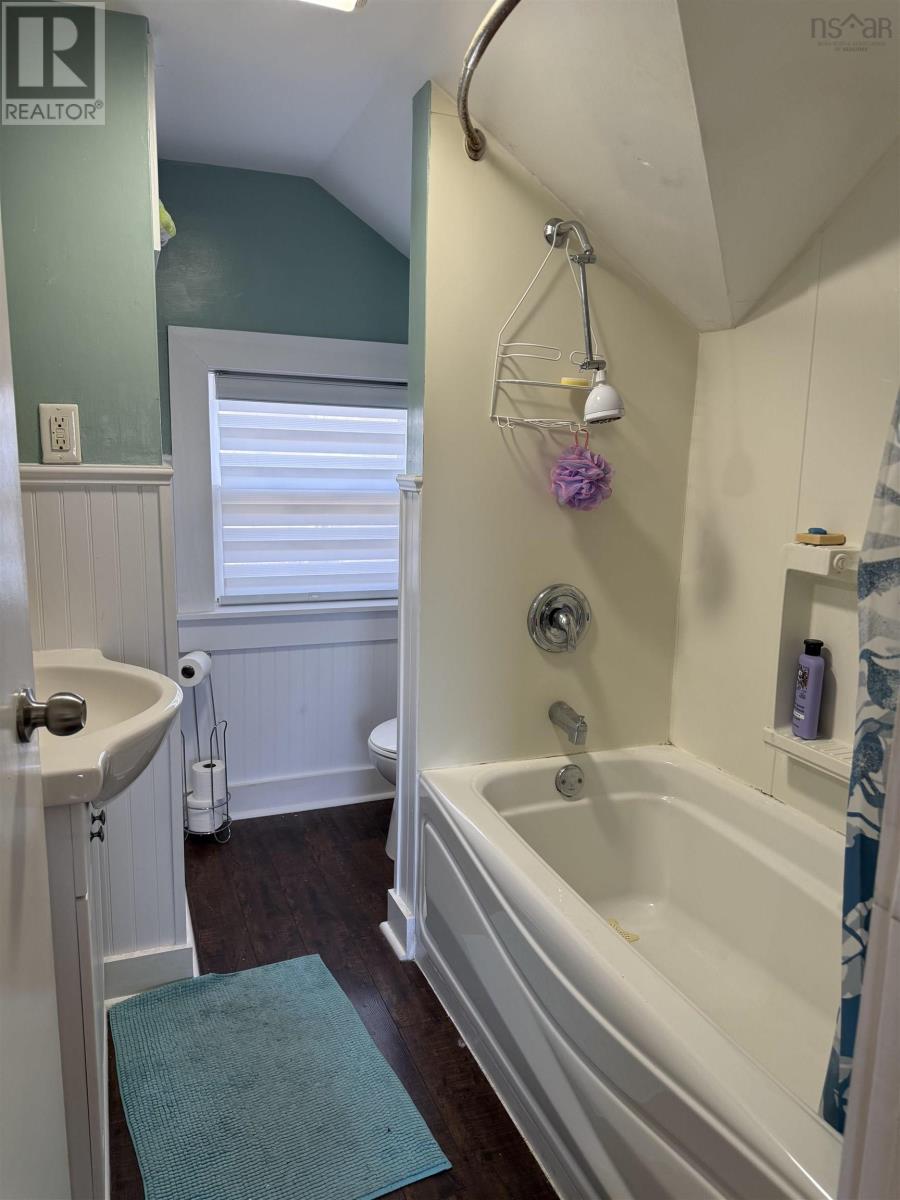
| Second Level | 4pc Bathroom | 7.9x6 | ||
| Main Level | Mud Room | 8x5.5 | ||
| Main Level | Kitchen | 17x11.5 | ||
| Main Level | Dining Room | 9.5x9.5 | ||
| Main Level | Foyer | 7x6.7 | ||
| Main Level | Living Room | 10.10x17 | ||
| Main Level | Porch | 8x4 |
https://www.realtor.ca/real-estate/30144812/50-rose-avenue-trenton-trenton
Contact us for more information

The trademarks REALTOR®, REALTORS®, and the REALTOR® logo are controlled by The Canadian Real Estate Association (CREA) and identify real estate professionals who are members of CREA. The trademarks MLS®, Multiple Listing Service® and the associated logos are owned by The Canadian Real Estate Association (CREA) and identify the quality of services provided by real estate professionals who are members of CREA. The trademark DDF® is owned by The Canadian Real Estate Association (CREA) and identifies CREA's Data Distribution Facility (DDF®)