Find Us On

Find Us On

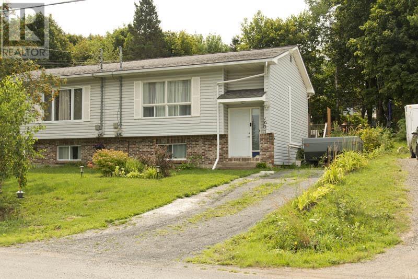
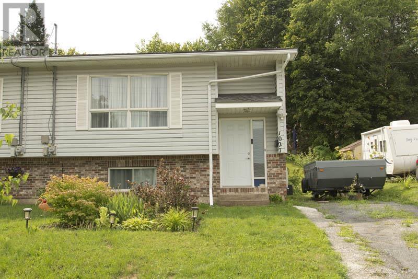
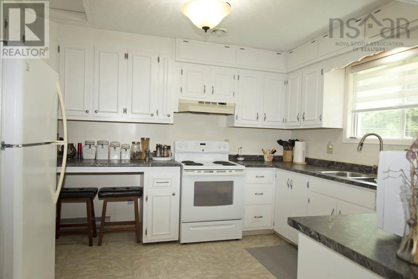
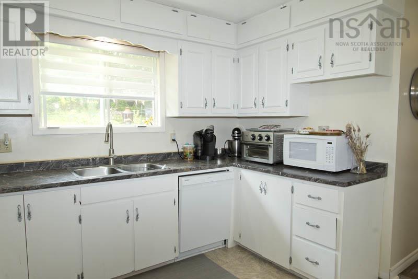
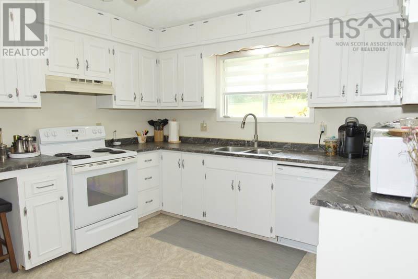
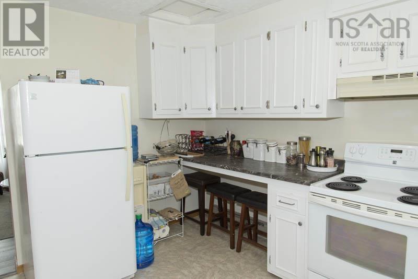
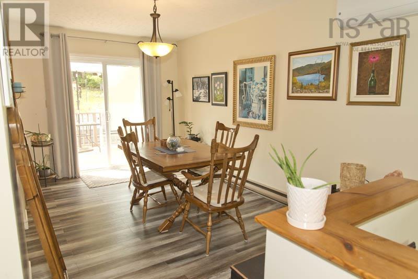
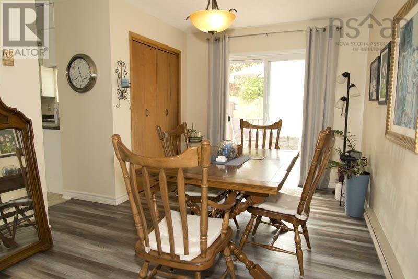
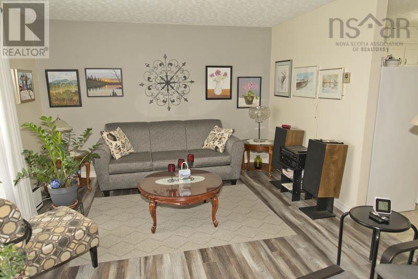
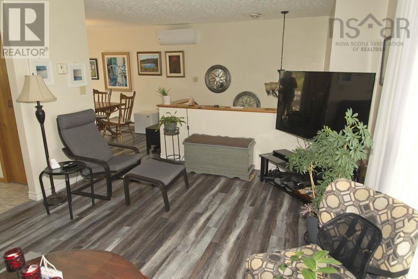
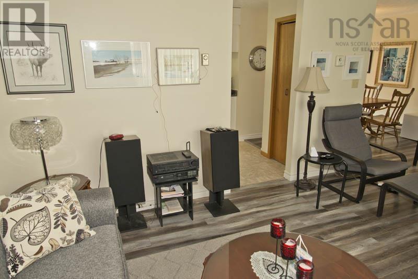
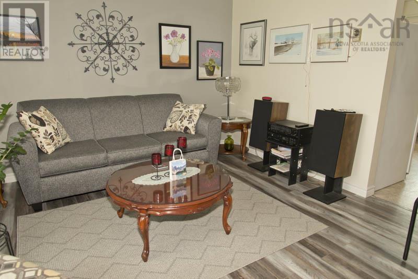
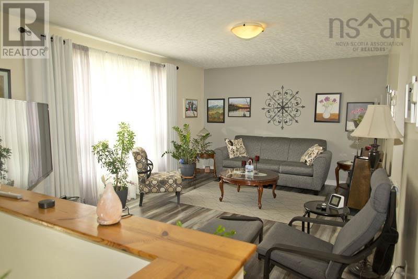
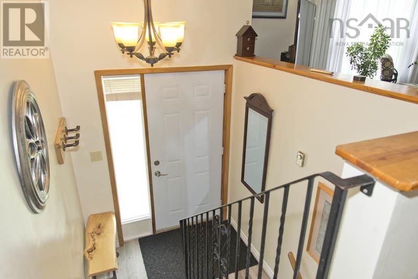
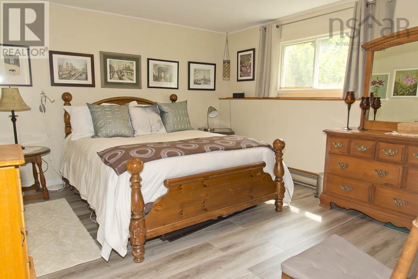
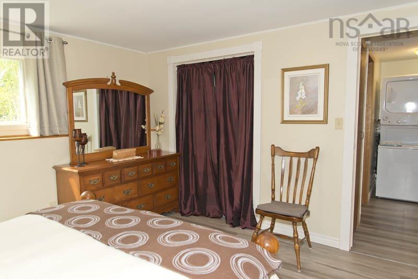
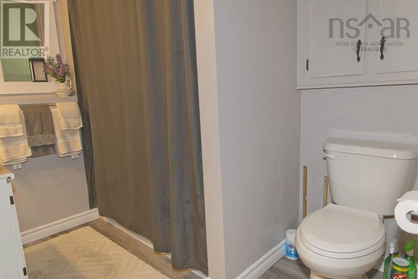
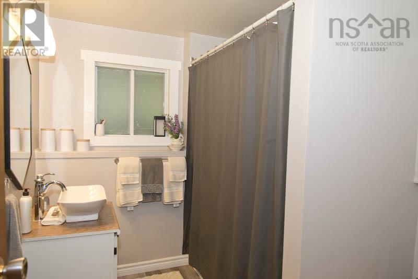
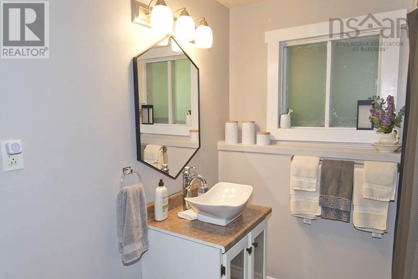
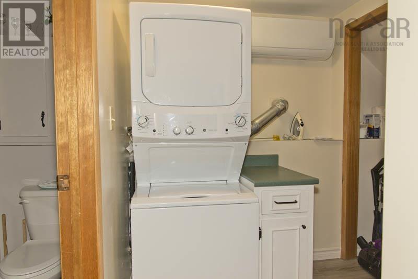
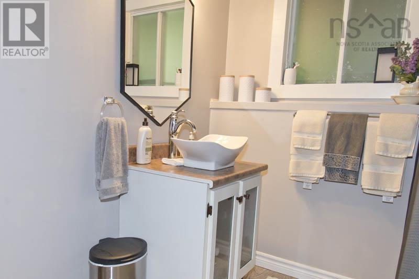
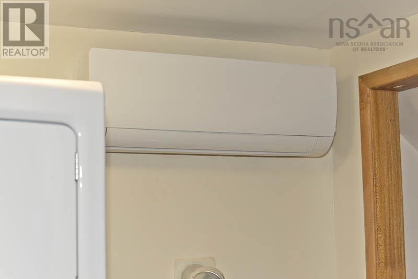
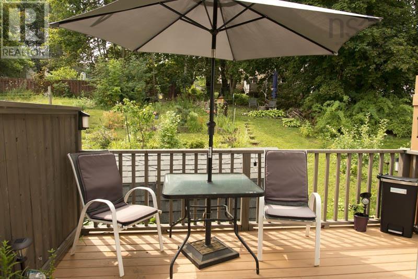
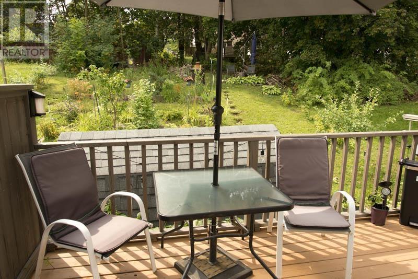
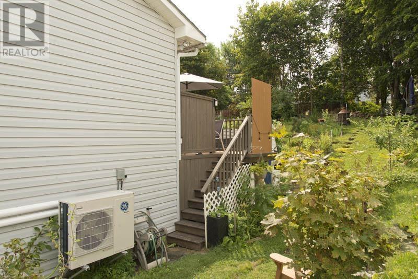
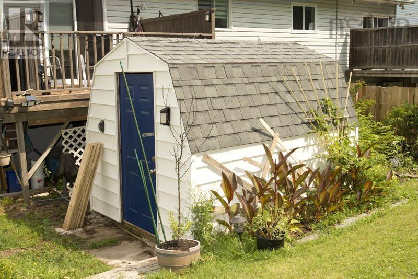
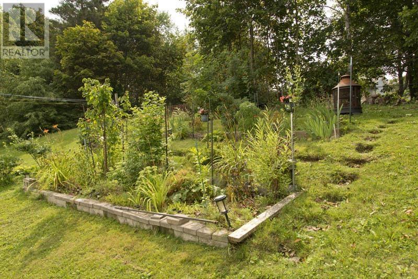
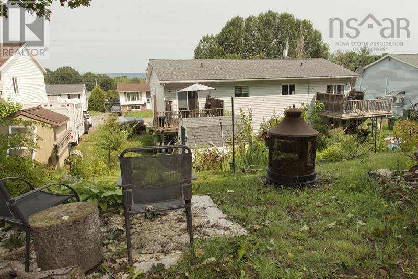
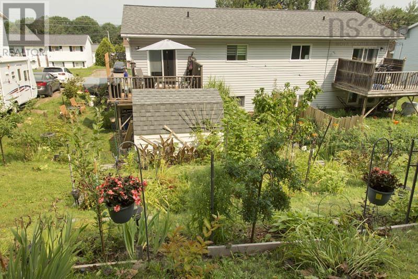
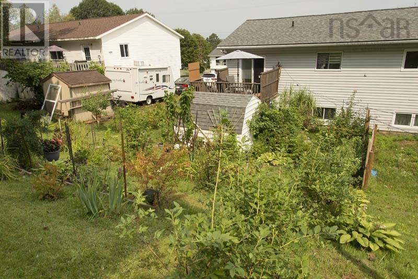
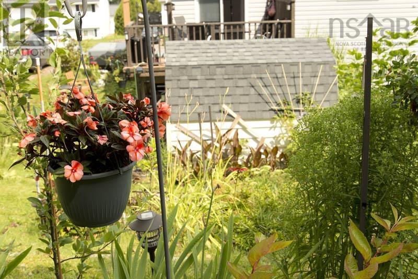
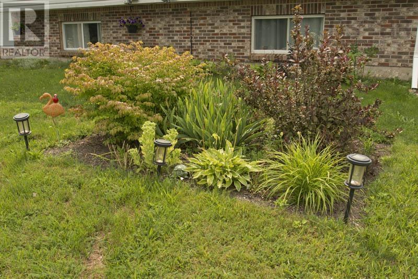
Welcome to 1027 Marie Crescent in Kentville! This quaint, well-maintained home is move-in ready and offers a comfortable, practical layout. The lower level features two bedrooms, a full bathroom, a spacious kitchen with plenty of cupboard space, a separate dining room, and a bright, inviting living room. Downstairs, youll find the laundry area along with additional space for storage. Outside, enjoy the back deck and a convenient storage shed, and beautiful gardens. Located on municipal water and sewer, this charming property is a wonderful place to call home. (id:65465)
| MLS® Number | 202620278 |
| Property Type | Single Family |
| Community Name | Kentville |
| Bathroom Total | 1 |
| Bedrooms Below Ground | 2 |
| Bedrooms Total | 2 |
| Basement Type | Full |
| Constructed Date | 1986 |
| Construction Style Attachment | Semi-detached |
| Exterior Finish | Vinyl |
| Flooring Type | Laminate, Vinyl |
| Foundation Type | Poured Concrete |
| Heating Fuel | Electric |
| Heating Type | Baseboard Heaters |
| Stories Total | 1 |
| Size Interior | 1,232 Sqft |
| Total Finished Area | 1232 Sqft |
| Type | House |
| Utility Water | Municipal Water |
| Gravel |
| Acreage | No |
| Landscape Features | Landscaped |
| Sewer | Municipal Sewage System |
| Size Irregular | 0.1089 |
| Size Total | 0.1089 Ac |
| Size Total Text | 0.1089 Ac |
| Level | Type | Length | Width | Dimensions |
|---|---|---|---|---|
| Lower Level | 4pc Bathroom | 8.2 x 7.5 | ||
| Lower Level | Bedroom | 11 x 14.5 | ||
| Lower Level | Bedroom | 12.11 x 12 | ||
| Main Level | Kitchen | 11.3 x 12.5 | ||
| Main Level | Dining Room | 14.5 x 9.1 | ||
| Main Level | Living Room | 16.8 x 12.2 | ||
| Main Level | Foyer | 5.10 x 4 |
https://www.realtor.ca/real-estate/30141306/1027-marie-crescent-kentville-kentville
Contact us for more information

The trademarks REALTOR®, REALTORS®, and the REALTOR® logo are controlled by The Canadian Real Estate Association (CREA) and identify real estate professionals who are members of CREA. The trademarks MLS®, Multiple Listing Service® and the associated logos are owned by The Canadian Real Estate Association (CREA) and identify the quality of services provided by real estate professionals who are members of CREA. The trademark DDF® is owned by The Canadian Real Estate Association (CREA) and identifies CREA's Data Distribution Facility (DDF®)