Find Us On

Find Us On

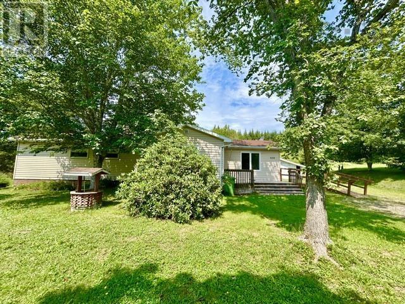
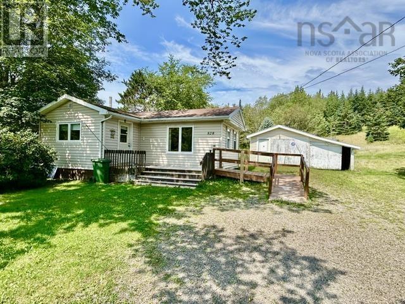
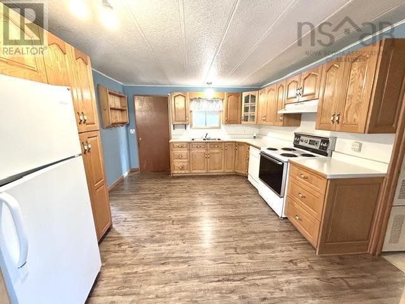
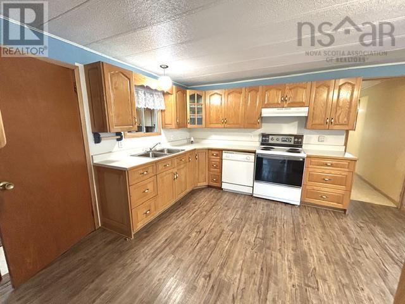
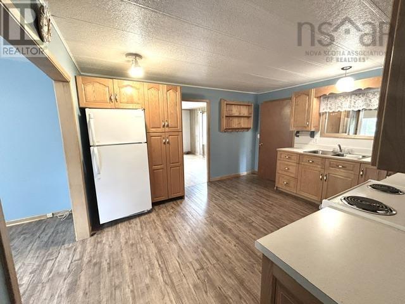
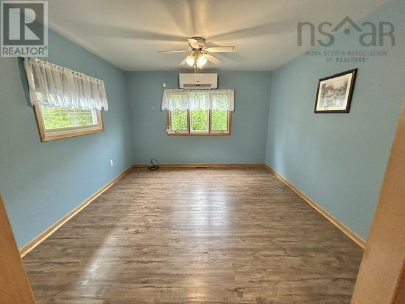
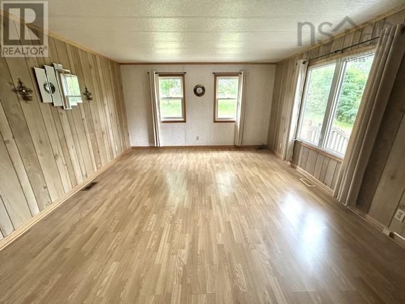
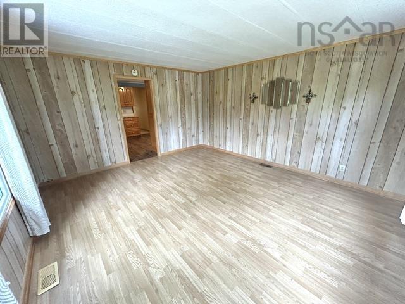
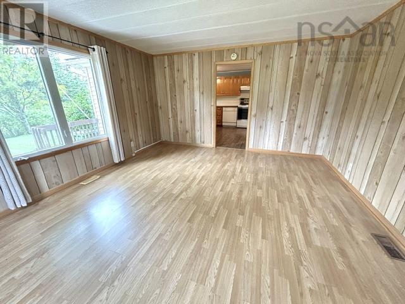
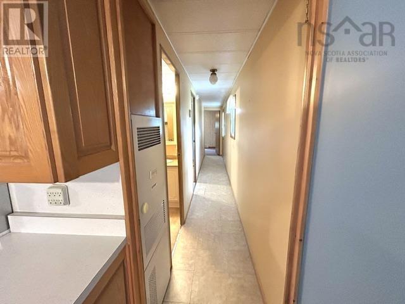
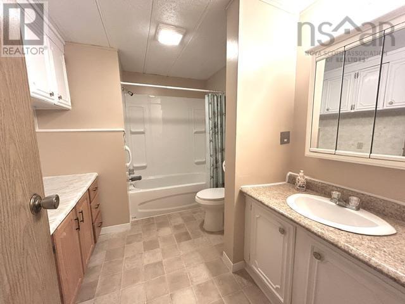
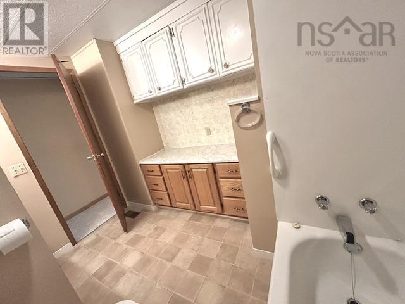
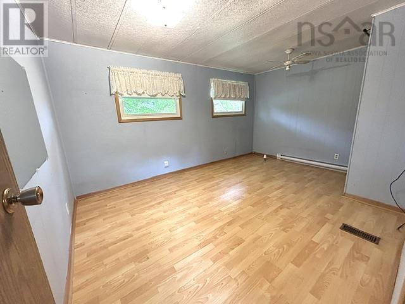
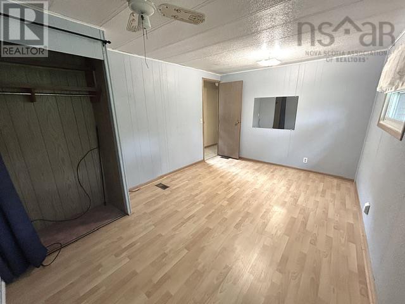
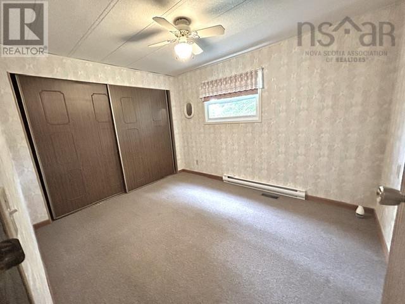
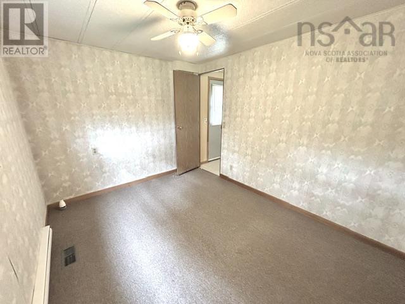
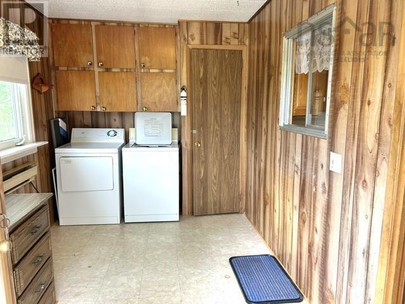
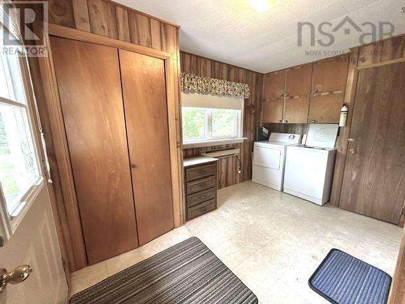
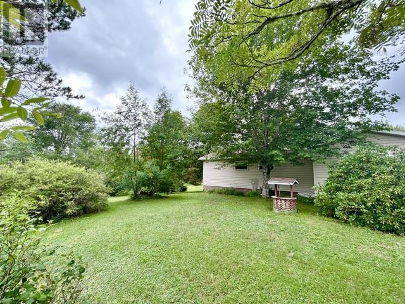
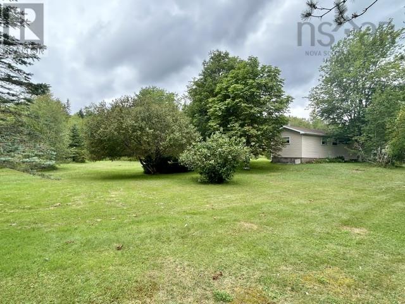
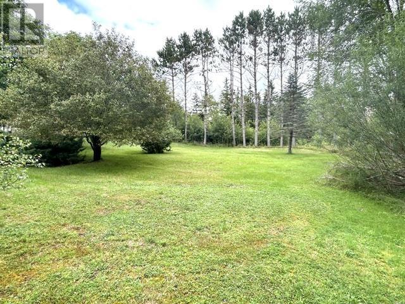
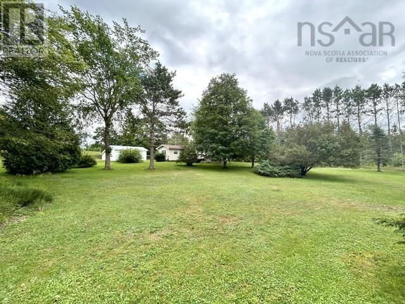
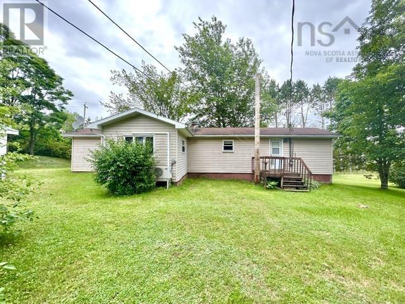
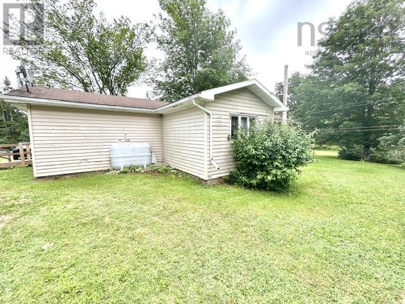
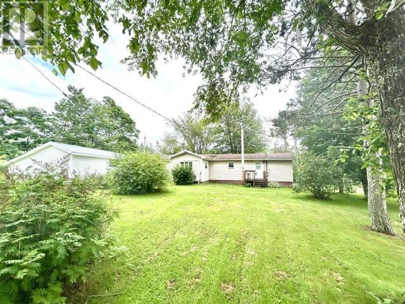
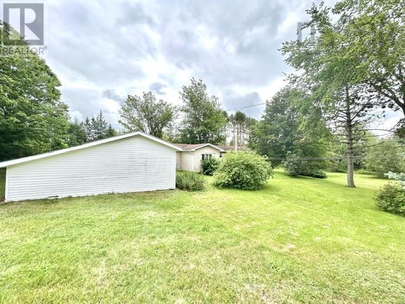
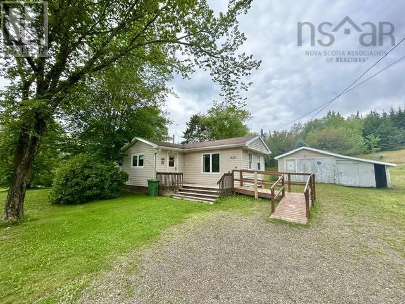
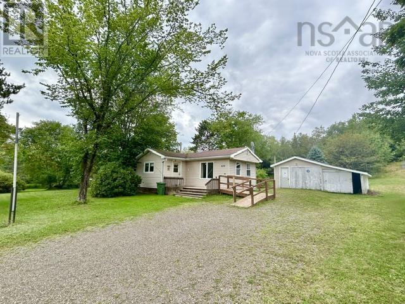
First time home buyers or retirees take note! Affordable 2 bedroom 1 bath one level home with a well laid out floor plan. Situated on a beautiful 4.10 acre lot with a 14 X 24 + 9 X 24 workshop. This home has undergone updates including newer windows, flooring, kitchen, and heat pump. Currently a 2 bedroom home but can be converted back into a previously 3 bedroom home. Main floor consisting of a large porch/mudroom with laundry. Beautiful open concept kitchen with lots of Ash hardwood cabinetry, adjacent dining room and large living room. Huge 4 piece bath and 2 bedrooms. Just minutes from Co-op/Gas bar, elementary school and 35 minutes to Brookfield and highway connector. Approximately 45 minutes from New Glasgow. (id:65465)
| MLS® Number | 202620227 |
| Property Type | Single Family |
| Community Name | Newton Mills |
| Amenities Near By | Shopping |
| Community Features | School Bus |
| Features | Treed, Sloping |
| Bathroom Total | 1 |
| Bedrooms Above Ground | 2 |
| Bedrooms Total | 2 |
| Architectural Style | Mini |
| Basement Type | None |
| Constructed Date | 1975 |
| Cooling Type | Air Conditioned |
| Exterior Finish | Vinyl |
| Flooring Type | Carpeted, Laminate, Vinyl |
| Heating Fuel | Electric |
| Heating Type | Baseboard Heaters, Heat Pump, Ductless |
| Stories Total | 1 |
| Size Interior | 1,068 Sqft |
| Total Finished Area | 1068 Sqft |
| Type | Mobile Home |
| Utility Water | Drilled Well |
| Gravel |
| Acreage | Yes |
| Land Amenities | Shopping |
| Landscape Features | Partially Landscaped |
| Sewer | Septic System |
| Size Irregular | 4.1 |
| Size Total | 4.1 Ac |
| Size Total Text | 4.1 Ac |
| Level | Type | Length | Width | Dimensions |
|---|---|---|---|---|
| Main Level | Porch | 7.8 X 13.4 with Laundry | ||
| Main Level | Kitchen | 13 X 11.10 | ||
| Main Level | Dining Nook | 11.4 X 11.6 | ||
| Main Level | Living Room | 13.2 X 14.10 | ||
| Main Level | 4pc Bathroom | 7.10 X 10.2 | ||
| Main Level | Primary Bedroom | 10.4 X 14.6 | ||
| Main Level | Bedroom | 9 X 11.4 |
https://www.realtor.ca/real-estate/30139803/828-highway-336-newton-mills-newton-mills
Contact us for more information

The trademarks REALTOR®, REALTORS®, and the REALTOR® logo are controlled by The Canadian Real Estate Association (CREA) and identify real estate professionals who are members of CREA. The trademarks MLS®, Multiple Listing Service® and the associated logos are owned by The Canadian Real Estate Association (CREA) and identify the quality of services provided by real estate professionals who are members of CREA. The trademark DDF® is owned by The Canadian Real Estate Association (CREA) and identifies CREA's Data Distribution Facility (DDF®)