Find Us On

Find Us On

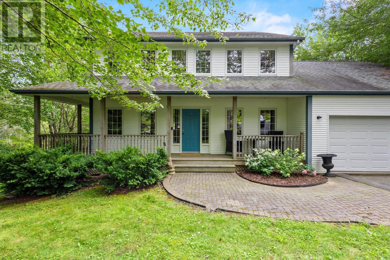
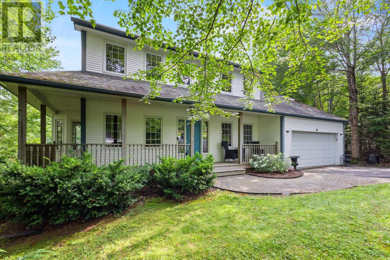
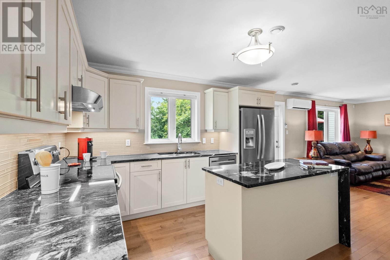
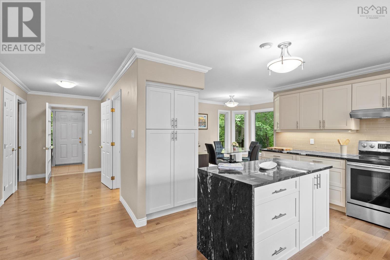
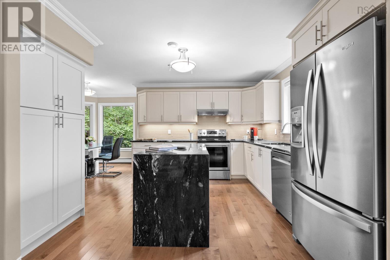
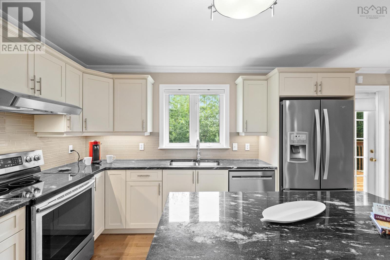
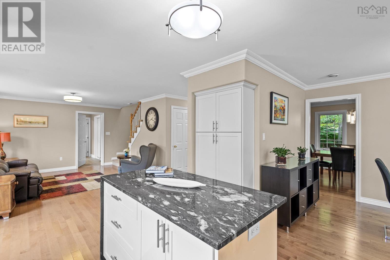
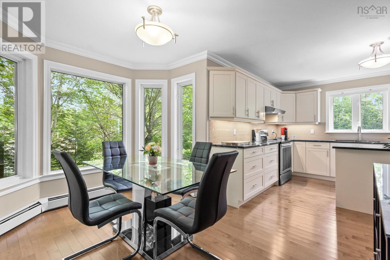
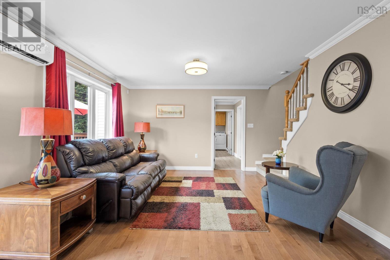
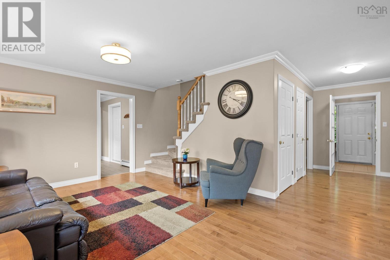
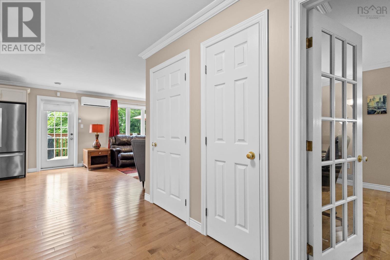
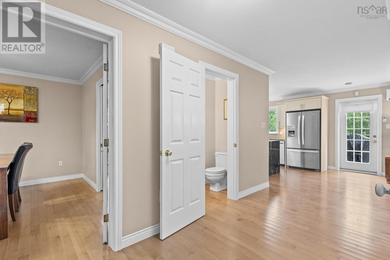
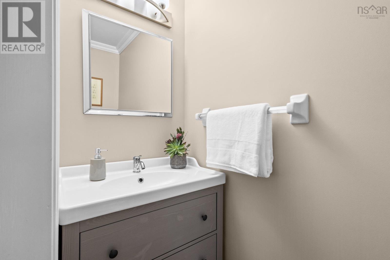
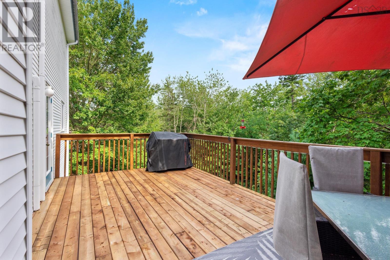
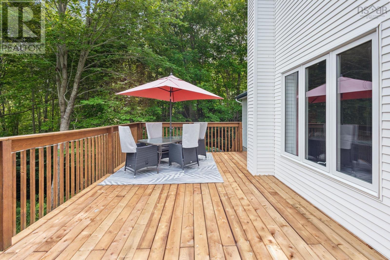
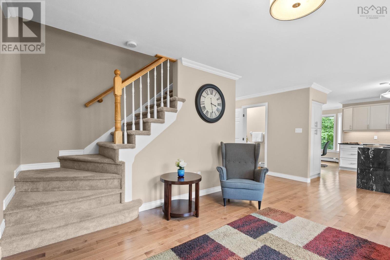
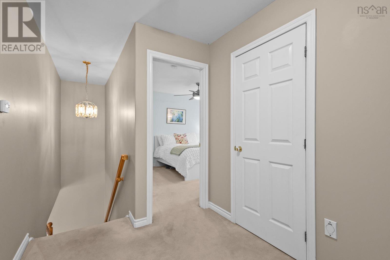
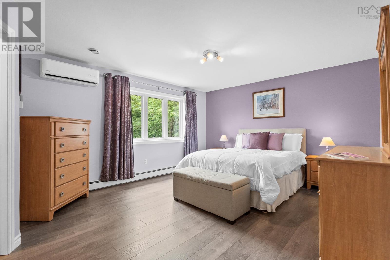
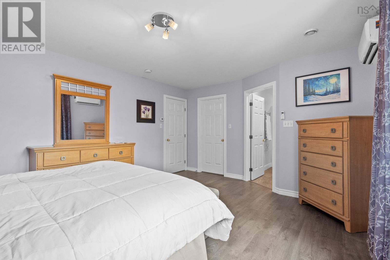
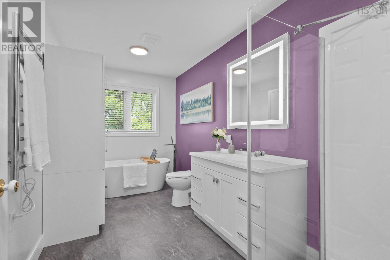
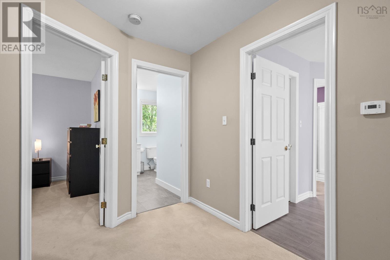
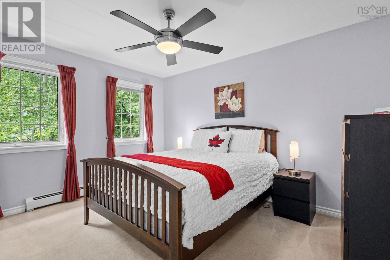
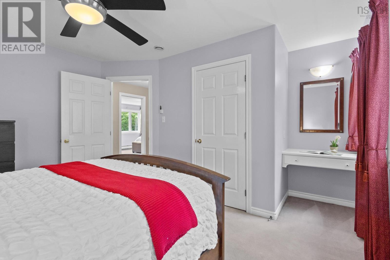
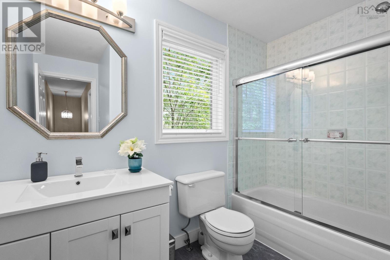
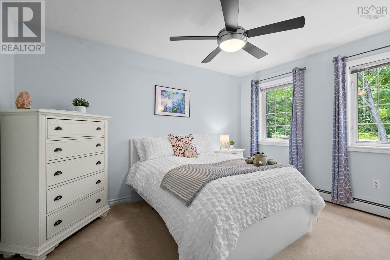
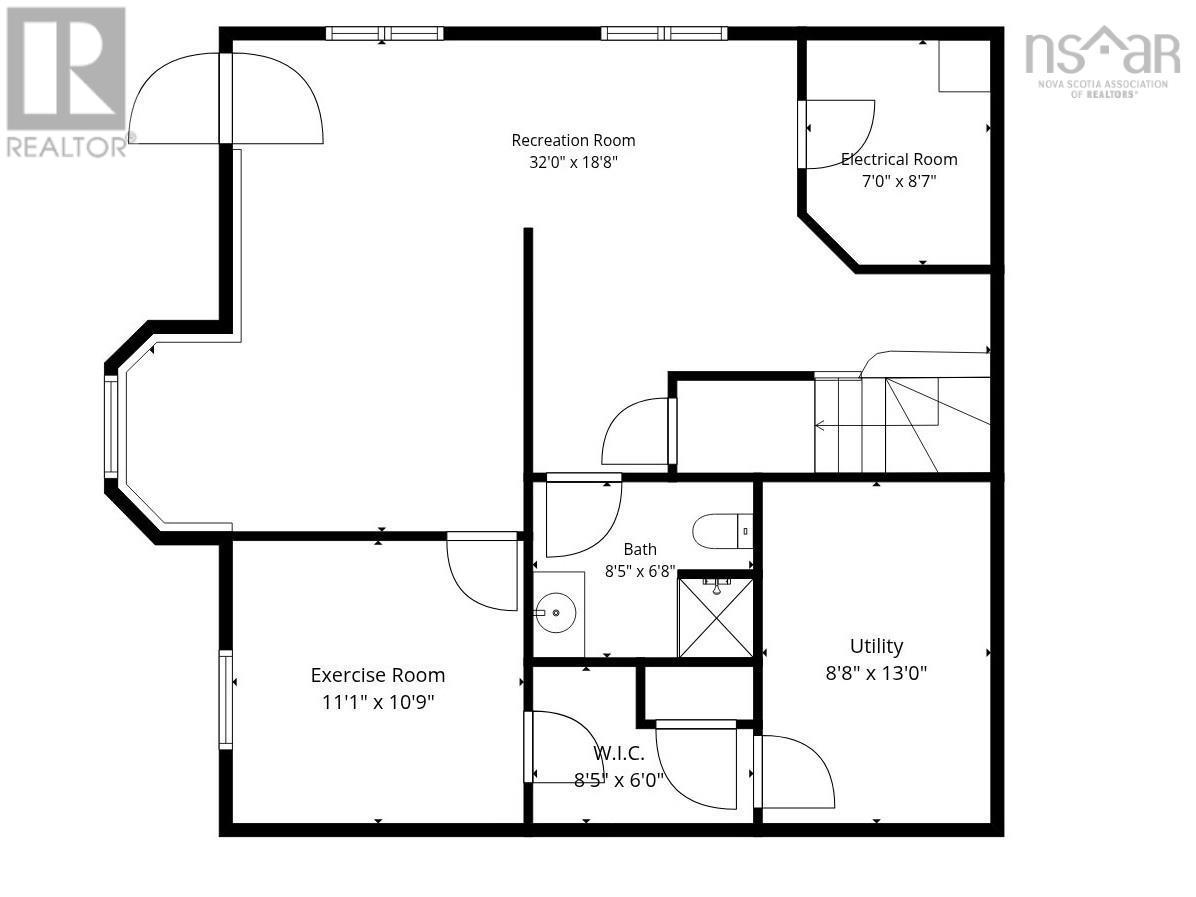
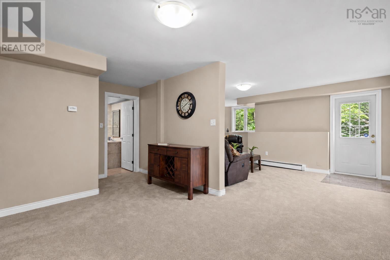
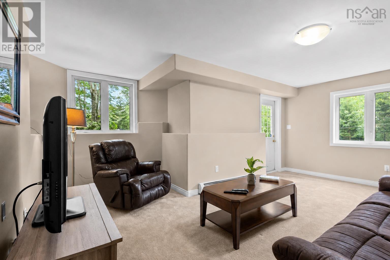
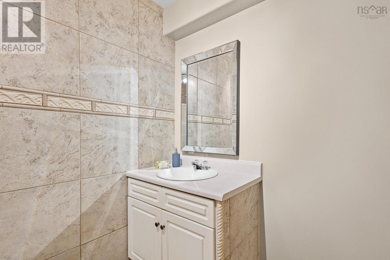
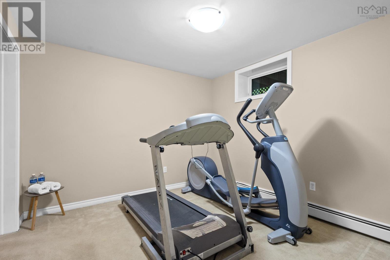
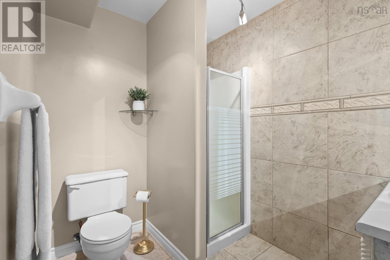
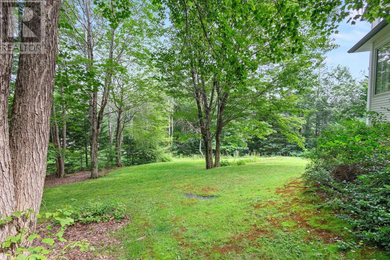
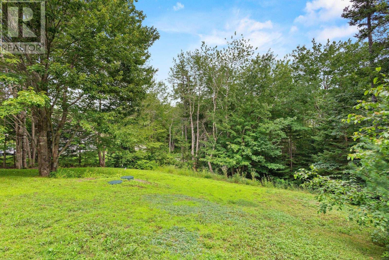
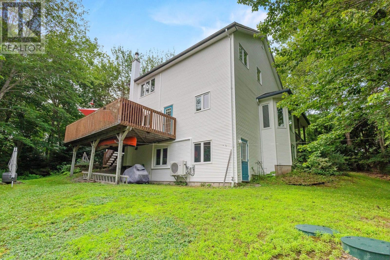
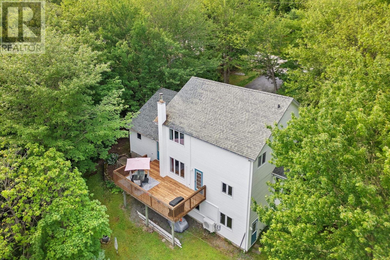
Welcome to 49 Westwood Boulevard, conveniently located at the beginning of Westwood Hills Subdivision. This charming 2 story home is fully finished on all 3 levels and features over 2800 sqft of living area. The home is located on a gorgeous lot surrounded by mature trees and is an easy walk to locals amenities, shopping and recreation. The moment you step inside, the home continues to impress with a new kitchen complete with granite countertops, a stylish tiled backsplash and stainless steel appliances. The majority of the home has new flooring throughout and extensive renovations have been completed on the bathrooms including a new designer ensuite bathroom off of the primary bedroom. The upper level offers 3 large bedrooms with plenty of room for a growing family. The lower level features a convenient walkout basement with easy access to the yard. This level has a full bath, space for a 4th bedroom, a large rec room, and storage options. This level of the home could easily be converted into an in-law suite for extended family or friends. Other features of the home include a new shed, a double-car garage, two ductless heat pumps, deck upgrades and the septic system, which was replaced in 2019. Come see everything this house offers, including its extensive updates and prime location. (id:65465)
| MLS® Number | 202620423 |
| Property Type | Single Family |
| Community Name | Upper Tantallon |
| Amenities Near By | Park, Playground, Public Transit, Shopping |
| Community Features | Recreational Facilities, School Bus |
| Features | Treed, Walk-in Closet |
| Structure | Shed |
| Bathroom Total | 4 |
| Bedrooms Above Ground | 3 |
| Bedrooms Total | 3 |
| Appliances | Central Vacuum - Roughed In |
| Basement Development | Finished |
| Basement Features | Walk Out |
| Basement Type | Full (finished) |
| Constructed Date | 1995 |
| Construction Style Attachment | Detached |
| Cooling Type | Air Conditioned, Wall Unit |
| Exterior Finish | Vinyl |
| Flooring Type | Carpeted, Ceramic Tile, Hardwood, Tile, Vinyl Plank |
| Foundation Type | Poured Concrete |
| Half Bath Total | 1 |
| Heating Fuel | Electric, Oil |
| Heating Type | Baseboard Heaters, Furnace, Heat Pump, Ductless, Hot Water |
| Stories Total | 2 |
| Size Interior | 2,820 Sqft |
| Total Finished Area | 2820 Sqft |
| Type | House |
| Utility Water | Drilled Well |
| Garage | |
| Attached Garage | |
| Heated Garage | |
| Paved Yard |
| Acreage | Yes |
| Land Amenities | Park, Playground, Public Transit, Shopping |
| Landscape Features | Landscaped |
| Sewer | Septic System |
| Size Irregular | 1.0326 |
| Size Total | 1.0326 Ac |
| Size Total Text | 1.0326 Ac |
| Level | Type | Length | Width | Dimensions |
|---|---|---|---|---|
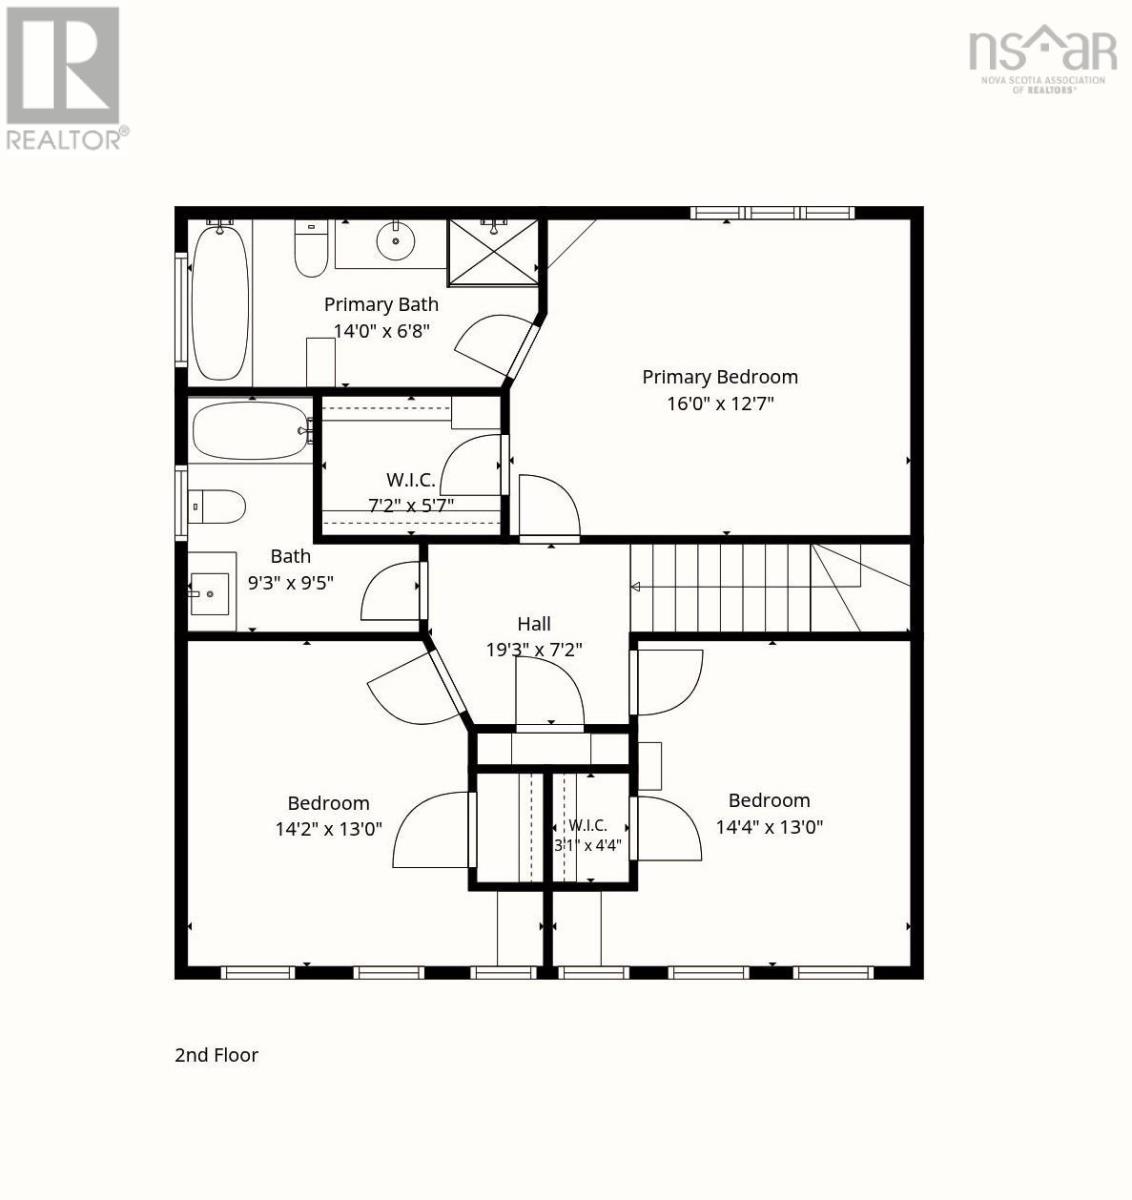
| Second Level | Primary Bedroom | 16.0 x 12.7 | ||
| Second Level | 4pc Ensuite Bath | 14.0 x 6.8 | ||
| Second Level | Bedroom | 14.2 x 13.0 | ||
| Second Level | Bedroom | 14.4 x 13.0 | ||
| Second Level | 4pc Bathroom | 9.5 x 9.5 | ||
| Basement | Foyer | 19.3 x 7.2 | ||
| Basement | Recreational, Games Room | 32.0 x 18.8 | ||
| Basement | Bedroom | 11.1 x 10.9 | ||
| Basement | 3pc Bathroom | 8.5 x 6.8 | ||
| Basement | Storage | 8.8 x 13.0 | ||
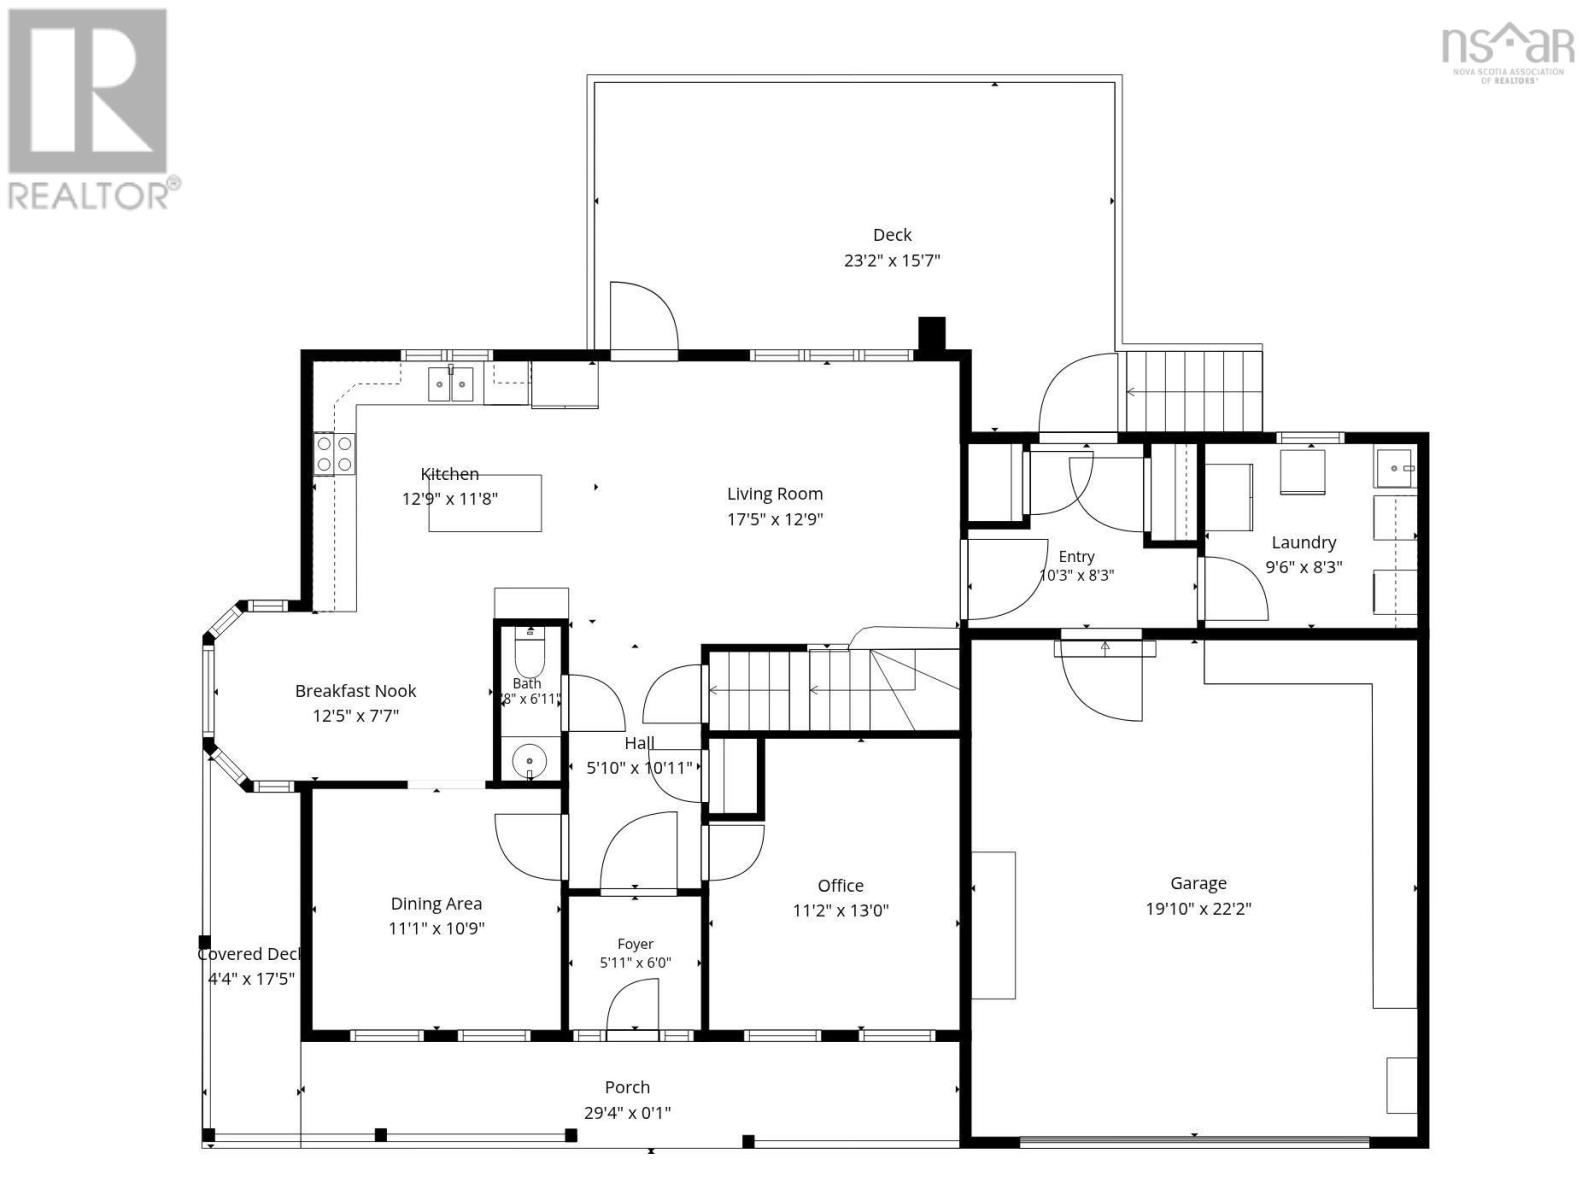
| Main Level | Living Room | 17.5 x 12.9 | ||
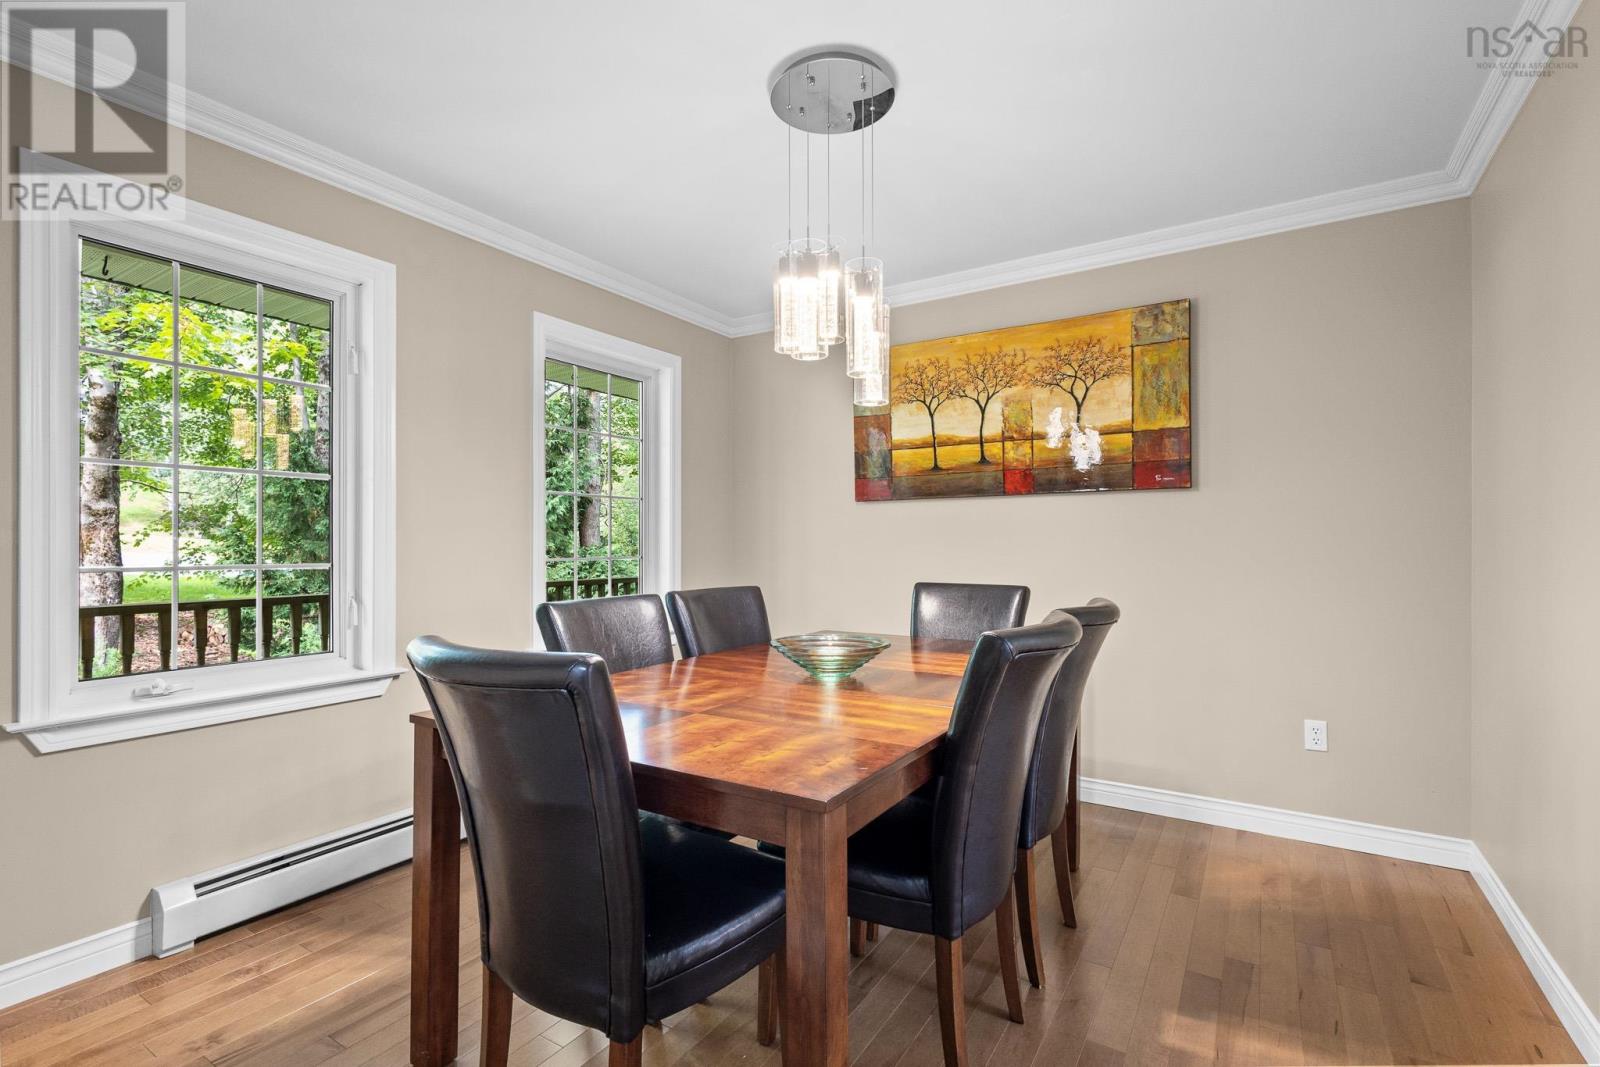
| Main Level | Dining Room | 11.1 x 10.9 | ||
| Main Level | Kitchen | 12.9 x 11.8 | ||
| Main Level | Dining Nook | 12.5 x 7.7 | ||
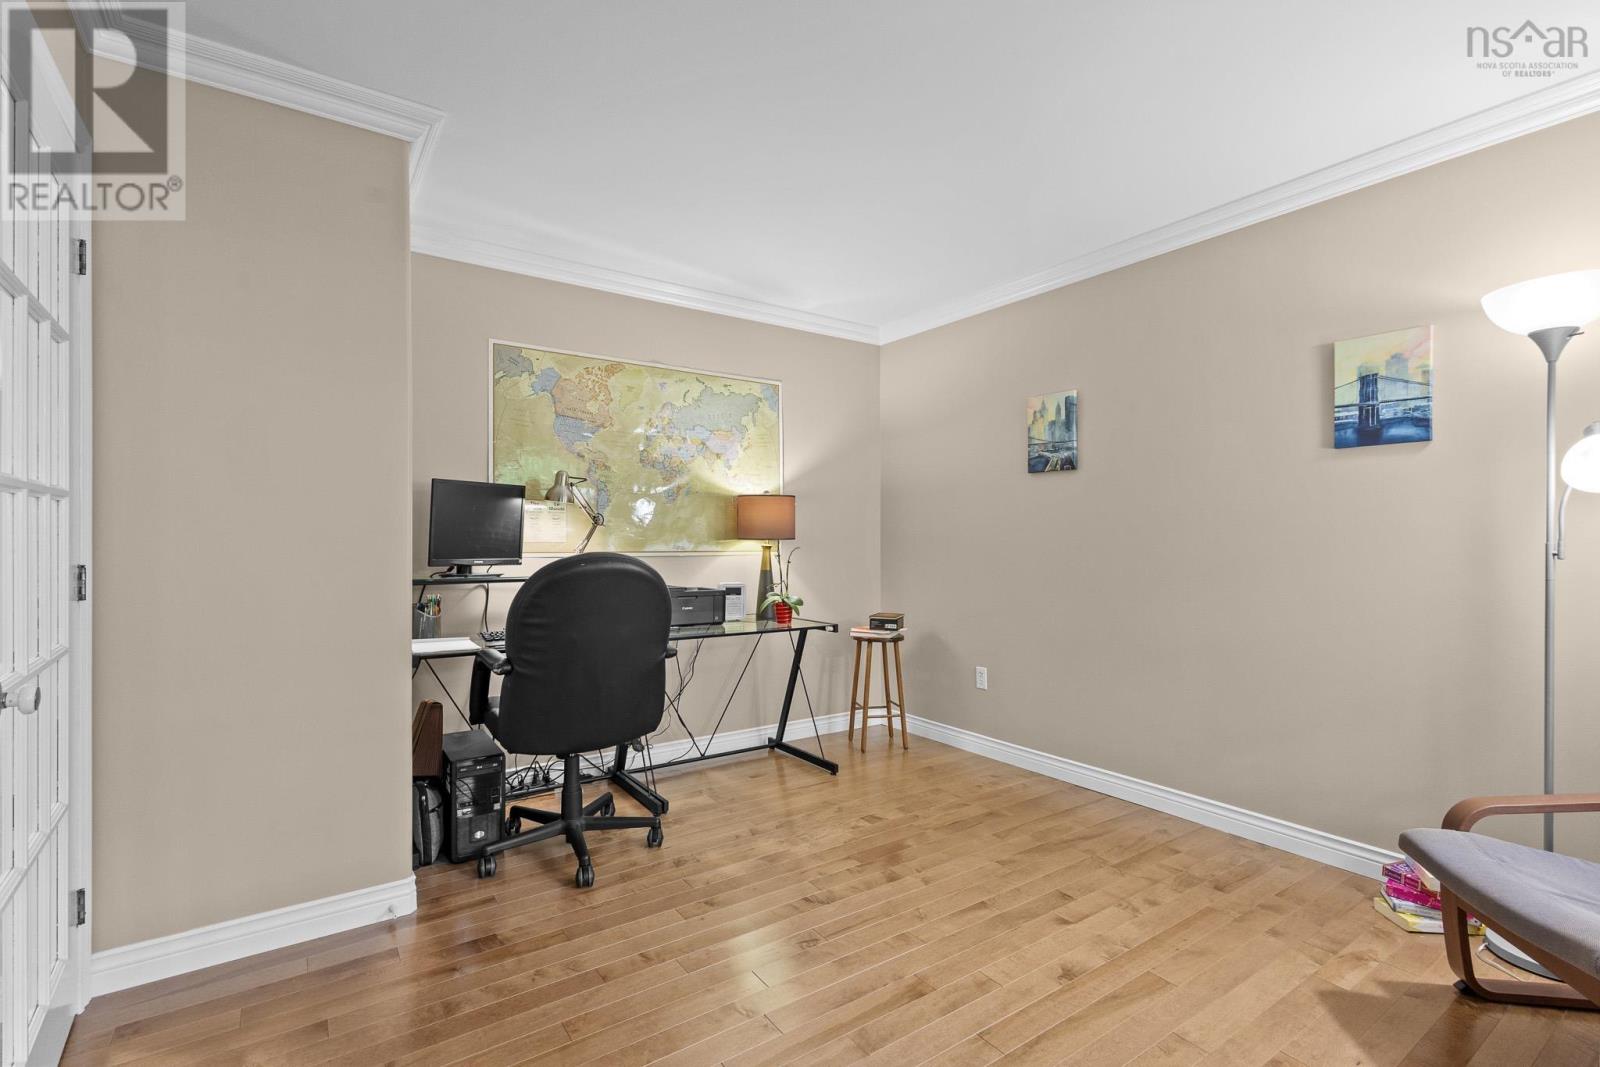
| Main Level | Den | 11.2 x 13.0 | ||
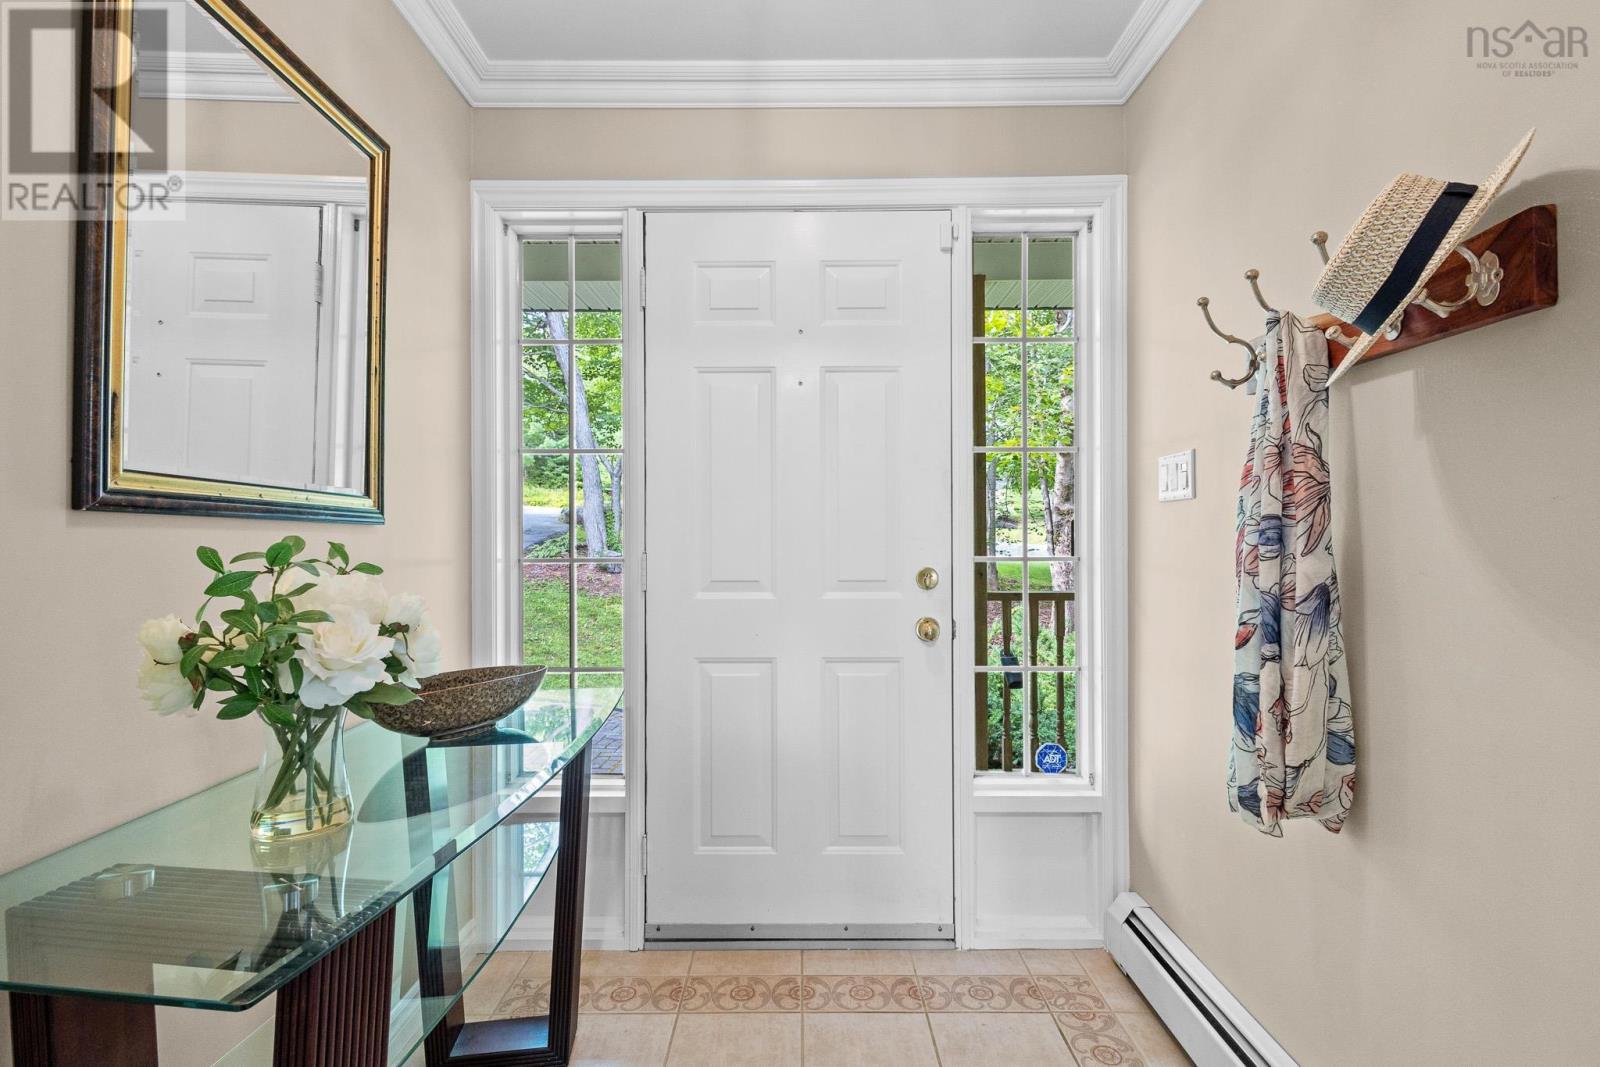
| Main Level | Foyer | 5.11 x 6.0 | ||
| Main Level | 2pc Bathroom | 3.8 x 6.11 | ||
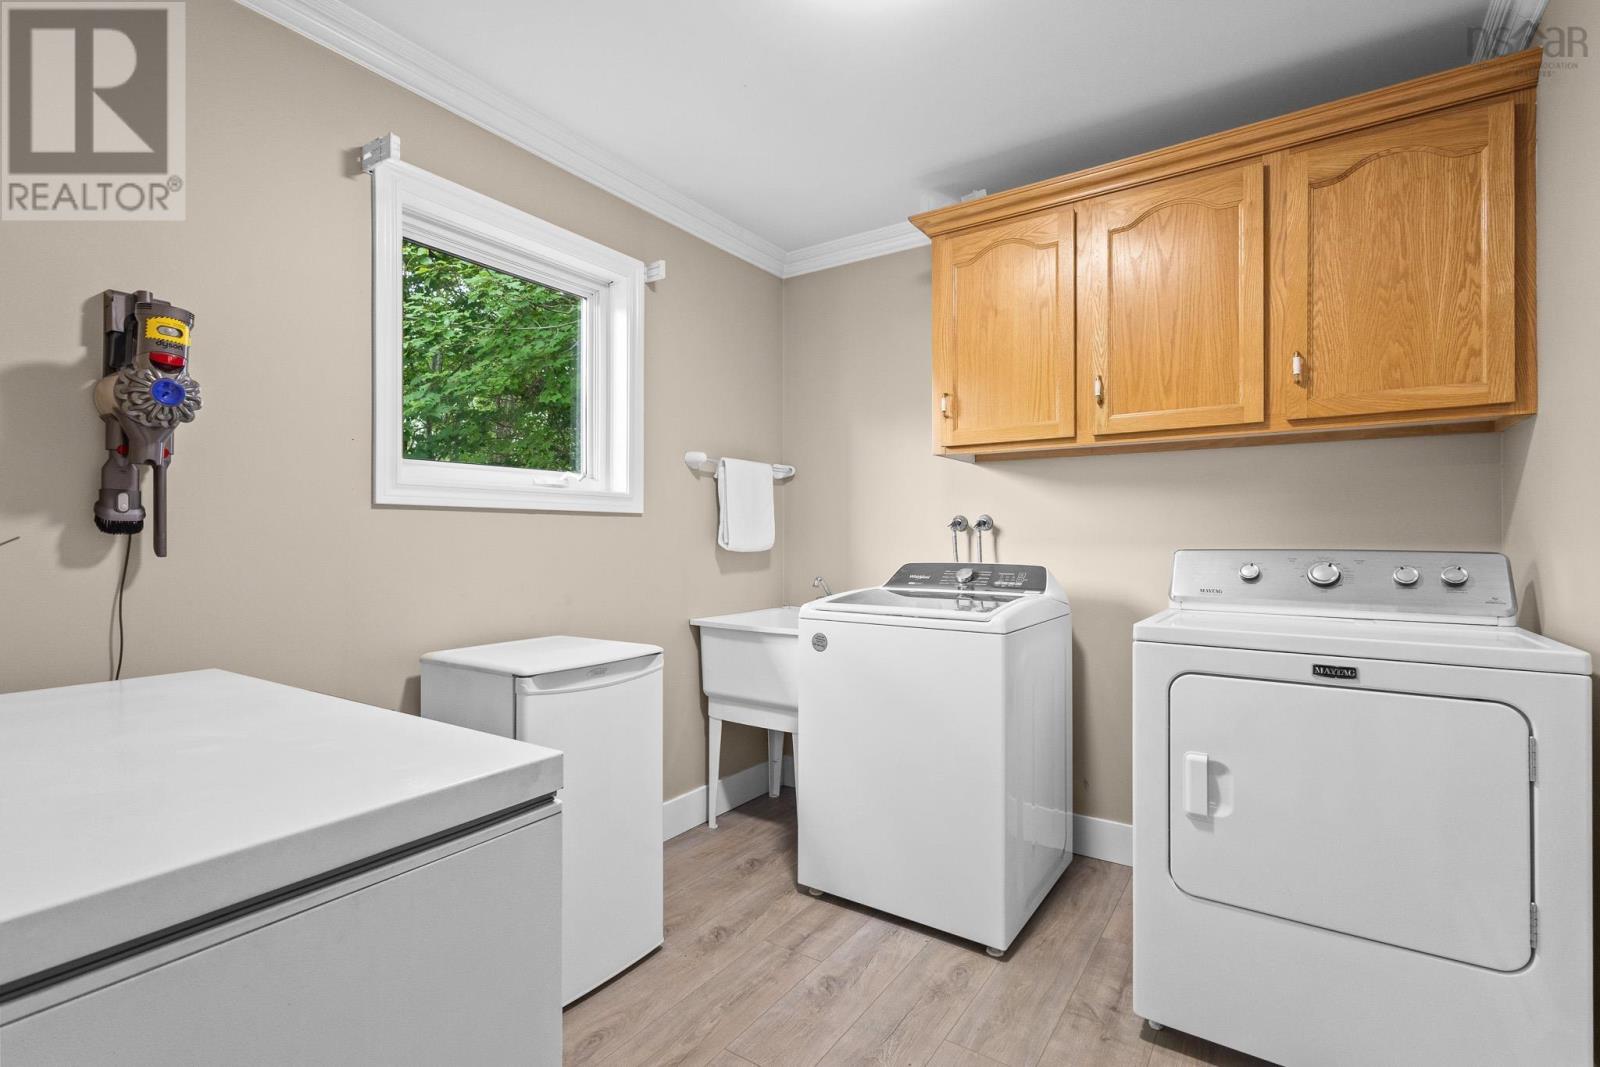
| Main Level | Laundry Room | 9.6 x 8.3 |
https://www.realtor.ca/real-estate/30149634/49-westwood-boulevard-upper-tantallon-upper-tantallon
Contact us for more information

The trademarks REALTOR®, REALTORS®, and the REALTOR® logo are controlled by The Canadian Real Estate Association (CREA) and identify real estate professionals who are members of CREA. The trademarks MLS®, Multiple Listing Service® and the associated logos are owned by The Canadian Real Estate Association (CREA) and identify the quality of services provided by real estate professionals who are members of CREA. The trademark DDF® is owned by The Canadian Real Estate Association (CREA) and identifies CREA's Data Distribution Facility (DDF®)