Find Us On

Find Us On

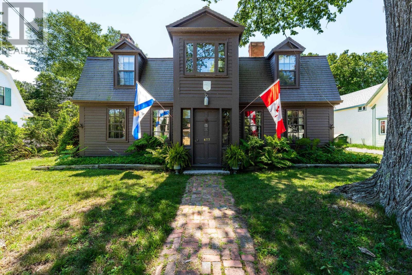
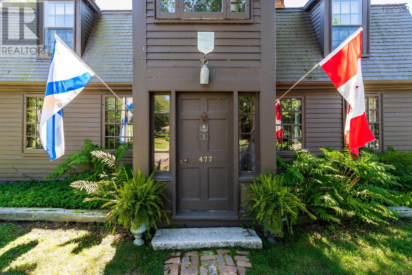
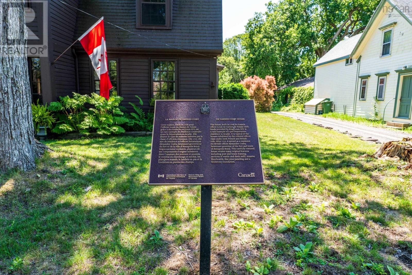
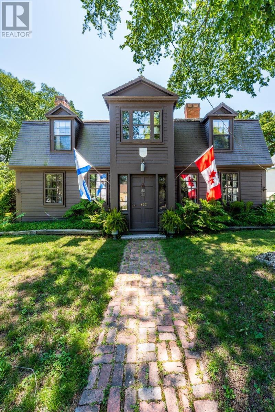
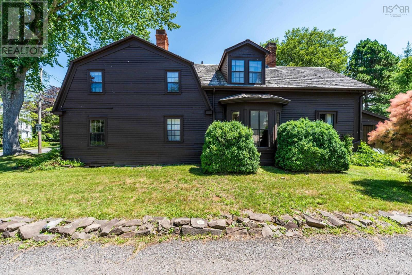
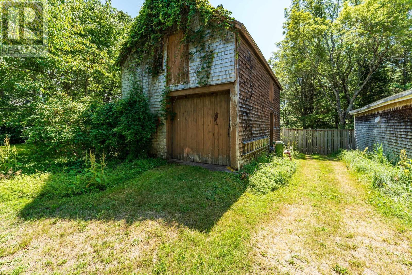
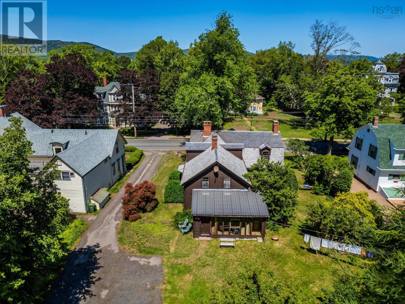
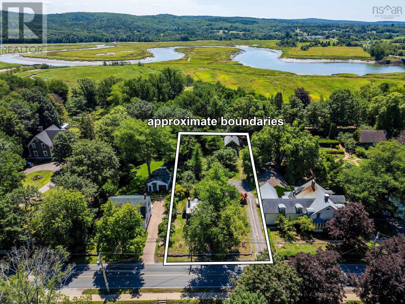
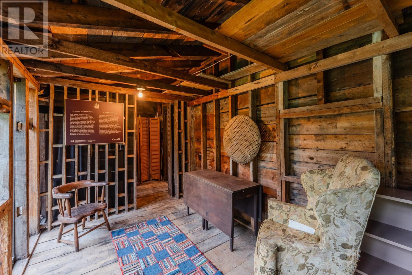
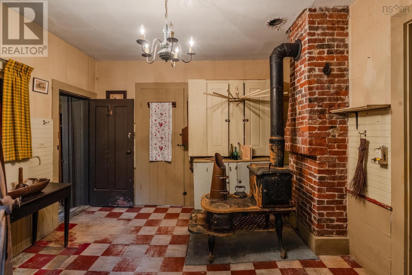
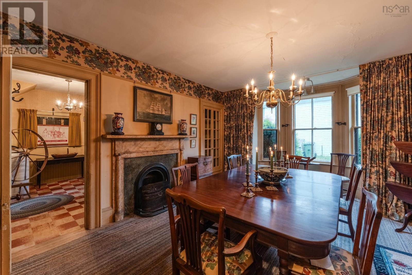
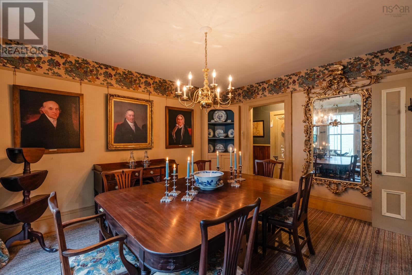
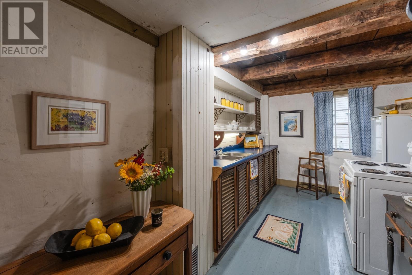
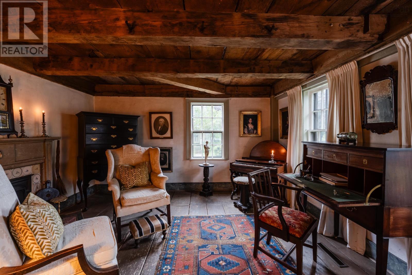
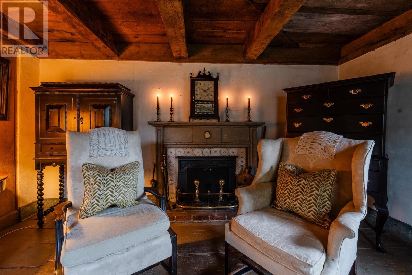
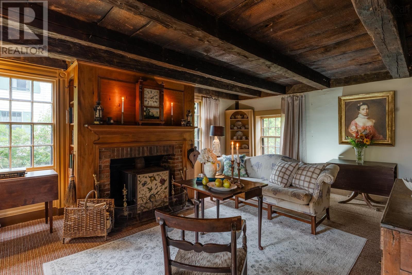
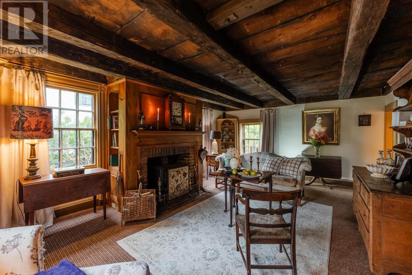
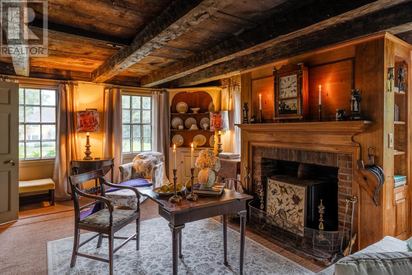
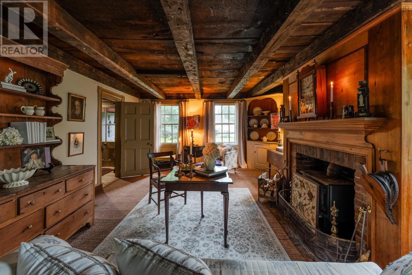
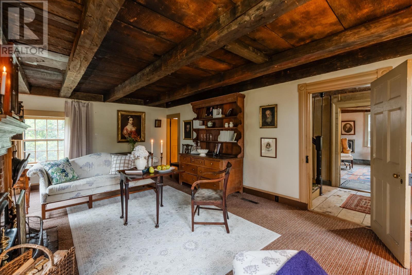
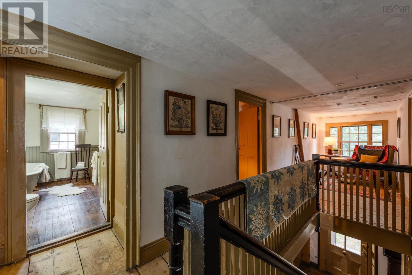
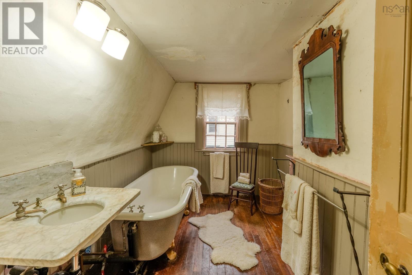
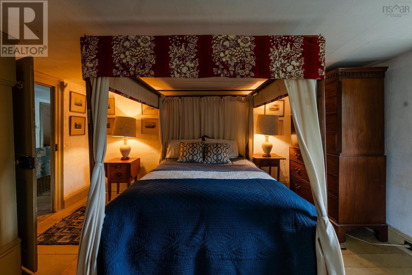
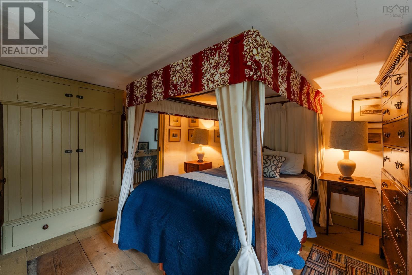
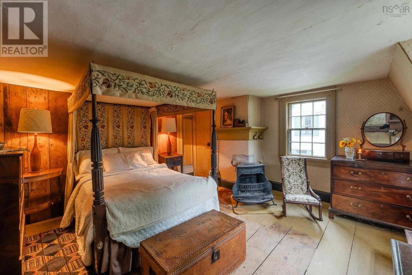
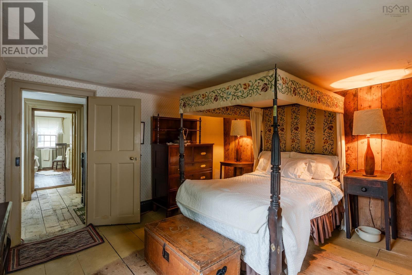
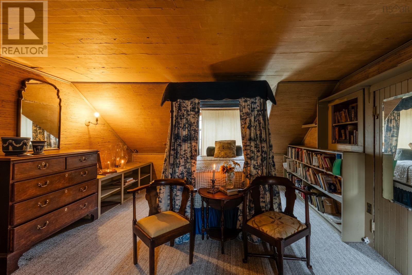
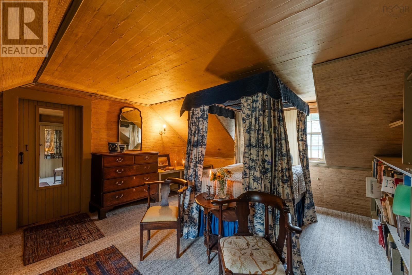
A Once-in-a-Lifetime Opportunity. The de Gannes-Cosby House is the oldest wood-framed building in Canada and the worlds oldest existing building in the Acadian architectural style. Built in 1708 and continuously occupied ever since, this remarkable property carries more than three centuries of stories within its walls. Originally constructed for French officer Louis de Gannes de Falaise with funds provided by King Louis XIV, the house later served as the residence of British officer Alexander Cosby, lieutenant-governor of the Fort and town of Annapolis Royal making it a tangible symbol of the sweeping history that shaped this nation. Carefully restored by Jim and Pauline How this home retains an extraordinary number of original features, including post and beam framing, sections of wattle and daub infill, massive original floorboards, fine pine paneling, and a fieldstone foundation. The planks and beams are believed to have been cut in 1707, and one standout plank in the parlour runs a full 20 feet in length and measures 31 inches wide. Walking through this home is, truly, like stepping into another century. The property offers three bedrooms and one and a half bathrooms across a one-and-a-half-storey layout with an ell, a gambrel roof with dormers, and a painted clapboard exterior. The home also features a barn, and the grounds just under an acre are graced with mature trees and bushes surrounding the property, with a shared drive leading to a carriage house at the rear. (id:65465)
| MLS® Number | 202620654 |
| Property Type | Single Family |
| Community Name | Annapolis Royal |
| Amenities Near By | Golf Course, Park, Playground, Public Transit, Shopping, Place Of Worship, Beach |
| Community Features | Recreational Facilities, School Bus |
| Features | Level |
| Bathroom Total | 2 |
| Bedrooms Above Ground | 3 |
| Bedrooms Total | 3 |
| Appliances | Stove, Refrigerator |
| Basement Type | Crawl Space |
| Constructed Date | 1708 |
| Construction Style Attachment | Detached |
| Exterior Finish | Wood Siding |
| Fireplace Present | Yes |
| Flooring Type | Carpeted, Hardwood, Linoleum, Wood |
| Foundation Type | Stone |
| Half Bath Total | 1 |
| Heating Fuel | Electric, Oil, Wood |
| Heating Type | Forced Air, Furnace, Stove |
| Stories Total | 2 |
| Size Interior | 2,500 Sqft |
| Total Finished Area | 2500 Sqft |
| Type | House |
| Utility Water | Municipal Water |
| Shared |
| Acreage | Yes |
| Land Amenities | Golf Course, Park, Playground, Public Transit, Shopping, Place Of Worship, Beach |
| Landscape Features | Partially Landscaped |
| Sewer | Municipal Sewage System |
| Size Irregular | 1.477 |
| Size Total | 1.477 Ac |
| Size Total Text | 1.477 Ac |
| Level | Type | Length | Width | Dimensions |
|---|---|---|---|---|
| Second Level | Bedroom | 14.4 x 13.4 | ||
| Second Level | 3pc Bathroom | 11 x 7.1 | ||
| Second Level | Den | 12.1 x 6.5 | ||
| Second Level | Den | 14.4 x 5.11 | ||
| Second Level | Bedroom | 14 x 12 | ||
| Second Level | Bedroom | 15.1 x 13.4 | ||
| Second Level | Storage | 11.10 x 6.2 | ||
| Second Level | Storage | 8 x 11.1 | ||
| Main Level | Porch | 6.2 x 4.7 | ||
| Main Level | Living Room | 21.10 x 14.6 | ||
| Main Level | Family Room | 14.6 x 13.6 | ||
| Main Level | Kitchen | 14.6 x 7.9 | ||
| Main Level | 2pc Bathroom | 4.1 x 3 | ||
| Main Level | Dining Room | 14.5 x 13 | ||
| Main Level | Kitchen | 11.6 x 11.3 | ||
| Main Level | Storage | 9.7 x 3.8 | ||
| Main Level | Sunroom | 19.9 x 7.9 |
https://www.realtor.ca/real-estate/30158018/477-st-george-street-annapolis-royal-annapolis-royal
Contact us for more information

The trademarks REALTOR®, REALTORS®, and the REALTOR® logo are controlled by The Canadian Real Estate Association (CREA) and identify real estate professionals who are members of CREA. The trademarks MLS®, Multiple Listing Service® and the associated logos are owned by The Canadian Real Estate Association (CREA) and identify the quality of services provided by real estate professionals who are members of CREA. The trademark DDF® is owned by The Canadian Real Estate Association (CREA) and identifies CREA's Data Distribution Facility (DDF®)