Find Us On

Find Us On

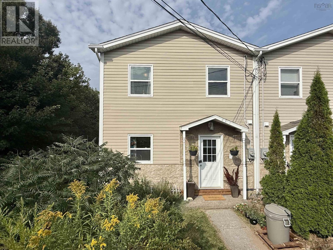
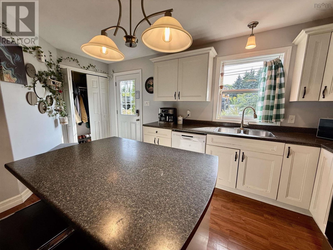
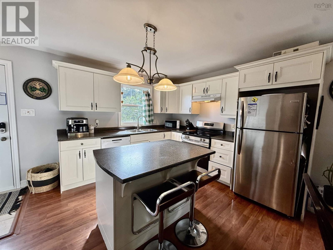
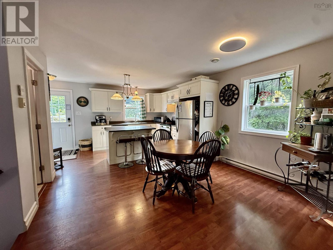
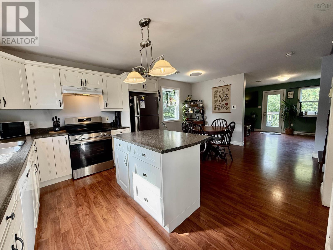
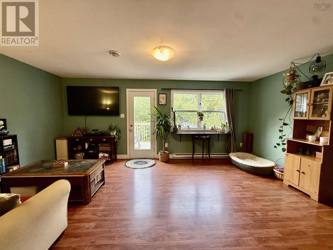
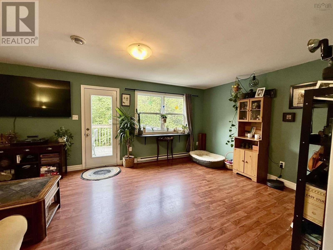
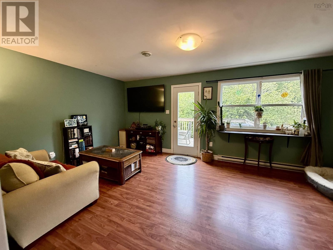
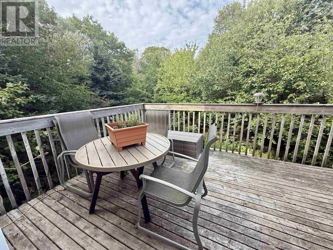
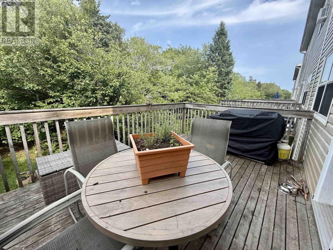
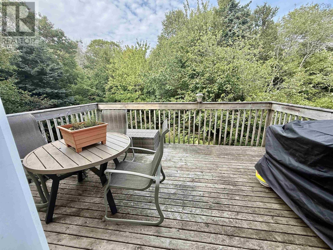
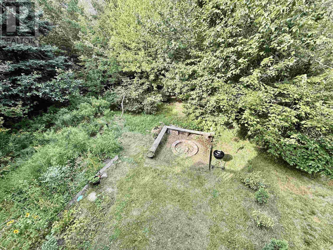
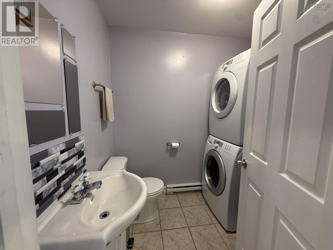
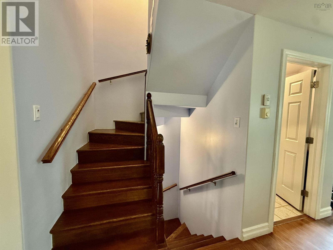
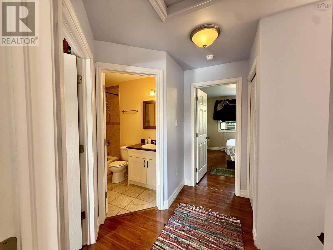
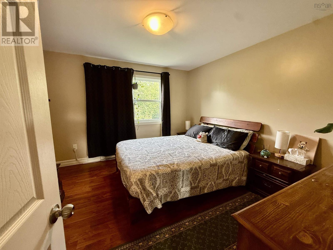
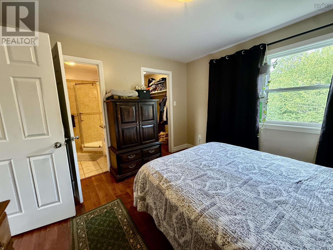
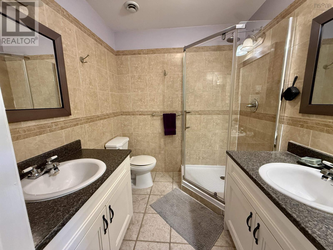
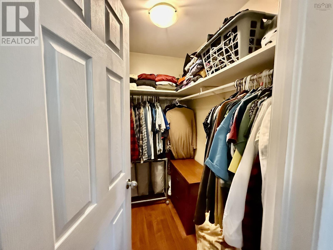
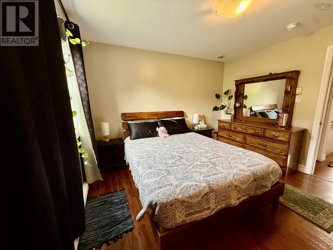
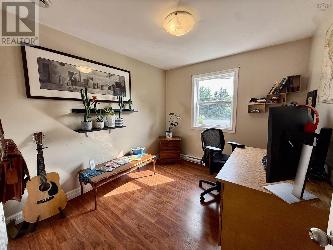
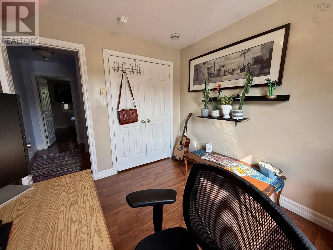
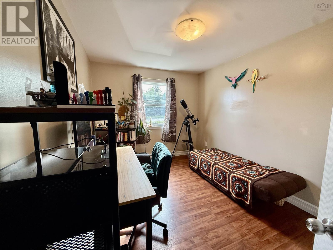
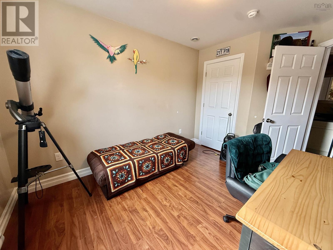
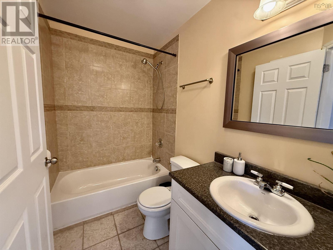
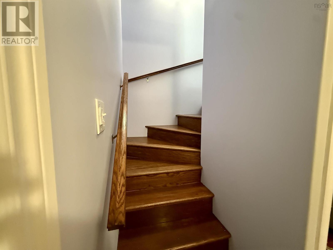
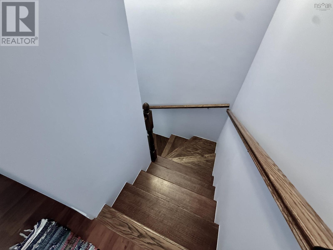
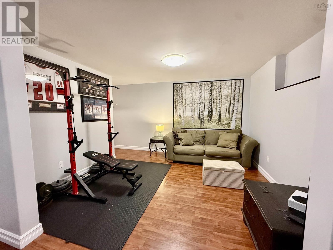
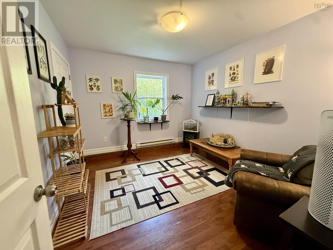
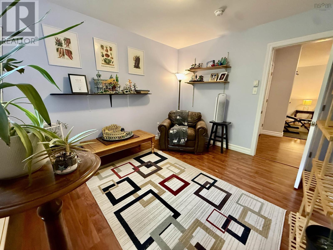
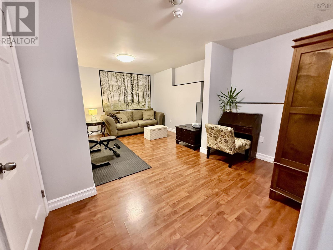
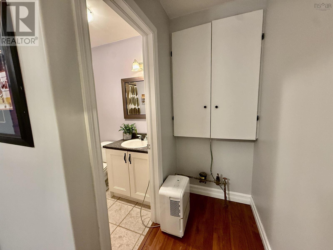
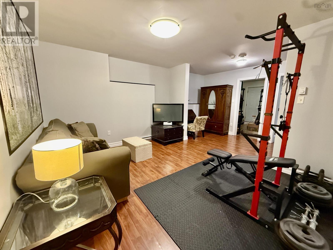
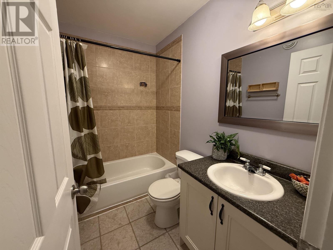
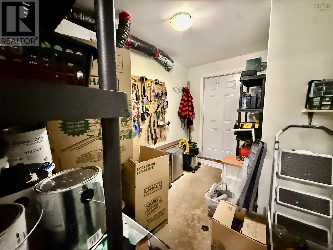
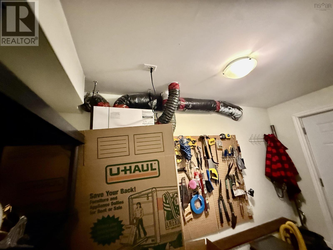
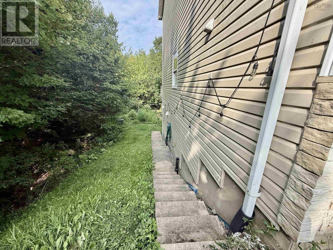
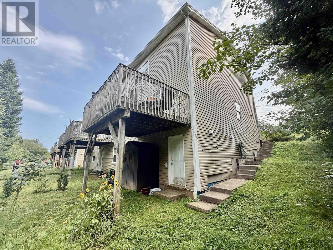
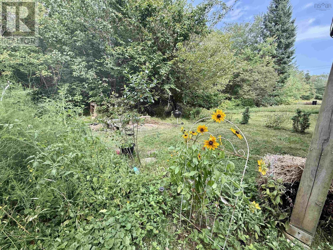
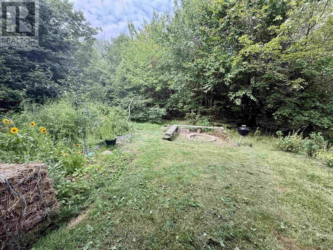
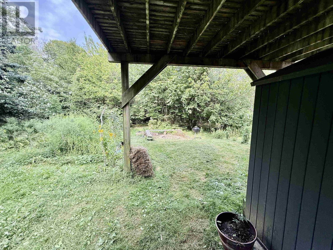
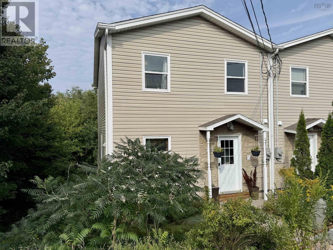
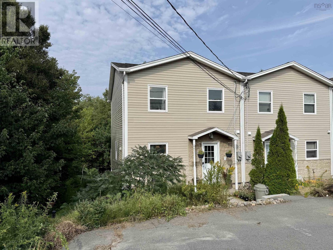
Attention first-time buyers, investors and downsizers! This immaculate, updated end-unit townhouse offers 4 bedrooms, 3.5 baths, 5 appliances and 3 finished levels . The bright open-concept main level features a sunny kitchen with centre island, an extra-large living/dining area, and a walkout to the deck overlooking greenspace with a brook just beyond the back yard. A 2-piece bath/laundry room completes this level. Upstairs you'll find a large primary bedroom with full ensuite and walk-in closet, two more generous bedrooms, and a full bath. The lower level has its own separate entrance, a large foyer/storage area, a fourth bedroom and a big rec room ideal for in-laws, a roommate, or extra living space. New roof in 2022. Minutes to Shearwater, NSCC, Dartmouth General Hospital, shopping, Fisherman's Cove and the Circumferential Highway, with transit within walking distance. (id:65465)
| MLS® Number | 202620737 |
| Property Type | Single Family |
| Community Name | Dartmouth |
| Amenities Near By | Park, Playground, Public Transit |
| Structure | Shed |
| Bathroom Total | 4 |
| Bedrooms Above Ground | 3 |
| Bedrooms Below Ground | 1 |
| Bedrooms Total | 4 |
| Appliances | Oven - Electric, Dishwasher, Dryer - Electric, Washer, Refrigerator |
| Exterior Finish | Vinyl |
| Flooring Type | Ceramic Tile, Laminate |
| Foundation Type | Poured Concrete |
| Half Bath Total | 1 |
| Heating Fuel | Electric |
| Heating Type | Baseboard Heaters |
| Stories Total | 2 |
| Size Interior | 1,920 Sqft |
| Total Finished Area | 1920 Sqft |
| Type | Row / Townhouse |
| Utility Water | Municipal Water |
| Acreage | No |
| Land Amenities | Park, Playground, Public Transit |
| Landscape Features | Landscaped |
| Sewer | Municipal Sewage System |
| Size Irregular | 0.073 |
| Size Total | 0.073 Ac |
| Size Total Text | 0.073 Ac |
| Level | Type | Length | Width | Dimensions |
|---|---|---|---|---|
| Second Level | Primary Bedroom | 13 x 12 | ||
| Second Level | Bedroom | 12 x 10 | ||
| Second Level | Bedroom | 11 x 11 | ||
| Lower Level | Bedroom | 14 x 12 | ||
| Lower Level | Recreational, Games Room | 14 x 12 | ||
| Main Level | Living Room | 19 x 13 | ||
| Main Level | Dining Room | combo | ||
| Main Level | Kitchen | 19 x 12 |
https://www.realtor.ca/real-estate/30162593/707-pleasant-street-dartmouth-dartmouth
Contact us for more information

The trademarks REALTOR®, REALTORS®, and the REALTOR® logo are controlled by The Canadian Real Estate Association (CREA) and identify real estate professionals who are members of CREA. The trademarks MLS®, Multiple Listing Service® and the associated logos are owned by The Canadian Real Estate Association (CREA) and identify the quality of services provided by real estate professionals who are members of CREA. The trademark DDF® is owned by The Canadian Real Estate Association (CREA) and identifies CREA's Data Distribution Facility (DDF®)