Find Us On

Find Us On

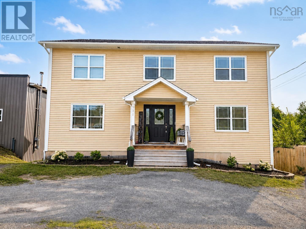
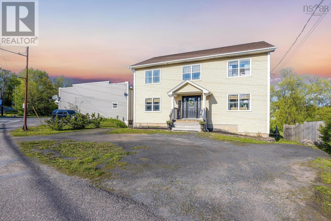
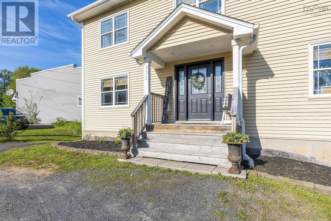
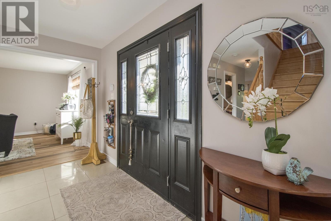
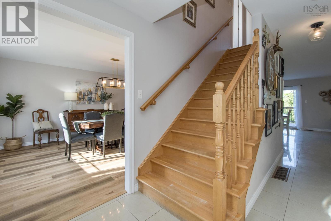
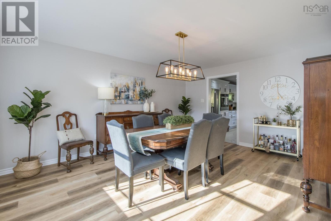
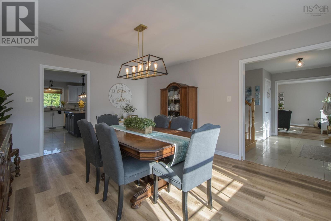
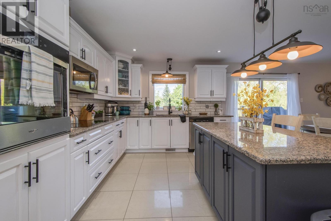
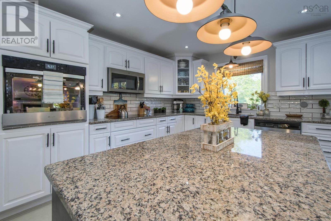
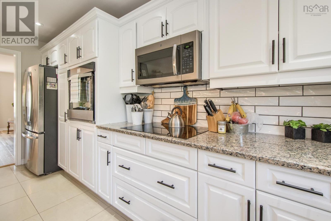
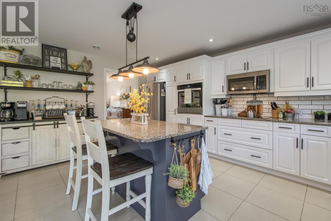
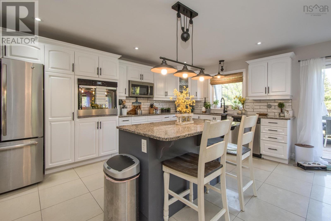
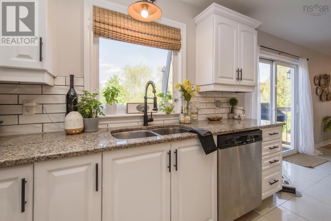
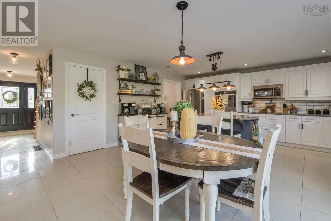
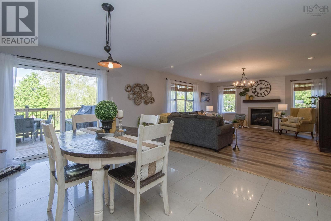
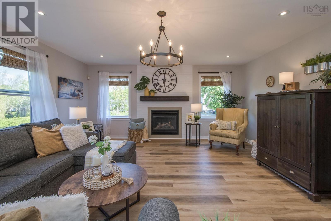
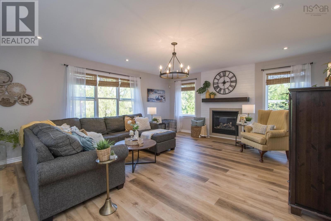
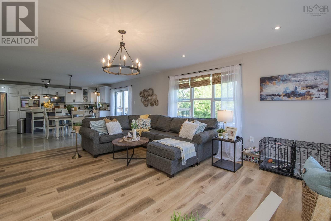
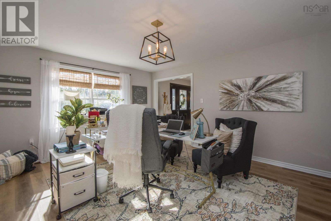
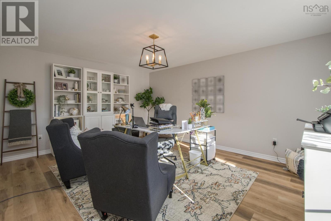
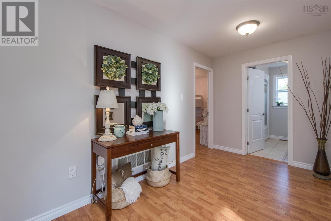
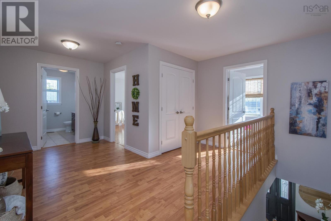
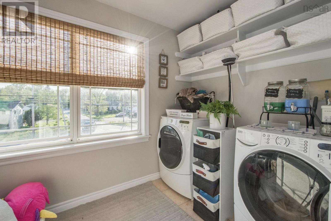
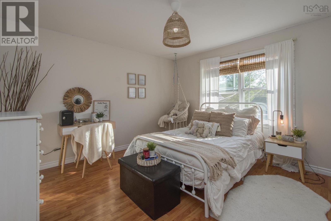
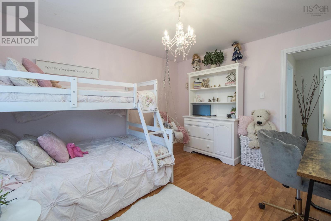
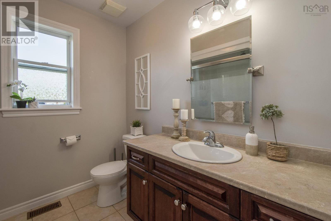
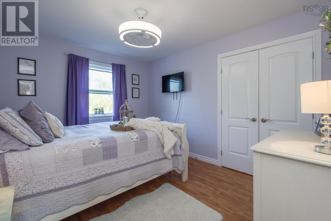
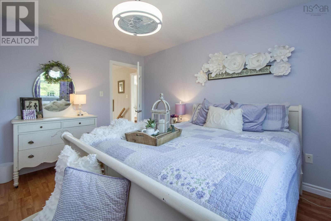
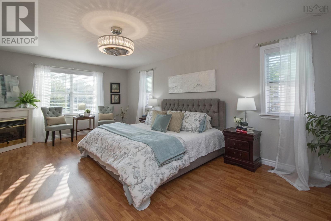
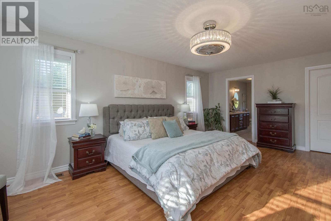
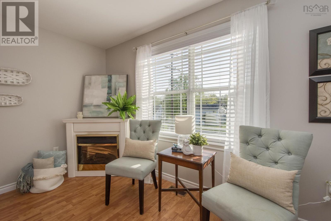
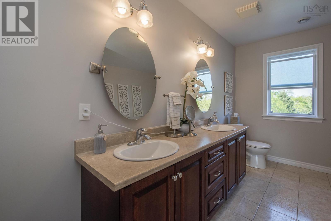
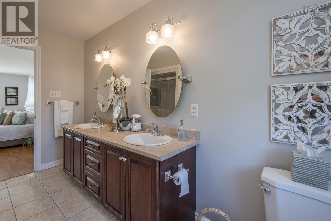
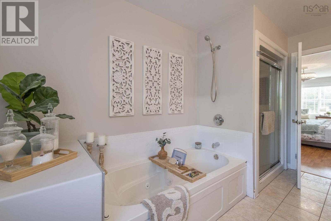
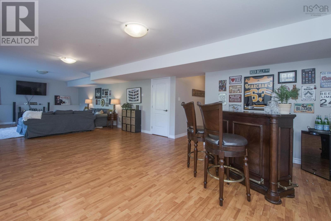
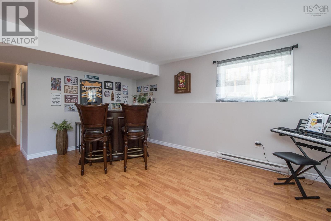
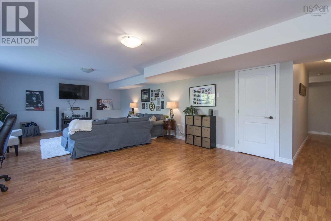
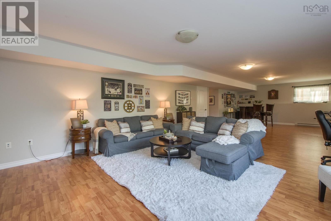
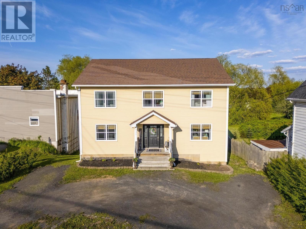
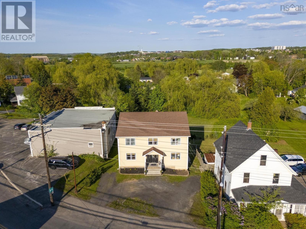
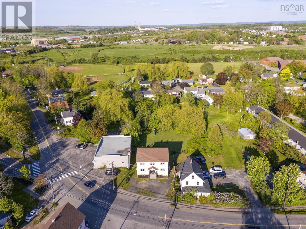
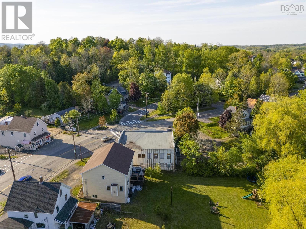
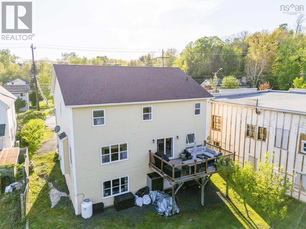
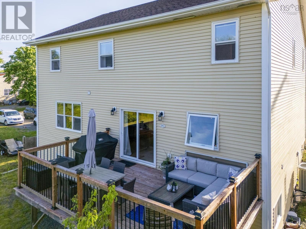
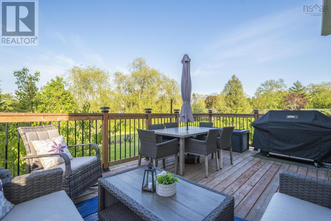
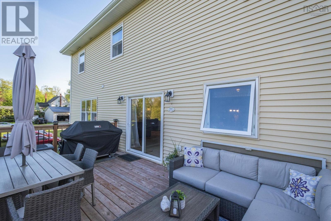
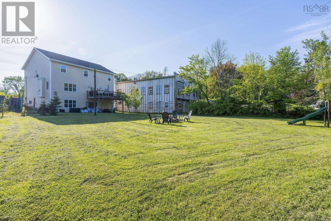
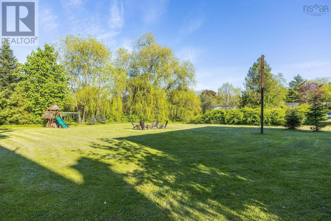
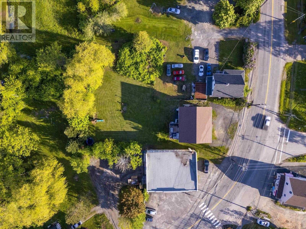
Welcome to this beautifully appointed 5-bedroom, 4-bath executive home, nestled on a large, private lot surrounded by mature trees. This impressive property offers the perfect blend of elegance, comfort, and functionality - ideal for todays modern family. Step inside to a spacious layout featuring a large eat-in kitchen with granite countertops, ample cabinetry, and room for family gatherings. The open-concept family room boasts a cozy fireplace, creating a warm and inviting space to relax or entertain. A generous dining room sets the stage for memorable dinners, while the formal living room has been thoughtfully converted into a stylish home office. Upstairs, youll find four well-sized bedrooms and the convenience of second-floor laundry. The primary suite is a peaceful retreat with a private ensuite and plenty of closet space. The fully finished walk-out basement offers incredible potential as a nanny or in-law suite, complete with expansive living space, a fifth generously sized bedroom, two-piece bathroom and its own private entry. This spacious home is also a perfect setting for multi-generational families. Enjoy the outdoors in your own backyard oasis - complete with two pear trees and a fire-pit area, perfect for summer nights and year-round entertaining. Only steps to downtown Windsor and all amenities, minutes to Highway 101,a short drive to Ski-Martock, Avon Valley Golf Course and 45 minutes to downtown Halifax or Stanfield International Airport. This is a rare opportunity to own a luxurious, move-in ready home on a premium lot. Don't miss it! (id:65465)
| MLS® Number | 202620728 |
| Property Type | Single Family |
| Community Name | Windsor |
| Amenities Near By | Golf Course, Park, Playground, Shopping, Place Of Worship |
| Community Features | Recreational Facilities, School Bus |
| Equipment Type | Propane Tank |
| Features | Sloping |
| Rental Equipment Type | Propane Tank |
| Bathroom Total | 4 |
| Bedrooms Above Ground | 4 |
| Bedrooms Below Ground | 1 |
| Bedrooms Total | 5 |
| Appliances | Cooktop - Electric, Oven, Dishwasher, Dryer, Washer, Microwave, Refrigerator, Central Vacuum - Roughed In |
| Architectural Style | 2 Level |
| Constructed Date | 2009 |
| Construction Style Attachment | Detached |
| Cooling Type | Central Air Conditioning, Heat Pump |
| Exterior Finish | Vinyl |
| Fireplace Present | Yes |
| Flooring Type | Ceramic Tile, Laminate, Porcelain Tile, Vinyl Plank |
| Foundation Type | Poured Concrete |
| Half Bath Total | 2 |
| Heating Fuel | Electric, Propane |
| Heating Type | Baseboard Heaters, Heat Pump |
| Stories Total | 2 |
| Size Interior | 3,993 Sqft |
| Total Finished Area | 3993 Sqft |
| Type | House |
| Utility Water | Municipal Water |
| Gravel |
| Acreage | No |
| Land Amenities | Golf Course, Park, Playground, Shopping, Place Of Worship |
| Landscape Features | Partially Landscaped |
| Sewer | Municipal Sewage System |
| Size Irregular | 0.4161 |
| Size Total | 0.4161 Ac |
| Size Total Text | 0.4161 Ac |
| Level | Type | Length | Width | Dimensions |
|---|---|---|---|---|
| Second Level | Primary Bedroom | 20.83. x 13.09 | ||
| Second Level | 5pc Ensuite Bath | 12.55. x 8.5 | ||
| Second Level | Bedroom | 12.56. x 10.34 | ||
| Second Level | Bedroom | 12.66. x 11.48 | ||
| Second Level | Bedroom | 12.64. x 13.02 | ||
| Second Level | Laundry Room | 6.61. x 9.91 | ||
| Second Level | 3pc Bathroom | 7.68. x 5.05 | ||
| Lower Level | Bedroom | 15.22. x 15.95 | ||
| Lower Level | Utility Room | Irregular | ||
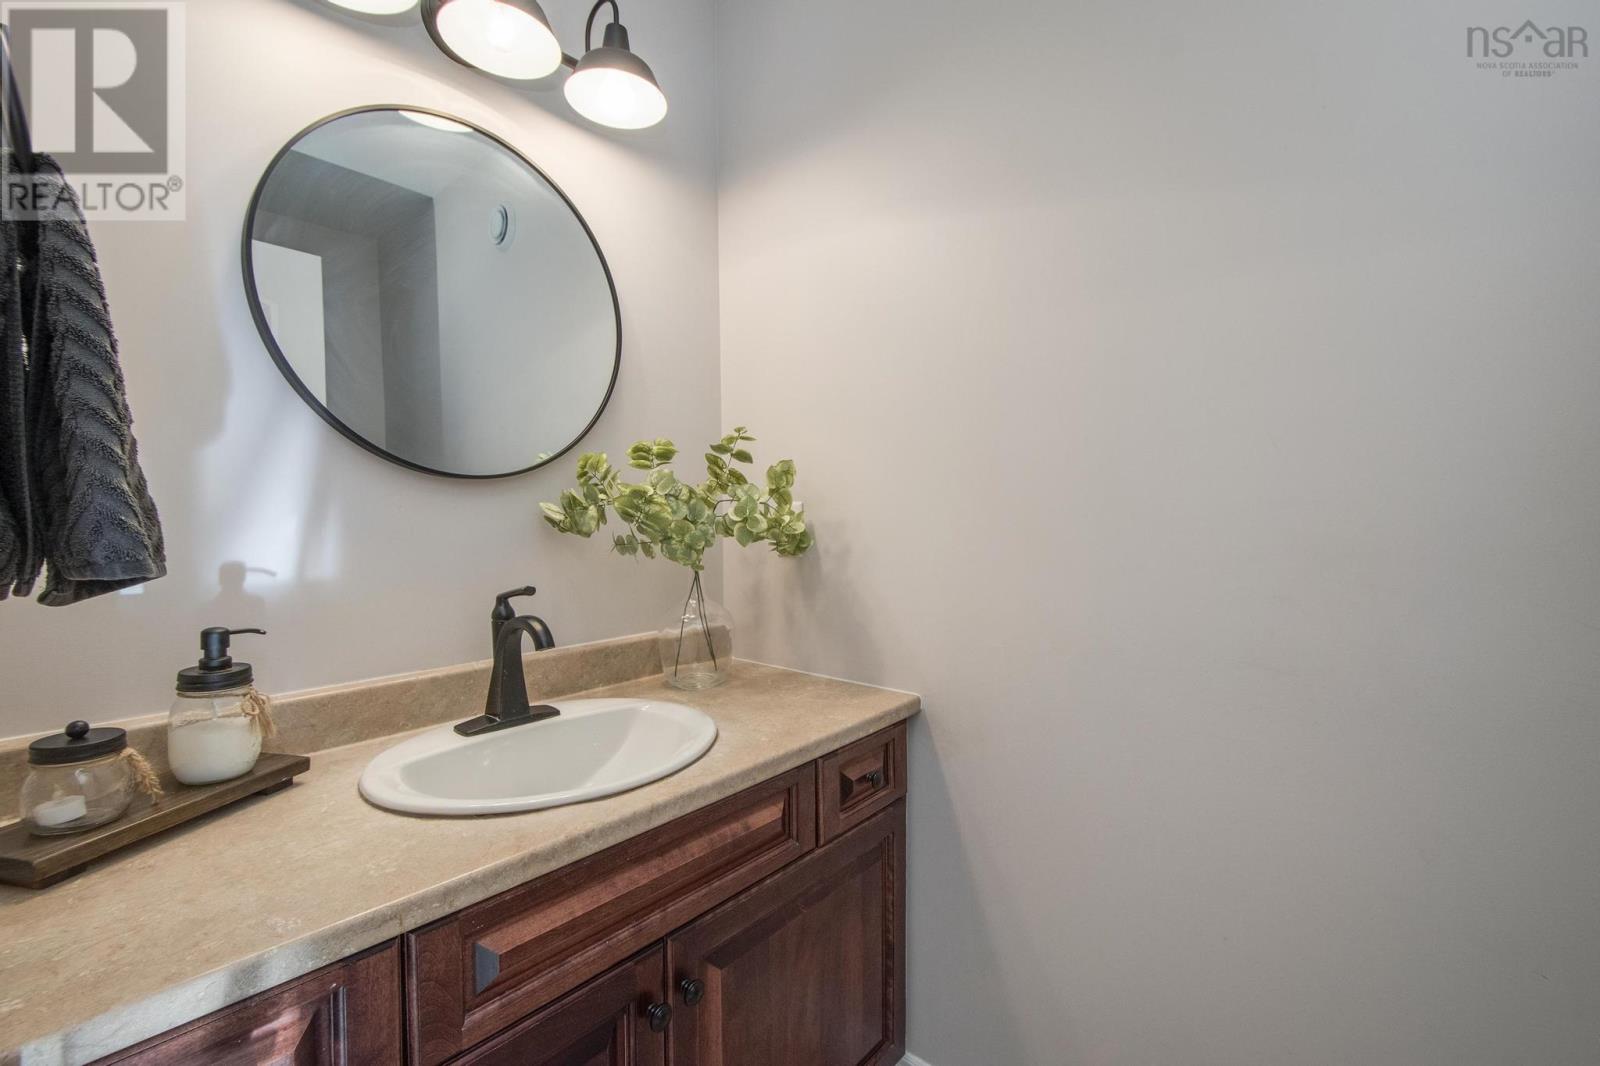
| Lower Level | 2pc Bathroom | 8.02. x 3.47 | ||
| Lower Level | Recreational, Games Room | 39. x 16.46 | ||
| Main Level | Foyer | 11.79. x 6.21 | ||
| Main Level | Living Room | 13.27. x 16.54 | ||
| Main Level | Dining Room | 13.14. x 16.58 | ||
| Main Level | Eat In Kitchen | 21.06. x 16.47 | ||
| Main Level | Family Room | 17.81. x 16.47 | ||
| Main Level | 2pc Bathroom | 3.93. x 7.67 |
https://www.realtor.ca/real-estate/30162513/931-king-street-windsor-windsor
Contact us for more information

The trademarks REALTOR®, REALTORS®, and the REALTOR® logo are controlled by The Canadian Real Estate Association (CREA) and identify real estate professionals who are members of CREA. The trademarks MLS®, Multiple Listing Service® and the associated logos are owned by The Canadian Real Estate Association (CREA) and identify the quality of services provided by real estate professionals who are members of CREA. The trademark DDF® is owned by The Canadian Real Estate Association (CREA) and identifies CREA's Data Distribution Facility (DDF®)