Find Us On

Find Us On

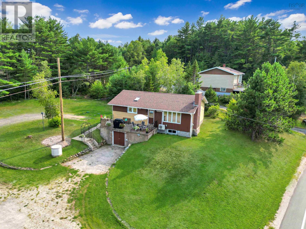
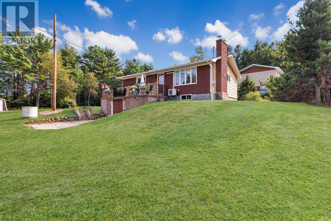
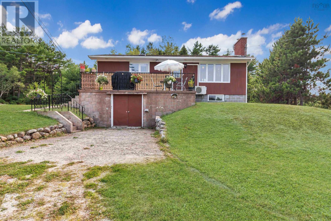
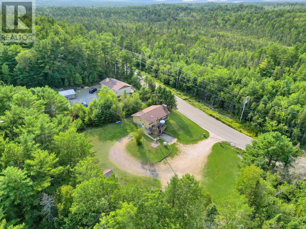
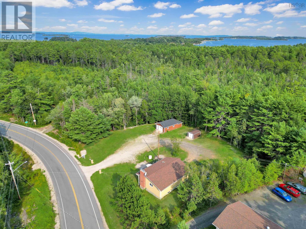
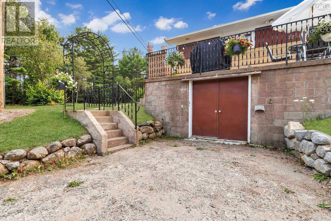
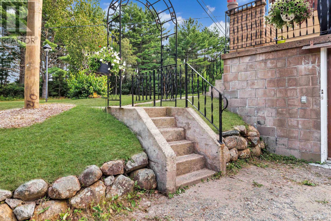
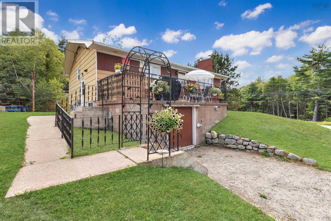
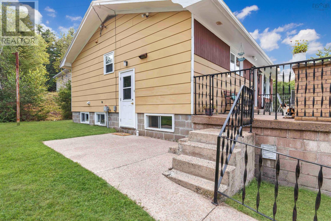
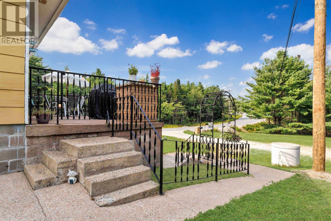
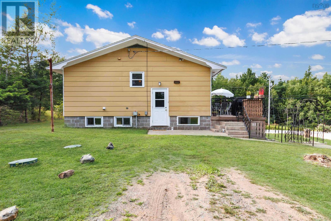
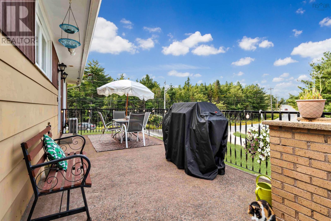
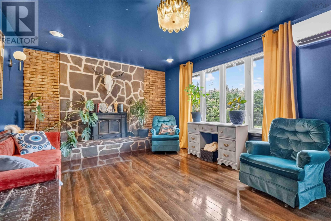
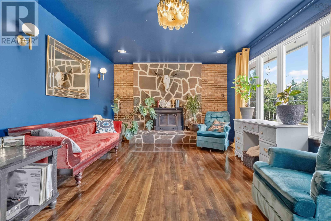
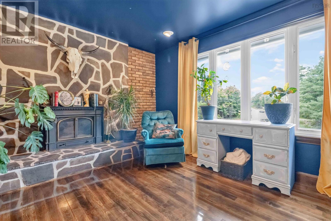
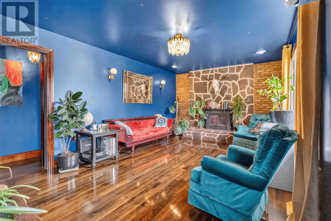
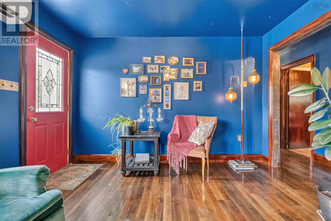
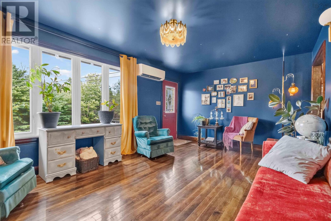
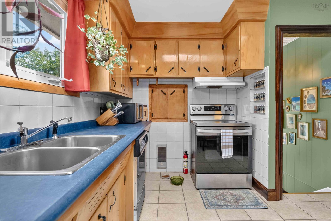
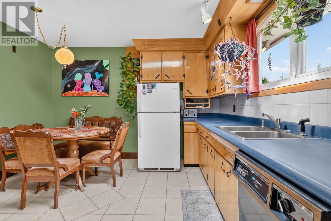
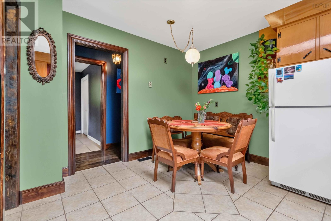
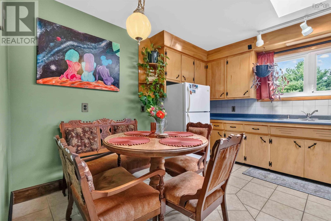
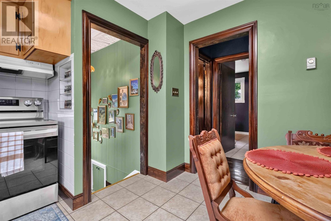
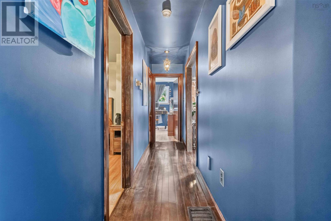

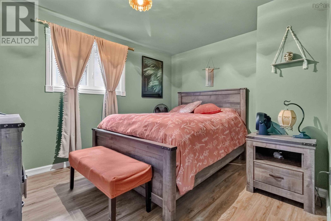
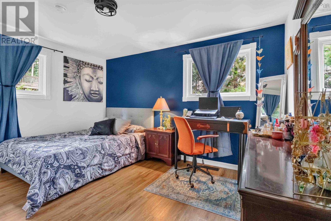
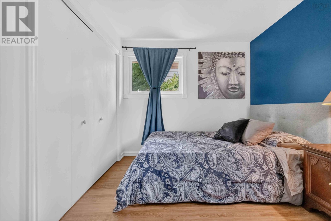
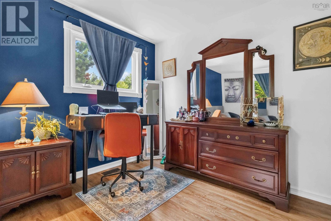
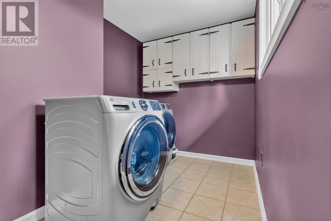
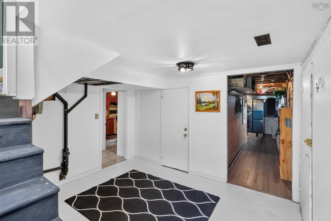
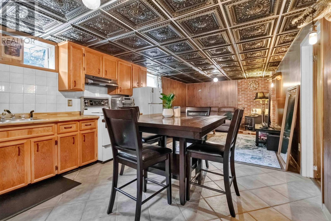
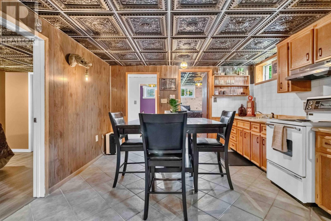
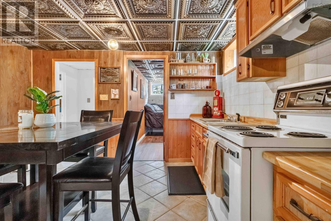
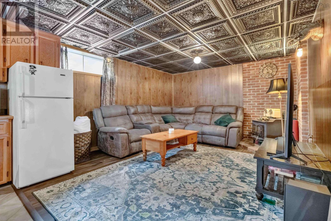
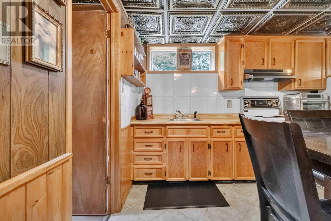
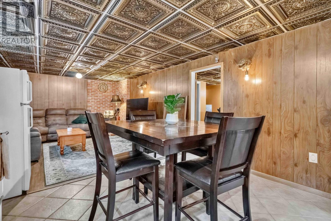
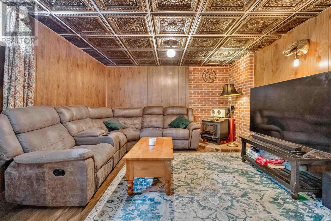
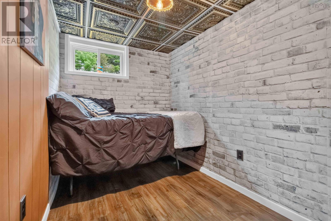
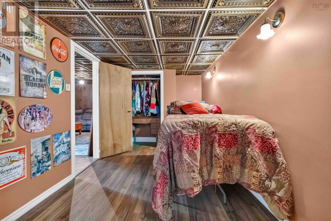
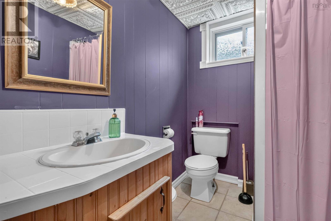
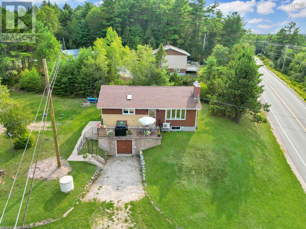
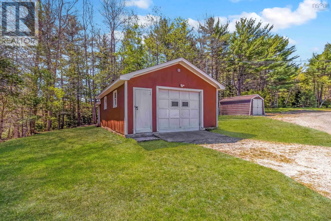
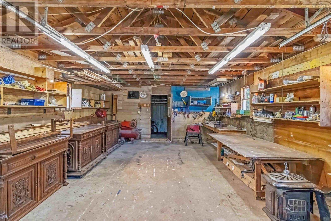
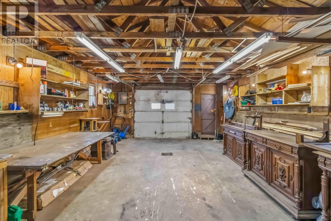
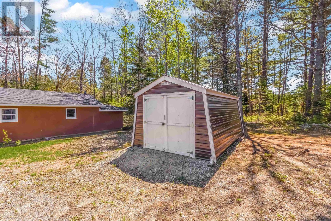
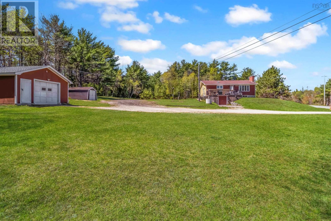
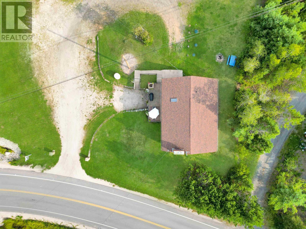
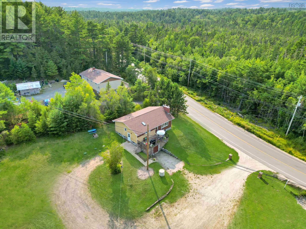
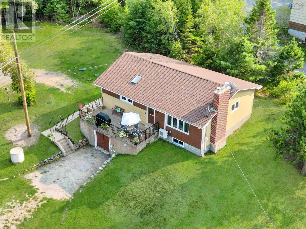
Full of character and extensively renovated throughout, this spacious 3-bedroom-plus-den home sits on just over 0.7 acres across two PIDs, surrounded by everything that makes South Shore living special. Just 50 minutes from Halifax, its still within commuting distance, while Mahone Bay is approximately 10 minutes away and Bridgewater, Chester and Lunenburg are all about 20 minutes from home. The ocean is never far from everyday life, with beautiful beaches and coastal communities throughout the area. The Rails-to-Trails system is right across the road, offering easy access for walking, cycling and recreational riding, with a picturesque railway bridge and river nearby. Its a location that combines accessibility with the laid-back lifestyle the South Shore is known for. Inside, extensive renovations include refinished hardwood, new flooring, professional painting, new trim and light fixtures. Upstairs offers two bedrooms, a 4-piece bath with separate tub and walk-in shower, ductless heat pump, custom ceiling-height cabinetry built by the original owner, and an impressive custom stone fireplace with insert. Downstairs is an apartment-style living space with a full kitchen, bedroom, den, 3-piece bath and living areaan incredibly versatile setup for extended family, guests or an in-law suite. Major improvements include a Waterloo Biofilter septic system and oil tank in 2024, hot water tank in 2023, new water pump and pressure tank, plus new washer/dryer & kitchen stove The home also features a 200-amp panel, generator hookup and wood/oil combination furnace. Outside, a large two-vehicle garage with its own 100-amp panel and 220V outlet, separate metal shed and storage beneath the concrete deck combine to offer over 900 sq. ft. of storage, workshop and business space. The expansive driveway provides parking for 20+ vehicles with plenty of room to turn around, while excellent road visibility adds even more appeal for a home-based business, tradesperson or hobby (id:65465)
2:00 pm
Ends at:4:00 pm
| MLS® Number | 202620603 |
| Property Type | Single Family |
| Community Name | Martins River |
| Amenities Near By | Park, Playground, Shopping, Place Of Worship |
| Community Features | School Bus |
| Features | Treed |
| Structure | Shed |
| Bathroom Total | 2 |
| Bedrooms Above Ground | 2 |
| Bedrooms Below Ground | 1 |
| Bedrooms Total | 3 |
| Appliances | Central Vacuum |
| Architectural Style | 2 Level, Bungalow |
| Constructed Date | 1976 |
| Construction Style Attachment | Detached |
| Cooling Type | Air Conditioned |
| Fireplace Present | Yes |
| Flooring Type | Hardwood, Tile, Vinyl Plank |
| Foundation Type | Concrete Block |
| Heating Fuel | Electric, Oil, Wood |
| Heating Type | Baseboard Heaters, Forced Air, Furnace, Heat Pump, Ductless |
| Stories Total | 1 |
| Size Interior | 2,030 Sqft |
| Total Finished Area | 2030 Sqft |
| Type | House |
| Utility Water | Dug Well |
| Garage | |
| Detached Garage | |
| Gravel | |
| Parking Space(s) |
| Acreage | No |
| Land Amenities | Park, Playground, Shopping, Place Of Worship |
| Landscape Features | Landscaped |
| Sewer | Septic System |
| Size Irregular | 0.7038 |
| Size Total | 0.7038 Ac |
| Size Total Text | 0.7038 Ac |
| Level | Type | Length | Width | Dimensions |
|---|---|---|---|---|
| Basement | Utility Room | 12.2 X 11.10 | ||
| Basement | Storage | 23.10 X 11.10 - jog | ||
| Basement | Den | 13.8 X 7.8 | ||
| Basement | Kitchen | 11.8 X 11.10 | ||
| Basement | Recreational, Games Room | 12.2 X 11.10 | ||
| Basement | Bedroom | 11.9 X 5.6 | ||
| Basement | 3pc Bathroom | 6.2 X 5.2 | ||
| Main Level | Eat In Kitchen | 14.1 X 12.2 | ||
| Main Level | Laundry Room | 12 X 10.6 | ||
| Main Level | 4pc Bathroom | 9.1 X 9.6 + jog | ||
| Main Level | Bedroom | 12.11 X 10.6 | ||
| Main Level | Primary Bedroom | 11.7 X 14.5 | ||
| Main Level | Living Room | 20.1 X 12.2 |
https://www.realtor.ca/real-estate/30156075/7251-highway-3-martins-river-martins-river
Contact us for more information

The trademarks REALTOR®, REALTORS®, and the REALTOR® logo are controlled by The Canadian Real Estate Association (CREA) and identify real estate professionals who are members of CREA. The trademarks MLS®, Multiple Listing Service® and the associated logos are owned by The Canadian Real Estate Association (CREA) and identify the quality of services provided by real estate professionals who are members of CREA. The trademark DDF® is owned by The Canadian Real Estate Association (CREA) and identifies CREA's Data Distribution Facility (DDF®)