Find Us On

Find Us On

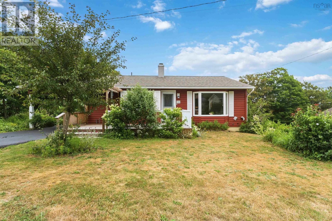
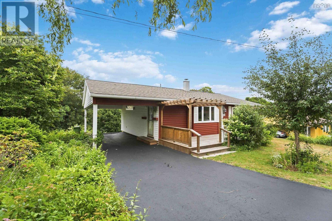
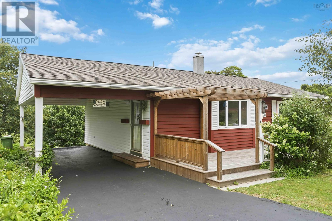
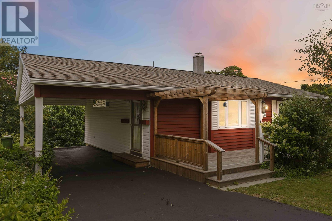
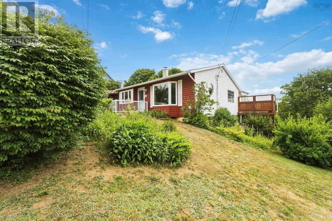
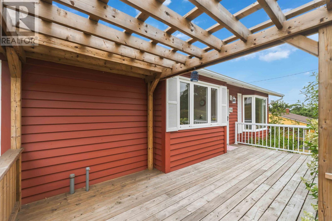
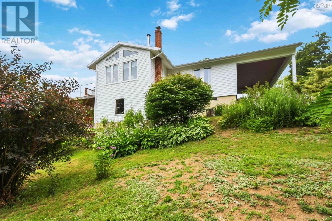
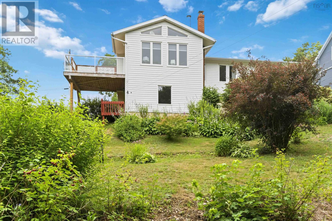
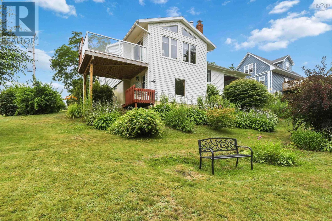
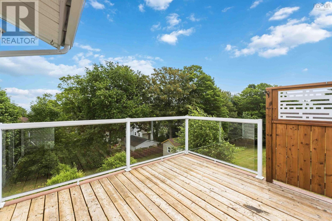
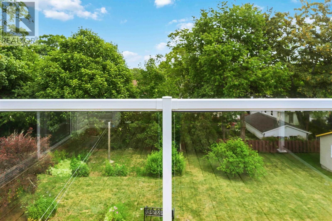
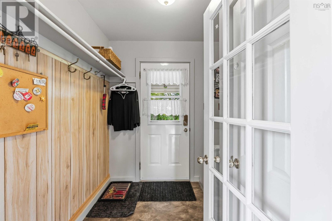
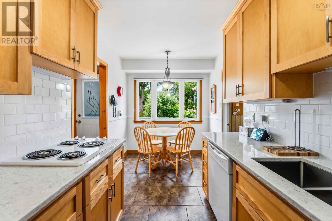
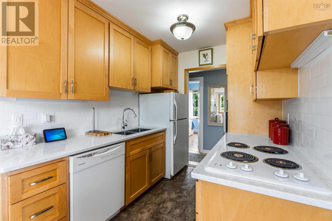
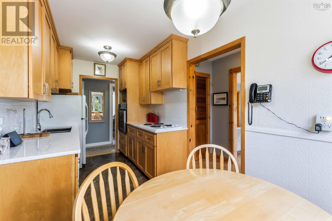
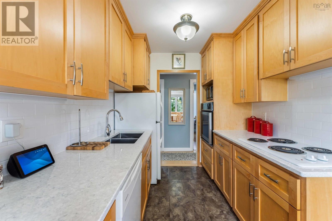
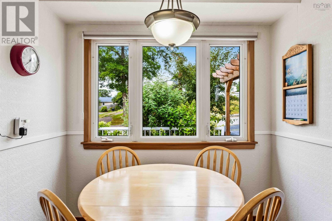
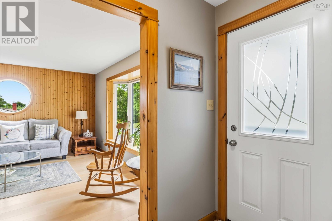
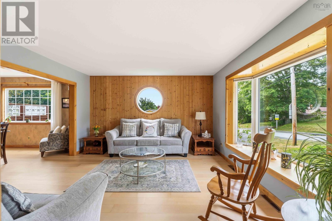
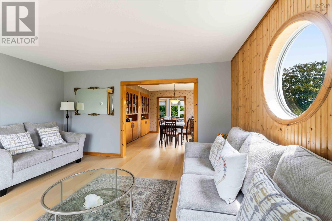
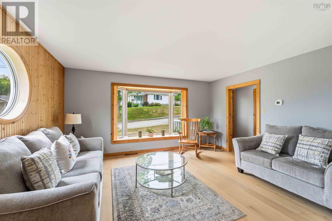
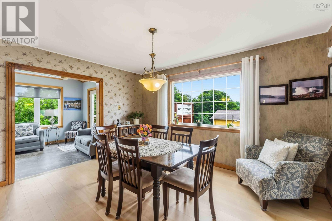
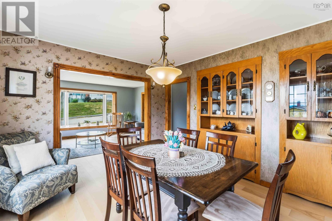
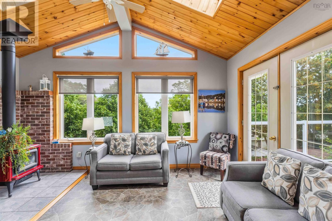
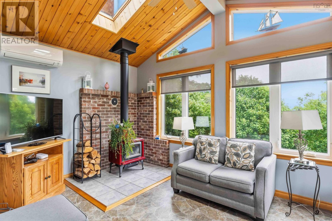
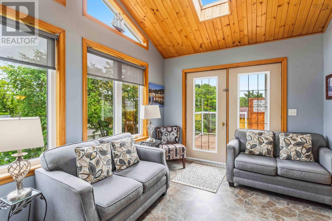
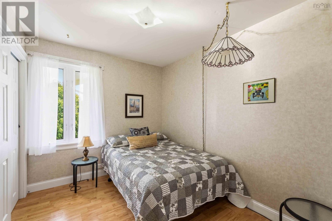
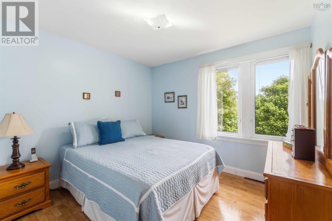
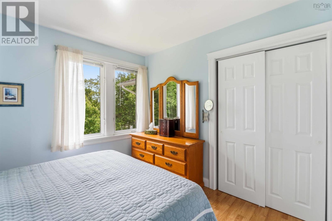
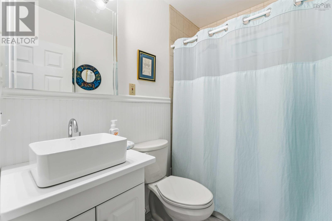
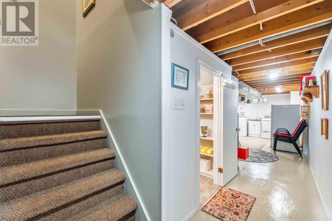
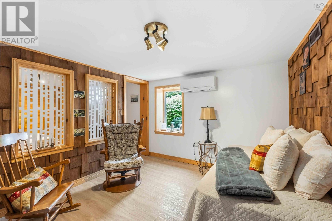
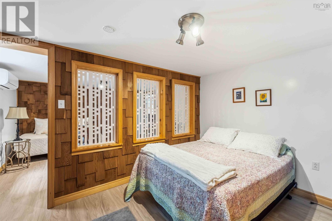
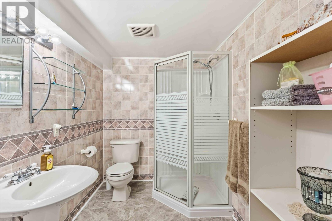
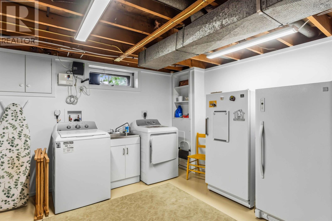
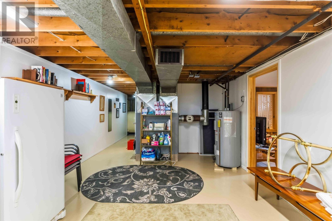
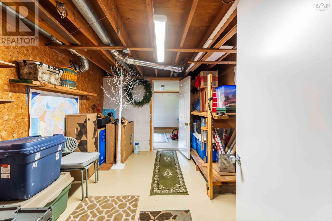
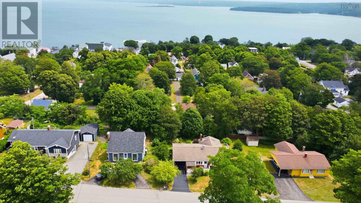
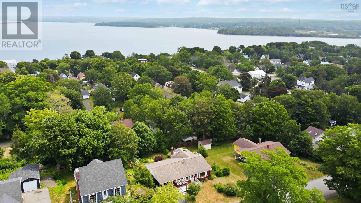
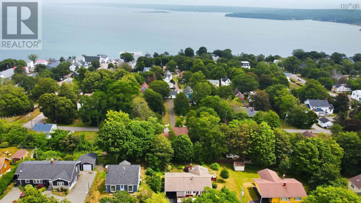
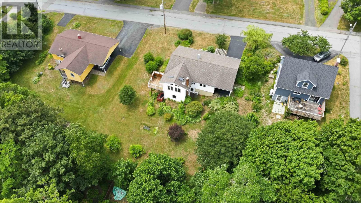
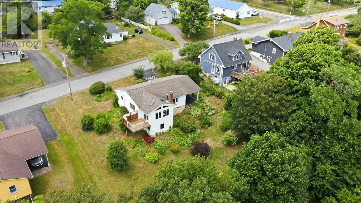
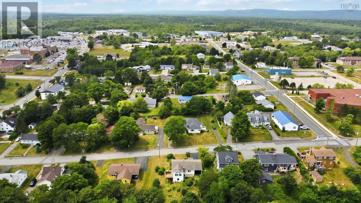
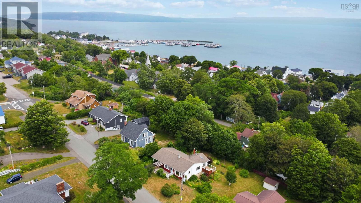
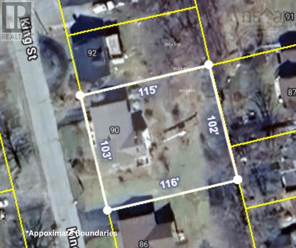
Welcome to 90 King Street, Digby, a lovingly maintained home where warmth and comfort are felt from the moment you arrive. From its inviting curb appeal, paved driveway with attached carport, and perfectly sized front deck, to the welcoming feeling of pulling into the driveway and knowing you're home, this property is sure to capture your heart. The backyard offers plenty of room to enjoy the outdoors, while the side deck provides the perfect place to soak in sunny afternoons overlooking your green space. Step inside to an inviting entryway that leads to a charming kitchen with a large picture window, creating the perfect spot for a quaint breakfast table where you can ease into your day with a morning coffee. The thoughtfully designed floor plan flows effortlessly into the spacious living room, where a beautiful bay window fills the space with an abundance of natural light, before continuing into the formal dining area and cozy sunroom/den. Complete with a wood stove for added warmth, a heat pump offering efficient heating and cooling, and direct access to the side deck, this space is perfect for relaxing with family or enjoying a quiet evening. Two comfortable bedrooms and a 4-piece bath complete the main level. The lower level adds even more versatility, offering a 3-piece bath with a walk-in shower, a comfortable den or TV room leading to a third bedroom space, along with a laundry area, workshop, and excellent storage space. Ideally located within easy walking distance of schools, the hospital, shopping, restaurants, and Digby's charming waterfront, this home combines everyday convenience with a location that truly feels like home. Lovingly cared for and cherished throughout the years, this home is ready to welcome its next family and the memories they'll create for years to come. (id:65465)
| MLS® Number | 202620595 |
| Property Type | Single Family |
| Community Name | Digby |
| Amenities Near By | Golf Course, Park, Playground, Shopping, Place Of Worship, Beach |
| Community Features | Recreational Facilities |
| Bathroom Total | 2 |
| Bedrooms Above Ground | 2 |
| Bedrooms Below Ground | 1 |
| Bedrooms Total | 3 |
| Appliances | Cooktop - Electric, Oven - Electric, Dishwasher, Dryer, Washer, Freezer - Stand Up, Microwave, Refrigerator |
| Architectural Style | Bungalow |
| Constructed Date | 1964 |
| Construction Style Attachment | Detached |
| Cooling Type | Air Conditioned |
| Exterior Finish | Vinyl, Wood Siding |
| Flooring Type | Carpeted, Ceramic Tile, Laminate, Vinyl |
| Foundation Type | Concrete Block, Poured Concrete |
| Heating Fuel | Electric, Oil, Wood |
| Heating Type | Forced Air, Furnace, Heat Pump, Ductless, Stove |
| Stories Total | 1 |
| Size Interior | 1,570 Sqft |
| Total Finished Area | 1570 Sqft |
| Type | House |
| Utility Water | Municipal Water |
| Carport | |
| Paved Yard |
| Acreage | No |
| Land Amenities | Golf Course, Park, Playground, Shopping, Place Of Worship, Beach |
| Landscape Features | Partially Landscaped |
| Sewer | Municipal Sewage System |
| Size Irregular | 0.2664 |
| Size Total | 0.2664 Ac |
| Size Total Text | 0.2664 Ac |
| Level | Type | Length | Width | Dimensions |
|---|---|---|---|---|
| Lower Level | 3pc Bathroom | 8. x 6.3 | ||
| Lower Level | Family Room | 13.4 x 10.10 | ||
| Lower Level | Bedroom | 13.4 x 9.9 | ||
| Lower Level | Laundry Room | & other 12.8 x 34.6 - jog | ||
| Lower Level | Storage | 13.4 x 10.4 | ||
| Lower Level | Workshop | 10.4 x 15.1 | ||
| Main Level | Porch | 7.6 x 4.8 | ||
| Main Level | Kitchen | 15.7 x 7.11 | ||
| Main Level | Foyer | 8.4 x 3.10 | ||
| Main Level | Living Room | 15.7 x 15.6 | ||
| Main Level | Dining Room | 14.1 x 11.2 | ||
| Main Level | Sunroom | 10.6 x 15.4 | ||
| Main Level | Bedroom | 10.9 x 8.8 | ||
| Main Level | Primary Bedroom | 10.9 x 10.8 | ||
| Main Level | 4pc Bathroom | 5 x 6.9 |
https://www.realtor.ca/real-estate/30156053/90-king-street-digby-digby
Contact us for more information

The trademarks REALTOR®, REALTORS®, and the REALTOR® logo are controlled by The Canadian Real Estate Association (CREA) and identify real estate professionals who are members of CREA. The trademarks MLS®, Multiple Listing Service® and the associated logos are owned by The Canadian Real Estate Association (CREA) and identify the quality of services provided by real estate professionals who are members of CREA. The trademark DDF® is owned by The Canadian Real Estate Association (CREA) and identifies CREA's Data Distribution Facility (DDF®)