Find Us On

Find Us On

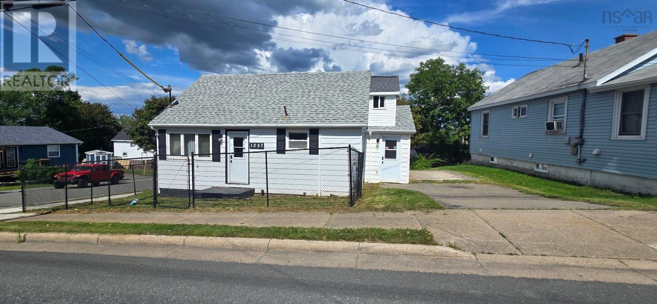
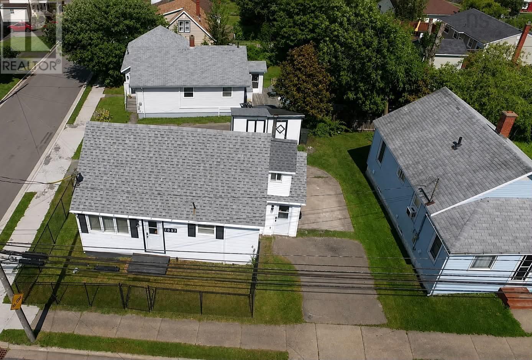
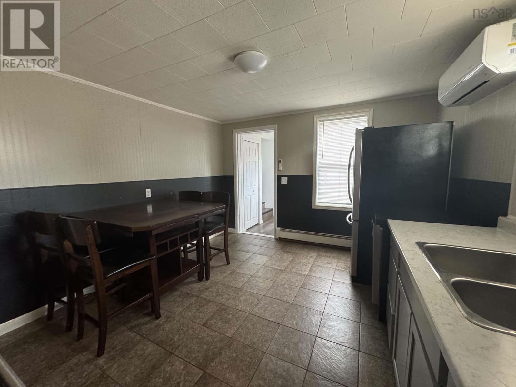
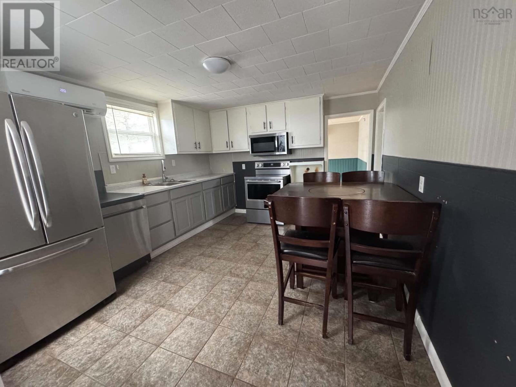
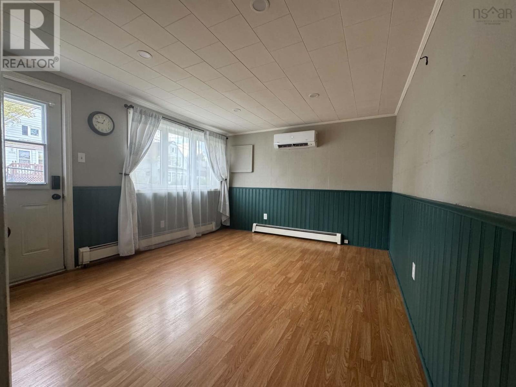
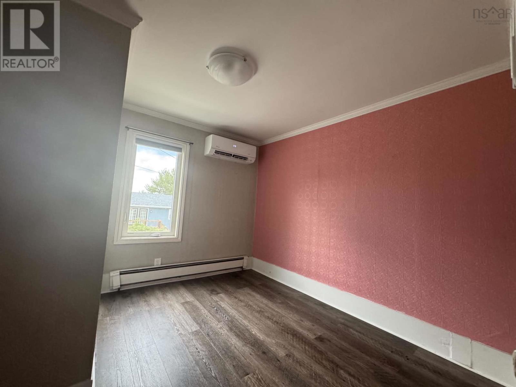
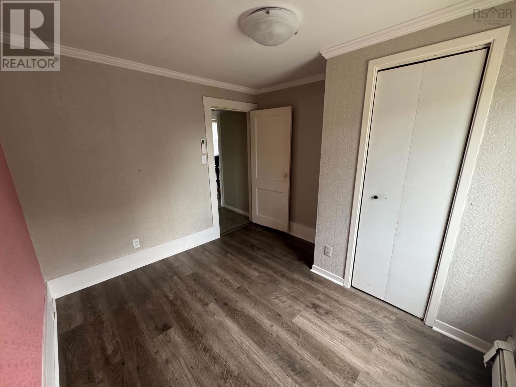
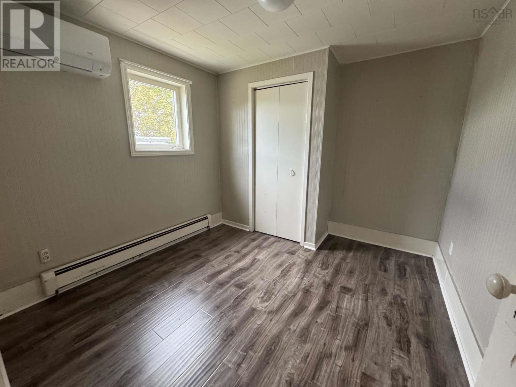
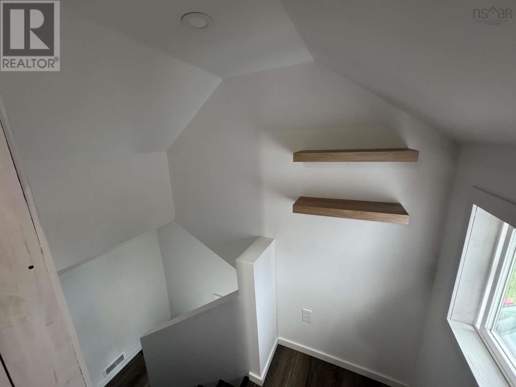
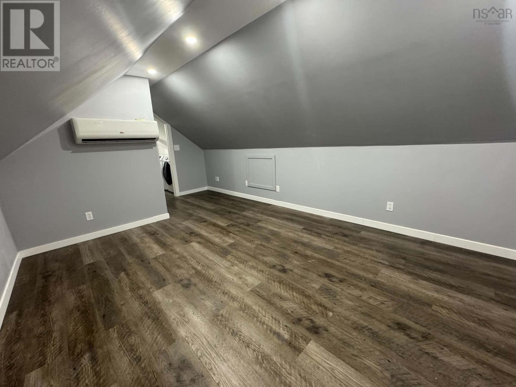
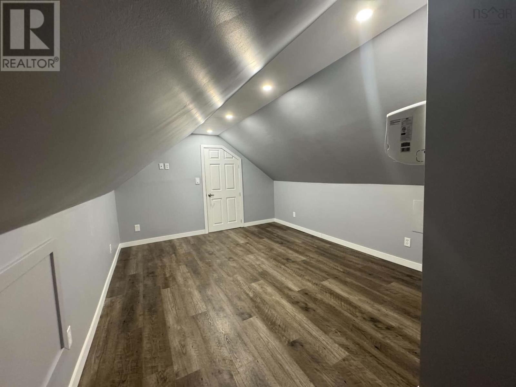
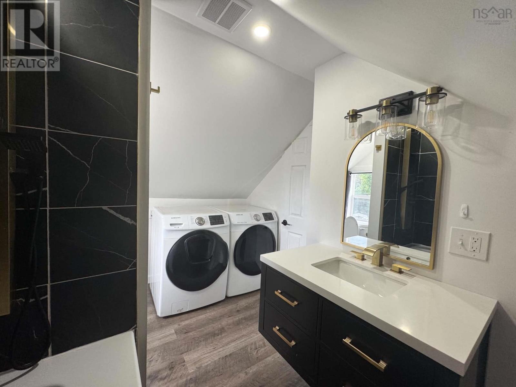
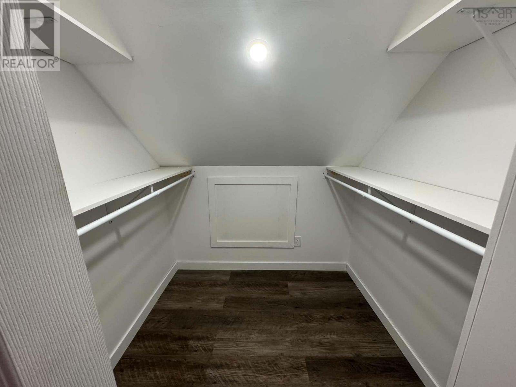
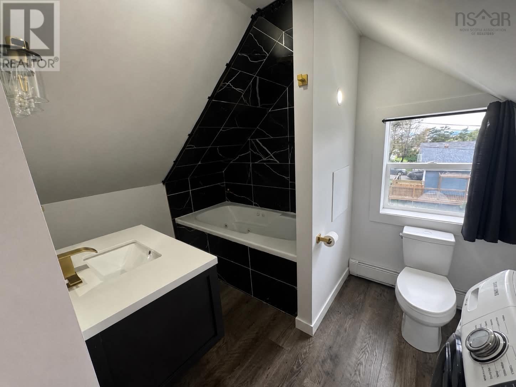
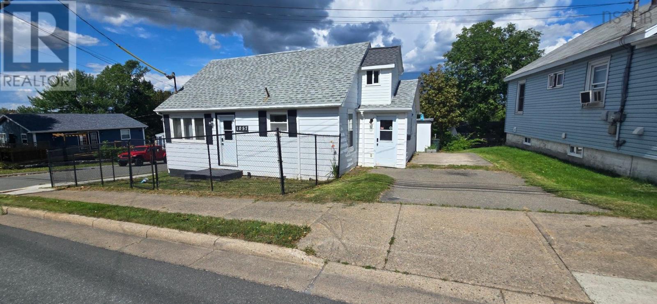
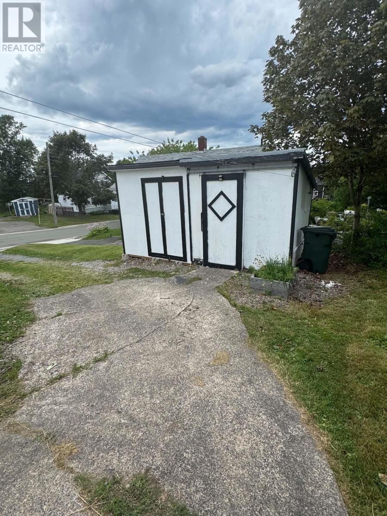
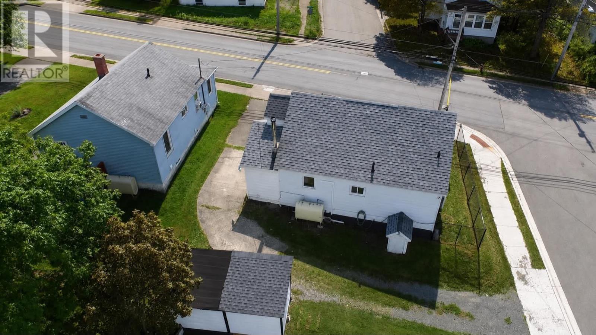
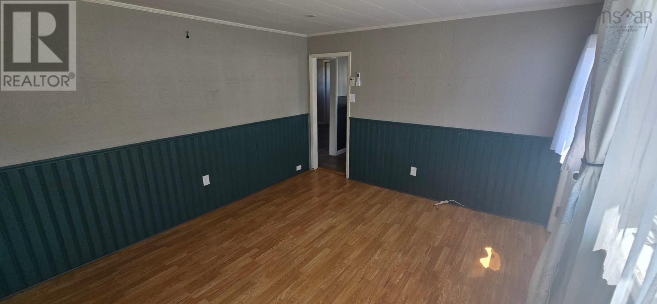
This home has a great layout with plenty of extra living space. The main level features a bright living room, eat-in kitchen with stainless steel appliances, two bedrooms and a full bathroom. Upstairs youll find a large finished den/bonus area along with a second bathroom featuring a jetted tub. With Five heat pumps throughout, the home is set up for comfortable heating and cooling year-round. Outside, theres a fully fenced front yard and a 16 x 8 shed for plenty of extra storage. A solid home with lots of usable space, a flexible layout and plenty to offer. (id:65465)
| MLS® Number | 202620542 |
| Property Type | Single Family |
| Community Name | Sydney |
| Bathroom Total | 2 |
| Bedrooms Above Ground | 2 |
| Bedrooms Total | 2 |
| Basement Type | Crawl Space |
| Constructed Date | 1940 |
| Construction Style Attachment | Detached |
| Cooling Type | Air Conditioned |
| Flooring Type | Laminate, Tile |
| Foundation Type | Stone |
| Heating Fuel | Electric, Oil |
| Heating Type | Baseboard Heaters, Heat Pump, Ductless |
| Stories Total | 2 |
| Size Interior | 1,450 Sqft |
| Total Finished Area | 1450 Sqft |
| Type | House |
| Utility Water | Municipal Water |
| Acreage | No |
| Sewer | Municipal Sewage System |
| Size Irregular | 0.0808 |
| Size Total | 0.0808 Ac |
| Size Total Text | 0.0808 Ac |
| Level | Type | Length | Width | Dimensions |
|---|---|---|---|---|
| Second Level | Other | 18.4x11.2 | ||
| Second Level | 3pc Bathroom | 11.2x8.4 | ||
| Main Level | Eat In Kitchen | 13.5x11.3 | ||
| Main Level | Living Room | 13.3x11.3 | ||
| Main Level | Bedroom | 9.9x9.4 | ||
| Main Level | Bedroom | 10x9.4 | ||
| Main Level | 3pc Bathroom | 6.4x5.5 |
https://www.realtor.ca/real-estate/30153866/1057-george-street-sydney-sydney
Contact us for more information

The trademarks REALTOR®, REALTORS®, and the REALTOR® logo are controlled by The Canadian Real Estate Association (CREA) and identify real estate professionals who are members of CREA. The trademarks MLS®, Multiple Listing Service® and the associated logos are owned by The Canadian Real Estate Association (CREA) and identify the quality of services provided by real estate professionals who are members of CREA. The trademark DDF® is owned by The Canadian Real Estate Association (CREA) and identifies CREA's Data Distribution Facility (DDF®)