Find Us On

Find Us On

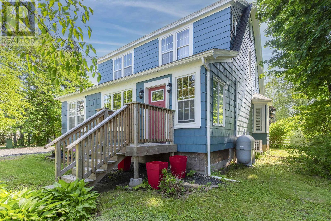
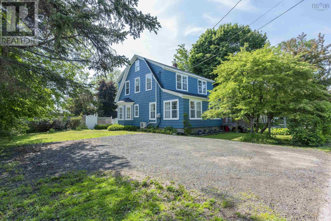
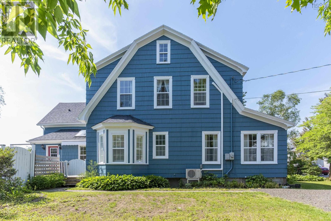
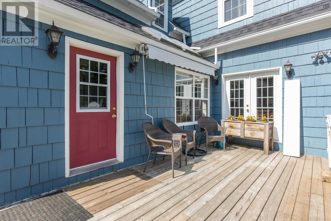
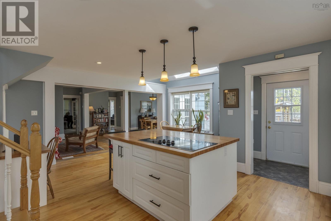
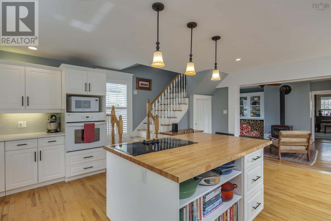
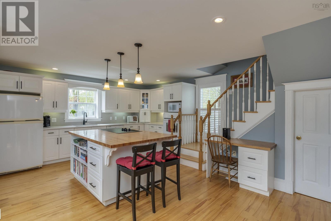
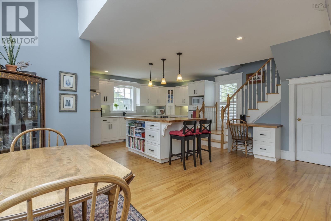
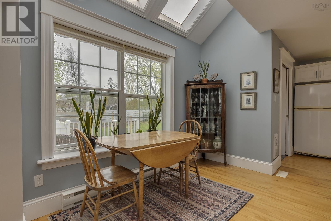
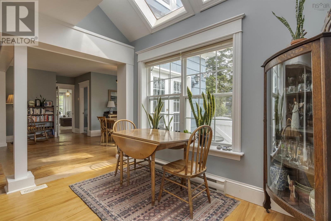
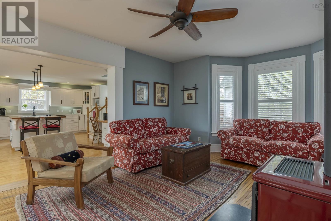
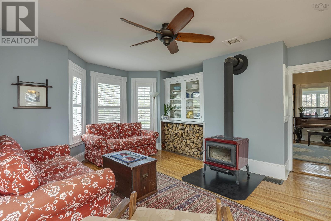
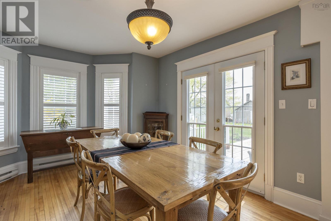
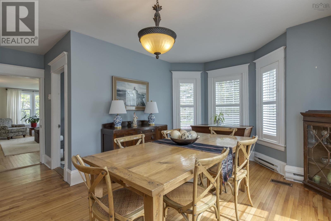
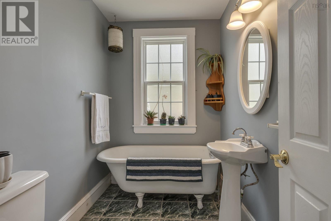
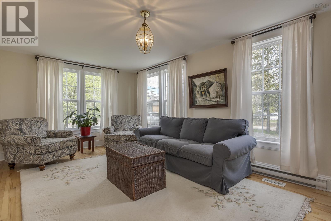
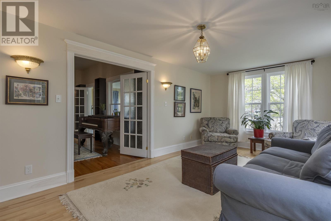
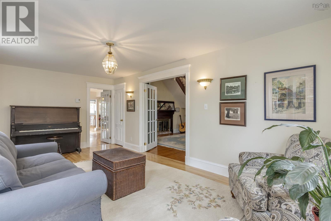
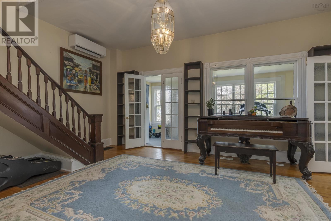
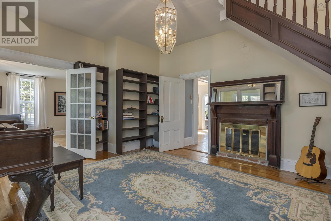
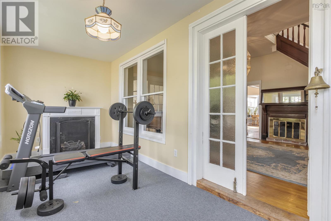
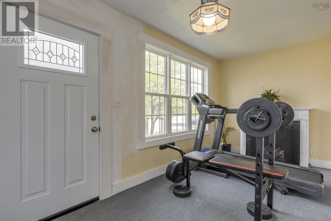
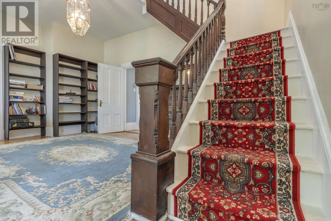
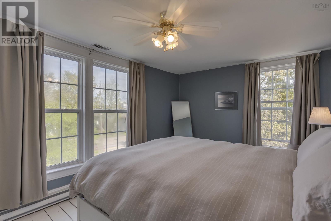
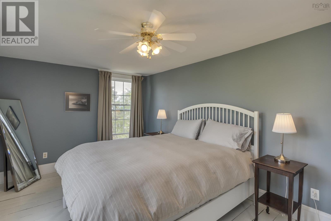
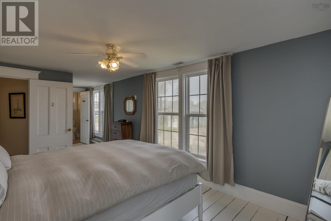
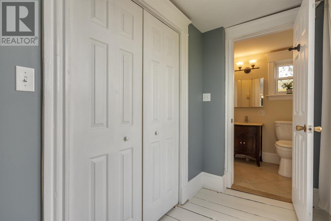
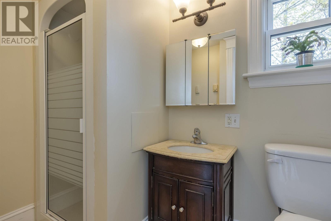
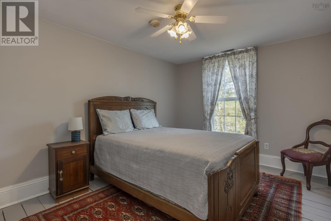
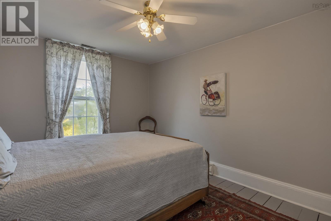
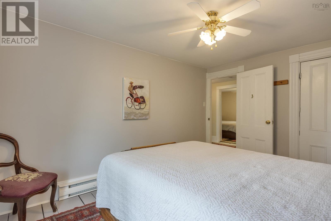
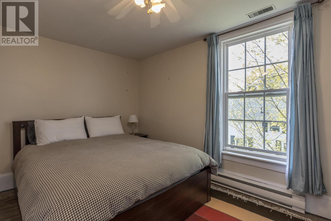
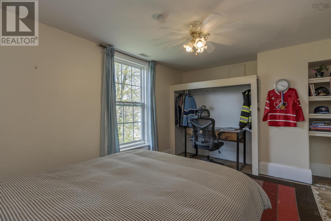
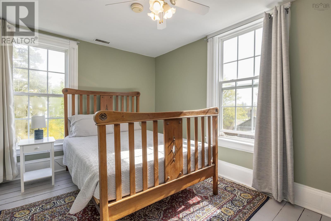
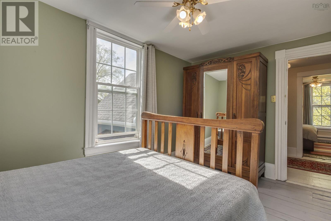
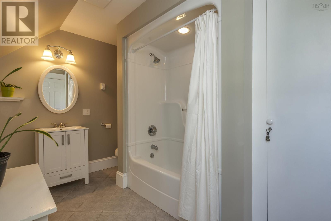
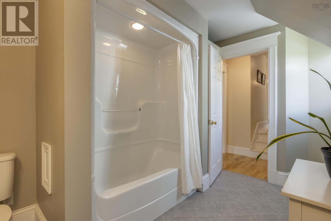
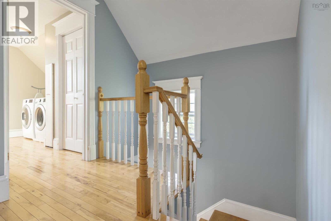
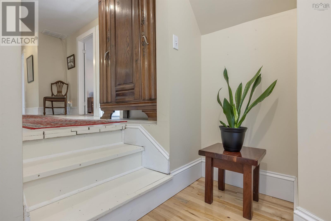
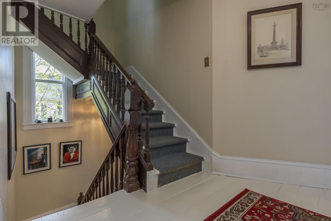
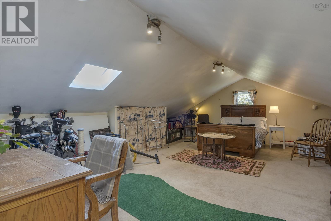
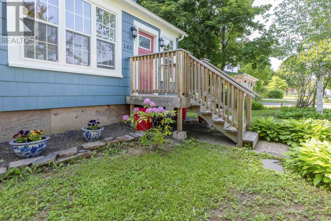
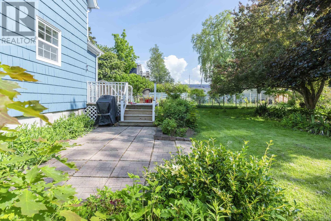
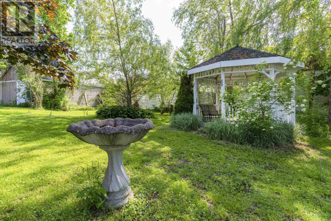
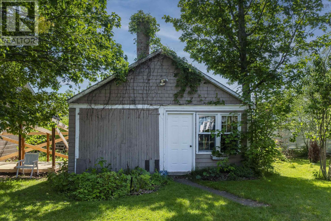
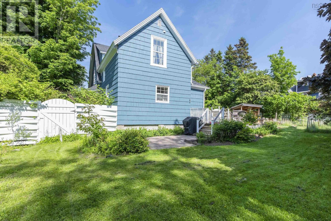
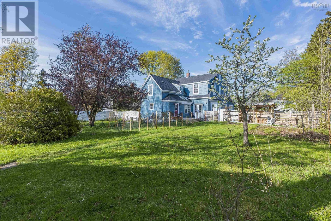
Step into a piece of history with this beautifully restored Victorian residence. Rich in character and thoughtfully updated, this stunning 4-bedroom century home blends timeless charm with modern comfort, ready to welcome its next chapter. Inside, youll find impressive ceiling heights, large sun-filled windows, and elegant wood trim that highlight the homes original craftsmanship, along with a stunning original staircase that serves as a true focal point. The spacious layout offers both functionality and warmth, featuring an open-concept kitchen complete with a large island and cozy eat-in nook, a formal dining room with walkout to a private back patio, a comfortable family room, and a classic formal living room. The inviting front entry showcases custom library built-ins and leads to a bright sun porchperfect for quiet mornings or evening relaxation. Modern upgrades ensure year-round comfort, including efficient heat pumps, a wood stove, and full bathrooms on both the main and second levels, plus a private en suite off the primary bedroom. Skylights add to the airy feel, while thoughtful updates preserve the homes authentic Victorian appeal. Set on a rare double town lot, the fully fenced backyard has been lovingly transformed into a private garden oasis, featuring mature landscaping, blooming flowers, vegetable gardens, and a workshop spaceideal for hobbyists or additional storage. Located just a short walk to amenitiesschools, shops, restaurants, recreational facilities, and the hospitalthis property offers both convenience and community. With Kingston and Greenwood only a short drive away, its perfectly positioned for families or commuters alike. This property offers commercial zoning potential, opening the door to a variety of opportunitiesfrom a home-based business to a boutique retail venture. A truly unique and eye-catching property where history, charm, and opportunity come together. (id:65465)
| MLS® Number | 202614539 |
| Property Type | Single Family |
| Community Name | Middleton |
| Features | Level |
| Structure | Shed |
| Bathroom Total | 3 |
| Bedrooms Above Ground | 4 |
| Bedrooms Total | 4 |
| Appliances | Stove, Dishwasher, Dryer, Washer, Refrigerator |
| Architectural Style | 3 Level |
| Basement Type | Crawl Space |
| Constructed Date | 1890 |
| Construction Style Attachment | Detached |
| Cooling Type | Air Conditioned, Wall Unit |
| Exterior Finish | Wood Siding |
| Flooring Type | Carpeted, Hardwood, Laminate, Linoleum, Tile |
| Foundation Type | Poured Concrete, Stone |
| Heating Fuel | Electric, Oil, Wood |
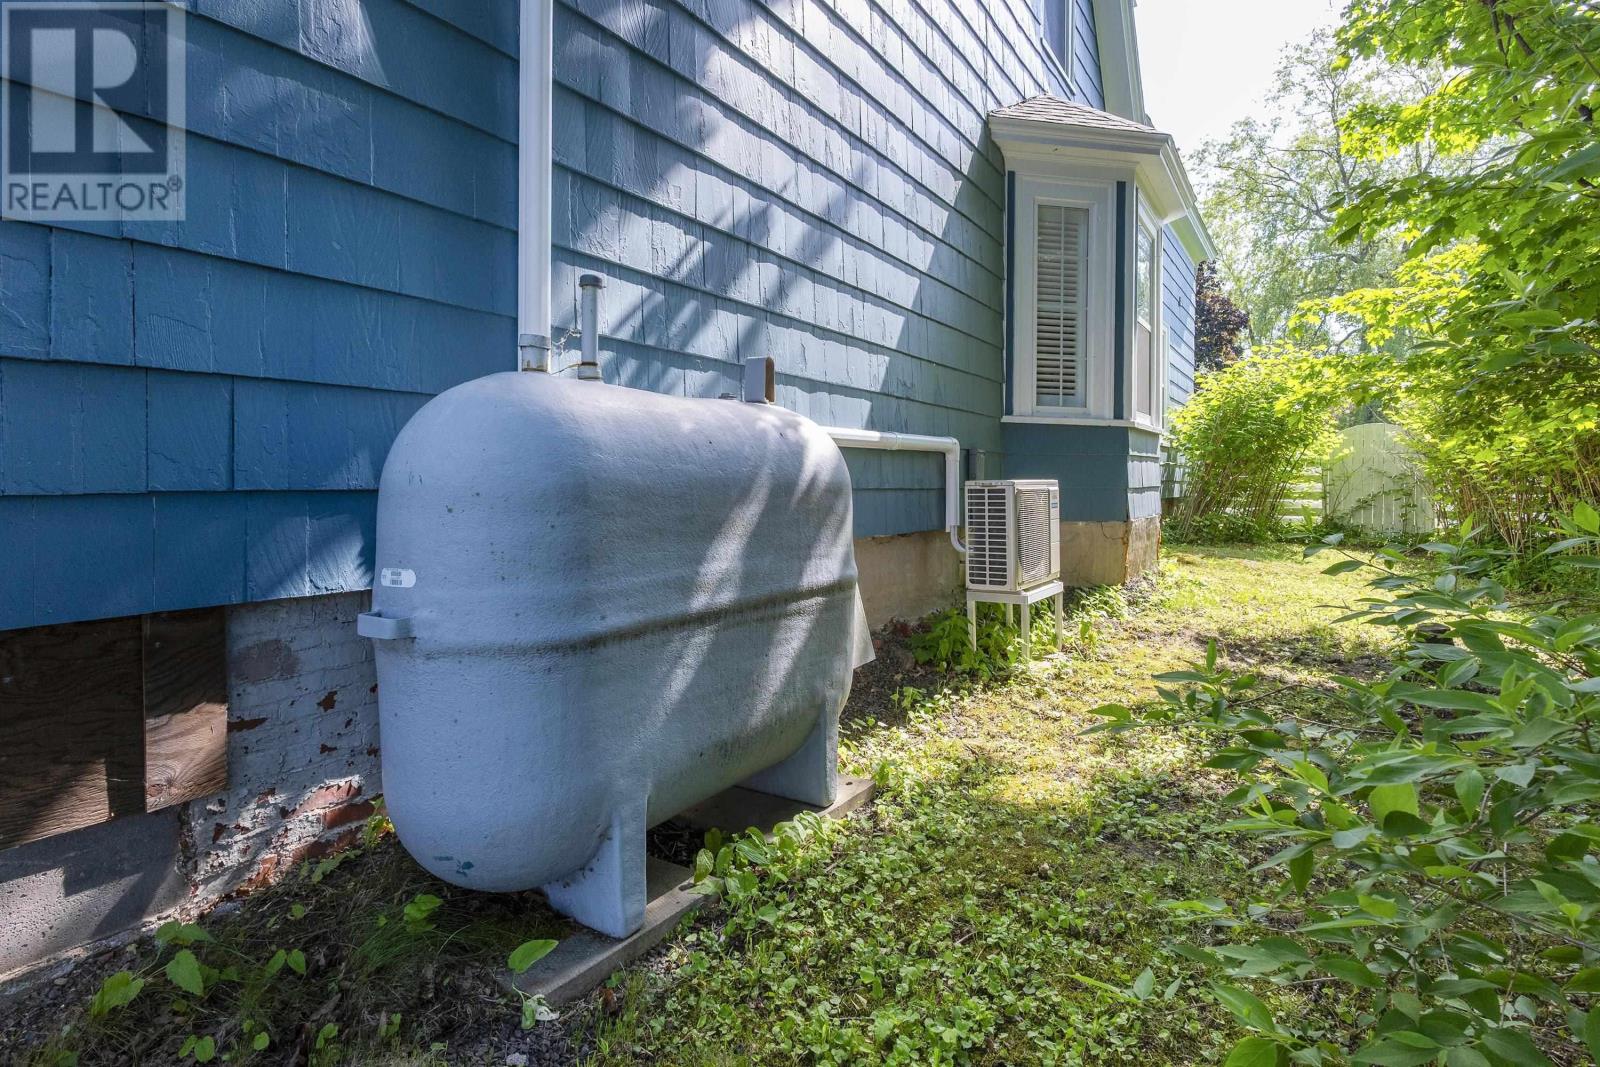
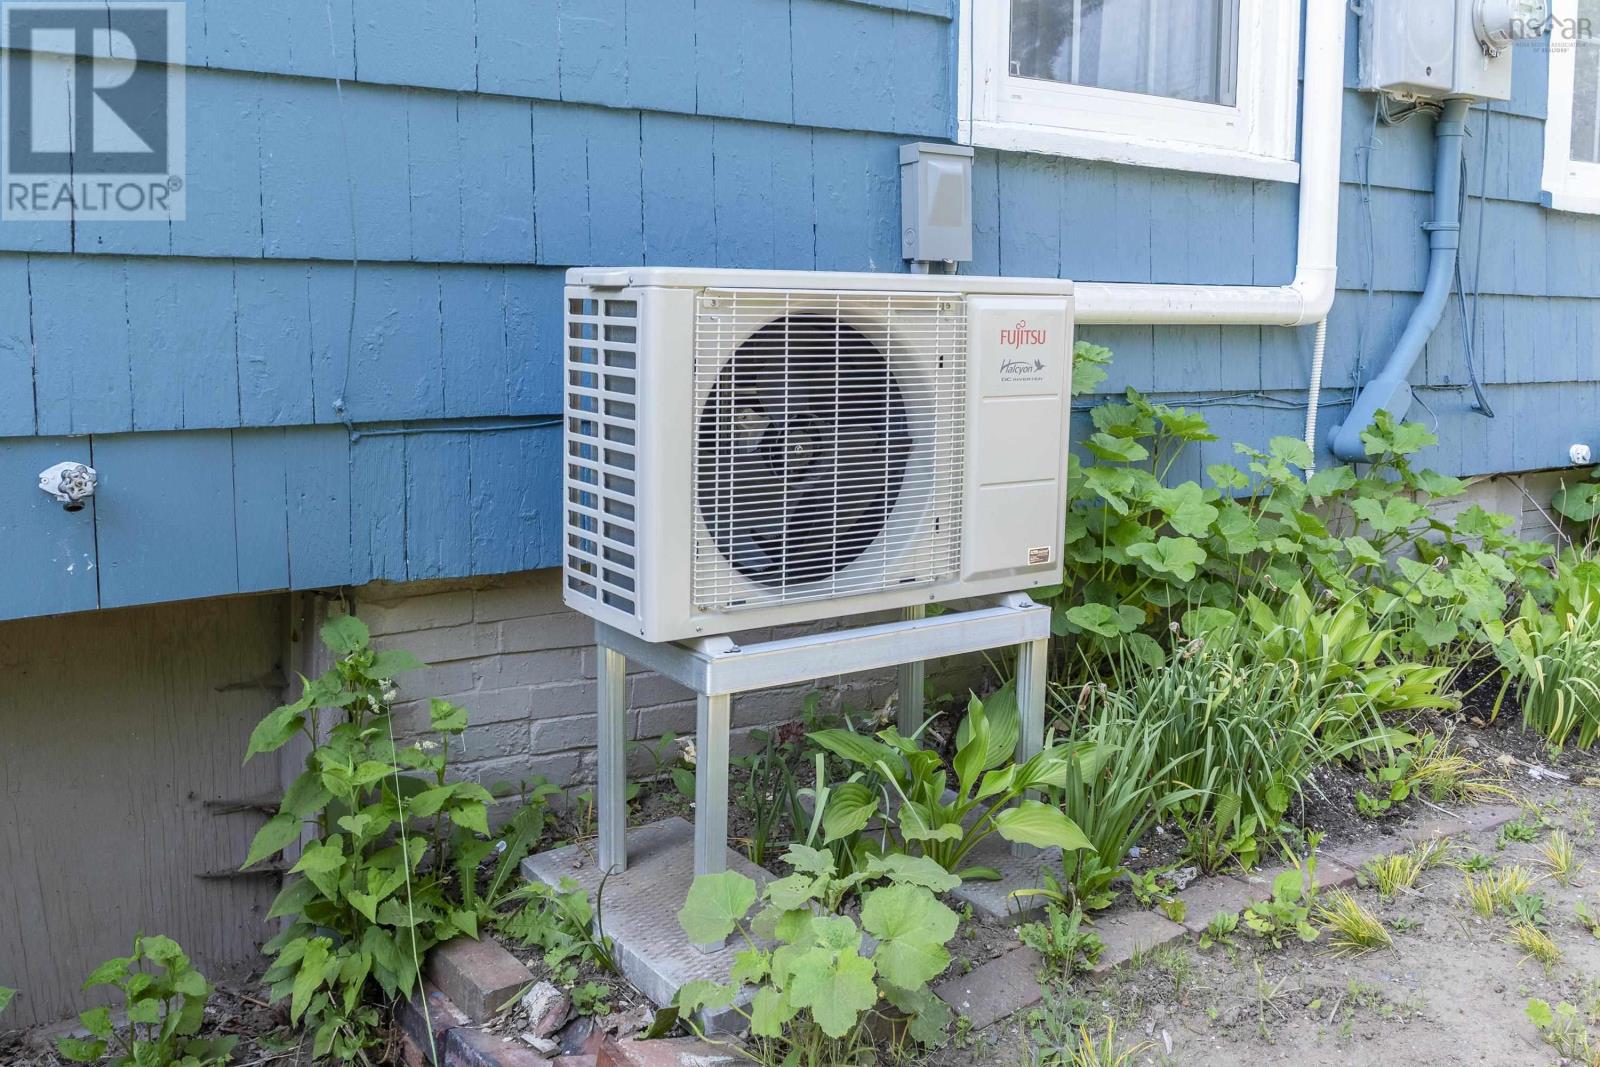
| Heating Type | Baseboard Heaters, Furnace, Heat Pump, Ductless, Stove |
| Stories Total | 3 |
| Size Interior | 3,192 Sqft |
| Total Finished Area | 3192 Sqft |
| Type | House |
| Utility Water | Municipal Water |
| Gravel | |
| Parking Space(s) |
| Acreage | No |
| Landscape Features | Landscaped |
| Sewer | Municipal Sewage System |
| Size Irregular | 0.4345 |
| Size Total | 0.4345 Ac |
| Size Total Text | 0.4345 Ac |
| Level | Type | Length | Width | Dimensions |
|---|---|---|---|---|
| Second Level | Primary Bedroom | 24.6 x 10.1 | ||
| Second Level | 3pc Ensuite Bath | 5.1 x 8.3 | ||
| Second Level | Bedroom | 13.1 x 9.6 | ||
| Second Level | Bedroom | 13.2 x 8.1 | ||
| Second Level | Bedroom | 9.9 x 14.3 | ||
| Second Level | 4pc Bathroom | 7.1 x 12.2 | ||
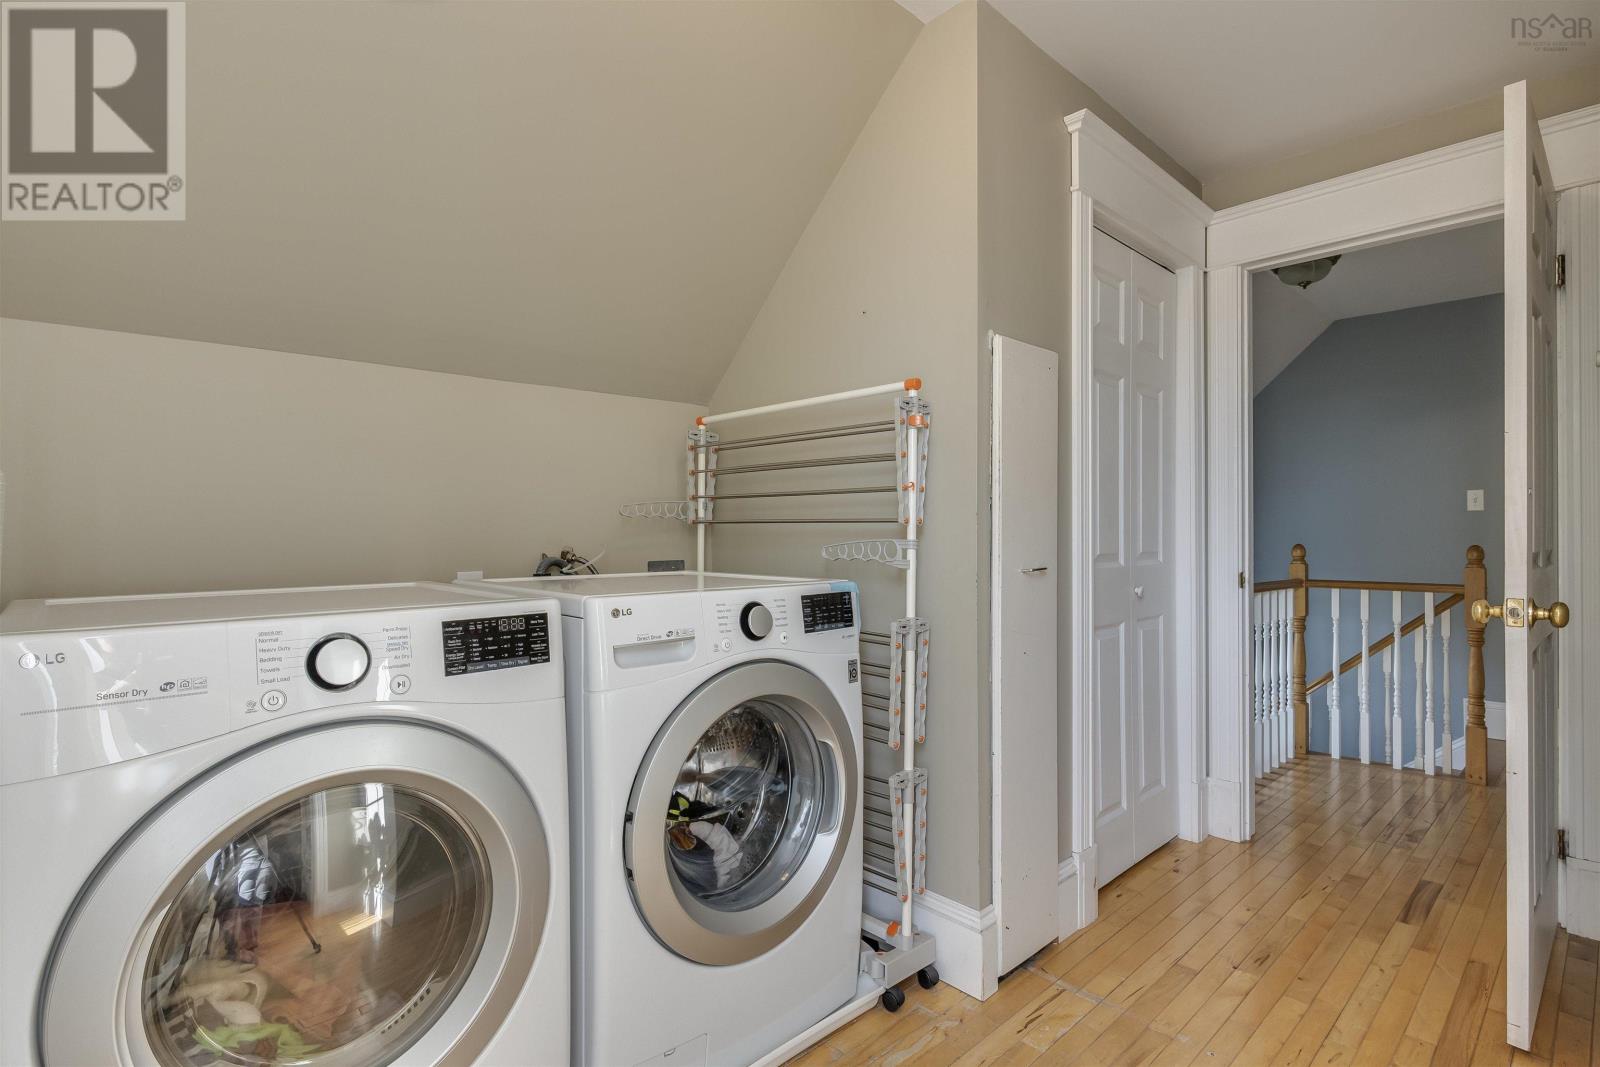
| Second Level | Laundry Room | 9.6 x 11.2 | ||
| Third Level | Other | 14.8 x 30.1 | ||
| Main Level | Kitchen | 8.10 x 15.2 | ||
| Main Level | Dining Nook | 10.9 x 16.7 | ||
| Main Level | Dining Room | 16.1 x 18.6 | ||
| Main Level | Living Room | 16.2 x 14.3 | ||
| Main Level | 3pc Bathroom | 7.7 x 5.6 | ||
| Main Level | Family Room | 18.5 x 16.5 | ||
| Main Level | Great Room | 11.1 x 20.3 | ||
| Main Level | Sunroom | 18.5 x 7.6 |
https://www.realtor.ca/real-estate/29909507/145-commercial-street-middleton-middleton
Contact us for more information

The trademarks REALTOR®, REALTORS®, and the REALTOR® logo are controlled by The Canadian Real Estate Association (CREA) and identify real estate professionals who are members of CREA. The trademarks MLS®, Multiple Listing Service® and the associated logos are owned by The Canadian Real Estate Association (CREA) and identify the quality of services provided by real estate professionals who are members of CREA. The trademark DDF® is owned by The Canadian Real Estate Association (CREA) and identifies CREA's Data Distribution Facility (DDF®)