Find Us On

Find Us On

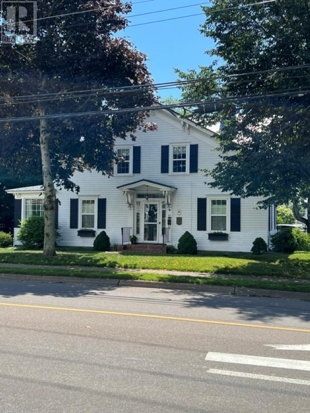
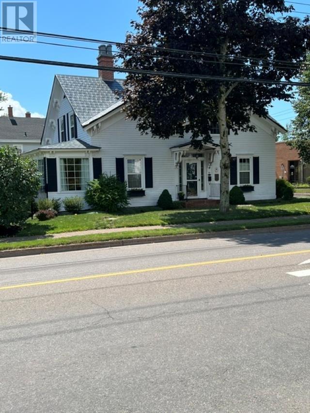
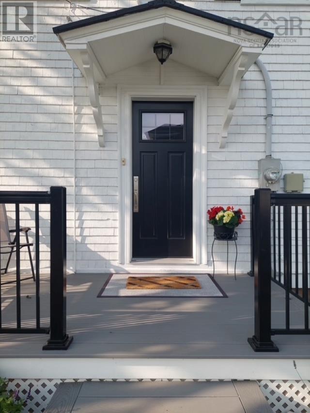
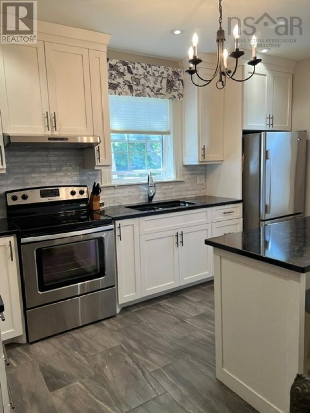
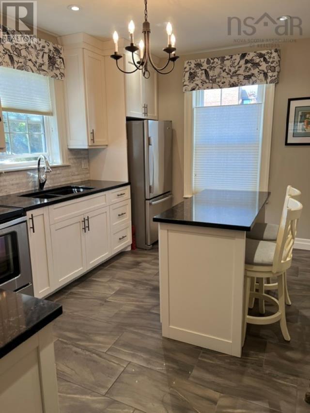
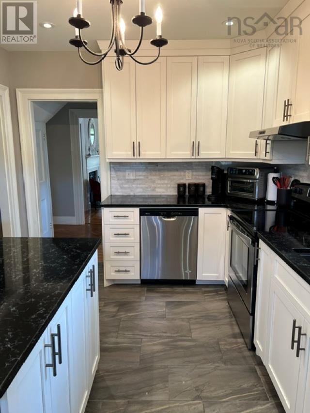
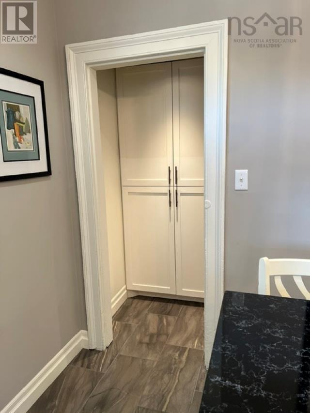
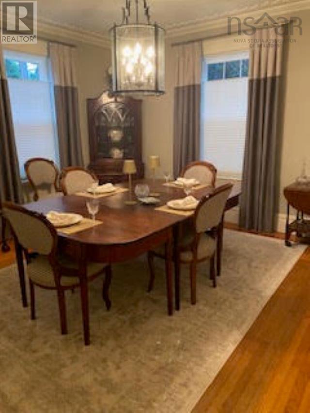
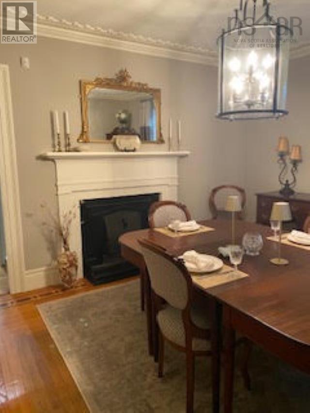
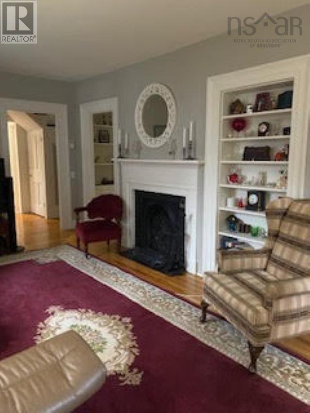
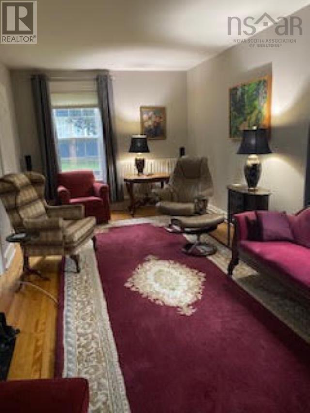
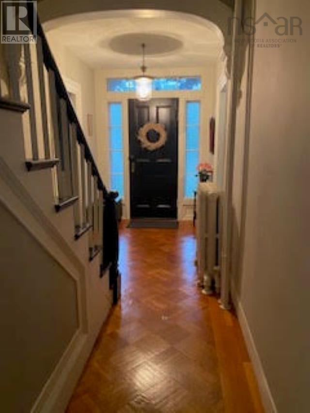
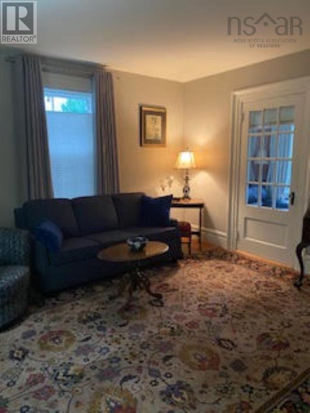
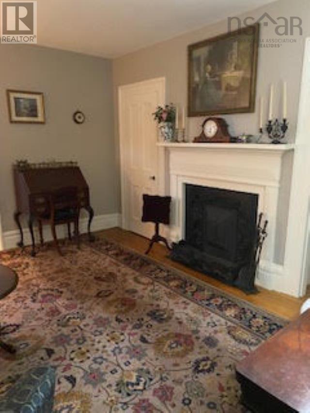
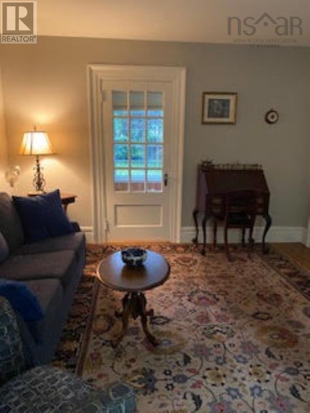
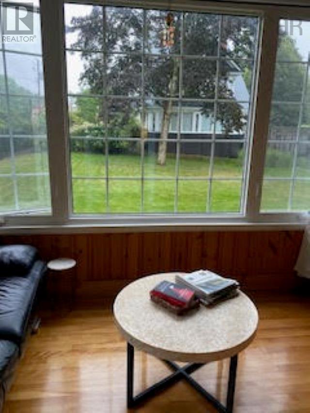
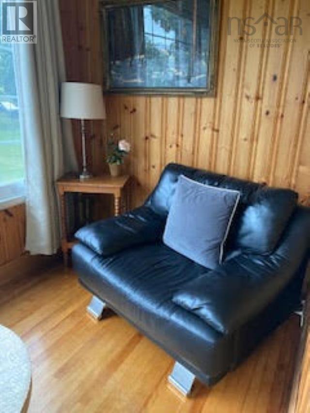
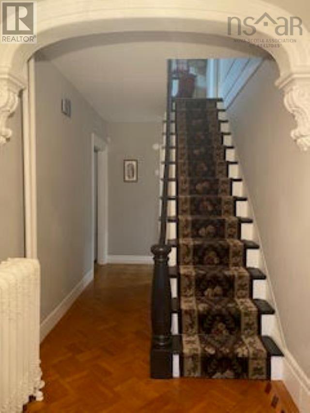
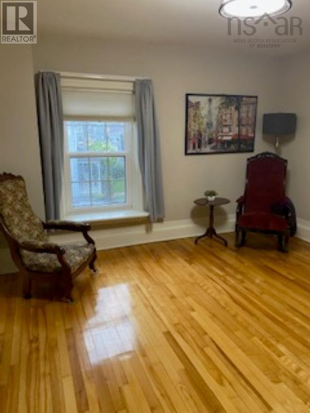
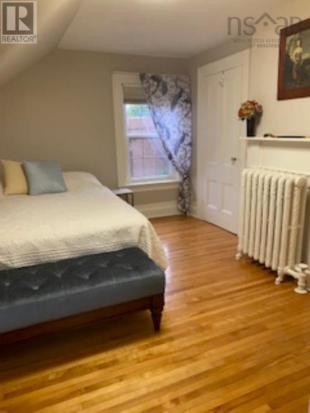
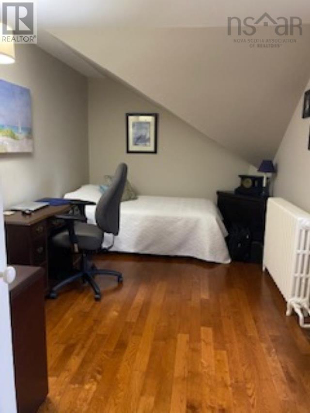
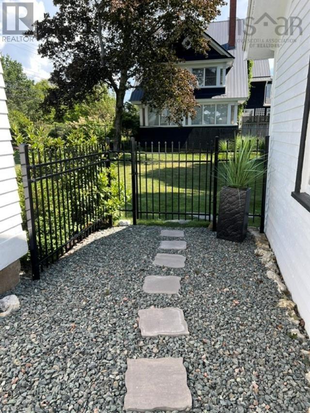
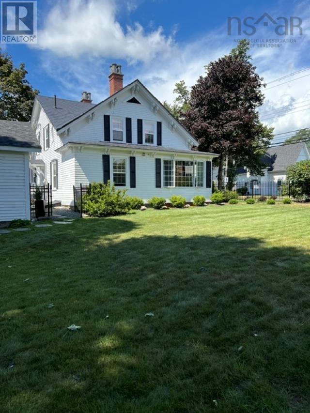
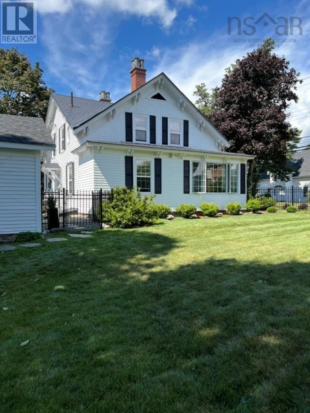
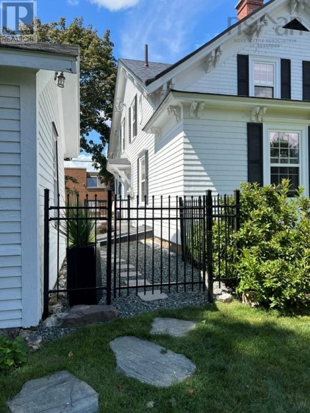
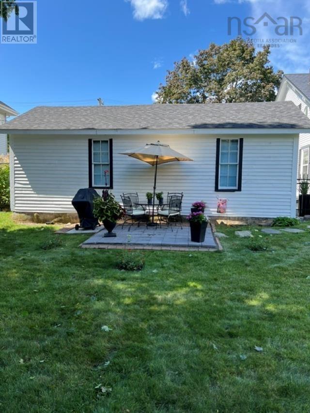
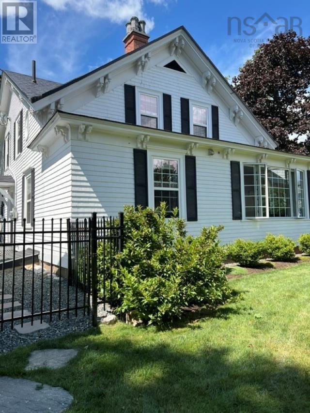
This Meticulously maintained 3 bedroom home with garage located in downtown Truro offers a balance of classic character and charm with extensive modern upgrades and improvements including custom kitchen, windows, doors, electrical 200 amp and new electrical wiring, Steffes thermal boiler, ornamental fencing to name a few. Great curb appeal. Must be seen to be appreciated. (id:65465)
| MLS® Number | 202620755 |
| Property Type | Single Family |
| Community Name | Truro |
| Amenities Near By | Golf Course, Park, Playground, Shopping, Place Of Worship |
| Community Features | Recreational Facilities, School Bus |
| Features | Level, Walk-in Closet |
| Bathroom Total | 2 |
| Bedrooms Above Ground | 3 |
| Bedrooms Total | 3 |
| Appliances | Stove, Dishwasher, Dryer, Washer, Refrigerator |
| Basement Development | Unfinished |
| Basement Type | Full (unfinished) |
| Constructed Date | 1851 |
| Construction Style Attachment | Detached |
| Exterior Finish | Wood Siding |
| Fireplace Present | Yes |
| Flooring Type | Ceramic Tile, Hardwood |
| Foundation Type | Stone |
| Half Bath Total | 1 |
| Heating Fuel | Electric |
| Heating Type | Radiator |
| Stories Total | 2 |
| Size Interior | 2,508 Sqft |
| Total Finished Area | 2508 Sqft |
| Type | House |
| Utility Water | Municipal Water |
| Garage | |
| Detached Garage | |
| Paved Yard |
| Acreage | No |
| Land Amenities | Golf Course, Park, Playground, Shopping, Place Of Worship |
| Landscape Features | Landscaped |
| Sewer | Municipal Sewage System |
| Size Total Text | Under 1/2 Acre |
| Level | Type | Length | Width | Dimensions |
|---|---|---|---|---|
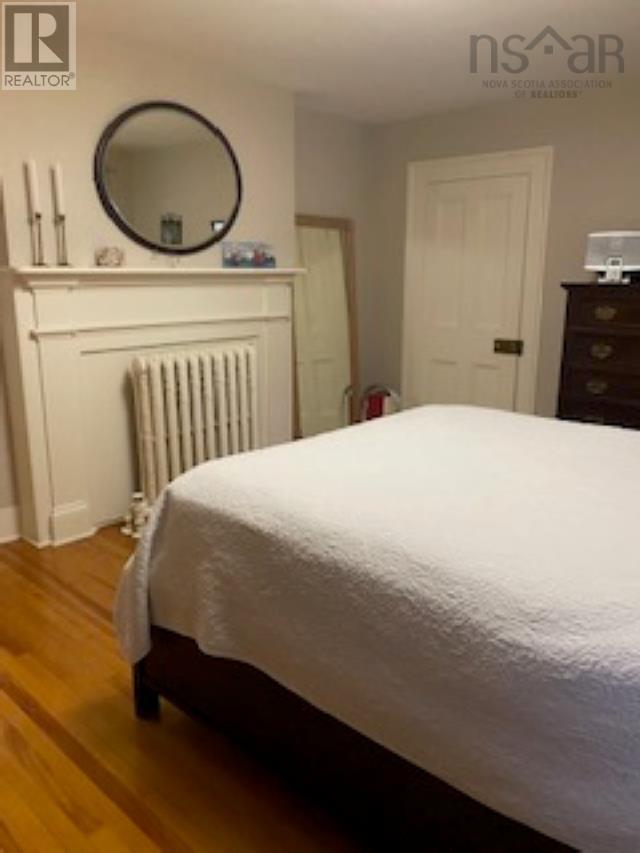
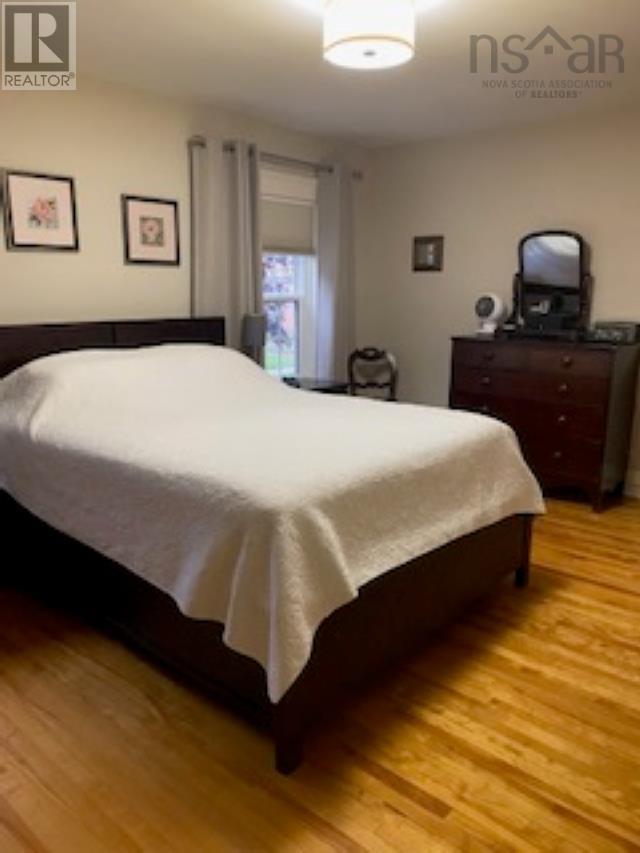
| Second Level | Primary Bedroom | 16.6x13.3 | ||
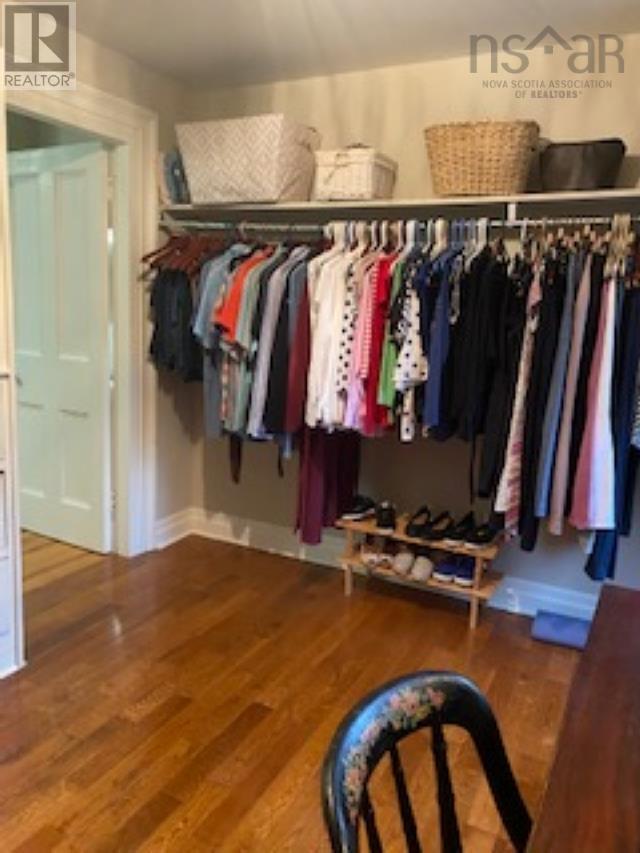
| Second Level | Other | 9x12.7/WIC | ||
| Second Level | Bedroom | 13.8X13.10 | ||
| Second Level | Bedroom | 8.9X14.10 | ||
| Second Level | Foyer | 12X13.6 | ||
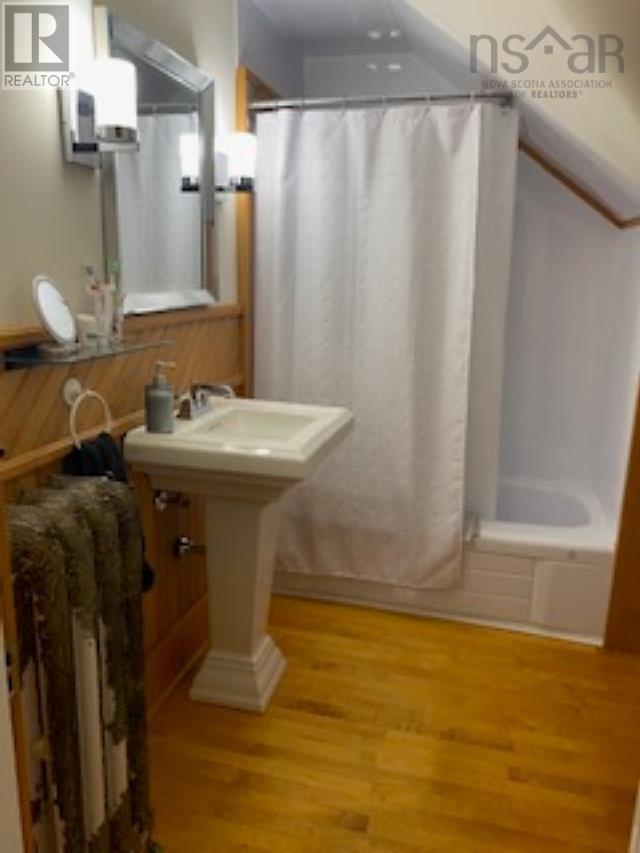
| Second Level | 4pc Bathroom | 8.6X7.6 | ||
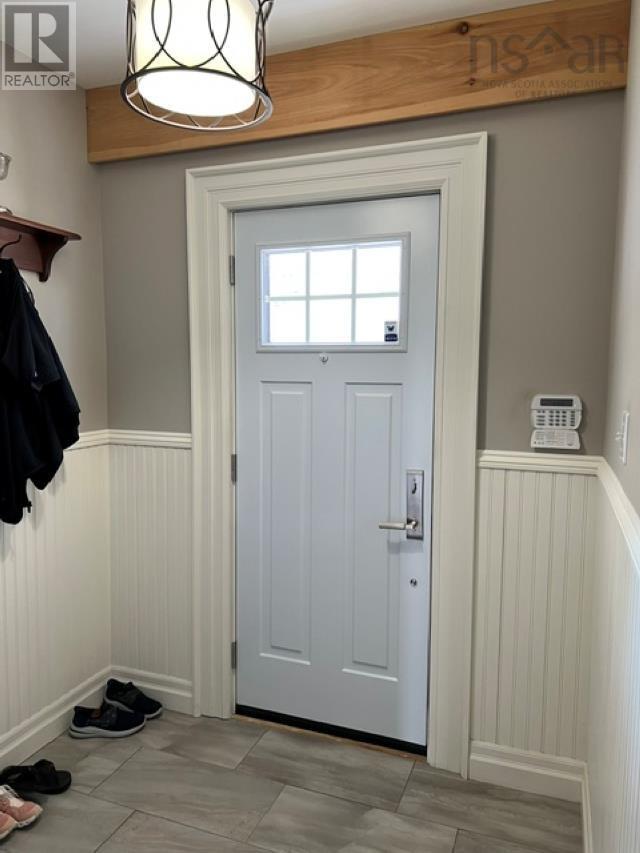
| Main Level | Mud Room | 6.2x6.4 | ||
| Main Level | Kitchen | 13.10x9.10 | ||
| Main Level | Other | 4.6x3.9 | ||
| Main Level | Dining Room | 13.10x13.9 | ||
| Main Level | Other | 4x3.4 | ||
| Main Level | Foyer | 6.9x9.2 | ||
| Main Level | Family Room | 21x10.3 | ||
| Main Level | 2pc Bathroom | 3x6.4 | ||
| Main Level | Other | 3.10x4.11 | ||
| Main Level | Living Room | 14x12.10 | ||
| Main Level | Sunroom | 6.10x12.7 |
https://www.realtor.ca/real-estate/30163233/86-queen-street-truro-truro
Contact us for more information

The trademarks REALTOR®, REALTORS®, and the REALTOR® logo are controlled by The Canadian Real Estate Association (CREA) and identify real estate professionals who are members of CREA. The trademarks MLS®, Multiple Listing Service® and the associated logos are owned by The Canadian Real Estate Association (CREA) and identify the quality of services provided by real estate professionals who are members of CREA. The trademark DDF® is owned by The Canadian Real Estate Association (CREA) and identifies CREA's Data Distribution Facility (DDF®)