Find Us On

Find Us On

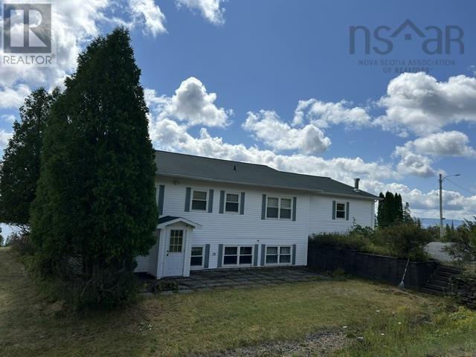
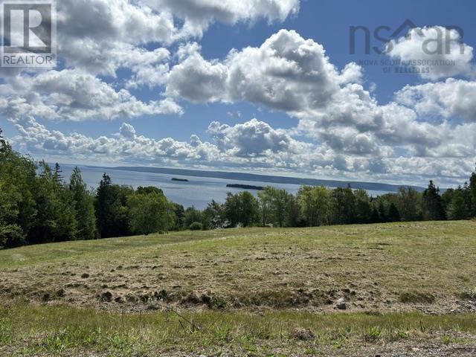
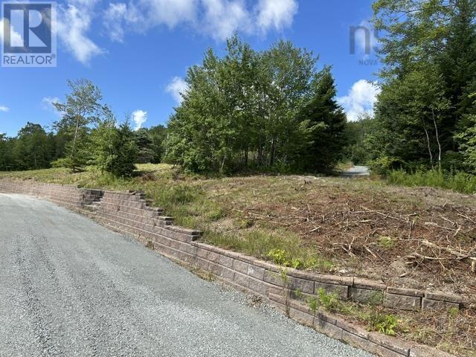
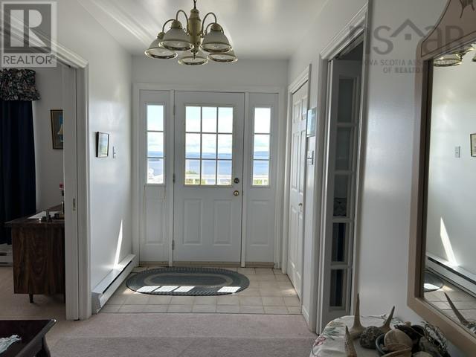
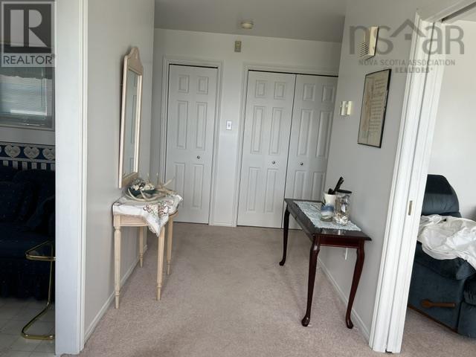
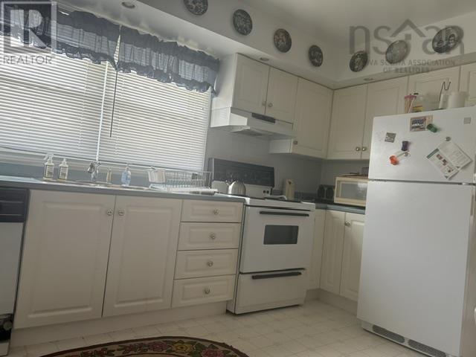
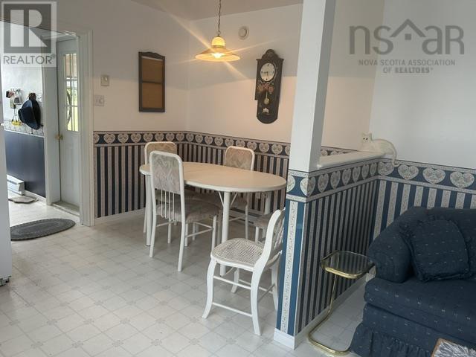
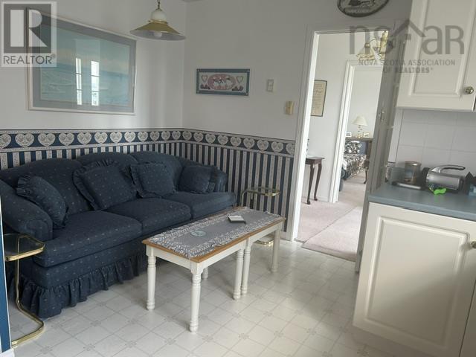
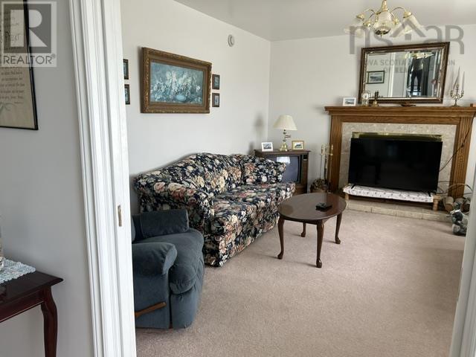
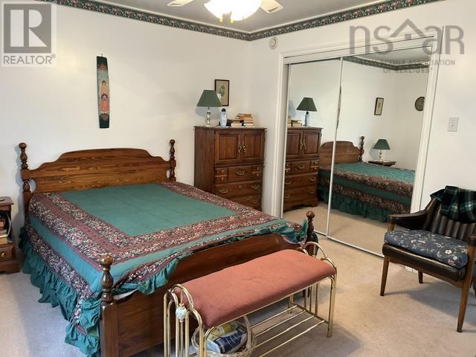
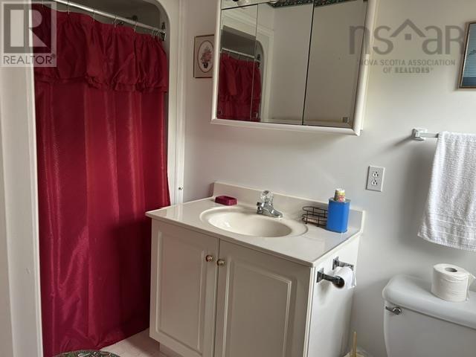
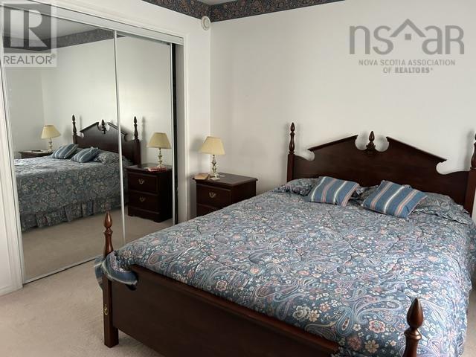
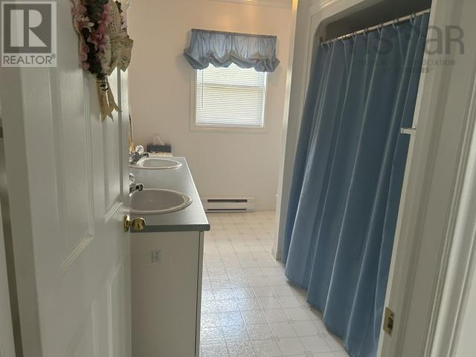
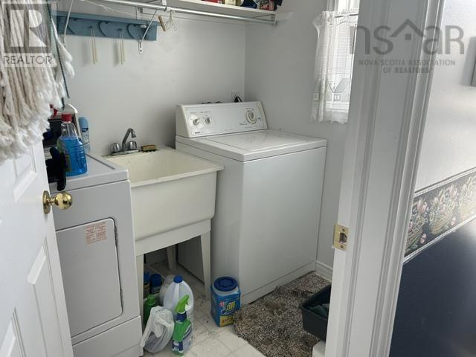
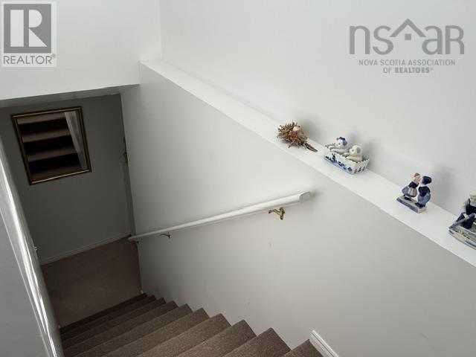
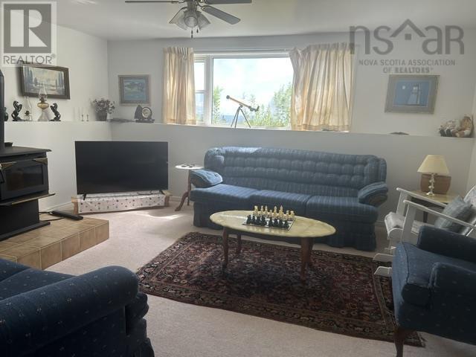
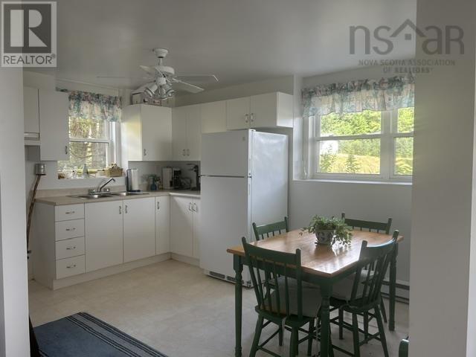
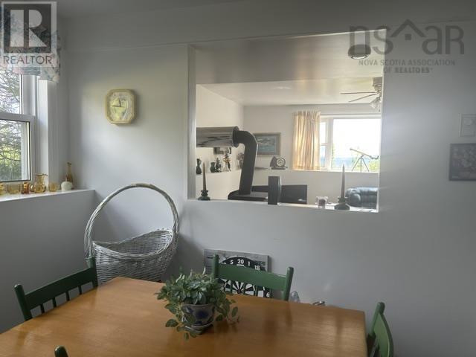
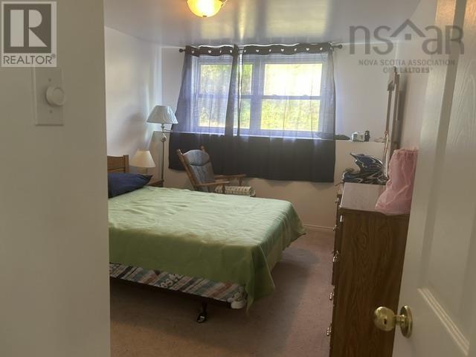
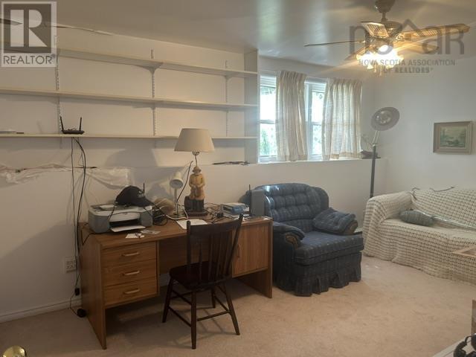
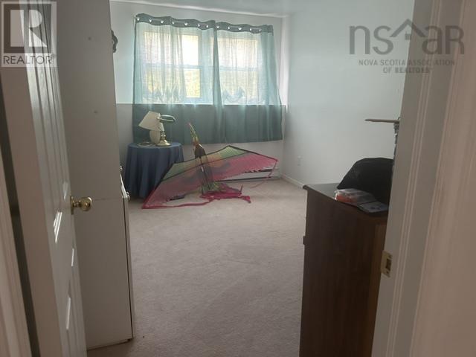
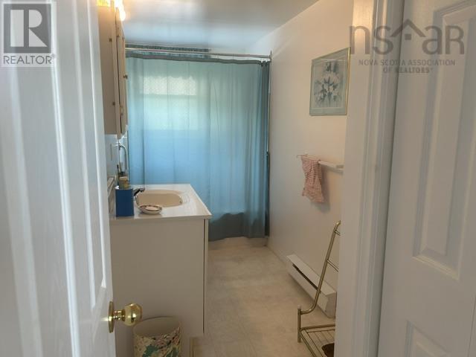
Lovely 1- 2 unit home with a panoramic view of the beautiful Bras'dor Lakes. This view is amazing, has to be seen! This fine home has an attached garage. It could be your family home, seasonal residence with an additional suite suitable for family members or friends, granny suite or a rental unit with it's own outside entrance. So many possibilities! The main house has 2 BRs, 2 full baths, living room, kitchen & dining and main floor laundry. The lower unit has 3 BRs another full bath, Kitchen & living Room. Several parking places in the newly maintained driveway with extensive stonework retaining wall with a path & steps to the road. This home comes fully furnished and all contents remain except for a few personal things and tools that are available with the listing Agent. There is also a garden shed, move in and enjoy. Walking distance to the famous Marble Mountain Beach! A wonderful little community with a hall to enjoy. Aprox. 20 minutes to Dundee Golf resort,33 minutes to all of the amenities in Port Hawkesbury. (id:65465)
| MLS® Number | 202620783 |
| Property Type | Single Family |
| Community Name | Marble Mountain |
| Amenities Near By | Place Of Worship, Beach |
| Community Features | School Bus |
| Structure | Shed |
| View Type | Lake View |
| Bathroom Total | 3 |
| Bedrooms Above Ground | 2 |
| Bedrooms Below Ground | 3 |
| Bedrooms Total | 5 |
| Appliances | Range - Electric, Dishwasher, Dryer - Electric, Washer, Refrigerator |
| Architectural Style | 2 Level |
| Basement Development | Finished |
| Basement Features | Walk Out |
| Basement Type | Full (finished) |
| Constructed Date | 1995 |
| Construction Style Attachment | Detached |
| Exterior Finish | Vinyl |
| Fireplace Present | Yes |
| Flooring Type | Carpeted, Ceramic Tile, Vinyl |
| Foundation Type | Poured Concrete |
| Heating Fuel | Electric, Wood |
| Heating Type | Baseboard Heaters, Stove |
| Stories Total | 1 |
| Size Interior | 2,560 Sqft |
| Total Finished Area | 2560 Sqft |
| Type | House |
| Utility Water | Drilled Well |
| Garage | |
| Attached Garage | |
| Heated Garage | |
| Gravel | |
| Parking Space(s) |
| Acreage | Yes |
| Land Amenities | Place Of Worship, Beach |
| Sewer | Septic System |
| Size Irregular | 3.6899 |
| Size Total | 3.6899 Ac |
| Size Total Text | 3.6899 Ac |
| Level | Type | Length | Width | Dimensions |
|---|---|---|---|---|
| Lower Level | Living Room | 15. x 15 | ||
| Lower Level | Eat In Kitchen | 12.6 x 14 | ||
| Lower Level | Bedroom | 8.10 x 14.8 | ||
| Lower Level | Bedroom | 8.10 x 14.8 | ||
| Lower Level | Bedroom | 15.6 x 10 | ||
| Lower Level | 3pc Bathroom | 14.8 x 14.9 | ||
| Main Level | Eat In Kitchen | 14. x 16 | ||
| Main Level | Living Room | 13. x 15 | ||
| Main Level | Primary Bedroom | 12. x 13.7 | ||
| Main Level | Bedroom | 12. x 12 | ||
| Main Level | 4pc Ensuite Bath | 5. x 9 | ||
| Main Level | 4pc Bathroom | 11.9 x 7.6 | ||
| Main Level | Laundry Room | 5. x 7 |
https://www.realtor.ca/real-estate/30164572/84-mountain-road-marble-mountain-marble-mountain
Contact us for more information

The trademarks REALTOR®, REALTORS®, and the REALTOR® logo are controlled by The Canadian Real Estate Association (CREA) and identify real estate professionals who are members of CREA. The trademarks MLS®, Multiple Listing Service® and the associated logos are owned by The Canadian Real Estate Association (CREA) and identify the quality of services provided by real estate professionals who are members of CREA. The trademark DDF® is owned by The Canadian Real Estate Association (CREA) and identifies CREA's Data Distribution Facility (DDF®)