Find Us On

Find Us On

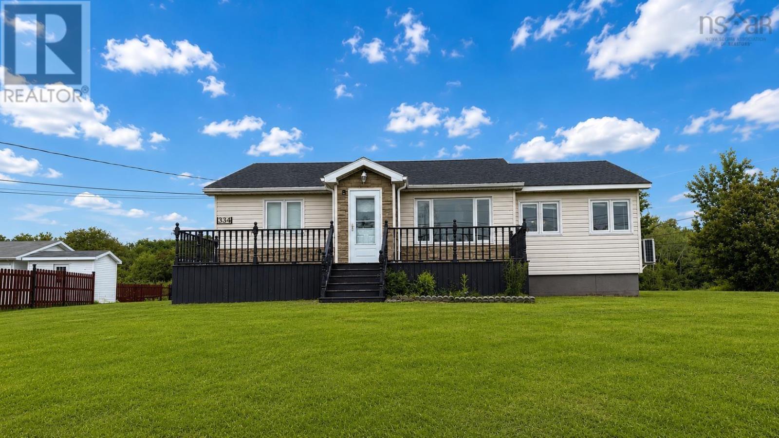
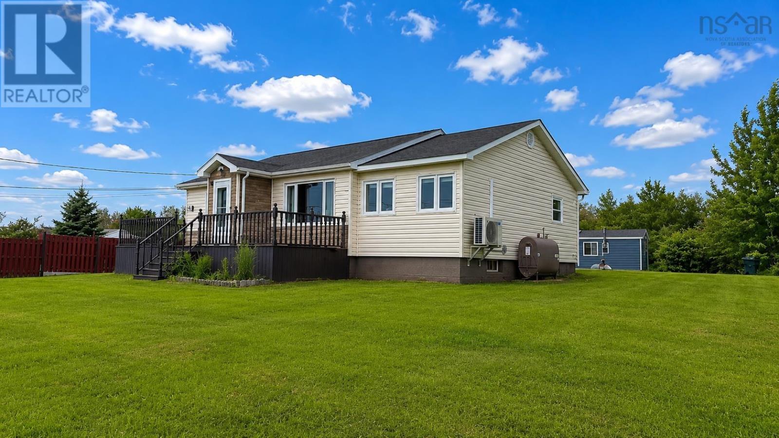
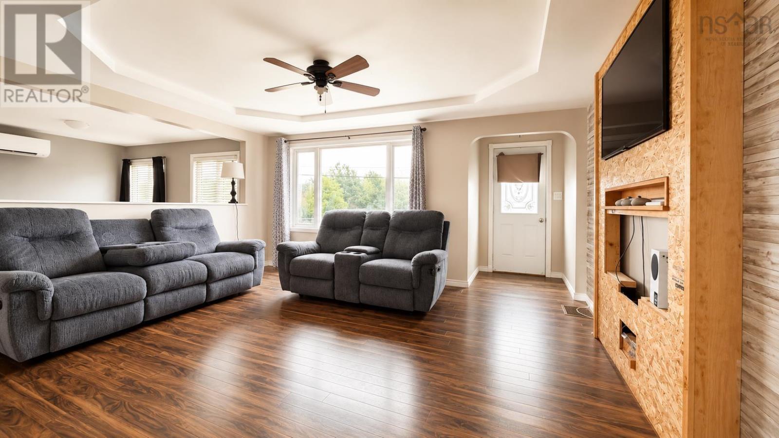
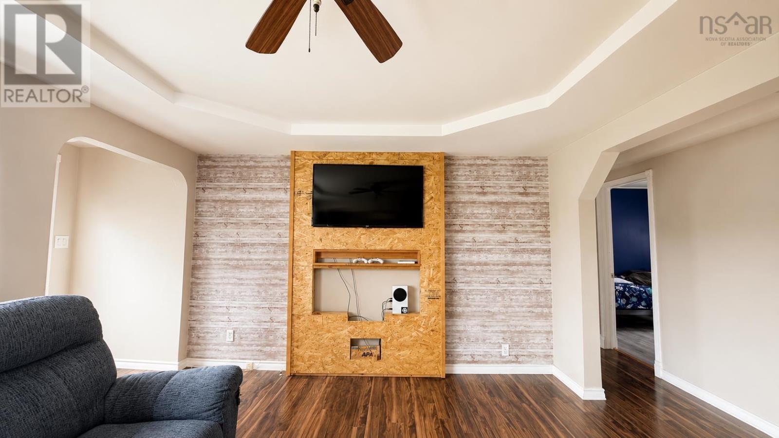
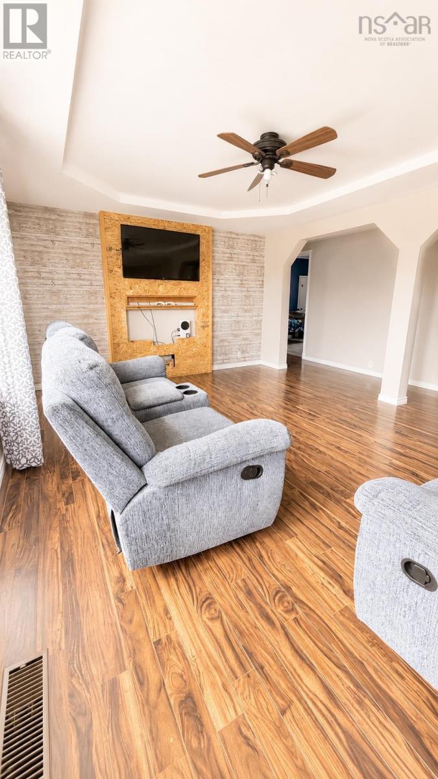
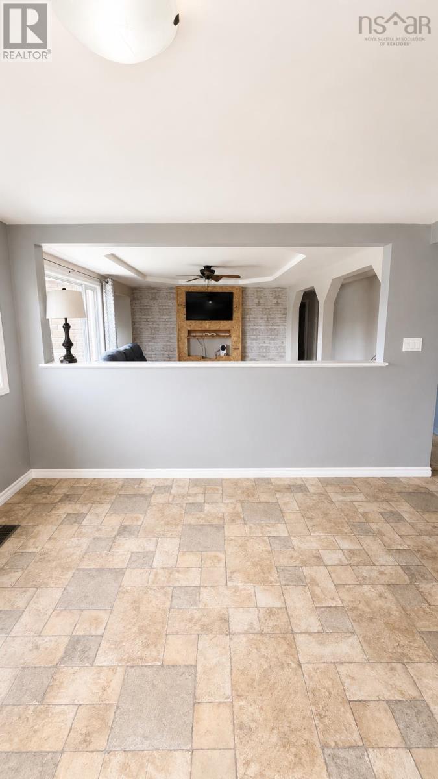
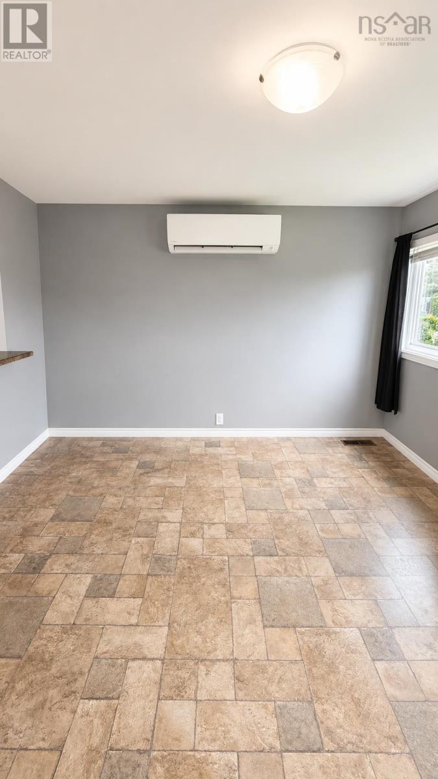
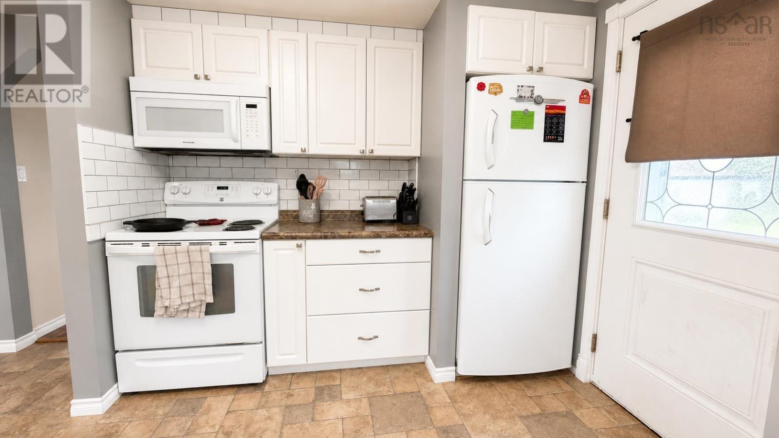
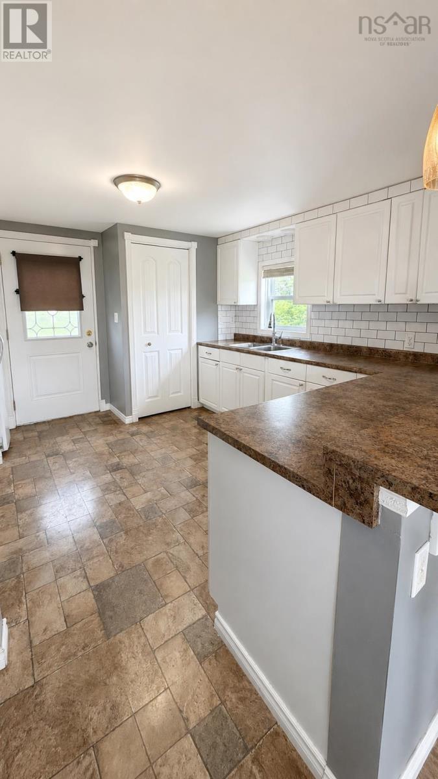
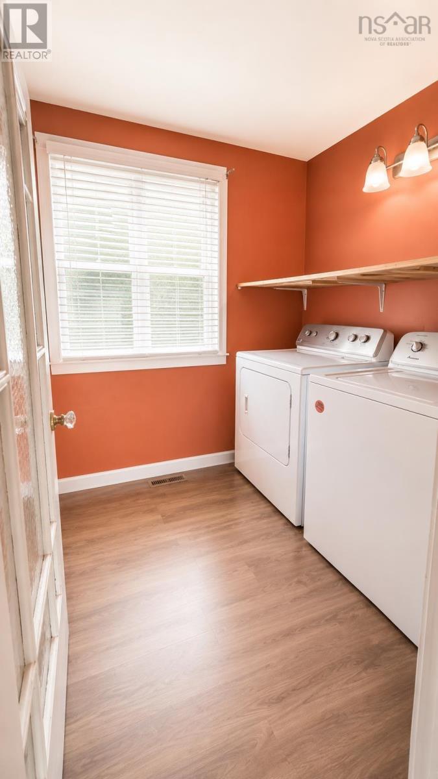
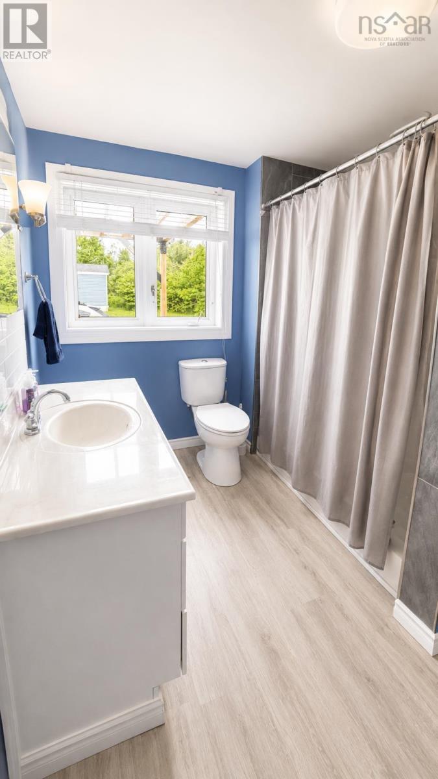
Pride of ownership is evident from the moment you arrive at this well maintained two-bedroom bungalow, ideally situated in the welcoming community of Florence. A circular driveway, mature landscaping, and a spacious deck with pergola create the perfect setting for summer entertaining or simply relaxing outdoors. Inside, the home offers a bright and modern feel with a thoughtfully designed partially open-concept kitchen and living area, providing both functionality and an inviting atmosphere. Convenient main floor laundry and comfortable one-level living make this move-in ready property an excellent choice for first-time buyers, downsizers, or anyone seeking easy, low-maintenance living. Recent updates provide added peace of mind and include a new roof (2022), heat pump (2022), hot water tank (2024), furnace (2018/2019), tub surround (2019), and pergola (2019). This lovingly cared-for home is ready for its next chapter. (id:65465)
| MLS® Number | 202616260 |
| Property Type | Single Family |
| Community Name | Florence |
| Amenities Near By | Park, Playground |
| Bathroom Total | 1 |
| Bedrooms Above Ground | 2 |
| Bedrooms Total | 2 |
| Appliances | Stove, Dishwasher, Dryer, Washer, Refrigerator |
| Architectural Style | Bungalow |
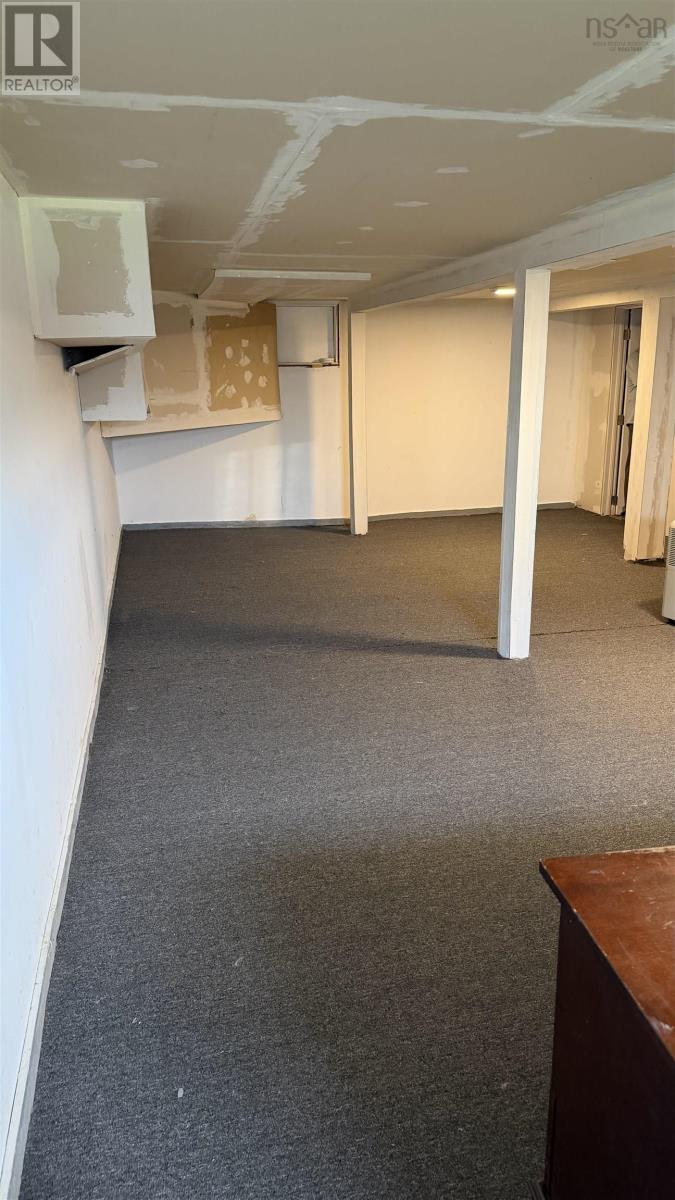
| Basement Development | Unfinished |
| Basement Type | Full (unfinished) |
| Constructed Date | 1957 |
| Construction Style Attachment | Detached |
| Exterior Finish | Vinyl |
| Flooring Type | Hardwood, Laminate |
| Foundation Type | Poured Concrete |
| Heating Fuel | Oil |
| Heating Type | Forced Air, Furnace |
| Stories Total | 1 |
| Size Interior | 1,593 Sqft |
| Total Finished Area | 1593 Sqft |
| Type | House |
| Utility Water | Municipal Water |
| Garage | |
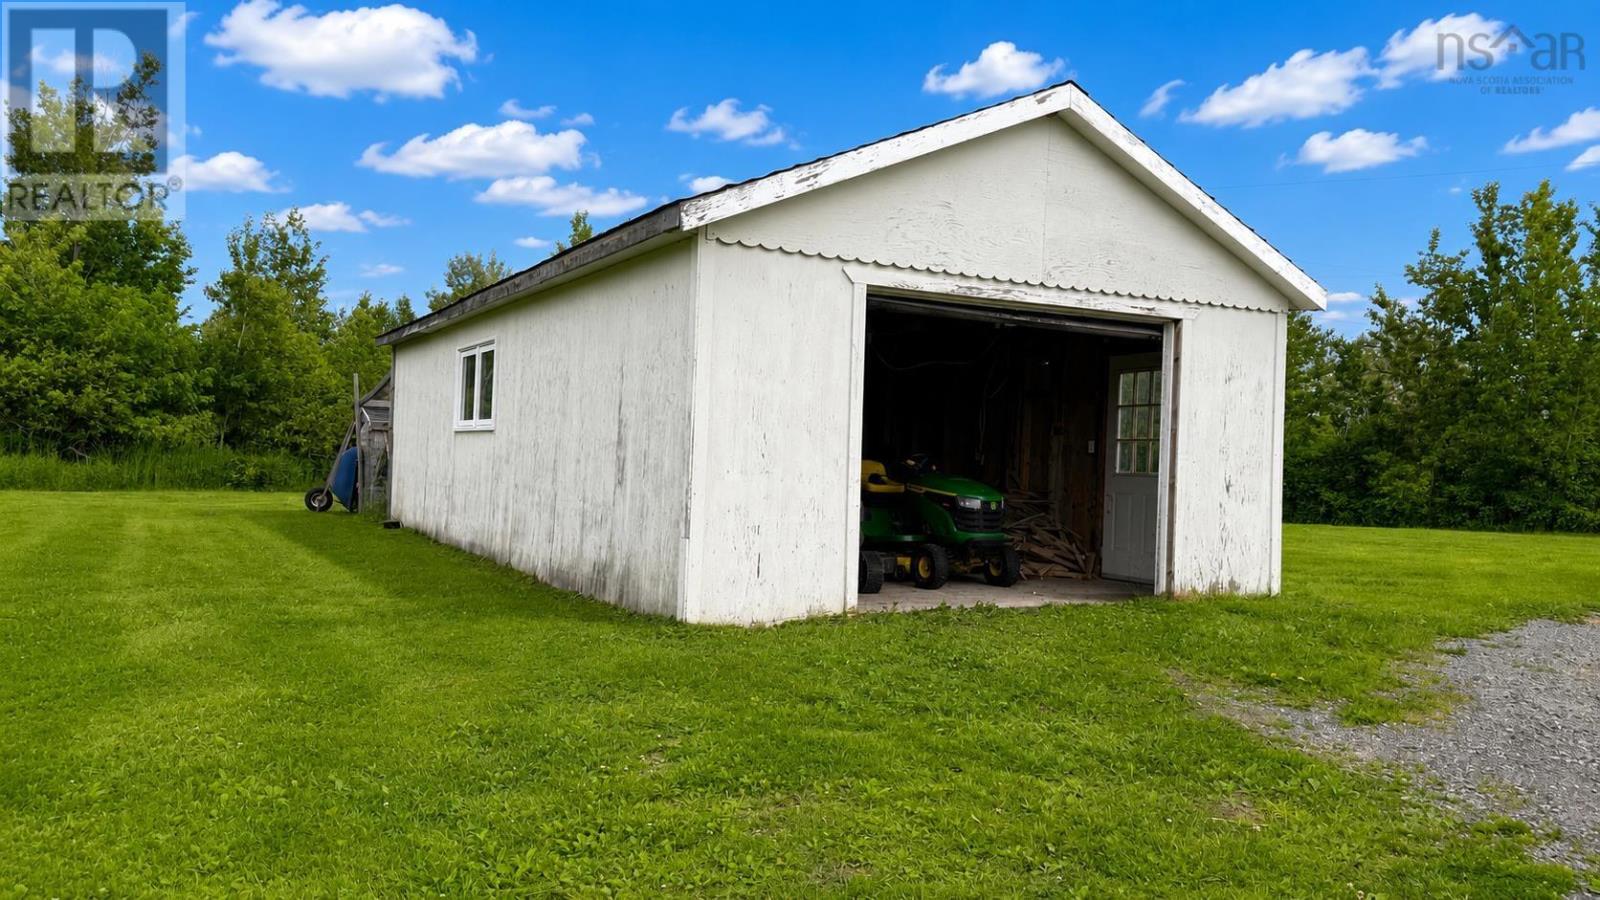
| Detached Garage | |
| Gravel |
| Acreage | No |
| Land Amenities | Park, Playground |
| Sewer | Municipal Sewage System |
| Size Irregular | 0.4959 |
| Size Total | 0.4959 Ac |
| Size Total Text | 0.4959 Ac |
| Level | Type | Length | Width | Dimensions |
|---|---|---|---|---|
| Basement | Den | 14.4x10 | ||
| Basement | Family Room | 21.1x14.7 | ||
| Basement | Utility Room | 12.1x10 | ||
| Main Level | Living Room | 16x16 4x4 | ||
| Main Level | Kitchen | 13x11.8 | ||
| Main Level | 4pc Bathroom | 9.8x7.7 | ||
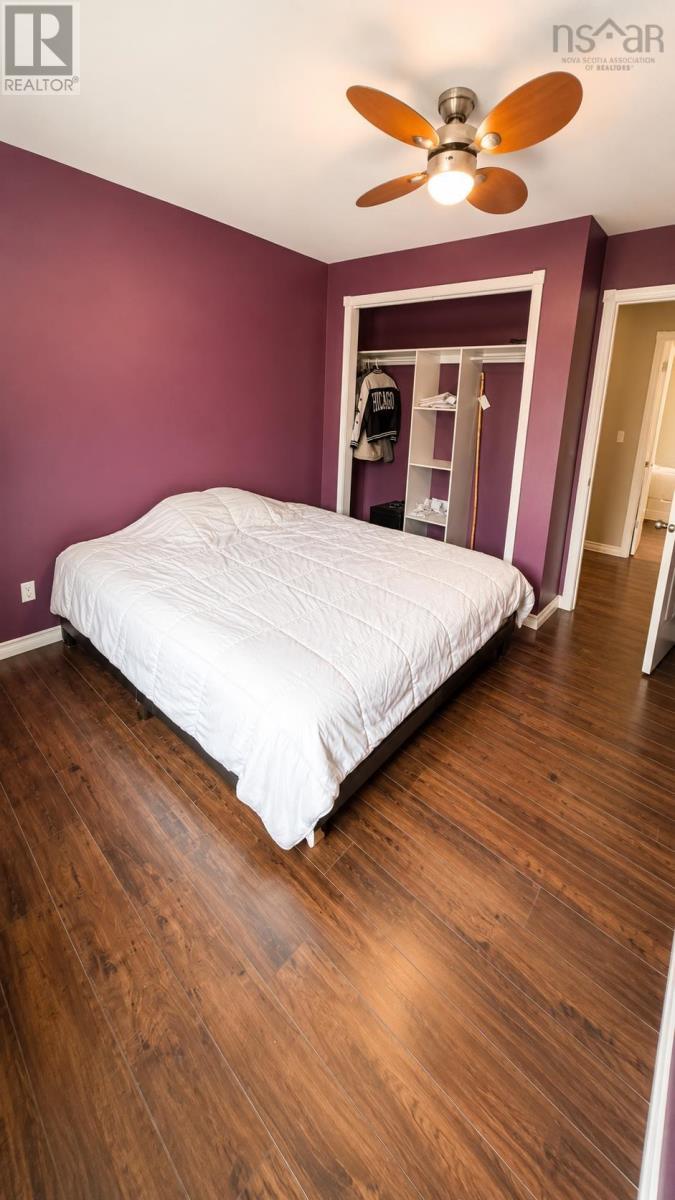
| Main Level | Primary Bedroom | 12.7x11.10 | ||
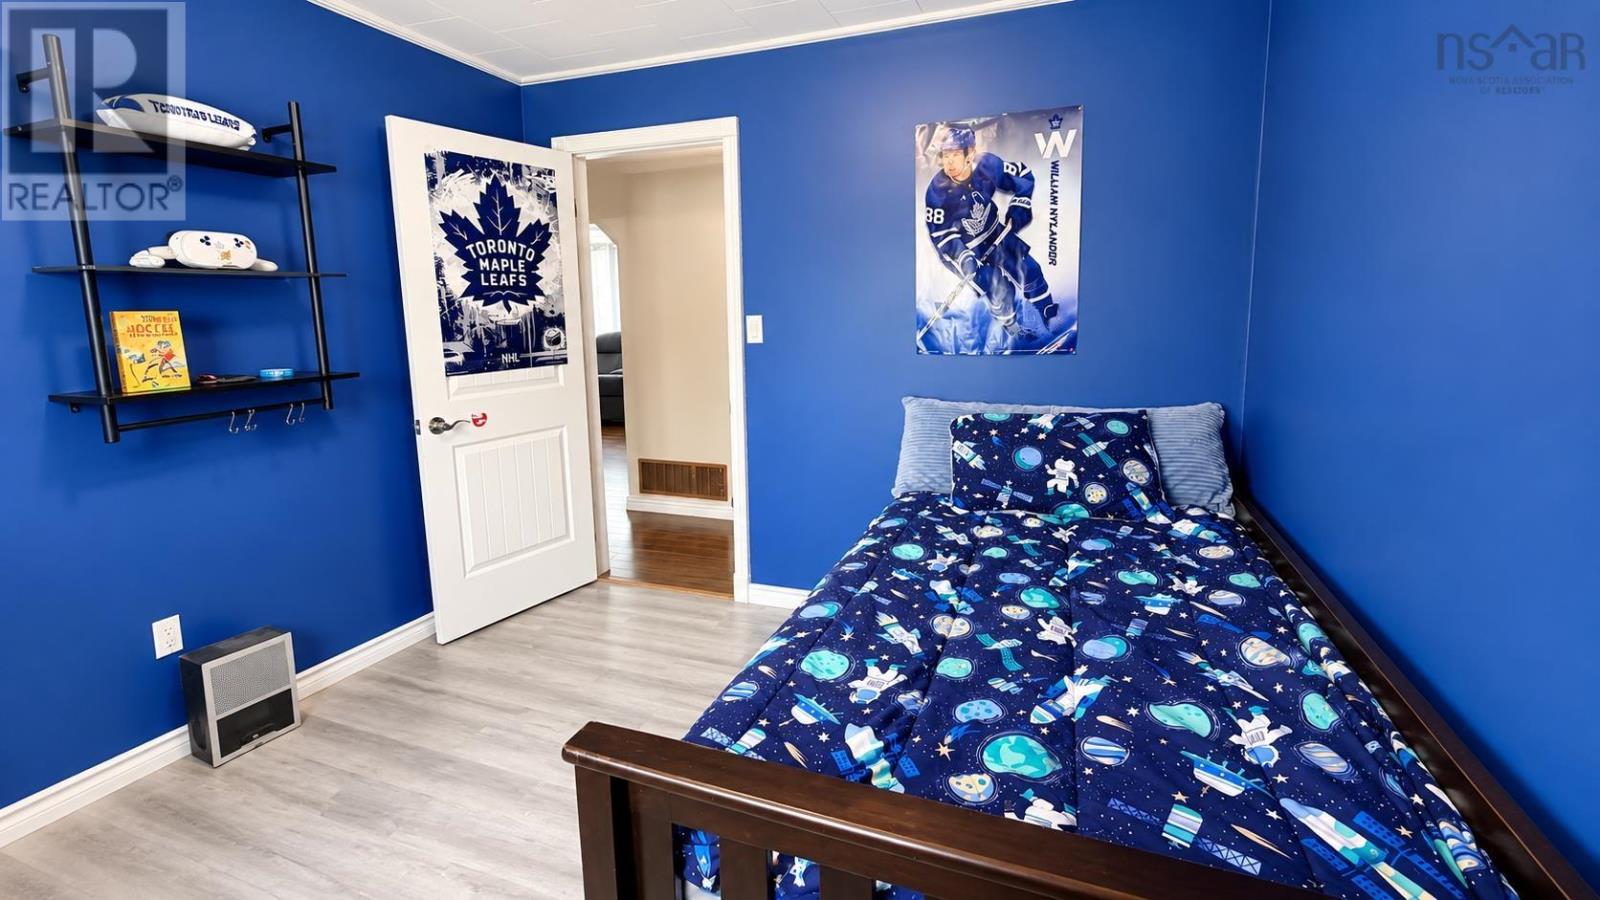
| Main Level | Bedroom | 9.10x9.4 | ||
| Main Level | Dining Room | 11.6x11.6 | ||
| Main Level | Laundry Room | 6.8x5.6 |
https://www.realtor.ca/real-estate/29978426/334-park-road-florence-florence
Contact us for more information

The trademarks REALTOR®, REALTORS®, and the REALTOR® logo are controlled by The Canadian Real Estate Association (CREA) and identify real estate professionals who are members of CREA. The trademarks MLS®, Multiple Listing Service® and the associated logos are owned by The Canadian Real Estate Association (CREA) and identify the quality of services provided by real estate professionals who are members of CREA. The trademark DDF® is owned by The Canadian Real Estate Association (CREA) and identifies CREA's Data Distribution Facility (DDF®)