Find Us On

Find Us On

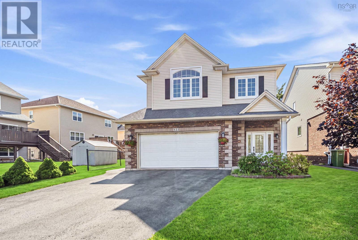
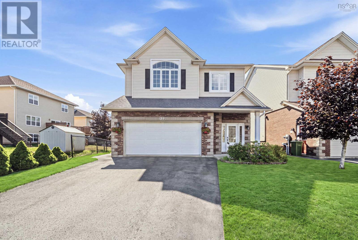
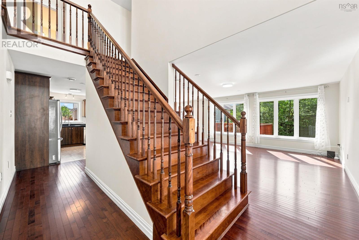
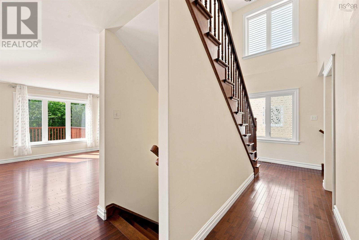
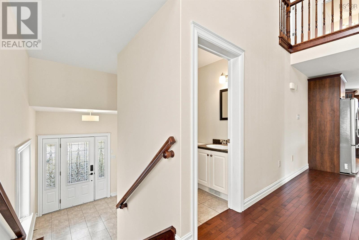
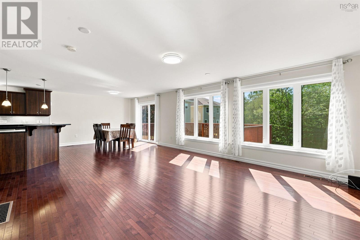
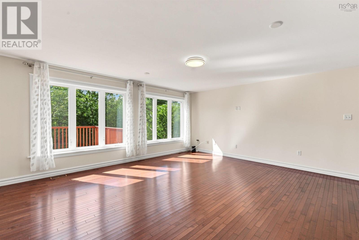
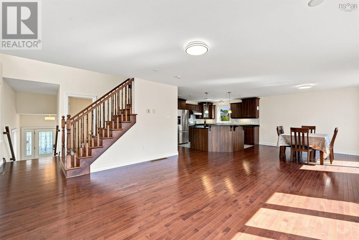
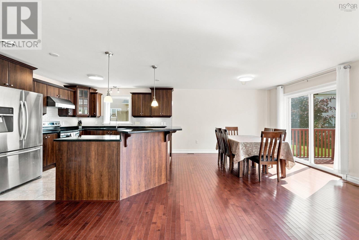
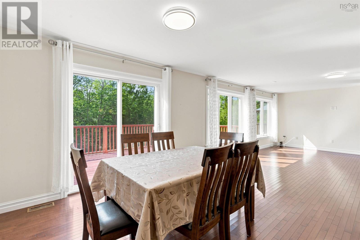
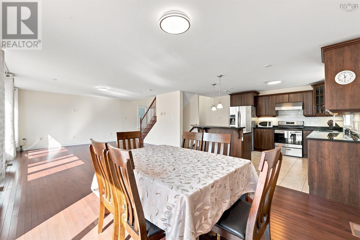
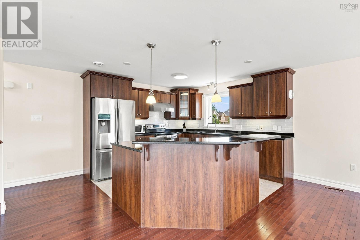
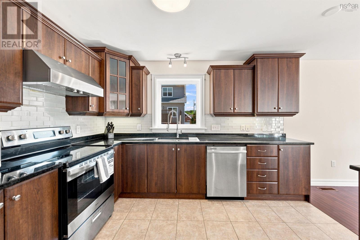
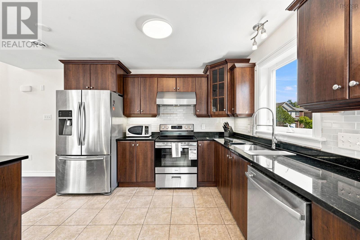
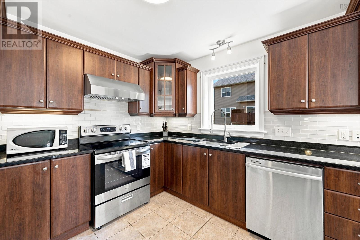
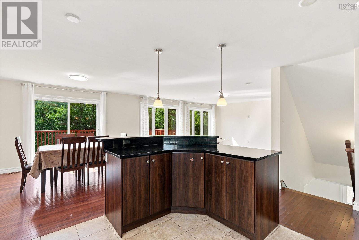
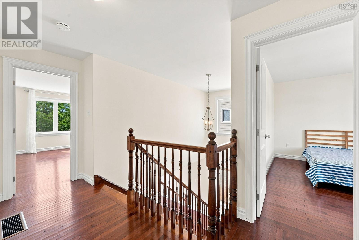
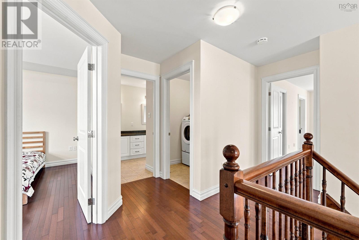
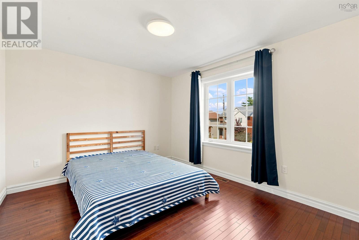
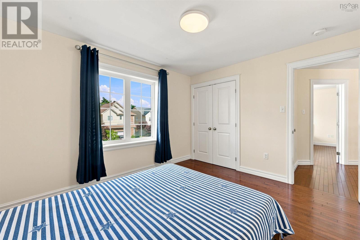
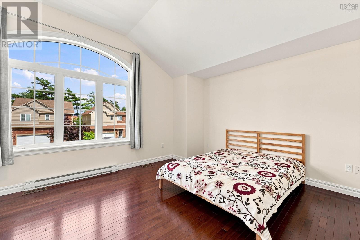
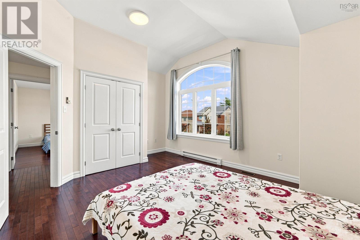
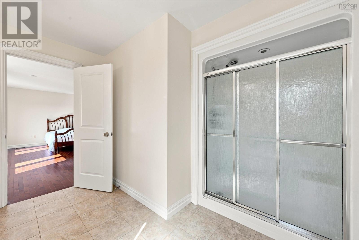
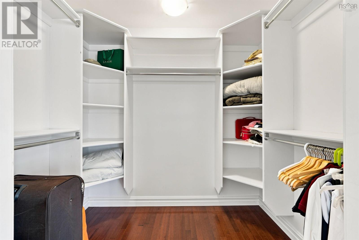
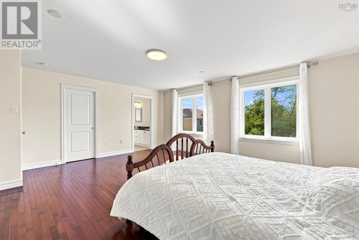
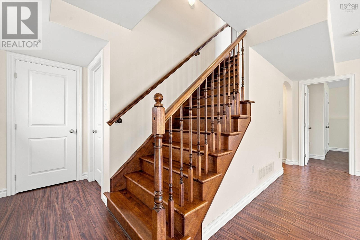
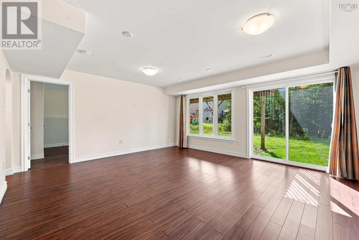
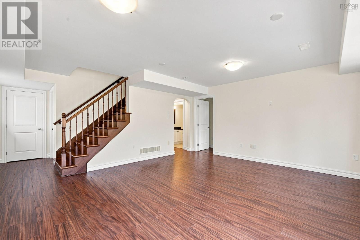
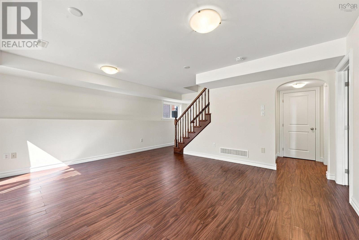
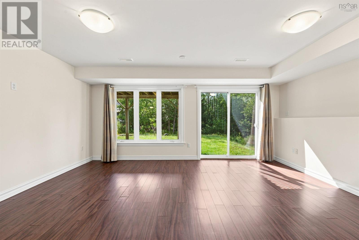
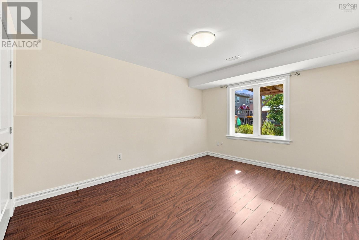
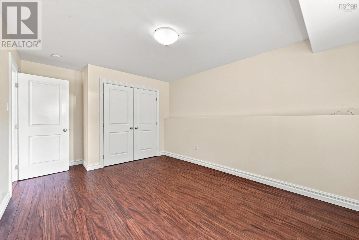
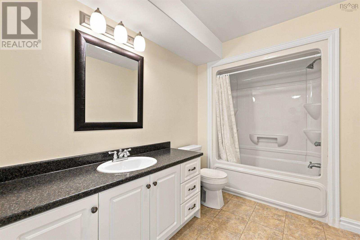
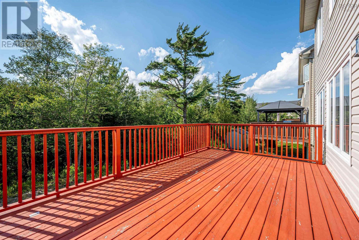
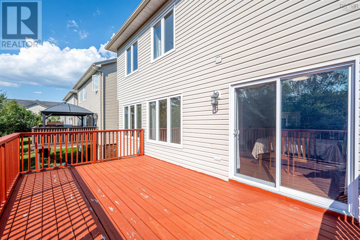
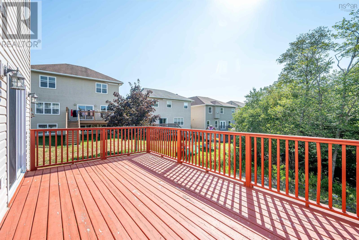
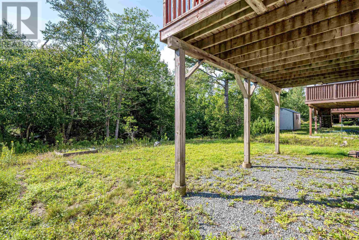
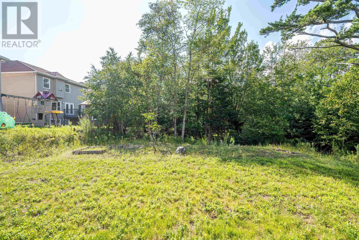
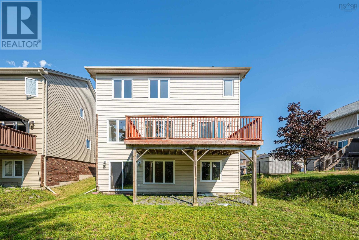
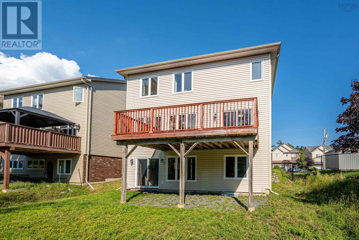
Welcome to 122 Windridge Lane, a well-maintained family home in the highly sought-after Bedford South community. Offering 4 bedrooms, 3.5 bathrooms, a double attached garage, and a walkout basement, this home is designed for comfortable family living. Backing onto mature trees, the private backyard provides a peaceful setting while remaining within walking distance of Bedford South School, parks, and walking trails. The bright walkout lower level features a spacious recreation room, a fourth bedroom, and a full bathroom, creating a flexible space for guests, teenagers, a home office, or extended family. A ducted heat pump provides year-round comfort, and you'll enjoy easy access to Bayers Lake, Highway 102, and all the amenities Bedford has to offer. (id:65465)
| MLS® Number | 202620153 |
| Property Type | Single Family |
| Community Name | Bedford South |
| Amenities Near By | Park, Playground, Public Transit, Shopping |
| Community Features | Recreational Facilities |
| Bathroom Total | 4 |
| Bedrooms Above Ground | 3 |
| Bedrooms Below Ground | 1 |
| Bedrooms Total | 4 |
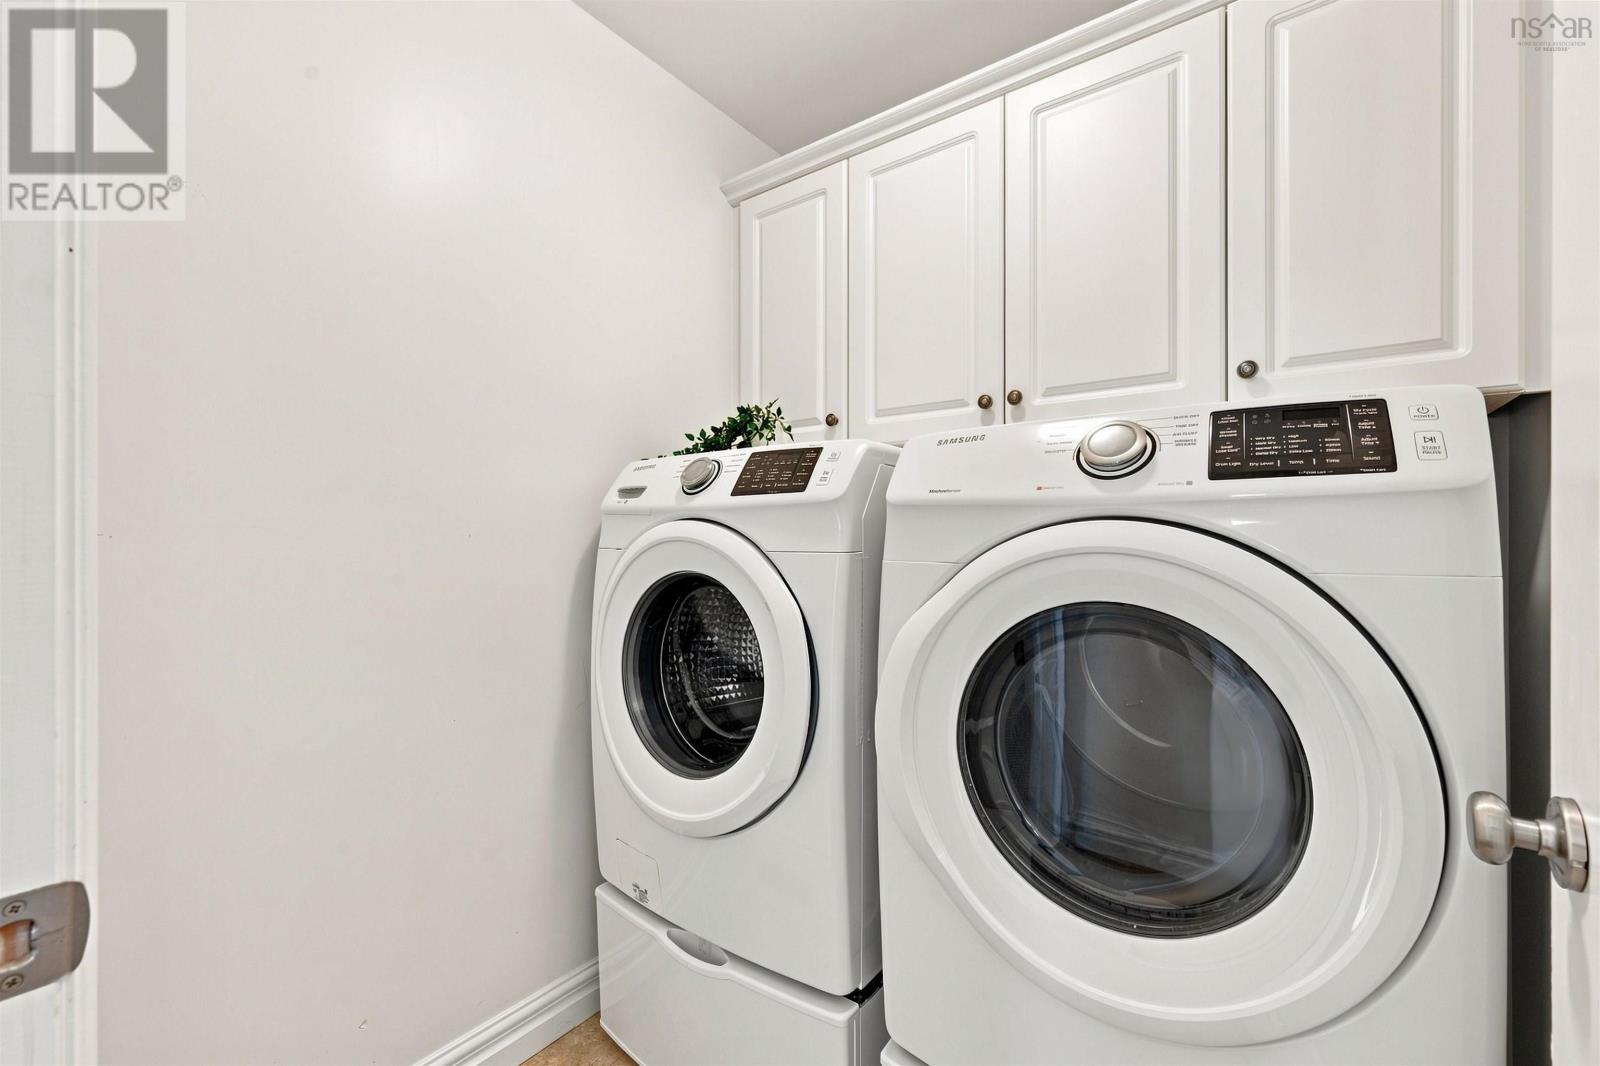
| Appliances | Range, Stove, Dishwasher, Dryer - Electric, Washer, Microwave, Refrigerator, Central Vacuum |
| Constructed Date | 2011 |
| Construction Style Attachment | Detached |
| Cooling Type | Central Air Conditioning, Heat Pump |
| Exterior Finish | Brick, Vinyl |
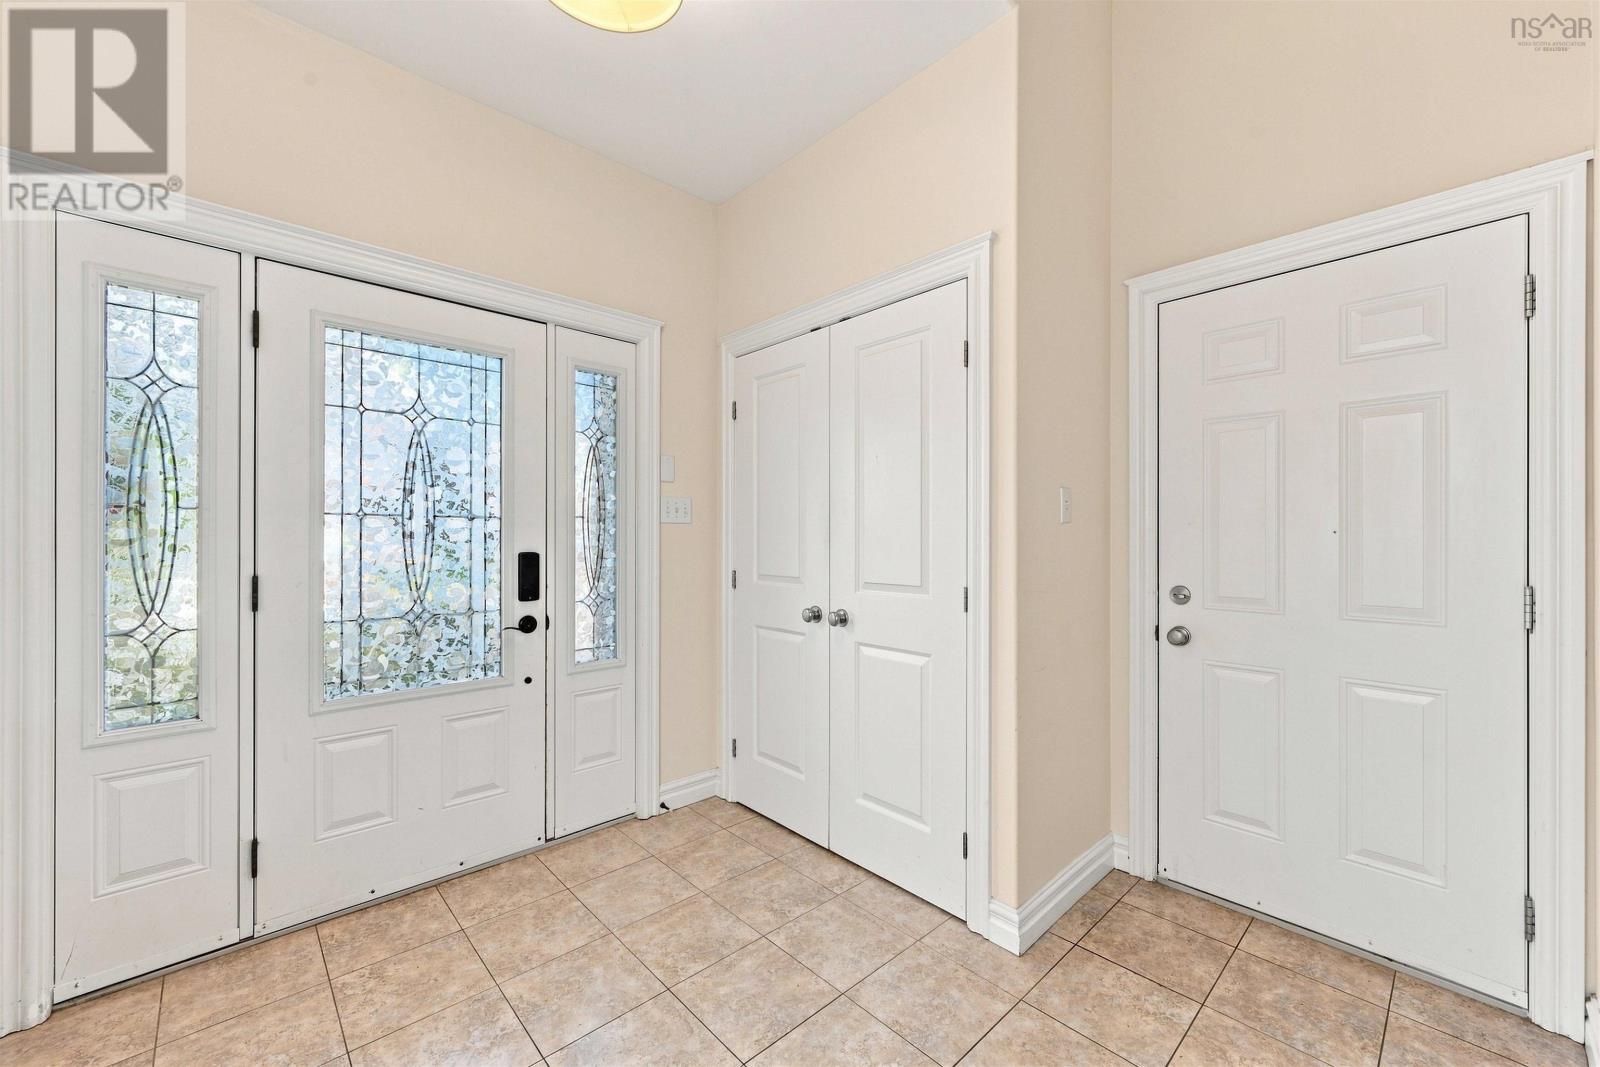
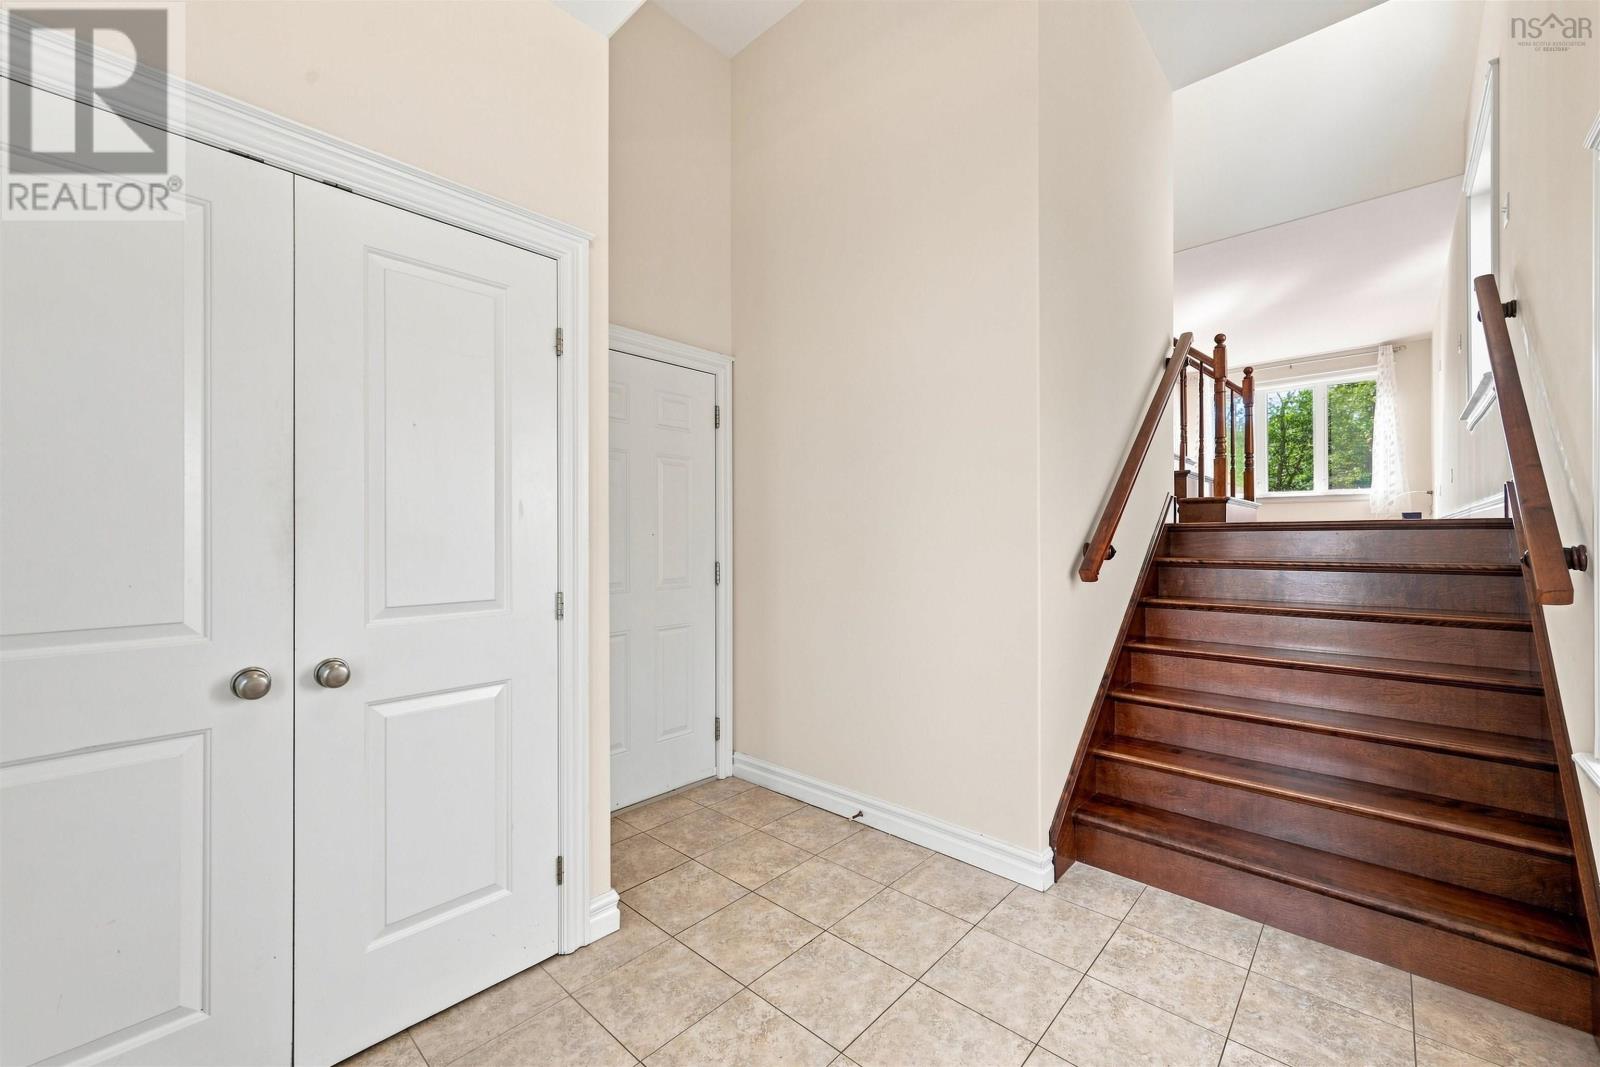
| Flooring Type | Ceramic Tile, Hardwood, Laminate, Porcelain Tile |
| Foundation Type | Poured Concrete |
| Half Bath Total | 1 |
| Heating Fuel | Electric |
| Heating Type | Heat Pump |
| Stories Total | 2 |
| Size Interior | 3,005 Sqft |
| Total Finished Area | 3005 Sqft |
| Type | House |
| Utility Water | Municipal Water |
| Garage | |
| Paved Yard |
| Acreage | No |
| Land Amenities | Park, Playground, Public Transit, Shopping |
| Landscape Features | Landscaped |
| Sewer | Municipal Sewage System |
| Size Irregular | 0.1593 |
| Size Total | 0.1593 Ac |
| Size Total Text | 0.1593 Ac |
| Level | Type | Length | Width | Dimensions |
|---|---|---|---|---|
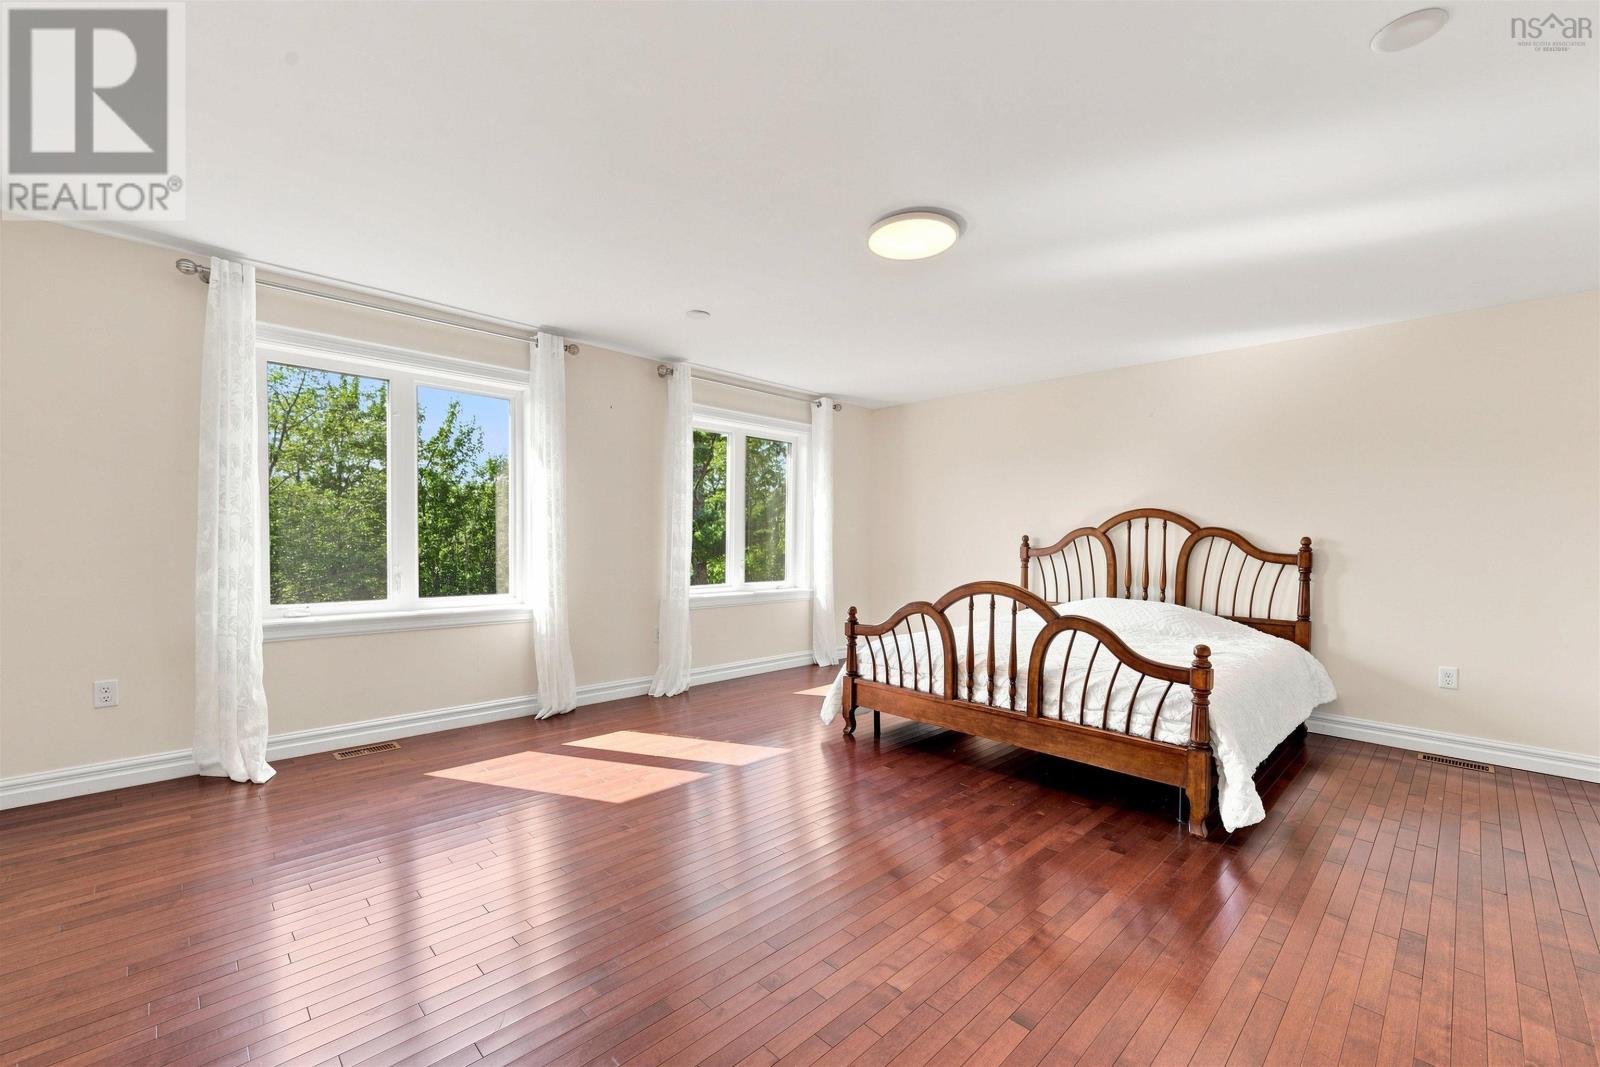
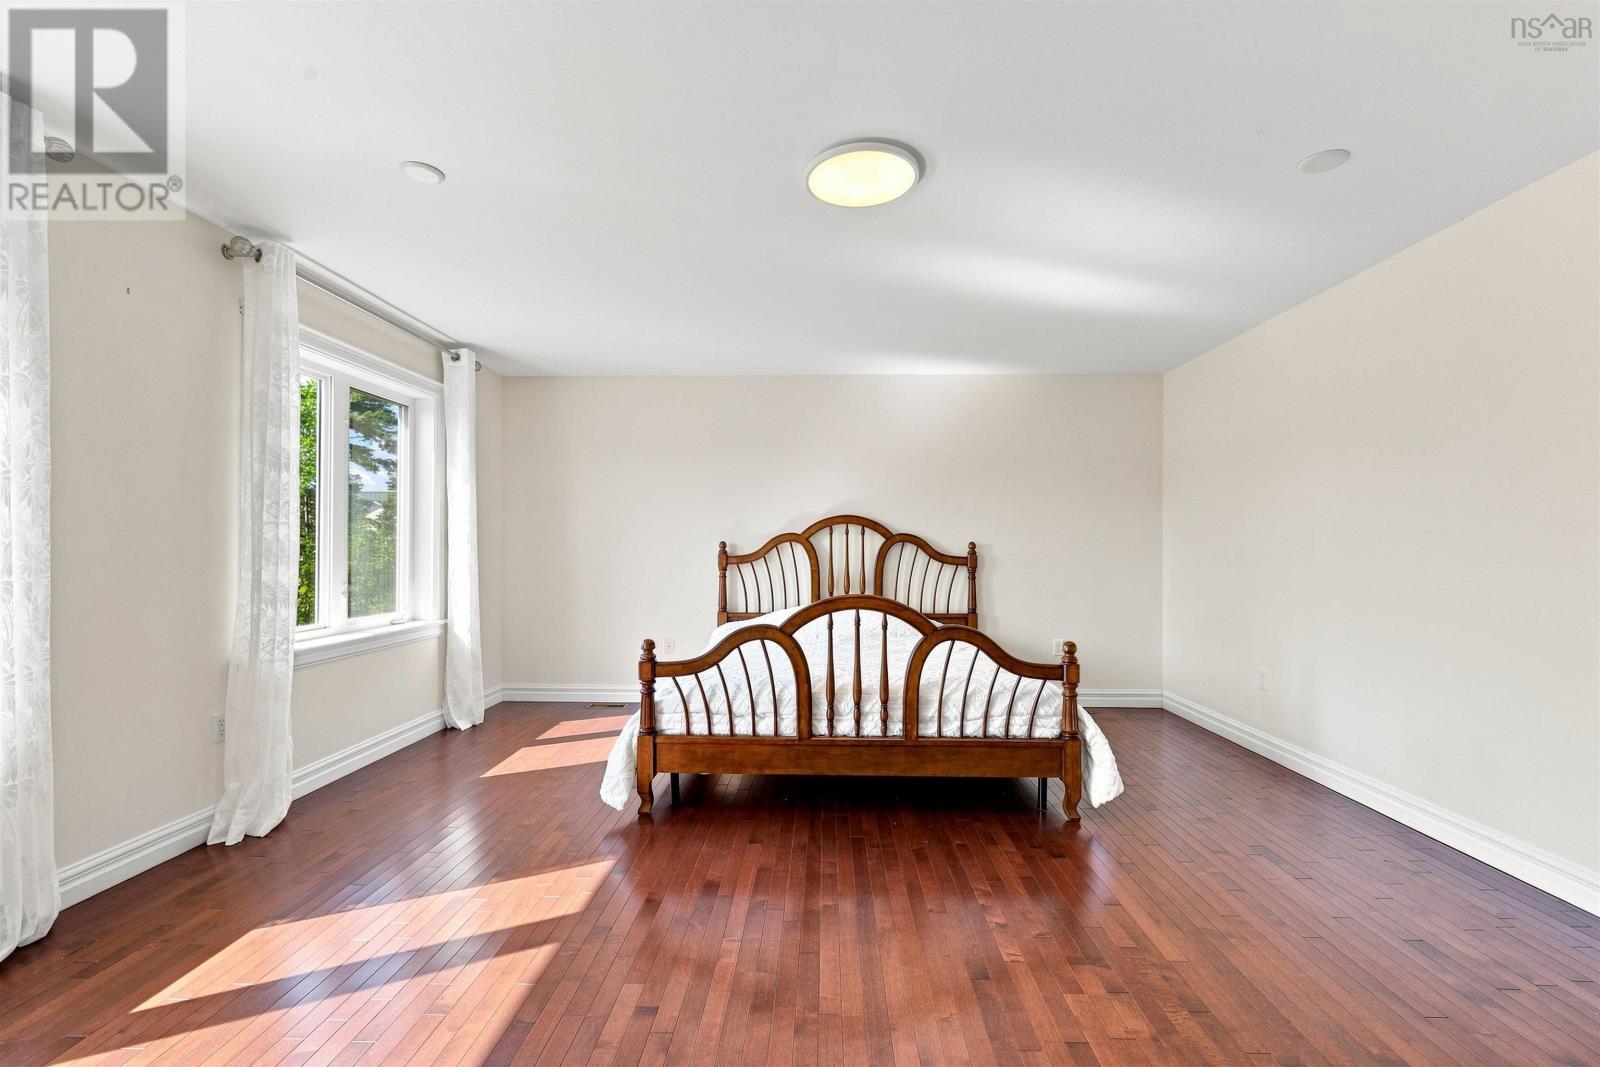
| Second Level | Primary Bedroom | 18.5 x 15.1 /50 | ||
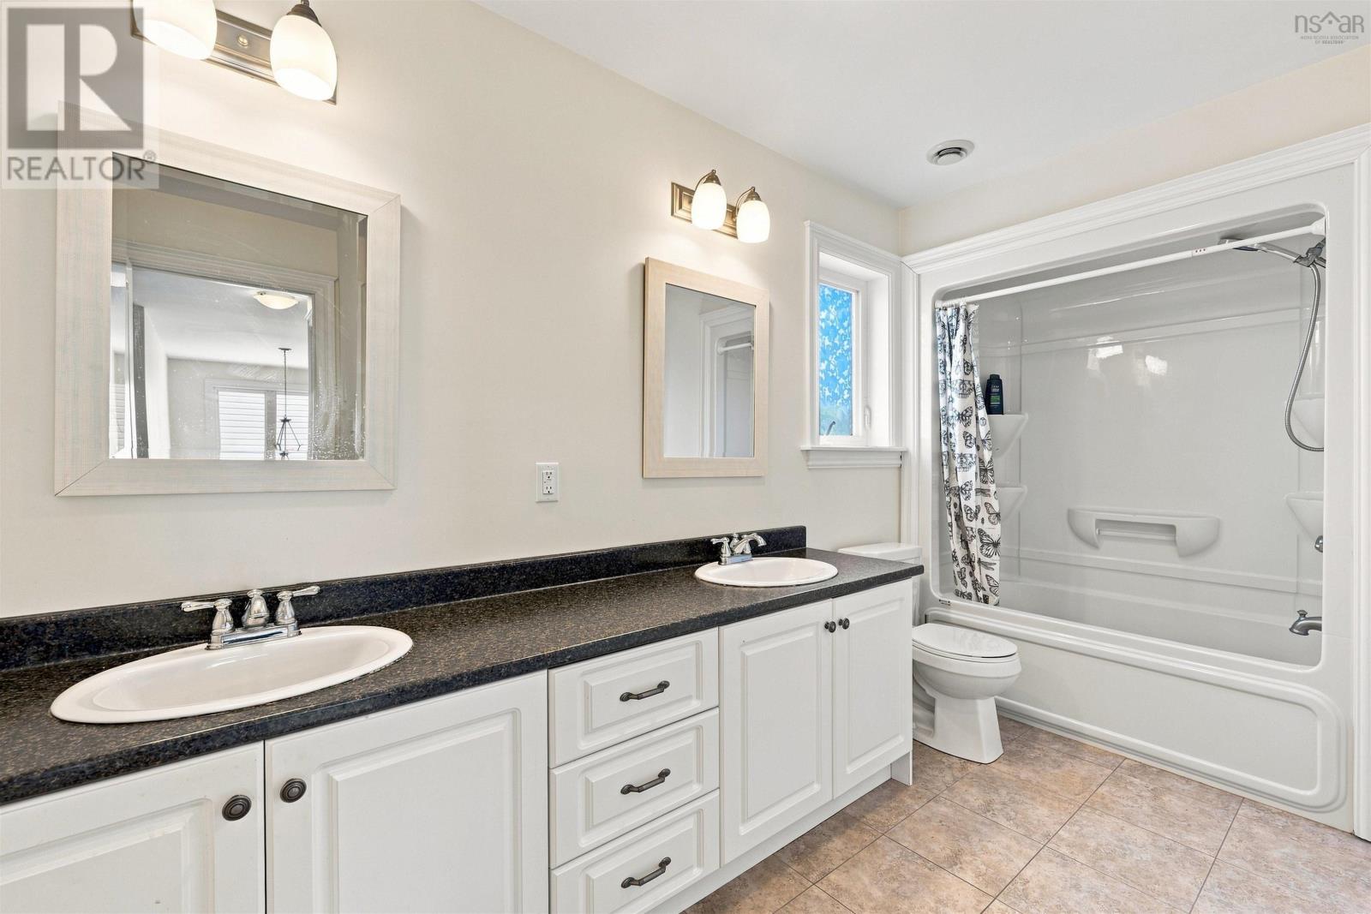
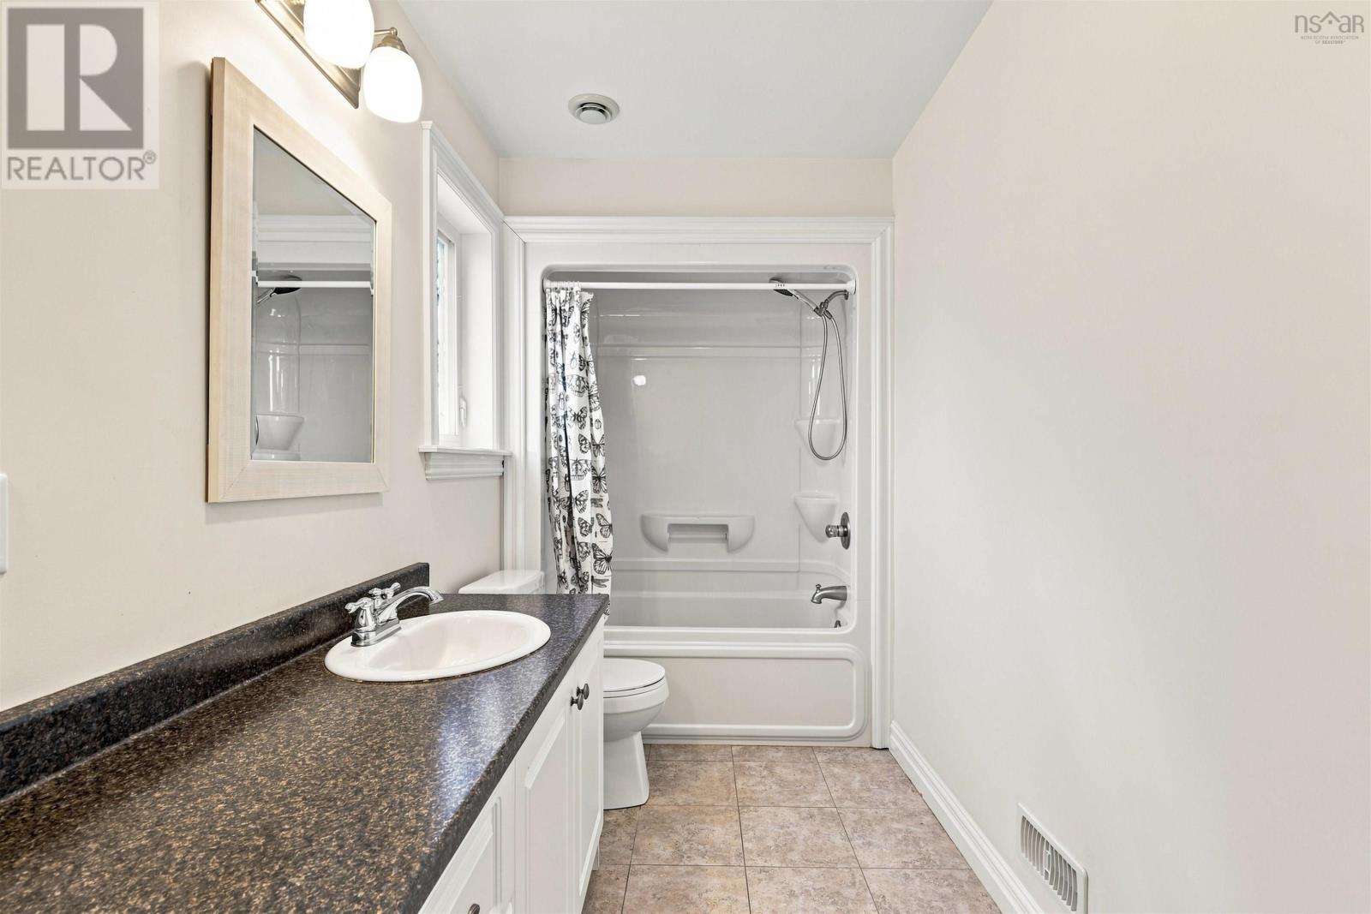
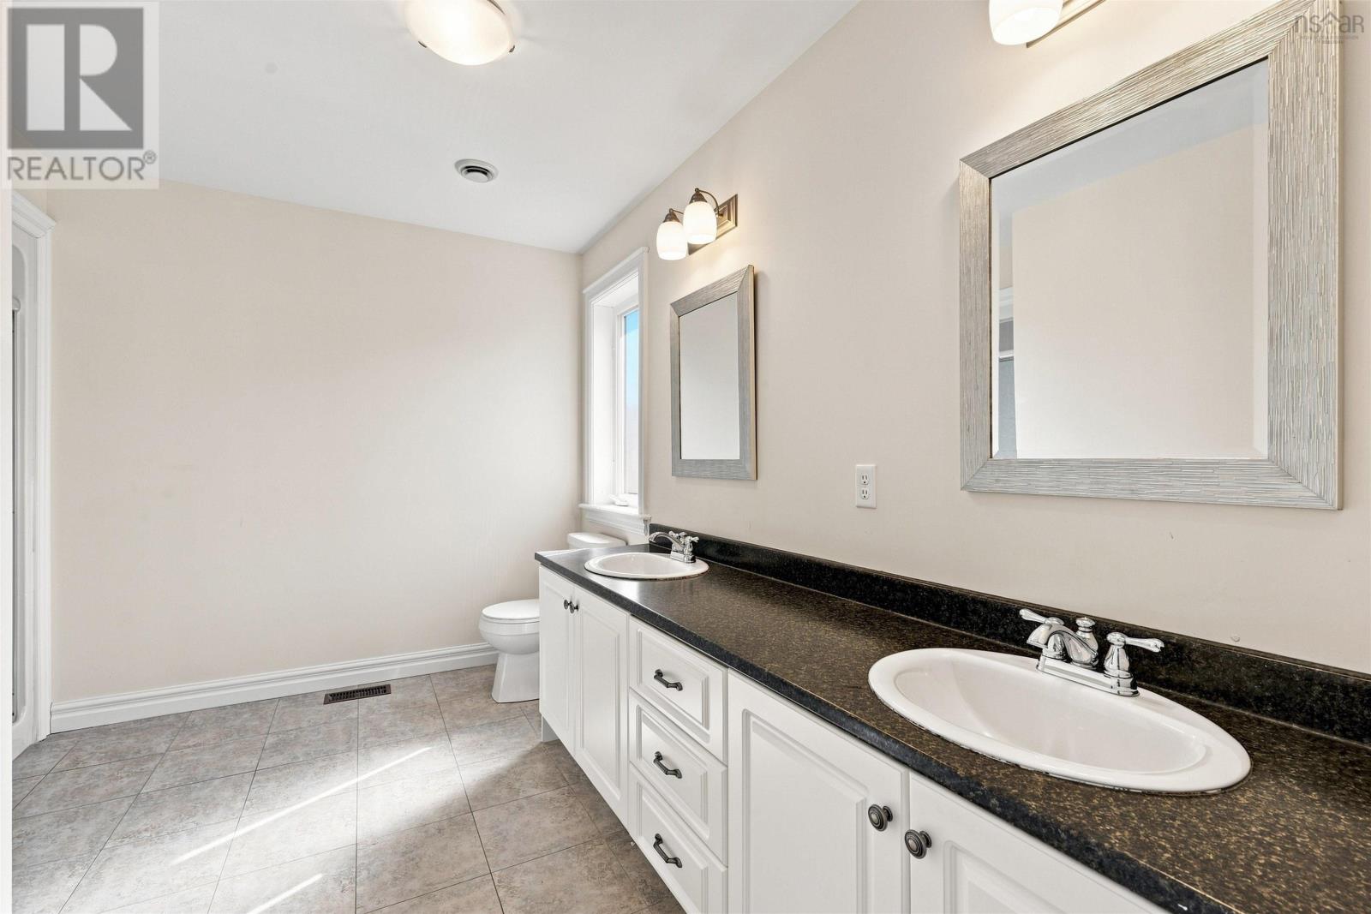
| Second Level | 4pc Ensuite Bath | 11.3x10.1 /31 | ||
| Second Level | Bedroom | 13.3 x 12.8+jog /40 | ||
| Second Level | Bedroom | 12.1 x 10.8 /401 | ||
| Second Level | 5pc Bathroom | 12.1x5.4 /31 | ||
| Second Level | Laundry Room | 5.7 x 5.6 /0 | ||
| Basement | Recreational, Games Room | 17.4 x 15.8 /60 | ||
| Basement | Bedroom | 16.4 x 10.7 /40 | ||
| Basement | 3pc Bathroom | 10.6x6.75 /30 | ||
| Basement | Storage | Storage /30 | ||
| Main Level | Porch | 10x7 /50 | ||
| Main Level | Living Room | 19 x 15.8 /60 | ||
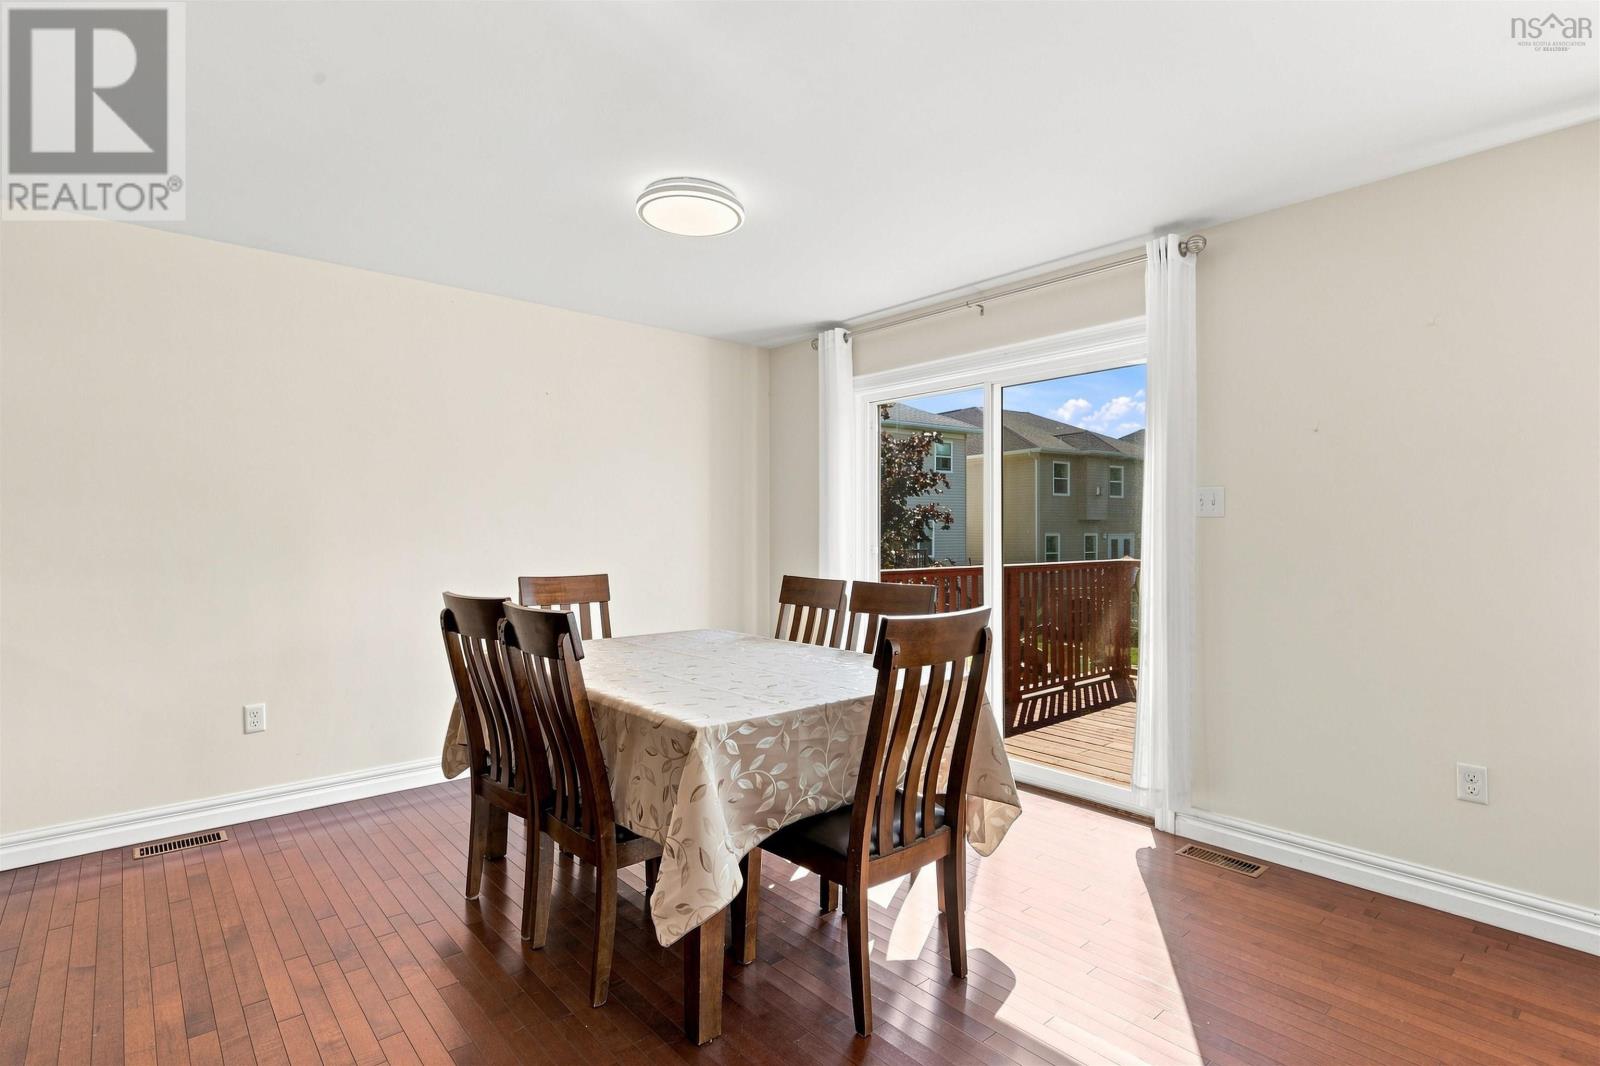
| Main Level | Dining Room | 12.1 x 11 /50 | ||
| Main Level | Kitchen | 11.7 x 11 /30 | ||
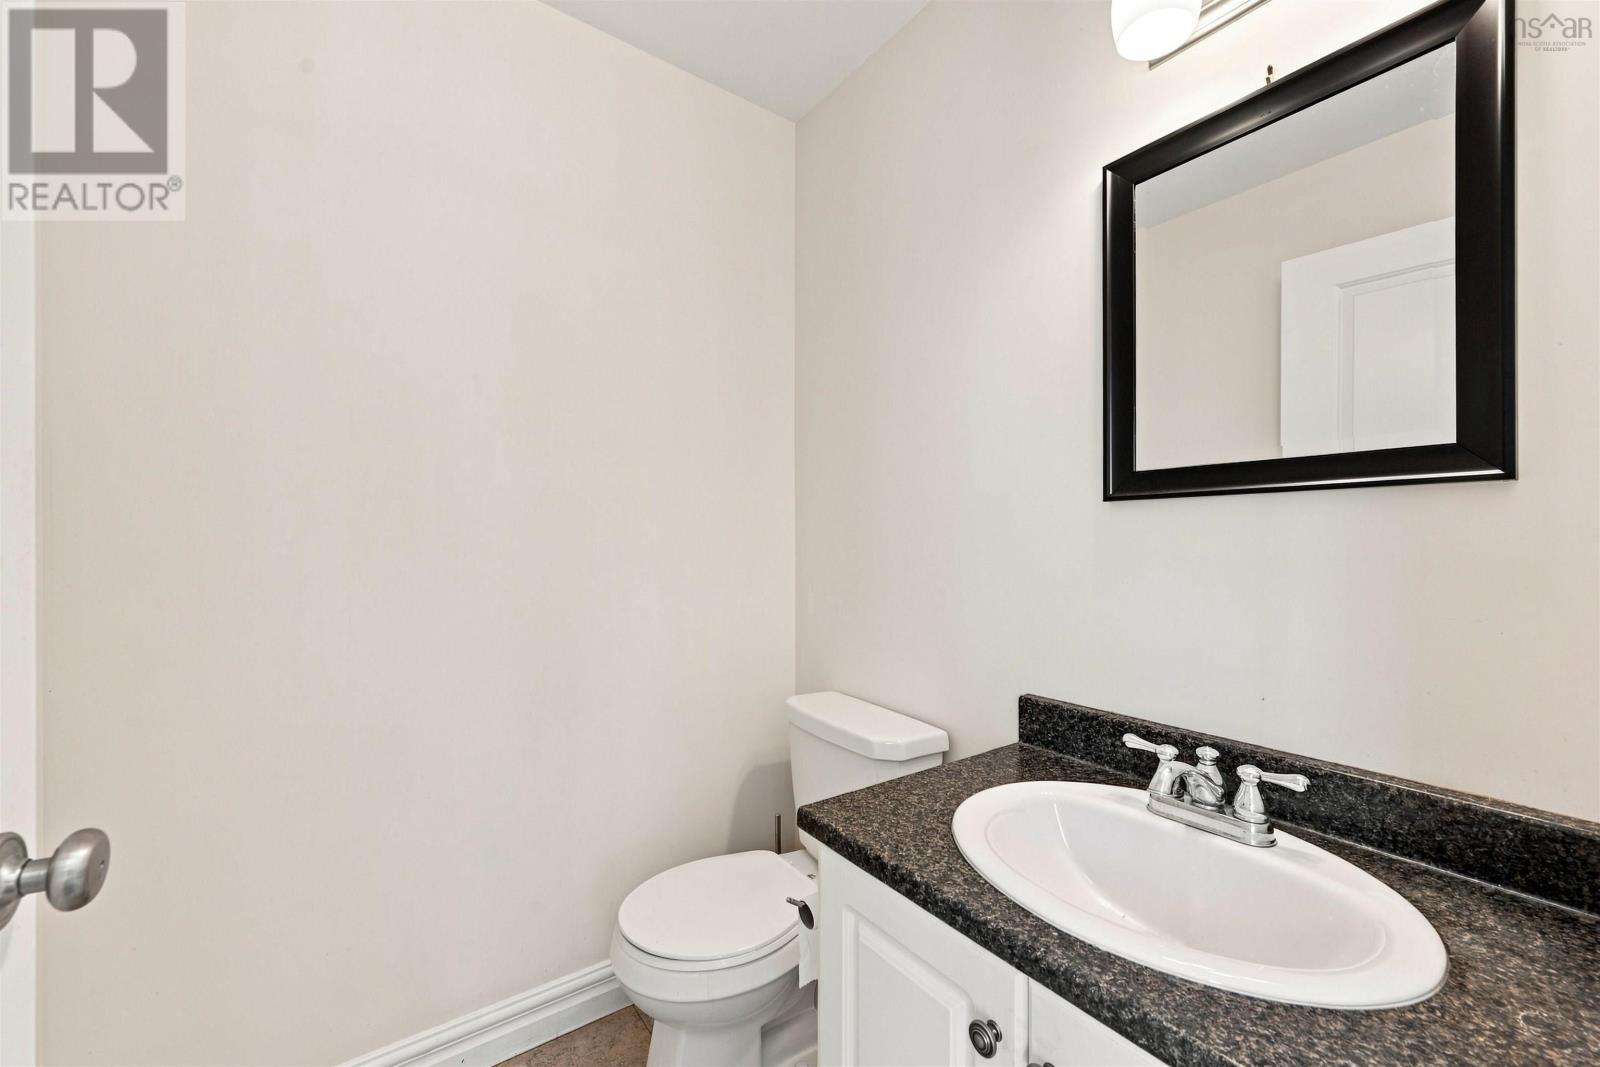
| Main Level | 2pc Bathroom | 4.11x5.2 /31 |
https://www.realtor.ca/real-estate/30135842/122-windridge-lane-bedford-south-bedford-south
Contact us for more information

The trademarks REALTOR®, REALTORS®, and the REALTOR® logo are controlled by The Canadian Real Estate Association (CREA) and identify real estate professionals who are members of CREA. The trademarks MLS®, Multiple Listing Service® and the associated logos are owned by The Canadian Real Estate Association (CREA) and identify the quality of services provided by real estate professionals who are members of CREA. The trademark DDF® is owned by The Canadian Real Estate Association (CREA) and identifies CREA's Data Distribution Facility (DDF®)