Find Us On

Find Us On

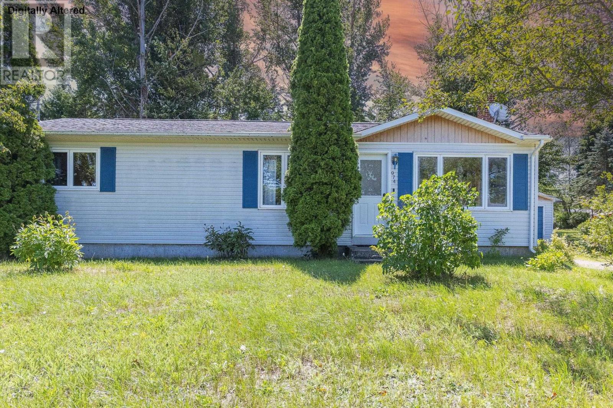
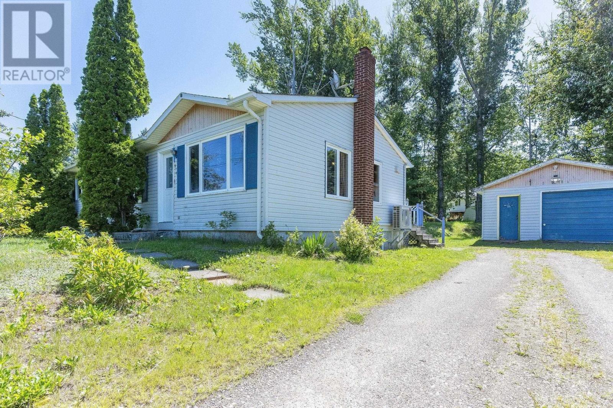
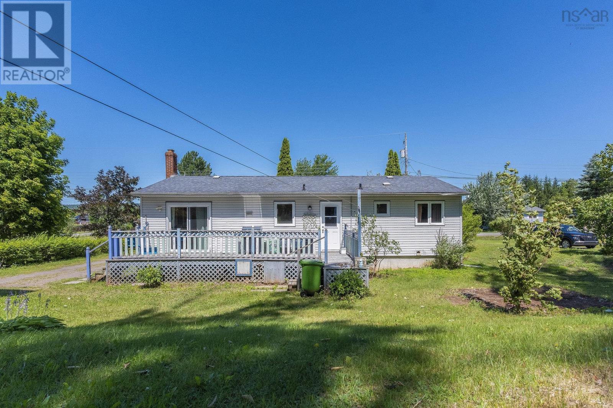
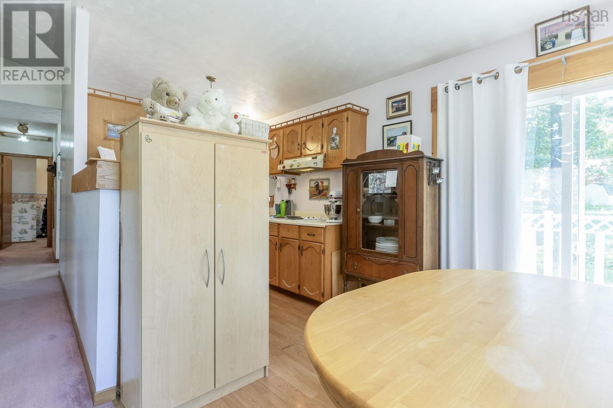
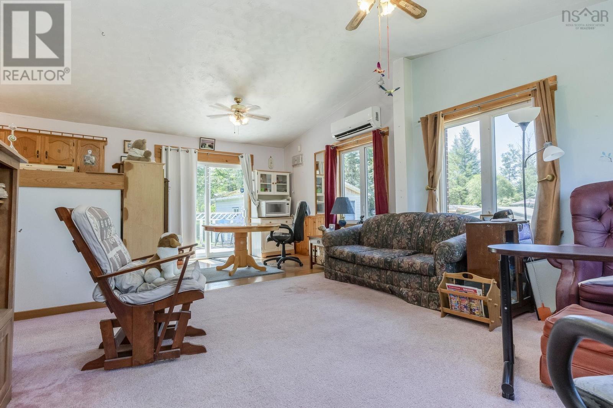
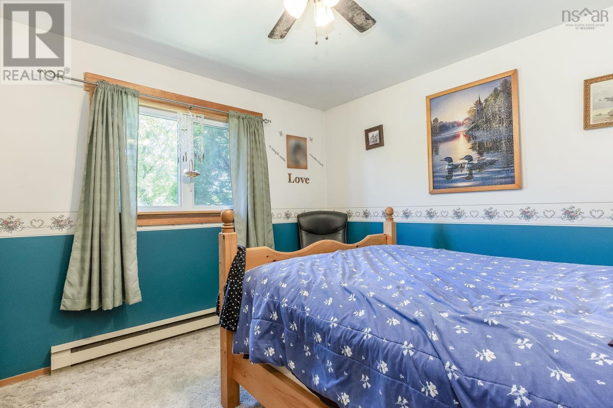
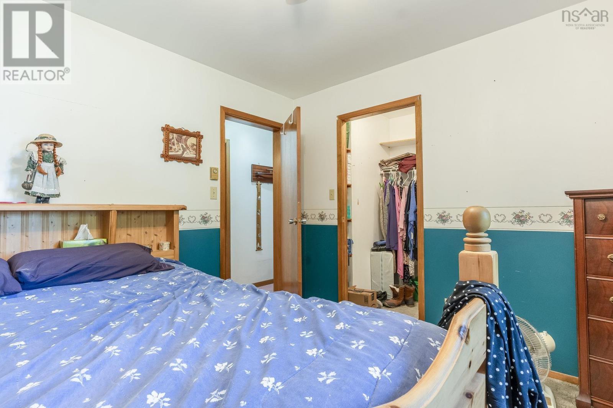
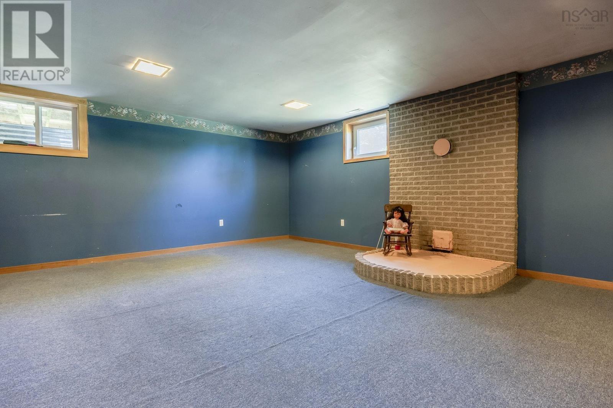
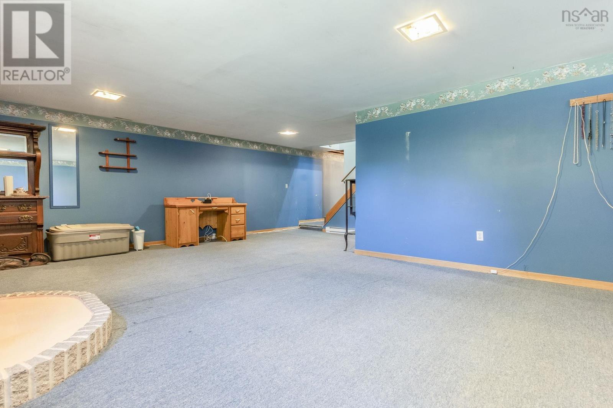
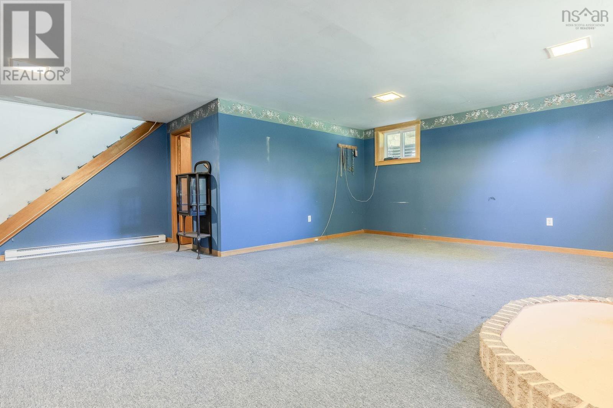
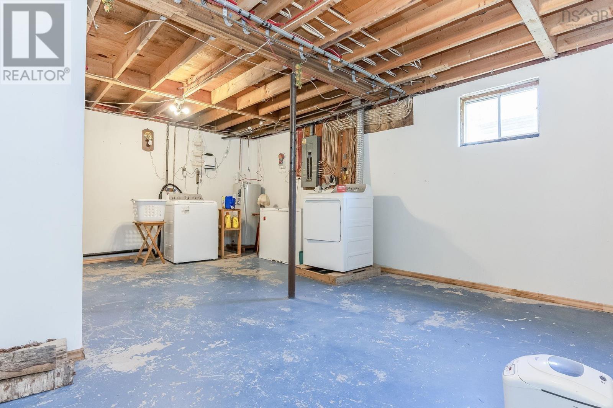
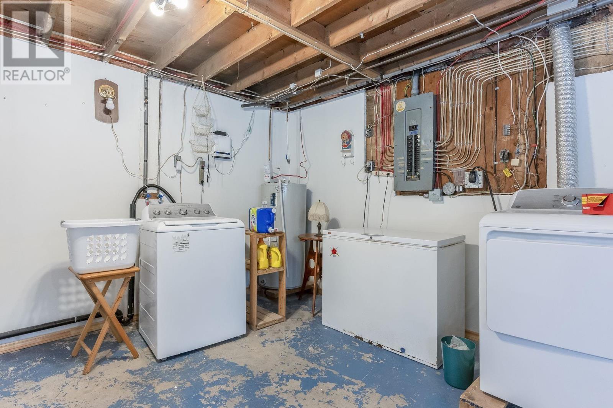
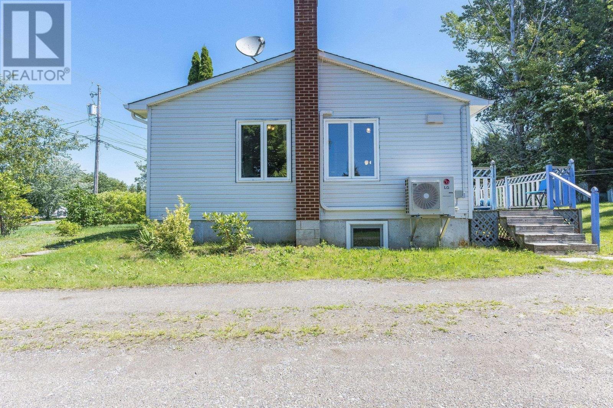
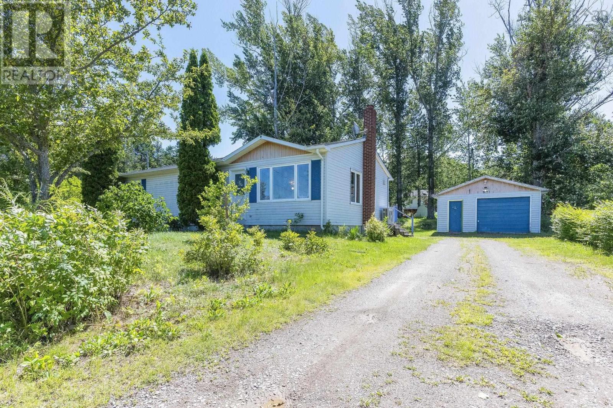
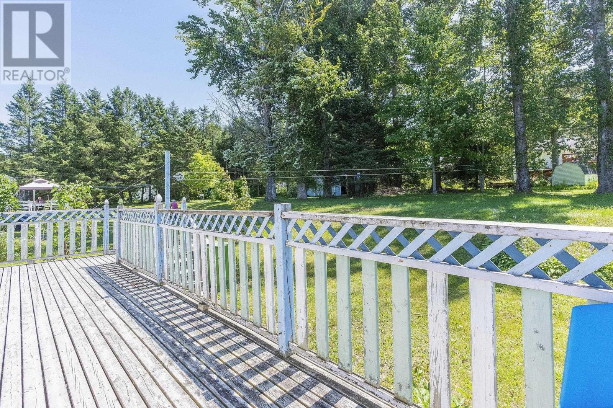
Opportunity awaits in the sought-after community of Ellsworth Estates! This 3-bedroom, 1.5-bathroom home is ready for its next chapter. The main level features a functional layout, while the lower level offers a large family room, a workshop, and a large utility room, providing ample space for hobbies and storage. A wired, detached garage is perfect for projects or parking. Stay comfortable year-round with the efficient heat pump. With a bit of sweat equity, the new buyer has a fantastic chance to build value quickly in this desirable neighborhood. Bring your vision and make this house your home. Book your viewing today. (id:65465)
| MLS® Number | 202620530 |
| Property Type | Single Family |
| Community Name | Centreville |
| Amenities Near By | Golf Course, Playground, Shopping |
| Community Features | School Bus |
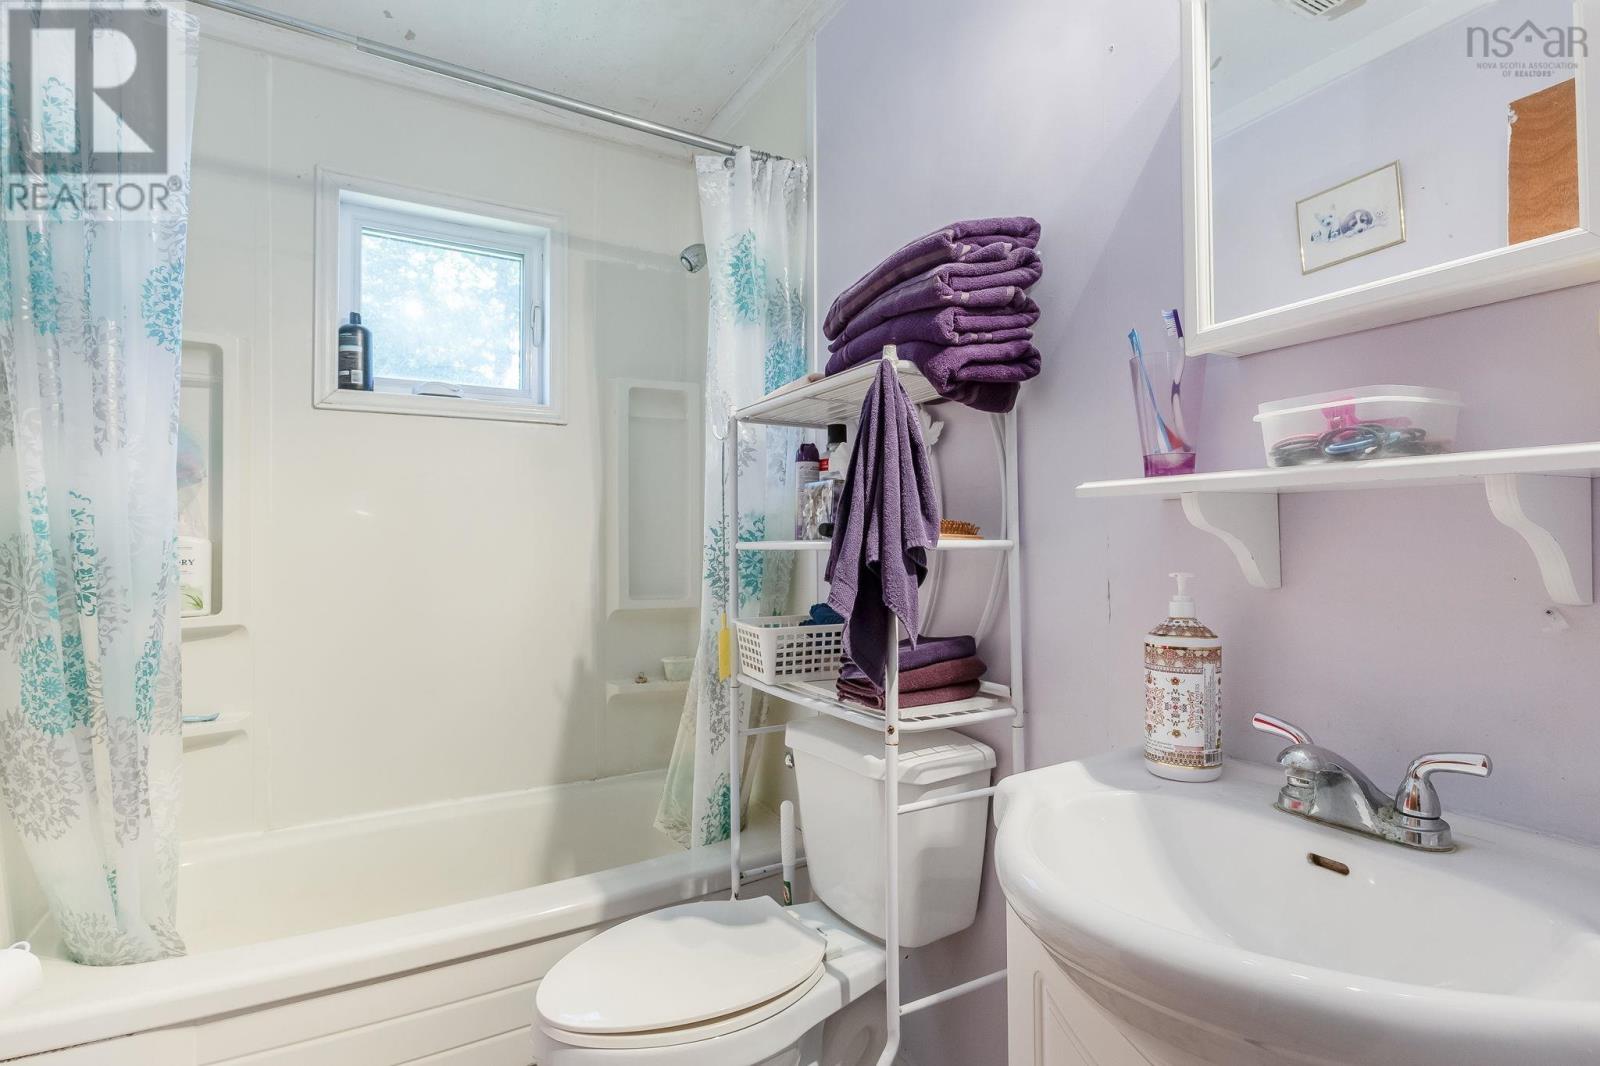
| Bathroom Total | 2 |
| Bedrooms Above Ground | 3 |
| Bedrooms Total | 3 |
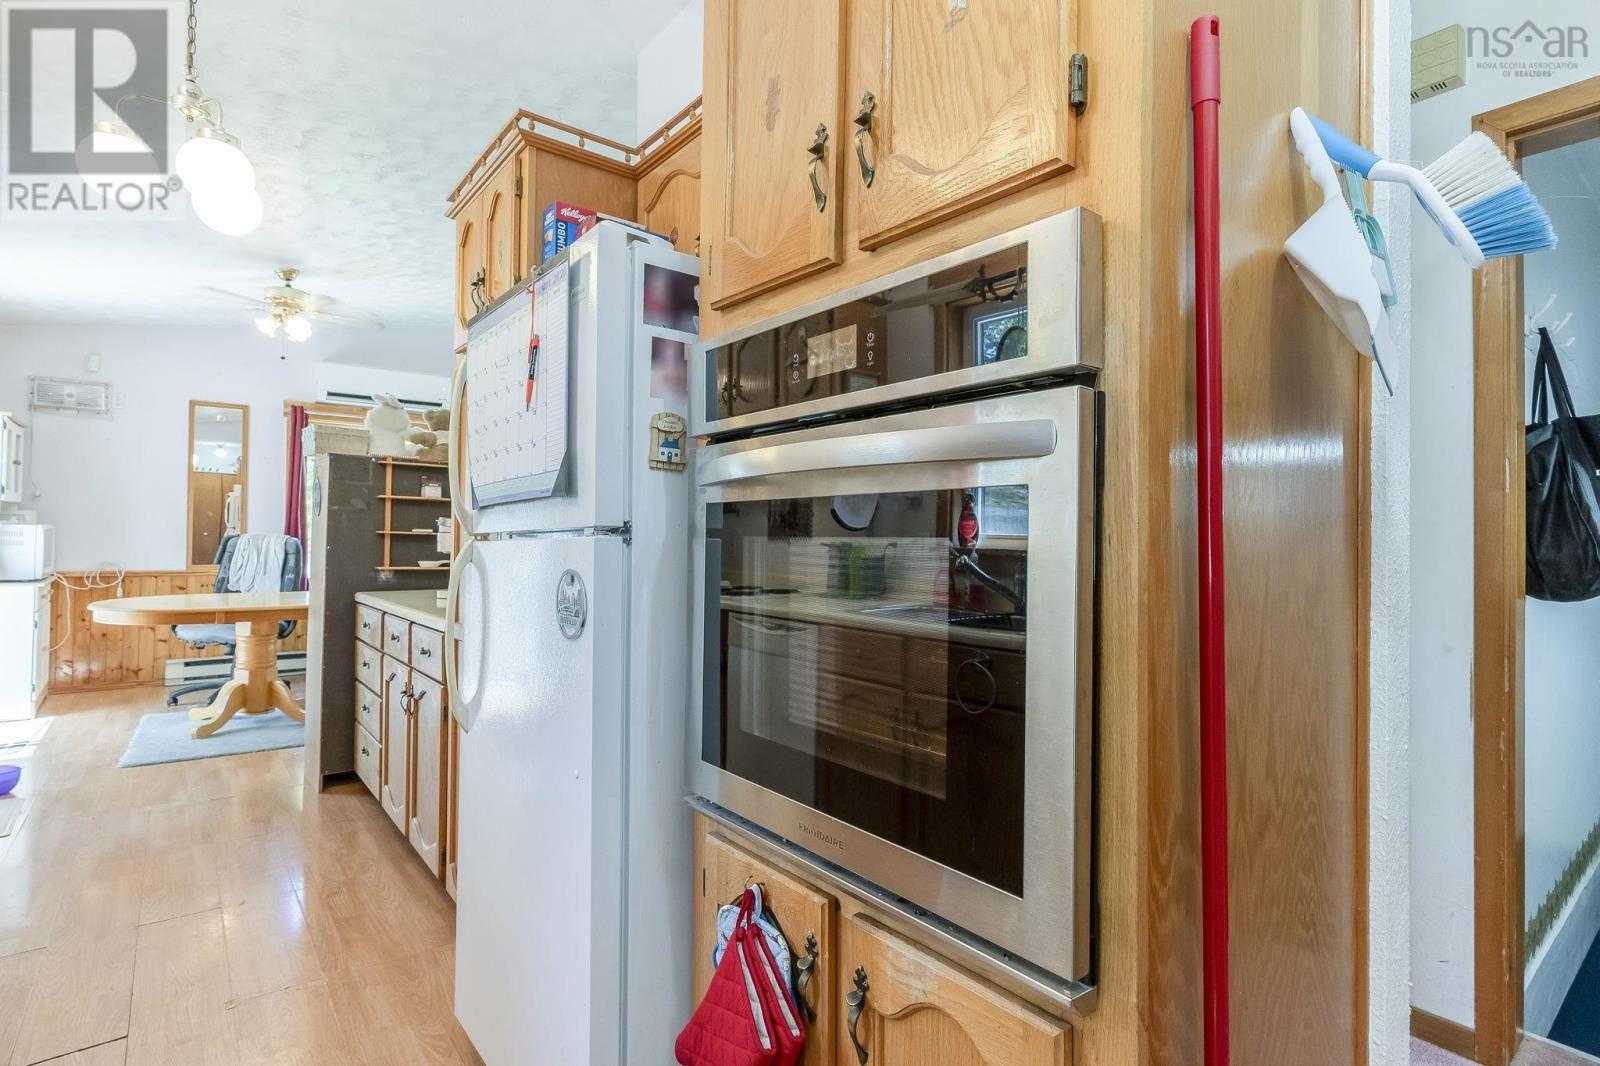
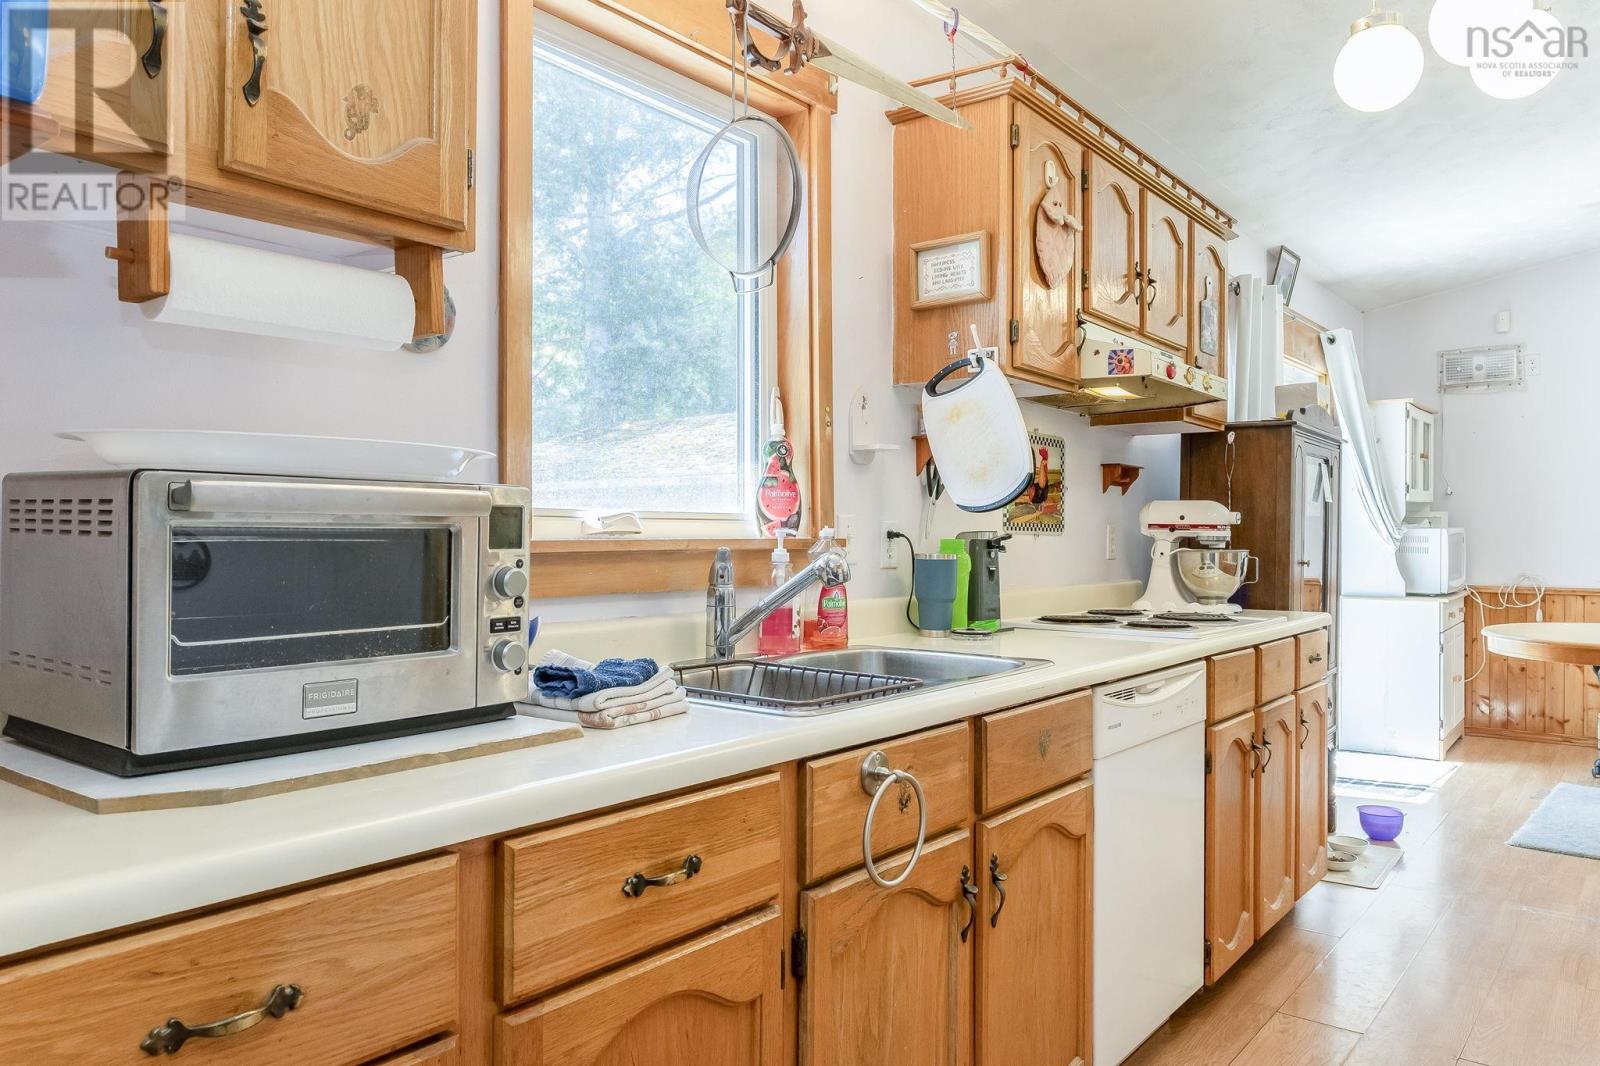
| Appliances | Cooktop - Electric, Oven - Electric, Dishwasher, Dryer, Washer, Refrigerator |
| Architectural Style | Bungalow |
| Basement Development | Partially Finished |
| Basement Type | Full (partially Finished) |
| Constructed Date | 1988 |
| Construction Style Attachment | Detached |
| Cooling Type | Air Conditioned |
| Exterior Finish | Vinyl |
| Flooring Type | Carpeted, Laminate, Vinyl |
| Foundation Type | Poured Concrete |
| Half Bath Total | 1 |
| Heating Fuel | Electric |
| Heating Type | Baseboard Heaters, Heat Pump, Ductless |
| Stories Total | 1 |
| Size Interior | 1,643 Sqft |
| Total Finished Area | 1643 Sqft |
| Type | House |
| Utility Water | Community Water System |
| Garage | |
| Detached Garage | |
| Gravel |
| Acreage | No |
| Land Amenities | Golf Course, Playground, Shopping |
| Landscape Features | Landscaped |
| Sewer | Municipal Sewage System |
| Size Irregular | 0.4015 |
| Size Total | 0.4015 Ac |
| Size Total Text | 0.4015 Ac |
| Level | Type | Length | Width | Dimensions |
|---|---|---|---|---|
| Lower Level | Workshop | 10.4 x 13.9 | ||
| Lower Level | Utility Room | 15.7 x 22.0 | ||
| Lower Level | Family Room | 23.1 x 22.0 | ||
| Lower Level | 2pc Bathroom | 4.5x8.2 | ||
| Main Level | Living Room | 15.5 x 14.6 | ||
| Main Level | Dining Nook | 10.1 x 8.5 | ||
| Main Level | Kitchen | 14.6 x 8.1 | ||
| Main Level | Primary Bedroom | 11.9 x 11.1 | ||
| Main Level | Bedroom | 8.0 x 11.6 | ||
| Main Level | Bedroom | 8.5 x 11.1 | ||
| Main Level | 4pc Bathroom | 5.2 X8.1 |
https://www.realtor.ca/real-estate/30152968/974-anthony-avenue-centreville-centreville
Contact us for more information

The trademarks REALTOR®, REALTORS®, and the REALTOR® logo are controlled by The Canadian Real Estate Association (CREA) and identify real estate professionals who are members of CREA. The trademarks MLS®, Multiple Listing Service® and the associated logos are owned by The Canadian Real Estate Association (CREA) and identify the quality of services provided by real estate professionals who are members of CREA. The trademark DDF® is owned by The Canadian Real Estate Association (CREA) and identifies CREA's Data Distribution Facility (DDF®)