Find Us On

Find Us On

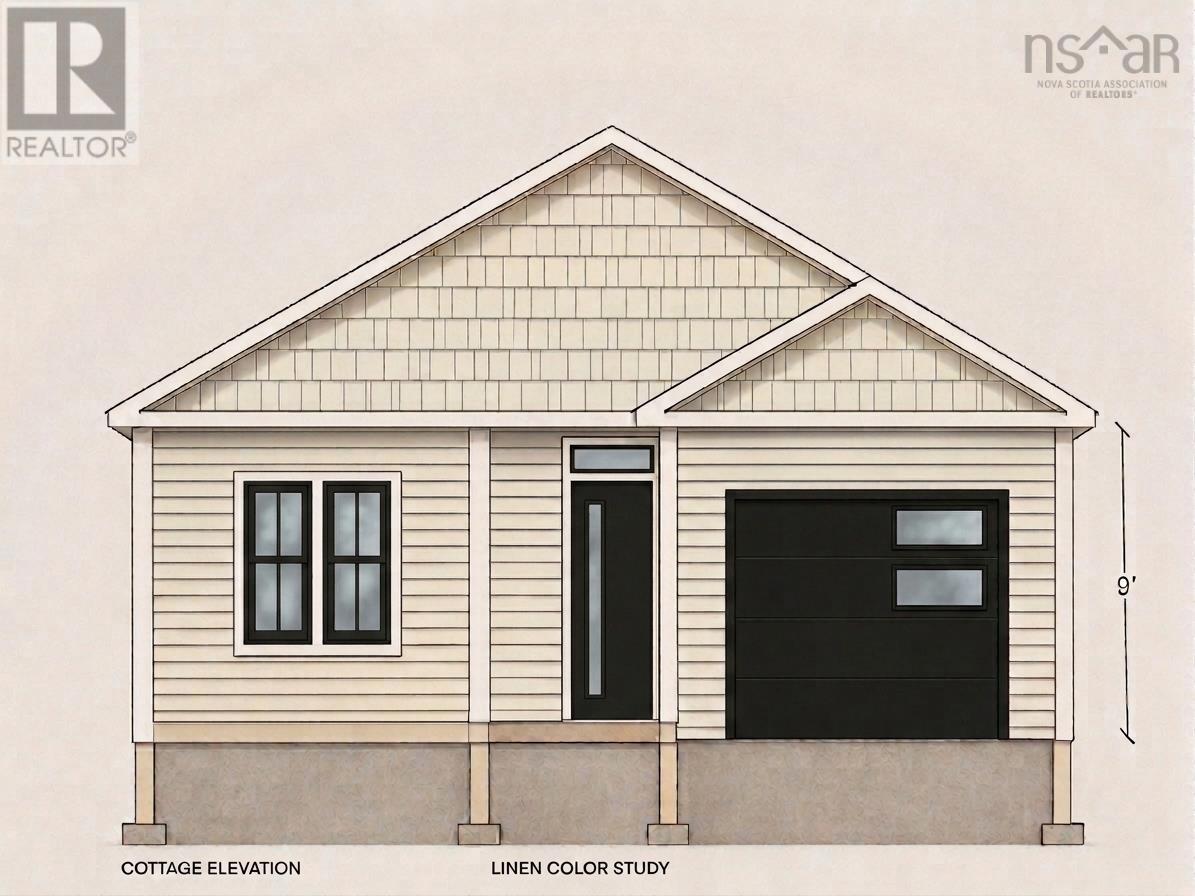
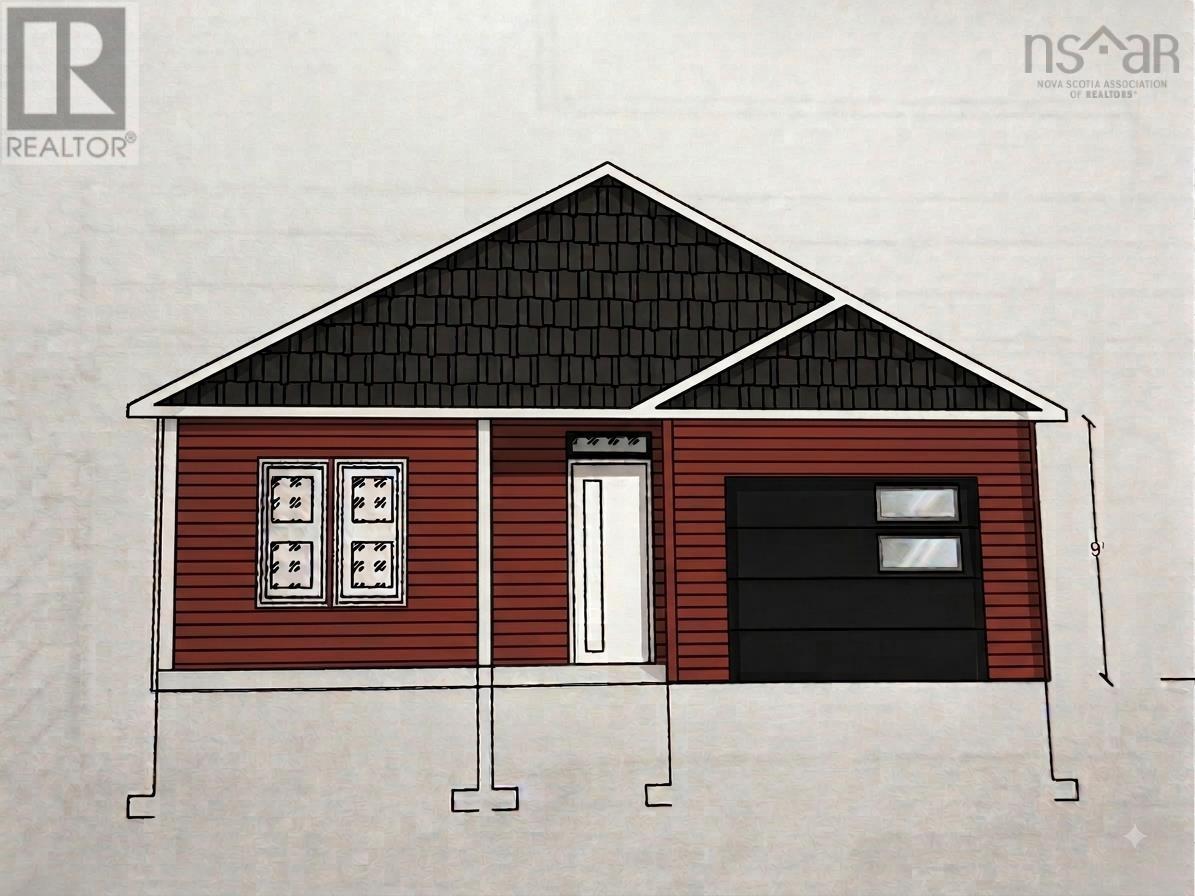
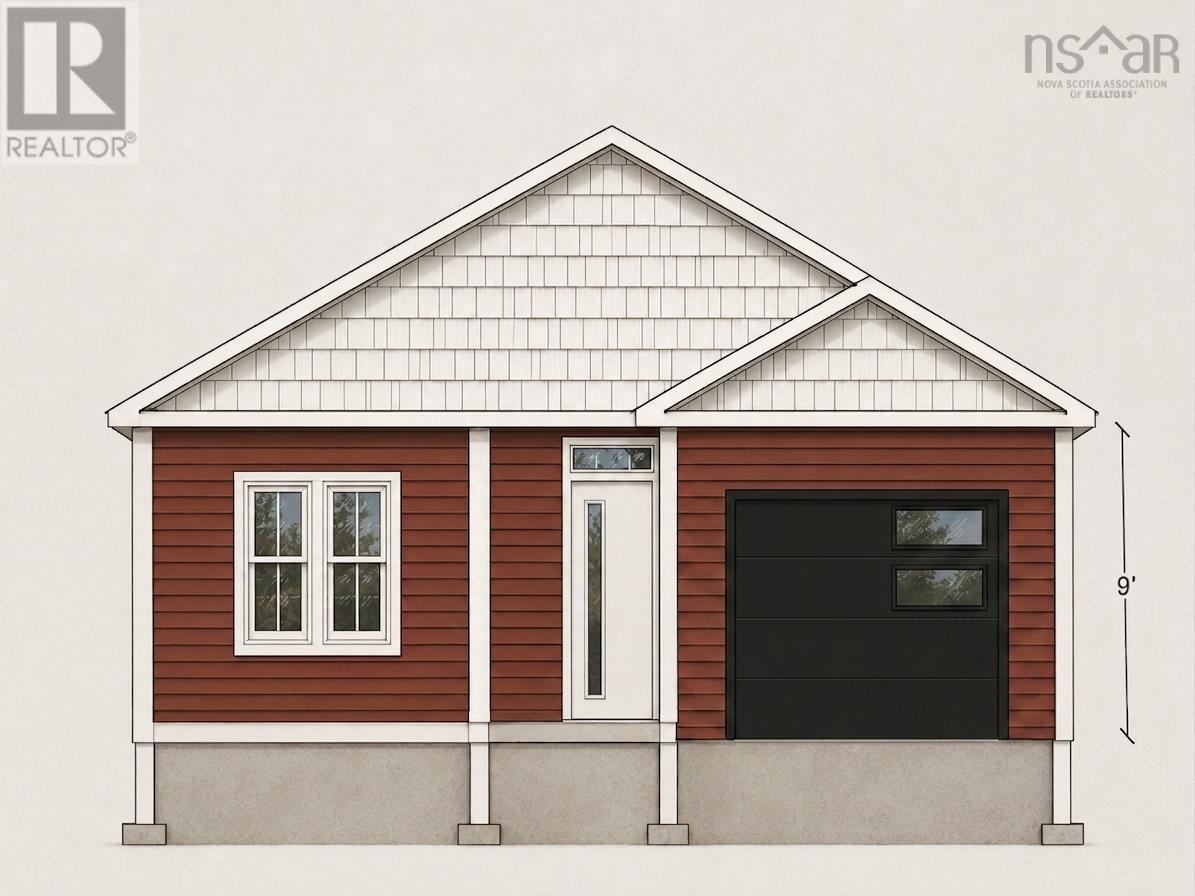
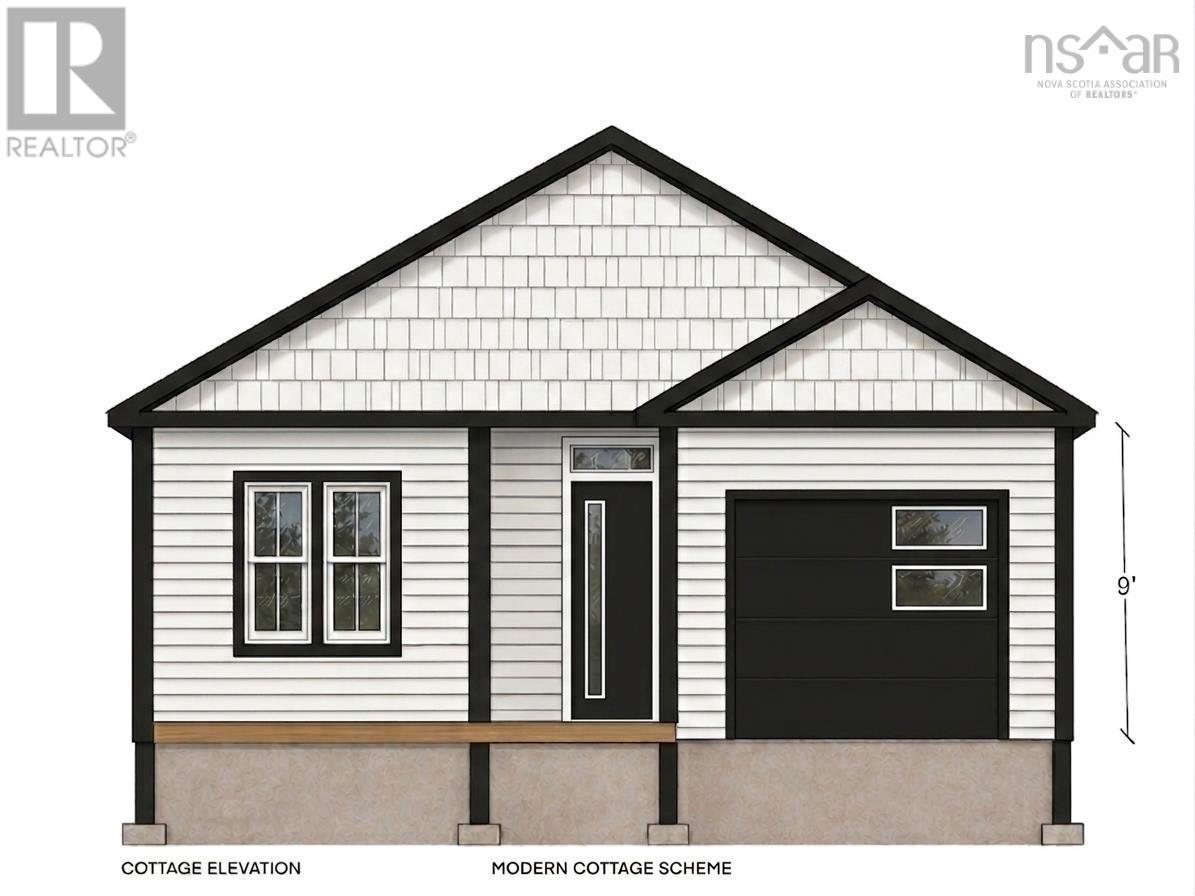
Your Dream Home Awaits, First time buyers or looking to downsize? Welcome to a beautiful new home designed with modern living and your personal style in mind! This thoughtfully designed 3-bedroom, 2-bathroom home features a bright, spacious open-concept layout perfect for everyday living and entertaining. The heart of the home is the stunning kitchen, complete with quartz countertops, a large centre island, and a convenient walk-in pantry. Enjoy the airy feel of 9-foot ceilings throughout the main living areas, creating an inviting sense of space. The spacious primary bedroom offers a private retreat with its own ensuite bathroom, while two additional bedrooms provide plenty of room for family, guests, or a home office. Best of all, you get to make it yours! Choose your own siding colour, paint colours, flooring, and tile finishes and create a home that truly reflects your style and personality. ? Let us help you build your dream homefrom the foundation to the finishing touches. Your dream home starts here! (id:65465)
| MLS® Number | 202620526 |
| Property Type | Single Family |
| Community Name | Hants County |
| Amenities Near By | Golf Course, Park, Place Of Worship, Beach |
| Community Features | Recreational Facilities |
| Bathroom Total | 2 |
| Bedrooms Above Ground | 3 |
| Bedrooms Total | 3 |
| Architectural Style | Bungalow |
| Basement Type | None |
| Construction Style Attachment | Detached |
| Cooling Type | Air Conditioned |
| Exterior Finish | Vinyl |
| Flooring Type | Ceramic Tile, Laminate |
| Foundation Type | Concrete Slab |
| Heating Fuel | Electric |
| Heating Type | Baseboard Heaters, Heat Pump, Ductless |
| Stories Total | 1 |
| Size Interior | 1,460 Sqft |
| Total Finished Area | 1460 Sqft |
| Type | House |
| Utility Water | Municipal Water |
| Garage | |
| Paved Yard |
| Acreage | No |
| Land Amenities | Golf Course, Park, Place Of Worship, Beach |
| Landscape Features | Landscaped |
| Sewer | Municipal Sewage System |
| Size Irregular | 0.1944 |
| Size Total | 0.1944 Ac |
| Size Total Text | 0.1944 Ac |
| Level | Type | Length | Width | Dimensions |
|---|---|---|---|---|
| Main Level | Foyer | 7.2x6.5 | ||
| Main Level | Living Room | 16x14 | ||
| Main Level | Kitchen | 18.4x9 | ||
| Main Level | Dining Room | 14.9x9.10 | ||
| Main Level | Primary Bedroom | 14x11 | ||
| Main Level | 3pc Ensuite Bath | 10.5x10 | ||
| Main Level | Bedroom | 10x10 | ||
| Main Level | Bedroom | 10x10 | ||
| Main Level | 4pc Bathroom | 8.2x5.6 | ||
| Main Level | Utility Room | 7.4x7 |
https://www.realtor.ca/real-estate/30152751/144-kingston-court-hants-county-hants-county
Contact us for more information

The trademarks REALTOR®, REALTORS®, and the REALTOR® logo are controlled by The Canadian Real Estate Association (CREA) and identify real estate professionals who are members of CREA. The trademarks MLS®, Multiple Listing Service® and the associated logos are owned by The Canadian Real Estate Association (CREA) and identify the quality of services provided by real estate professionals who are members of CREA. The trademark DDF® is owned by The Canadian Real Estate Association (CREA) and identifies CREA's Data Distribution Facility (DDF®)