info@realtornavjot.ca

Navjot Singh | Punjabi-Indian Realtor, Halifax & Nearby Areas, NS
Find Us On

info@realtornavjot.ca
Navjot Singh | Punjabi-Indian Realtor, Halifax & Nearby Areas, NS
Find Us On

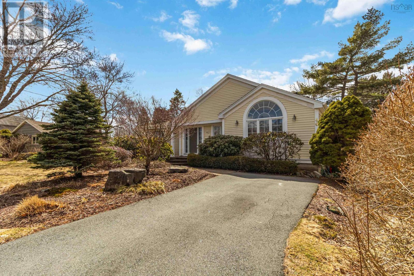
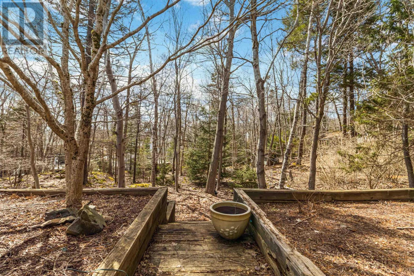
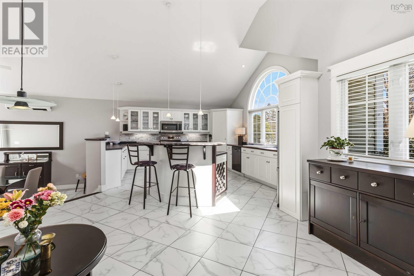
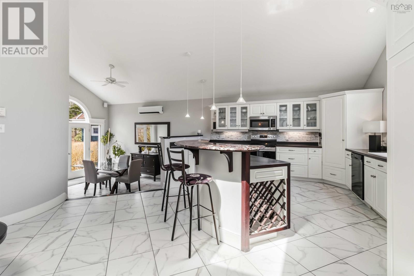
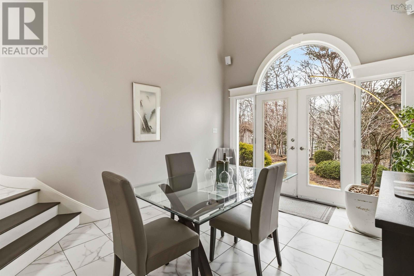
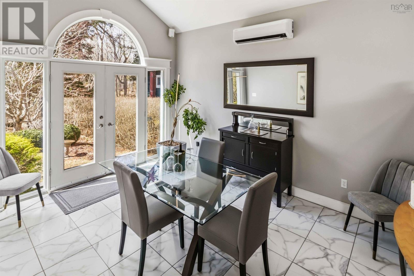
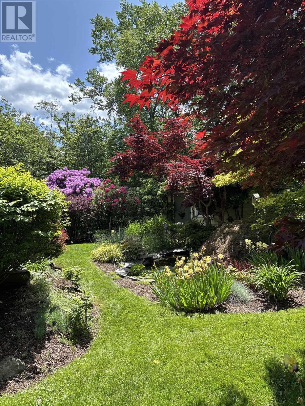
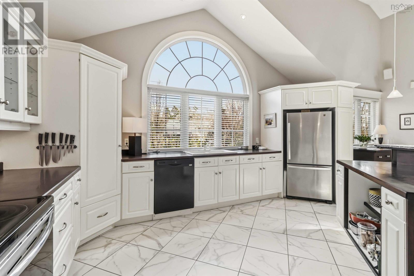
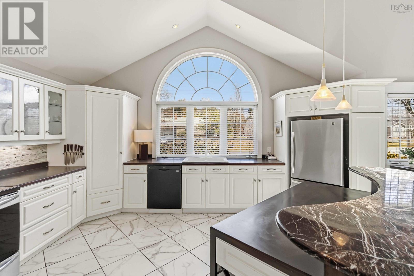
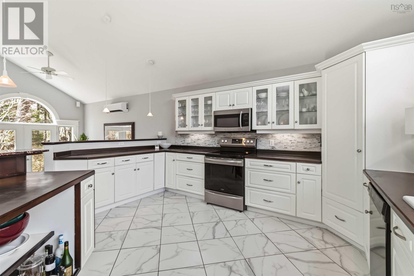
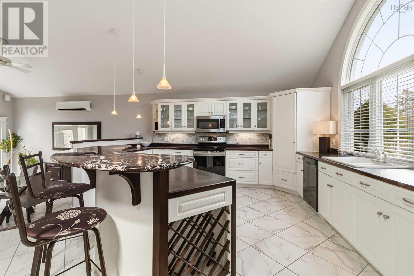
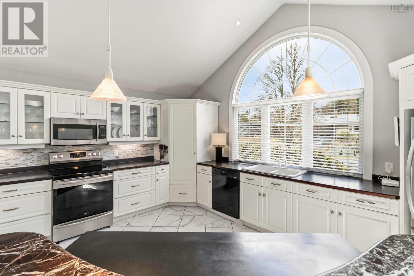
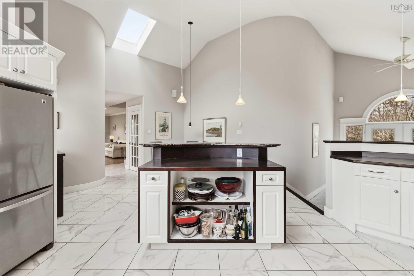
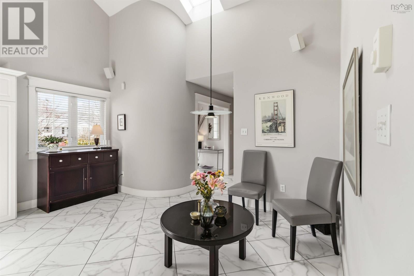
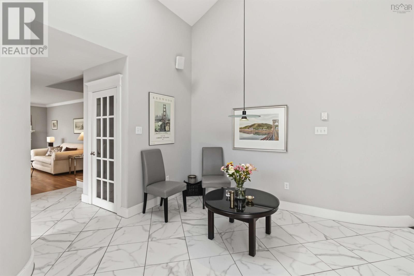
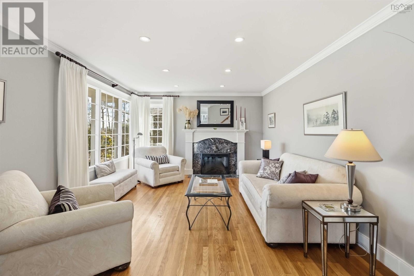
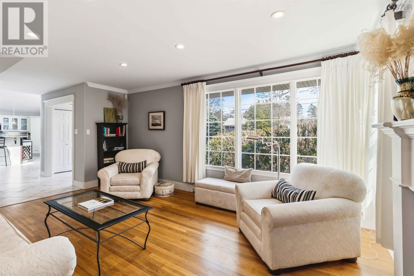
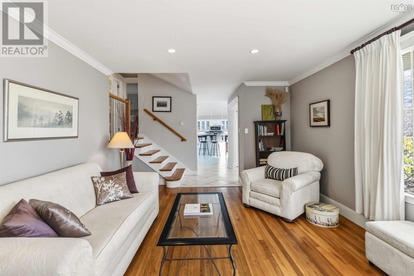
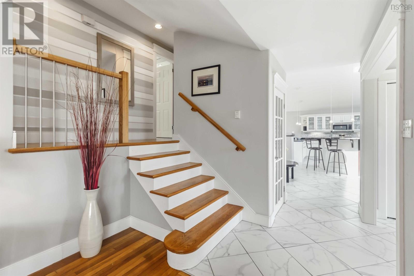
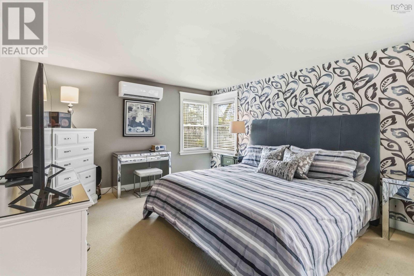
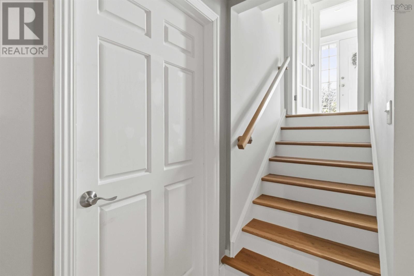
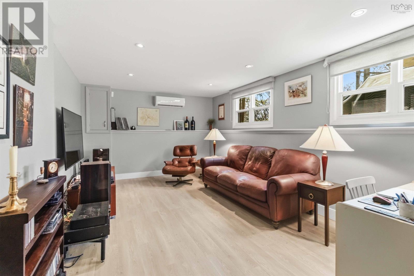
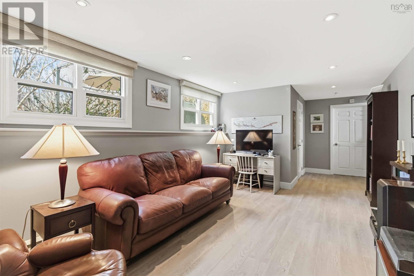
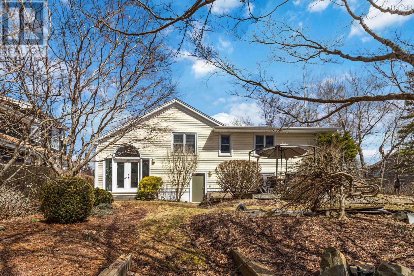
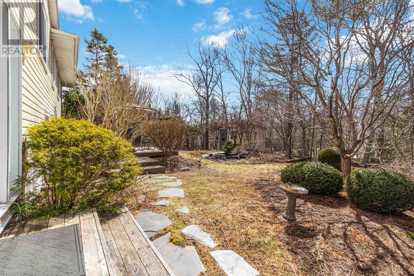
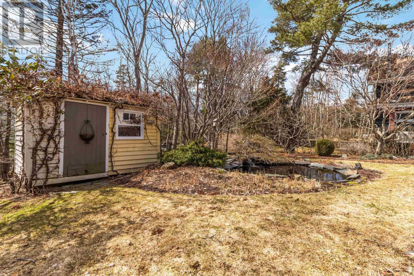
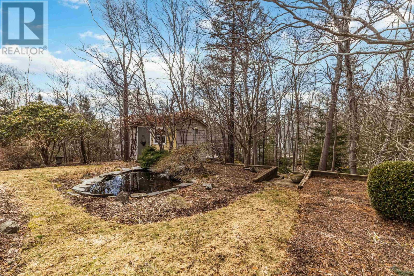
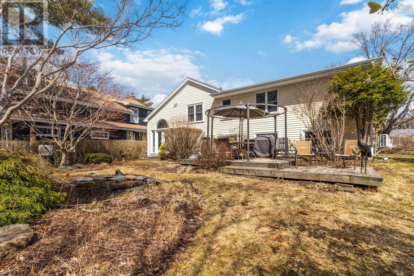
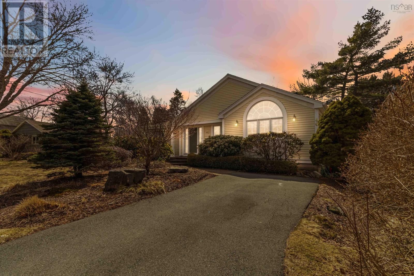
Welcome to 40 Wedgewood Avenue... the ideal, right-sized home filled with natural light! This outstanding 2 bedroom home with 3 flowing levels of living space has been meticulously cared for and enjoyed by family and friends for decades. Redesigned in 2000 with a large eat-in gourmet vaulted ceiling kitchen addition with wired in speakers for easy entertaining, this property includes a 16,000 sf of property with wonderful perennial gardens, peaceful forest, beautiful sunshine, gazebo style outdoor dining, garden shed, and a pond with a built-in fountain and all that is beautiful. Walk-outs from the main and lower levels, two bedrooms upstairs, eat-in kitchen and dining room plus a separate living room on the main floor, a bright lower-level family room, a wine cellar and more - the lifestyle possibilities will inspire you. There is even room for a backyard suite with easy access! Contact your agent today! (id:65465)
| MLS® Number | 202607828 |
| Property Type | Single Family |
| Community Name | Halifax |
| Amenities Near By | Park, Playground, Public Transit, Shopping, Place Of Worship, Beach |
| Community Features | Recreational Facilities, School Bus |
| Features | Treed, Sloping, Gazebo |
| Structure | Shed |
| Bathroom Total | 2 |
| Bedrooms Above Ground | 2 |
| Bedrooms Total | 2 |
| Appliances | Stove, Dishwasher, Dryer, Washer, Microwave, Refrigerator |
| Architectural Style | 3 Level, Bungalow, Contemporary |
| Basement Type | Unknown, Cellar |
| Constructed Date | 1958 |
| Construction Style Attachment | Detached |
| Construction Style Split Level | Backsplit |
| Cooling Type | Wall Unit, Heat Pump |
| Exterior Finish | Vinyl |
| Fireplace Present | Yes |
| Flooring Type | Carpeted, Ceramic Tile, Hardwood, Laminate, Tile, Vinyl |
| Foundation Type | Concrete Block, Poured Concrete |
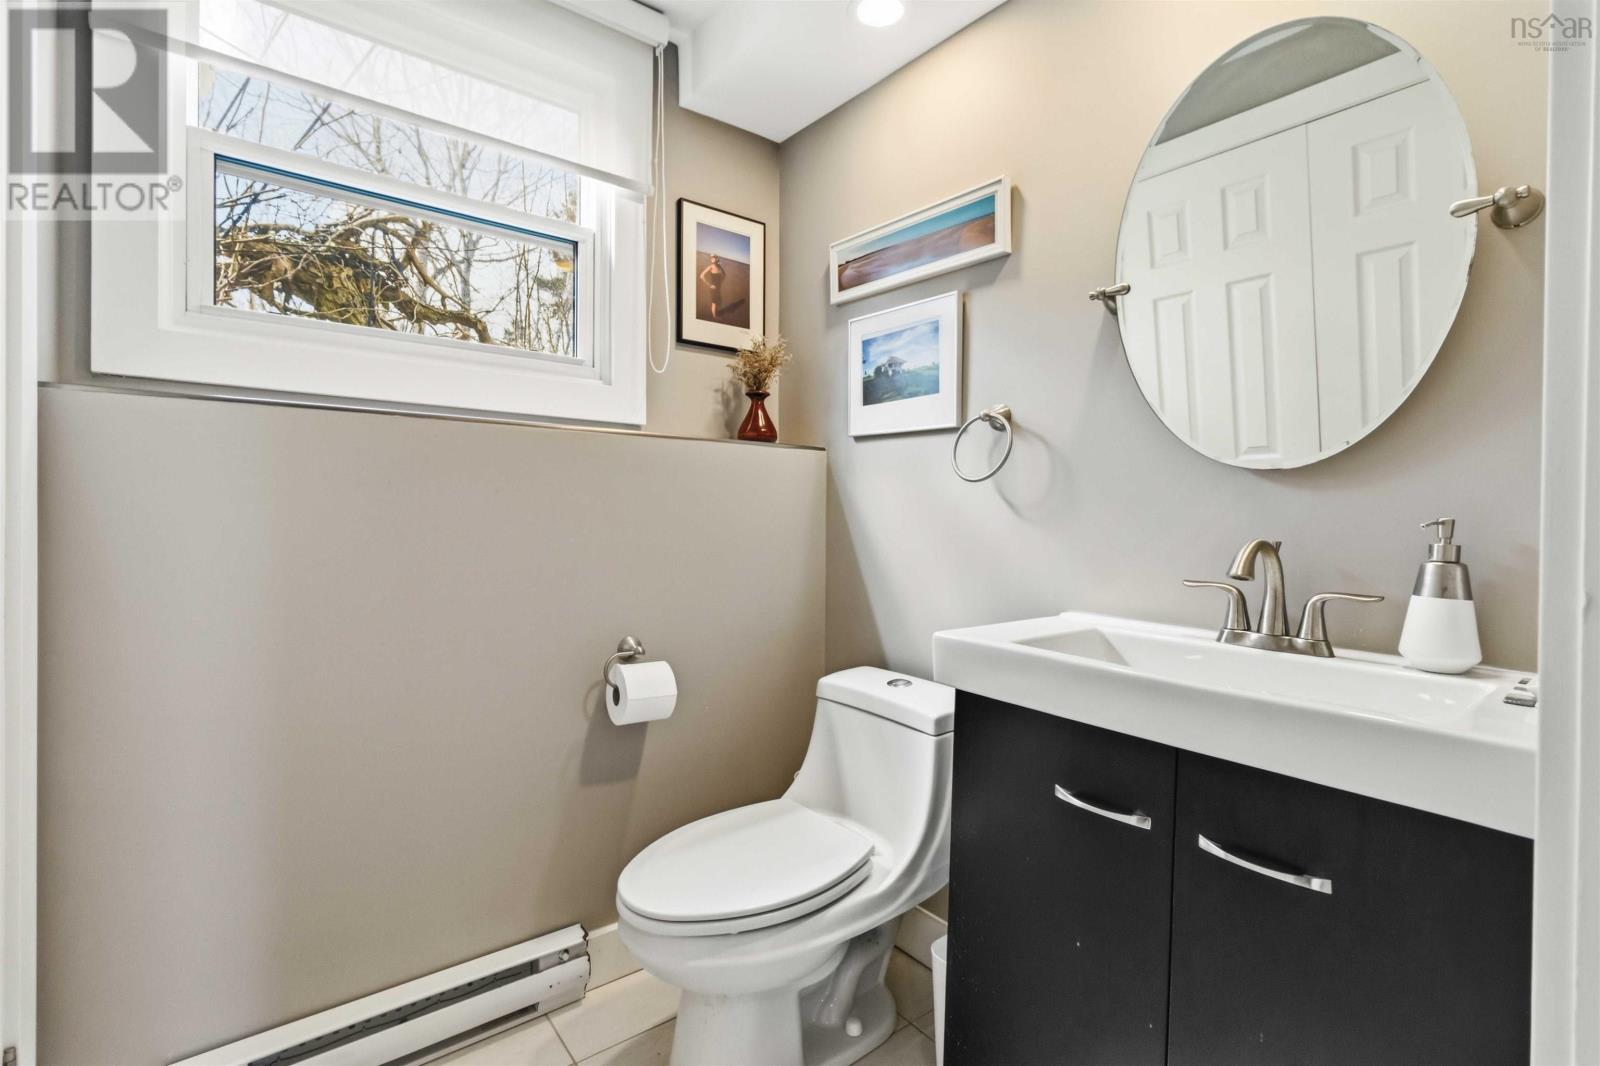
| Half Bath Total | 1 |
| Stories Total | 1 |
| Size Interior | 1,892 Sqft |
| Total Finished Area | 1892 Sqft |
| Type | House |
| Utility Water | Municipal Water |
| Paved Yard |
| Acreage | No |
| Land Amenities | Park, Playground, Public Transit, Shopping, Place Of Worship, Beach |
| Landscape Features | Landscaped, Partially Landscaped |
| Sewer | Municipal Sewage System |
| Size Irregular | 0.3673 |
| Size Total | 0.3673 Ac |
| Size Total Text | 0.3673 Ac |
| Level | Type | Length | Width | Dimensions |
|---|---|---|---|---|
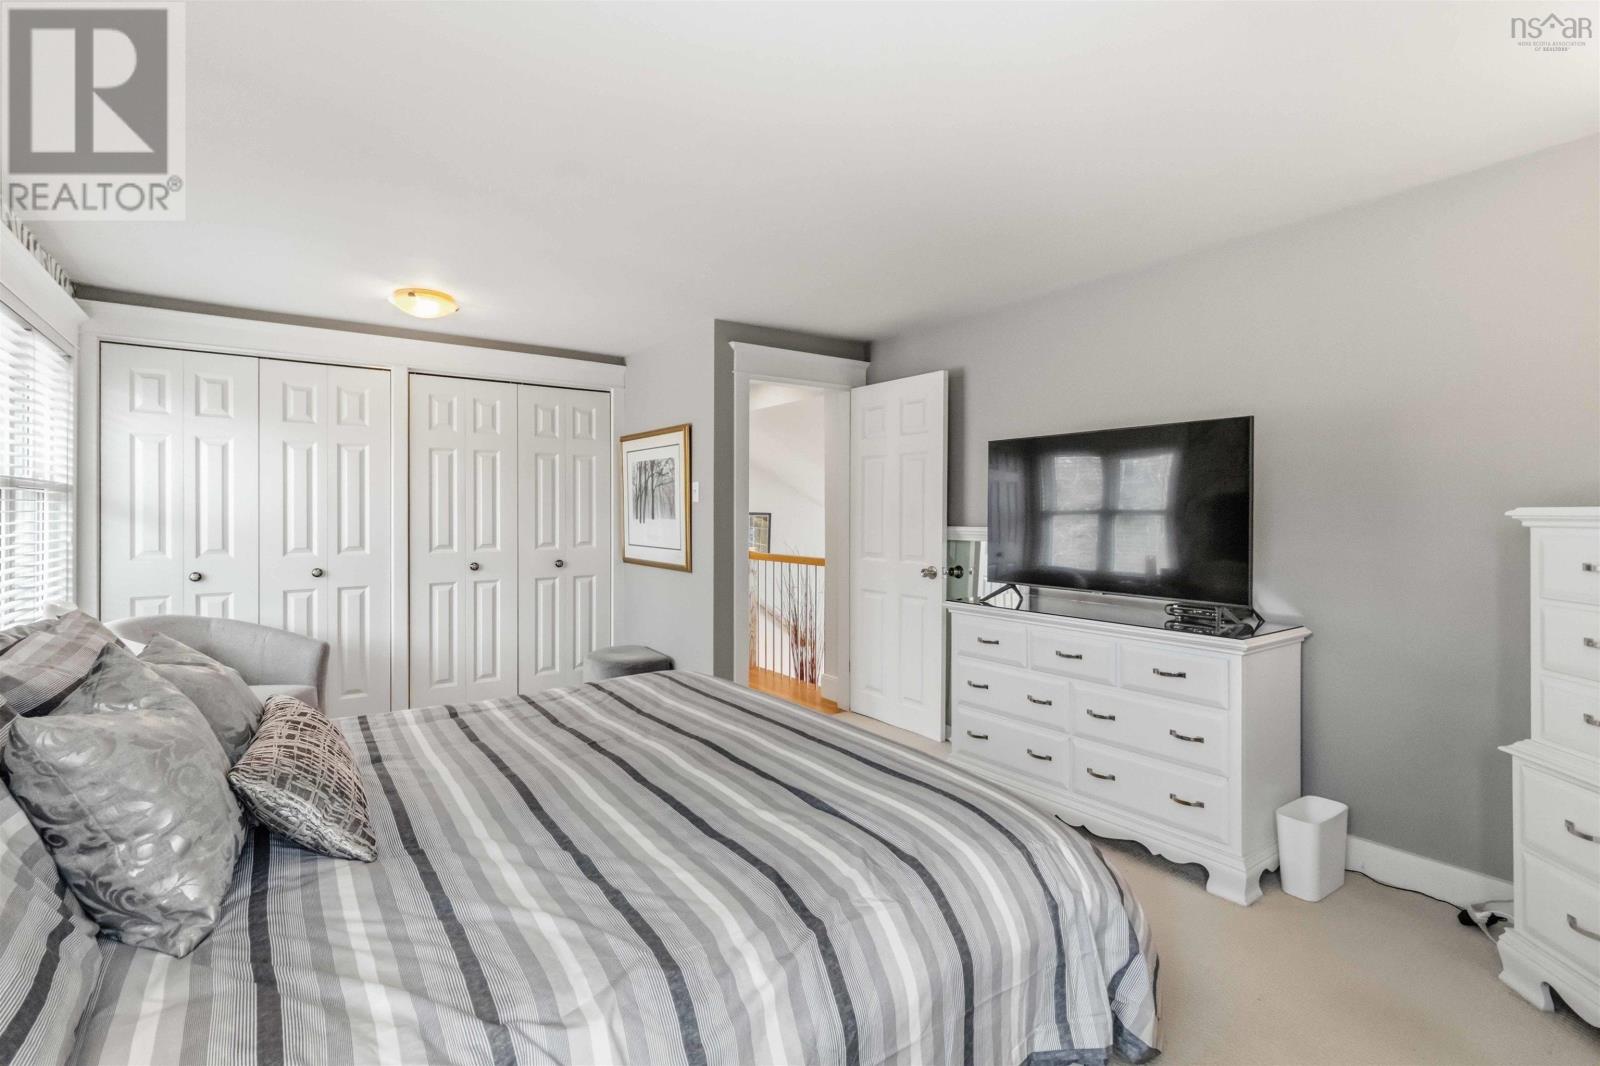
| Second Level | Primary Bedroom | 18.3x12.8 | ||
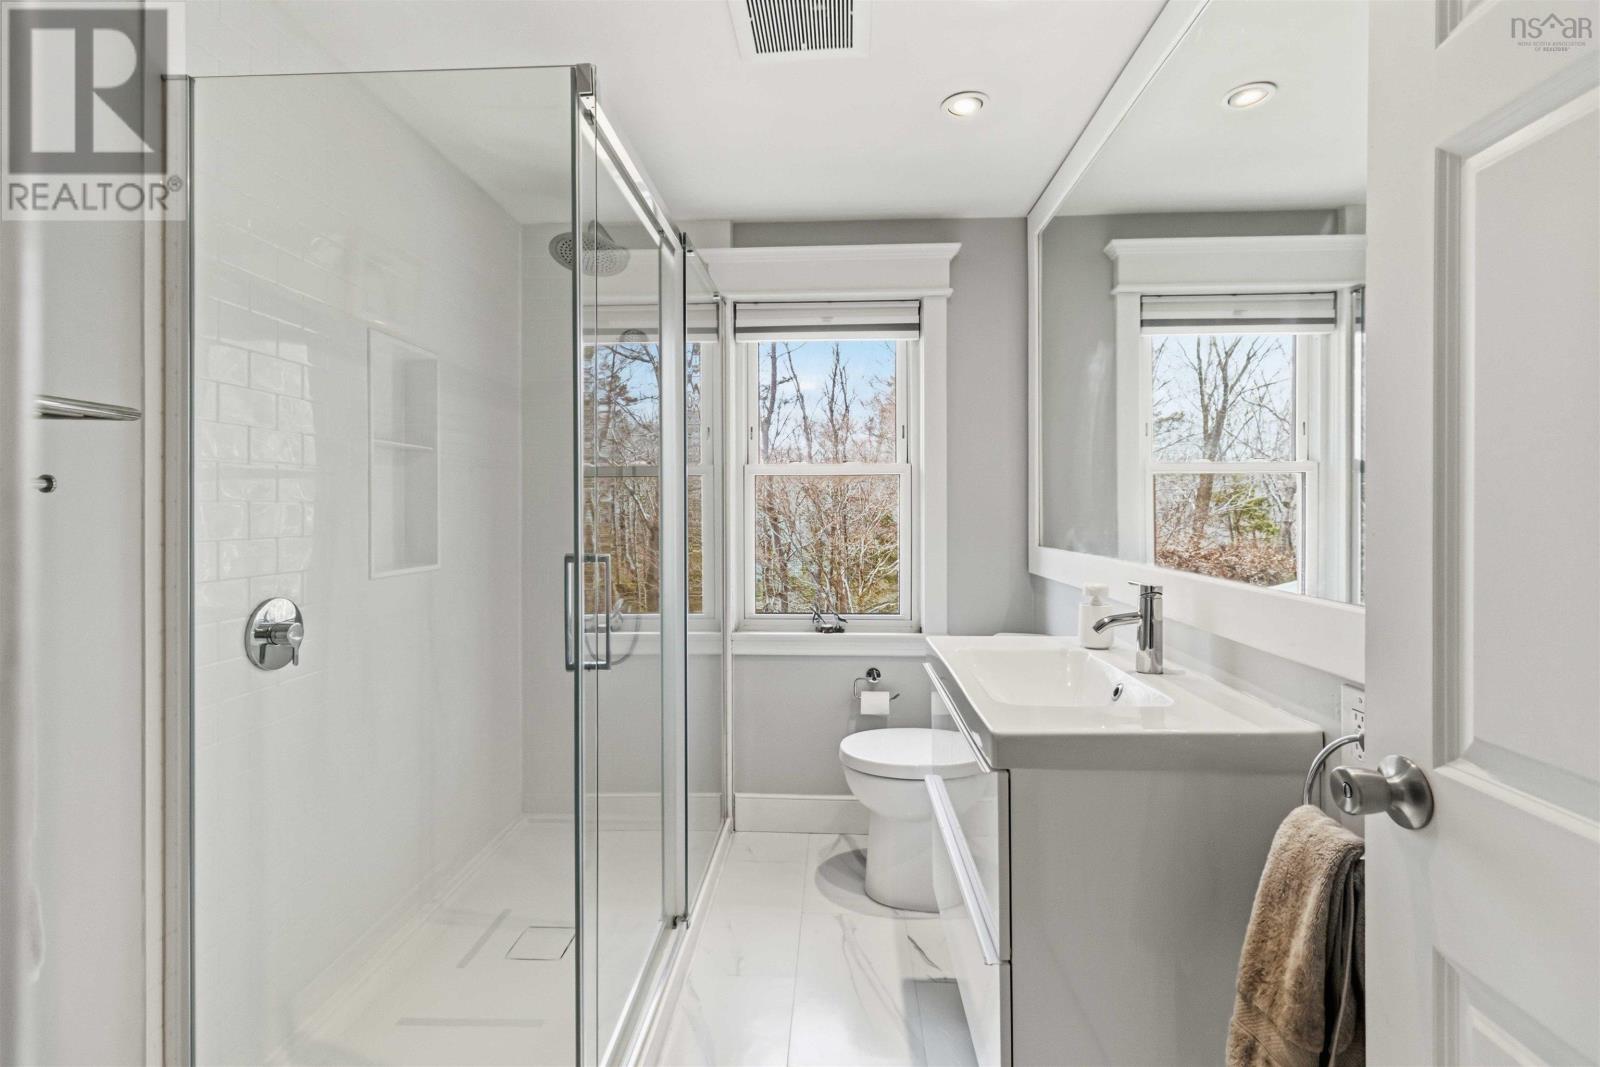
| Second Level | Bath (# Pieces 1-6) | 6.9x9.5 | ||
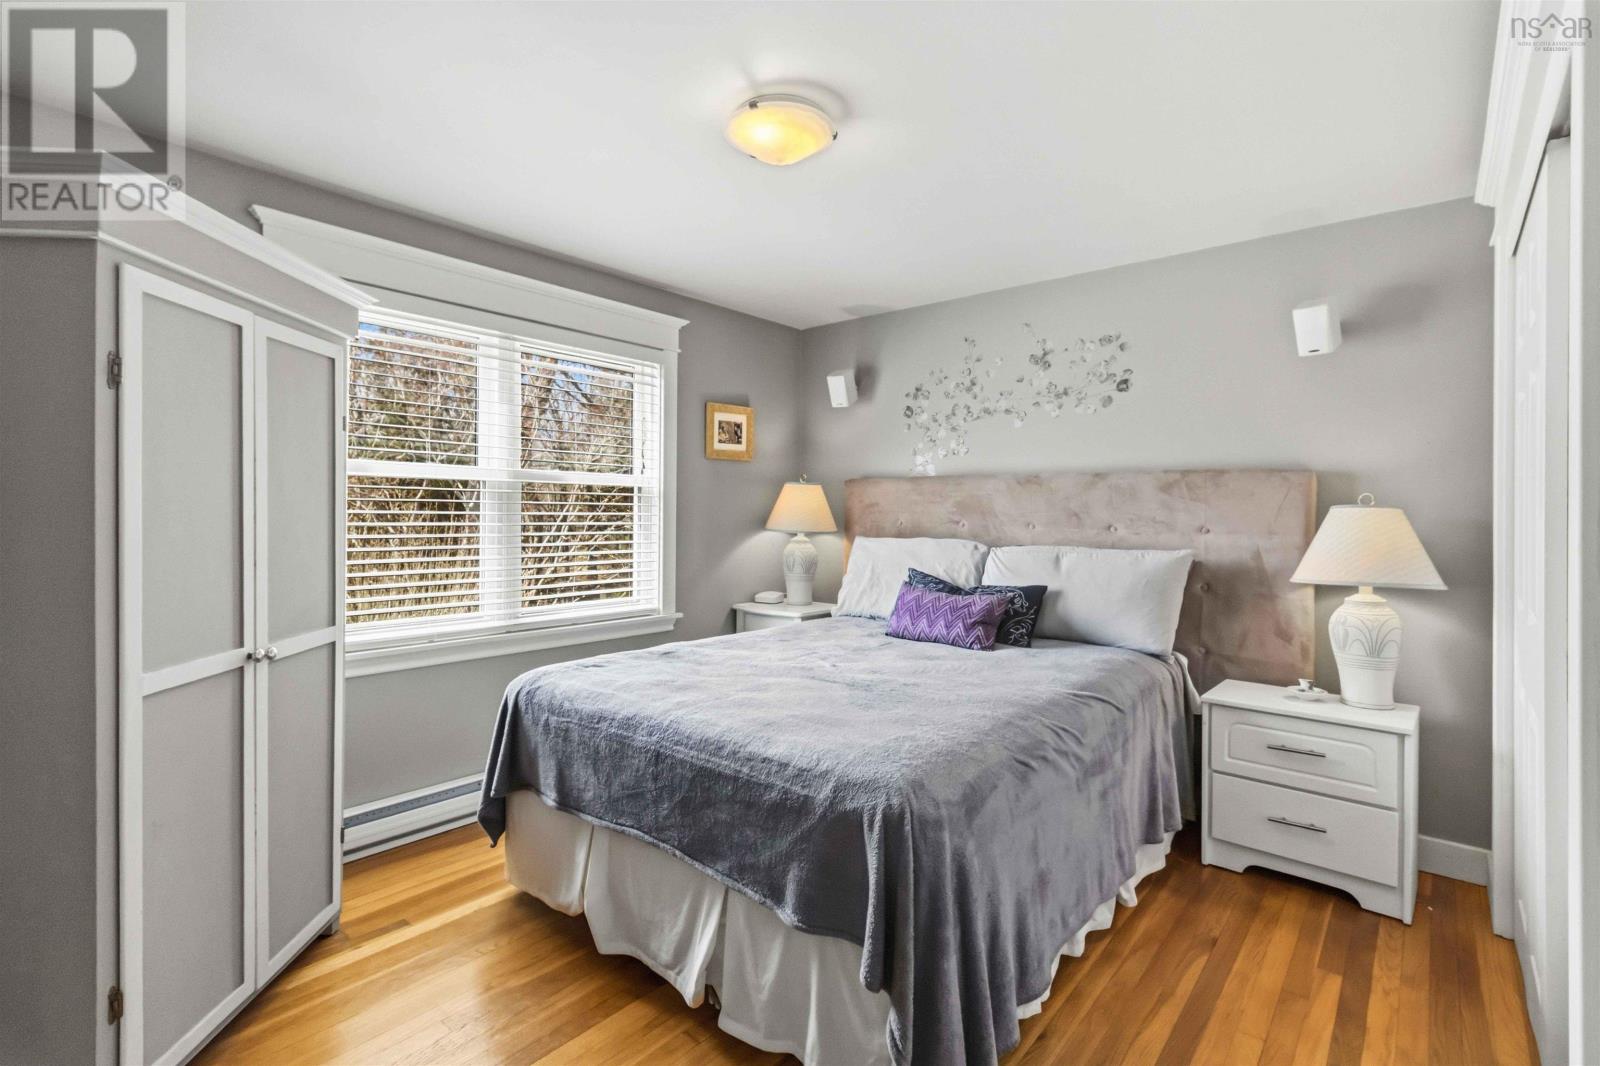
| Second Level | Bedroom | 12.2x12.8 | ||
| Lower Level | Family Room | 22.6x11.6 | ||
| Lower Level | Bath (# Pieces 1-6) | 5x5 | ||
| Lower Level | Laundry Room | 13x12.6 | ||
| Lower Level | Utility Room | 9.92x17.85 | ||
| Main Level | Living Room | 17.5x12.6 | ||
| Main Level | Eat In Kitchen | 17.3x14.4 | ||
| Main Level | Dining Nook | 15.1x14.4 | ||
| Main Level | Dining Room | 11.2x13.9 | ||
| Main Level | Foyer | 7.5x5.1 |
https://www.realtor.ca/real-estate/29621832/40-wedgewood-avenue-halifax-halifax
Contact us for more information

The trademarks REALTOR®, REALTORS®, and the REALTOR® logo are controlled by The Canadian Real Estate Association (CREA) and identify real estate professionals who are members of CREA. The trademarks MLS®, Multiple Listing Service® and the associated logos are owned by The Canadian Real Estate Association (CREA) and identify the quality of services provided by real estate professionals who are members of CREA. The trademark DDF® is owned by The Canadian Real Estate Association (CREA) and identifies CREA's Data Distribution Facility (DDF®)