Find Us On

Find Us On

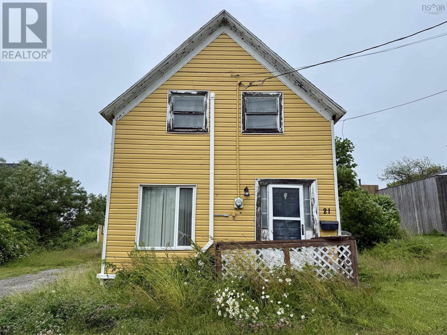
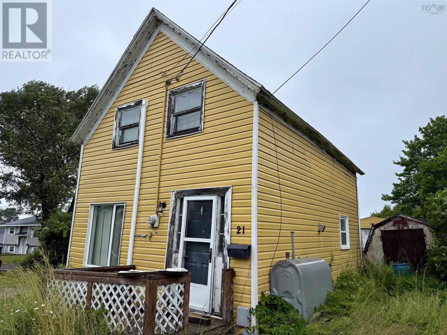
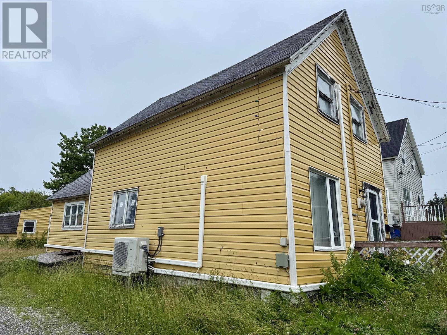
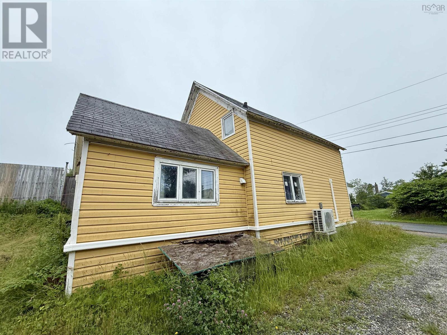
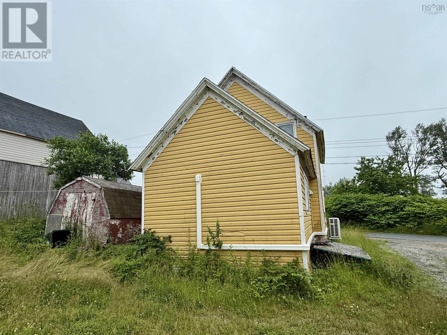
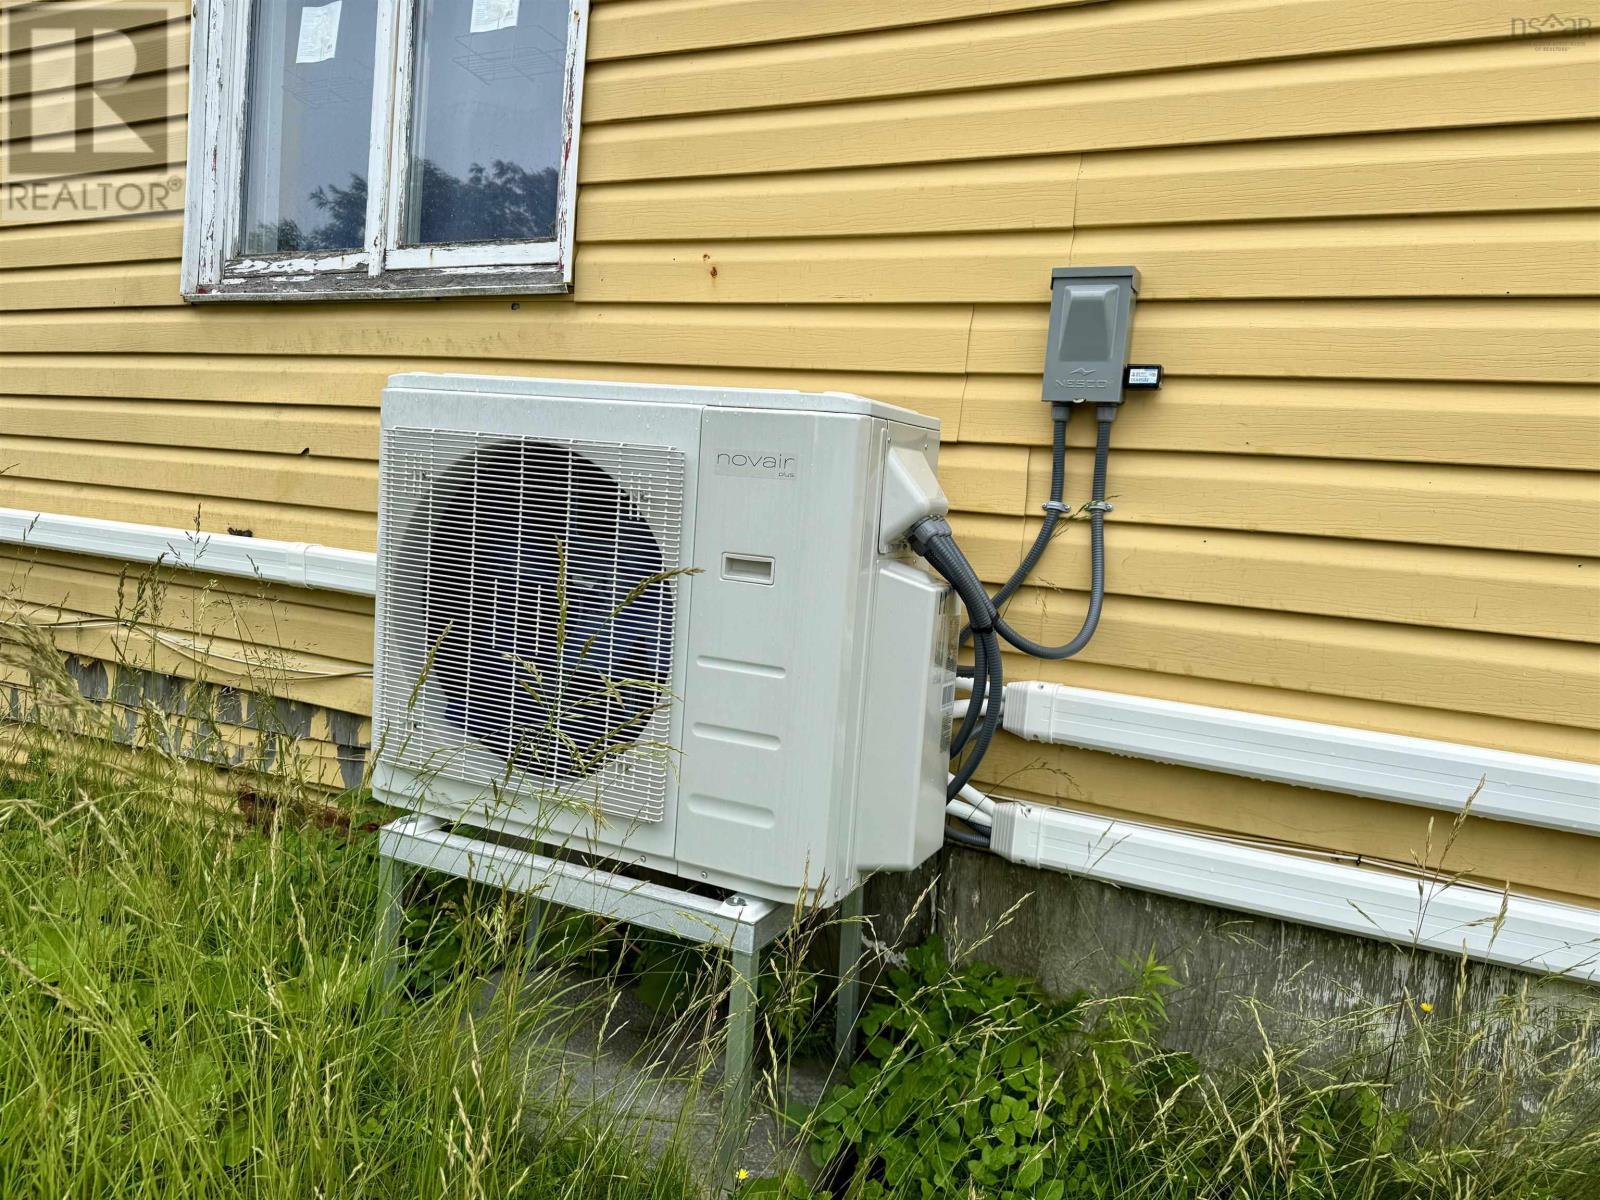
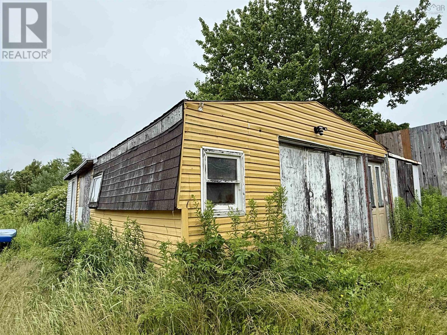
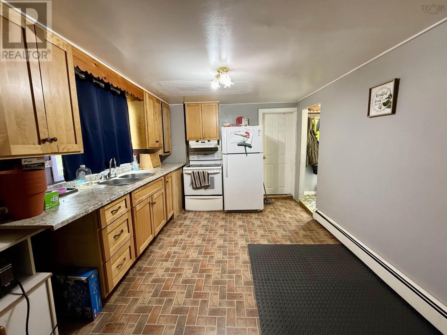
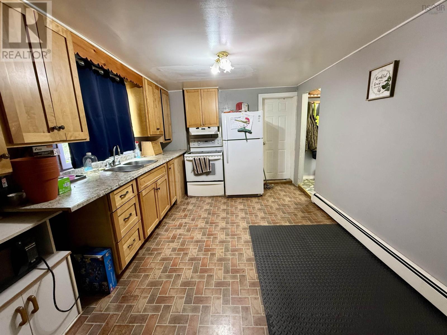
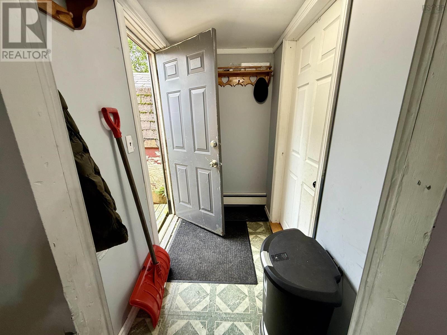
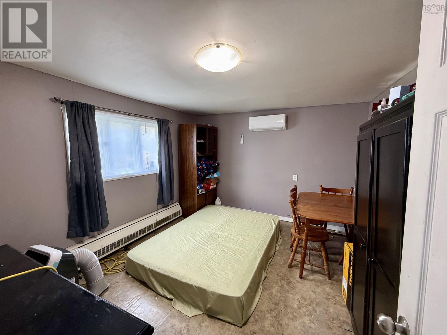
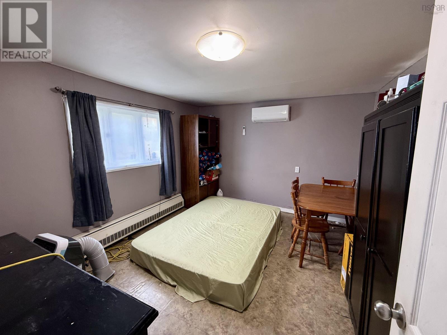
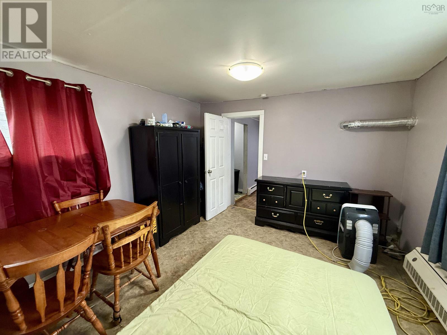
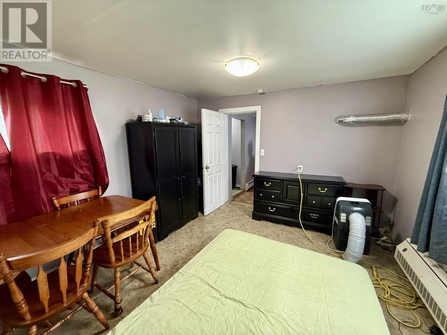
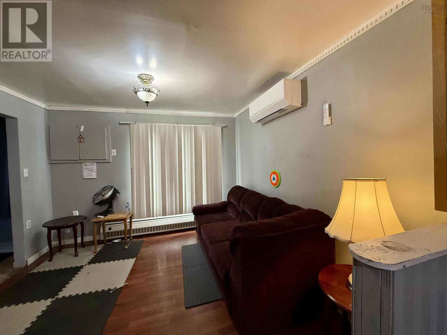
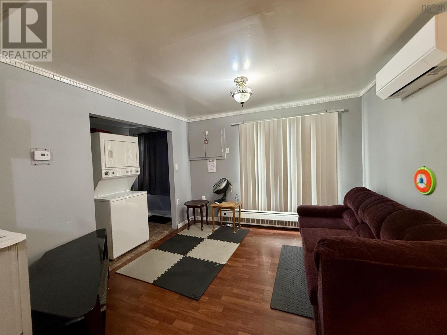
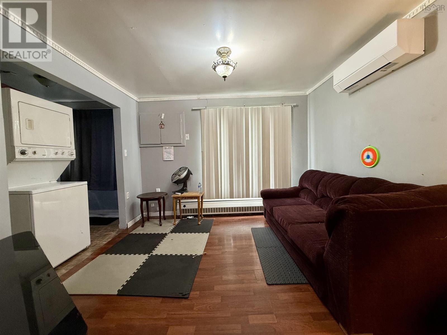
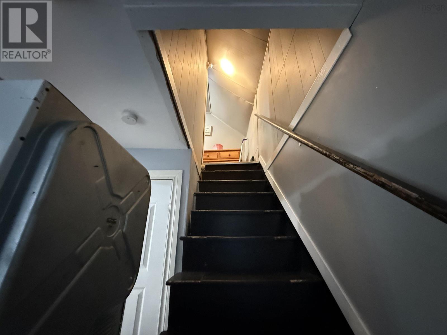
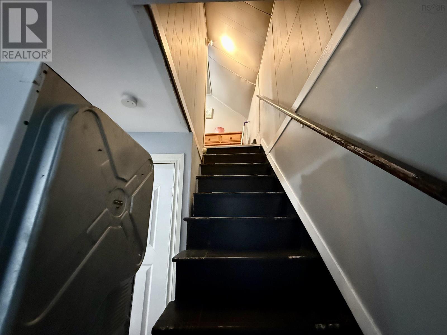
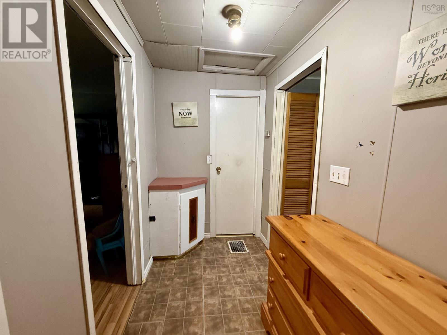
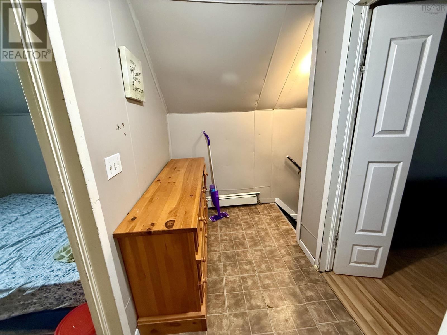
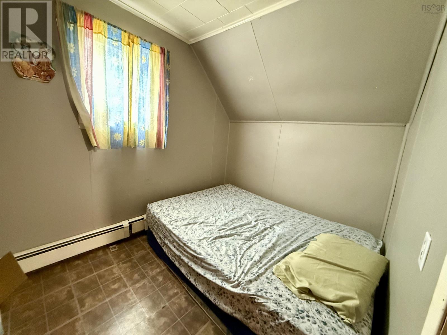
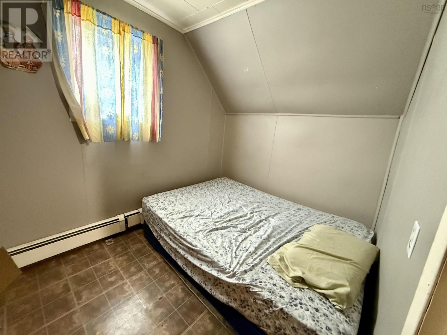
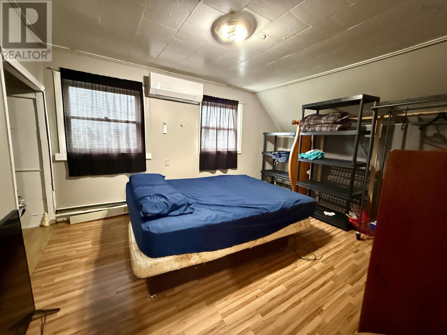
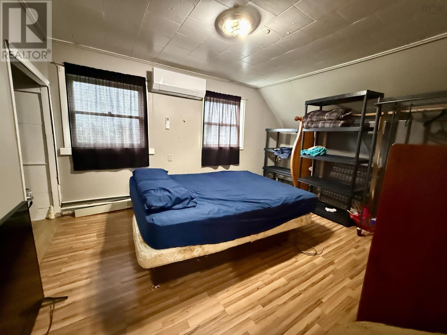
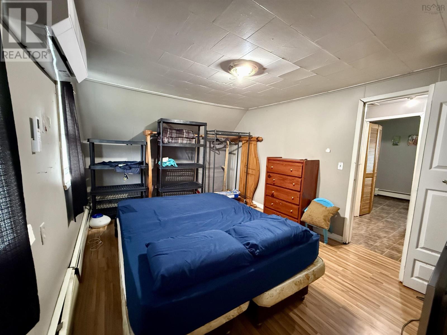
Looking for your next renovation project or future development opportunity? 21 Leslie lane offers exceptional potential with two PIDs, providing added flexibility for investors, contractors, and builders alike. Situated on a quiet one-way street just off the main stretch of Glace Bay, youll enjoy a peaceful setting while remaining just minutes from shopping, schools, restaurants, and all local amenities. The home is a fixer-upper ready for your vision, making it an ideal project for those looking to renovate, rebuild, or explore future development possibilities. The property also features a large detached garage and a barn, offering ample storage, workshop space, or additional utility. Recent upgrades include three brand-new heat pumps, adding value and year-round energy-efficient comfort. Whether youre searching for your next investment, renovation project, or a property with long-term potential, 21 Leslie Lane is one you wont want to miss. (id:65465)
| MLS® Number | 202619637 |
| Property Type | Single Family |
| Neigbourhood | Morien Hill |
| Community Name | Glace Bay |
| Amenities Near By | Public Transit, Shopping, Place Of Worship |
| Bathroom Total | 1 |
| Bedrooms Above Ground | 3 |
| Bedrooms Total | 3 |
| Appliances | Stove, Dryer, Washer, Refrigerator |
| Basement Type | None |
| Construction Style Attachment | Detached |
| Exterior Finish | Vinyl |
| Flooring Type | Laminate, Vinyl |
| Heating Fuel | Oil |
| Heating Type | Furnace, Hot Water |
| Stories Total | 2 |
| Size Interior | 1,091 Sqft |
| Total Finished Area | 1091 Sqft |
| Type | House |
| Utility Water | Municipal Water |
| Garage | |
| Detached Garage |
| Acreage | No |
| Land Amenities | Public Transit, Shopping, Place Of Worship |
| Sewer | Municipal Sewage System |
| Size Irregular | 0.2158 |
| Size Total | 0.2158 Ac |
| Size Total Text | 0.2158 Ac |
| Level | Type | Length | Width | Dimensions |
|---|---|---|---|---|
| Second Level | Bedroom | 11*6.9 | ||
| Second Level | Bedroom | 15*14 | ||
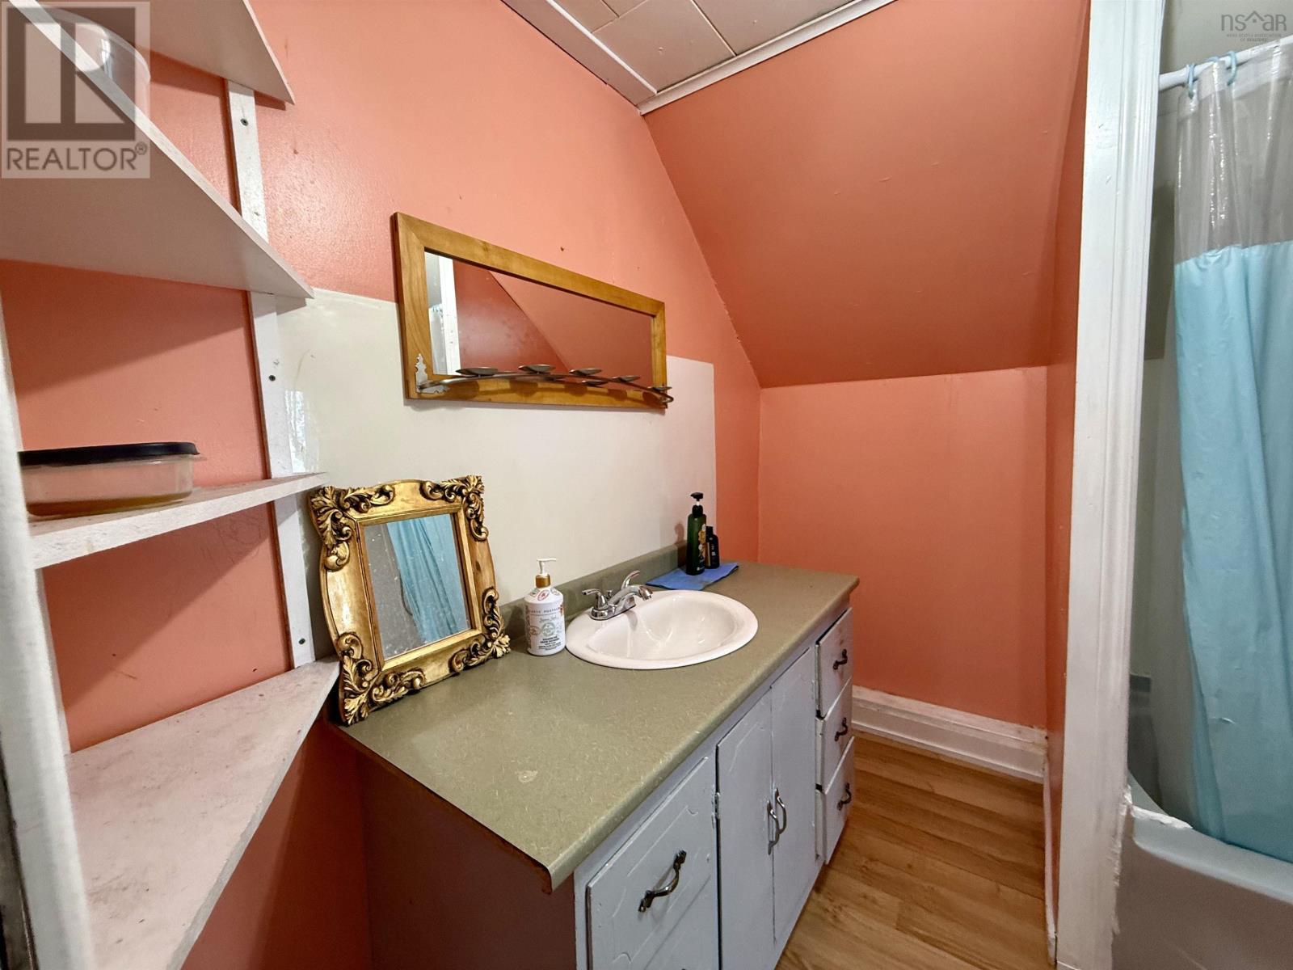
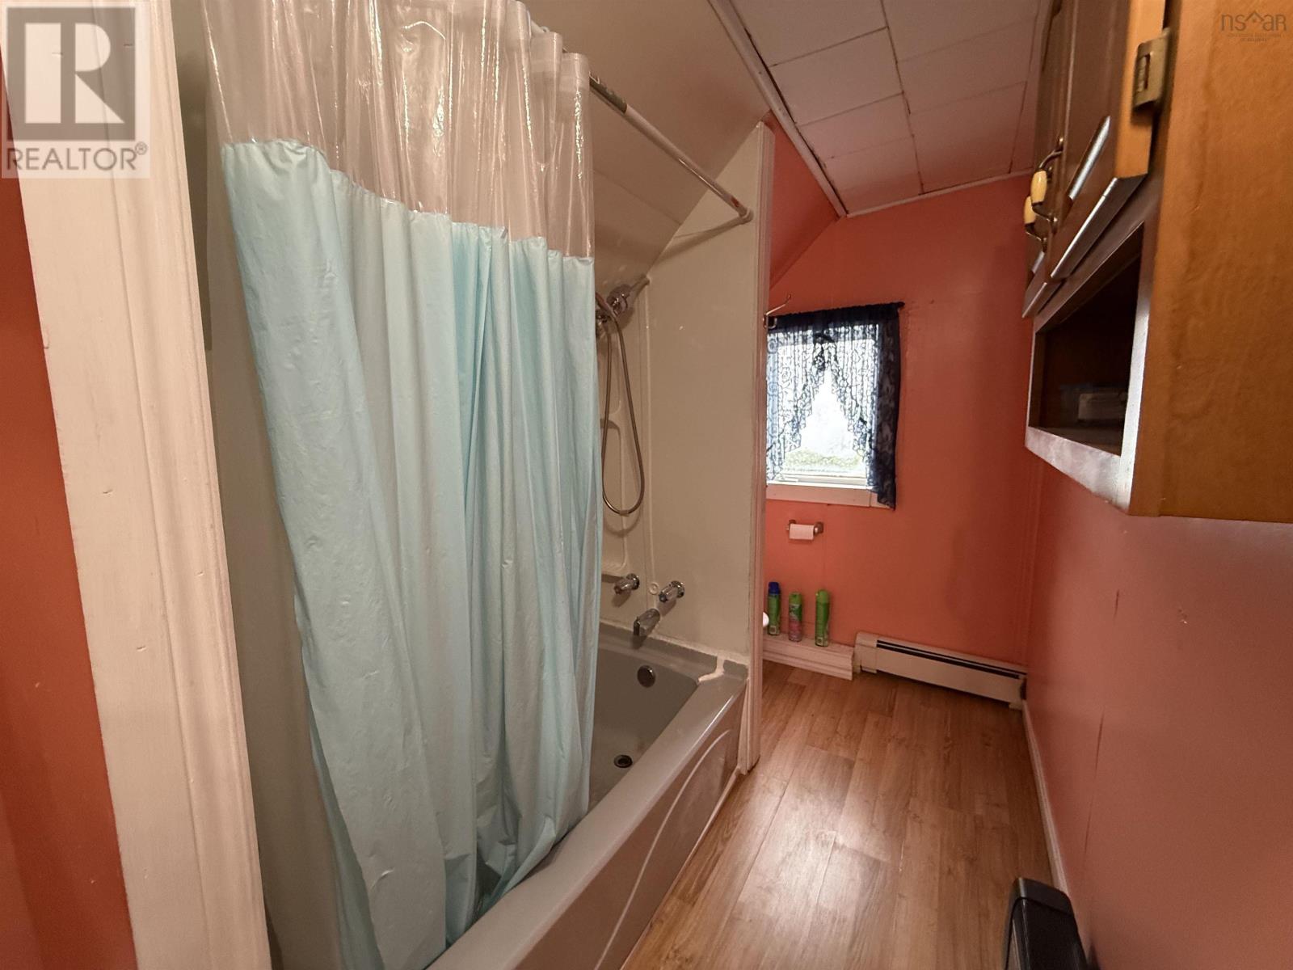
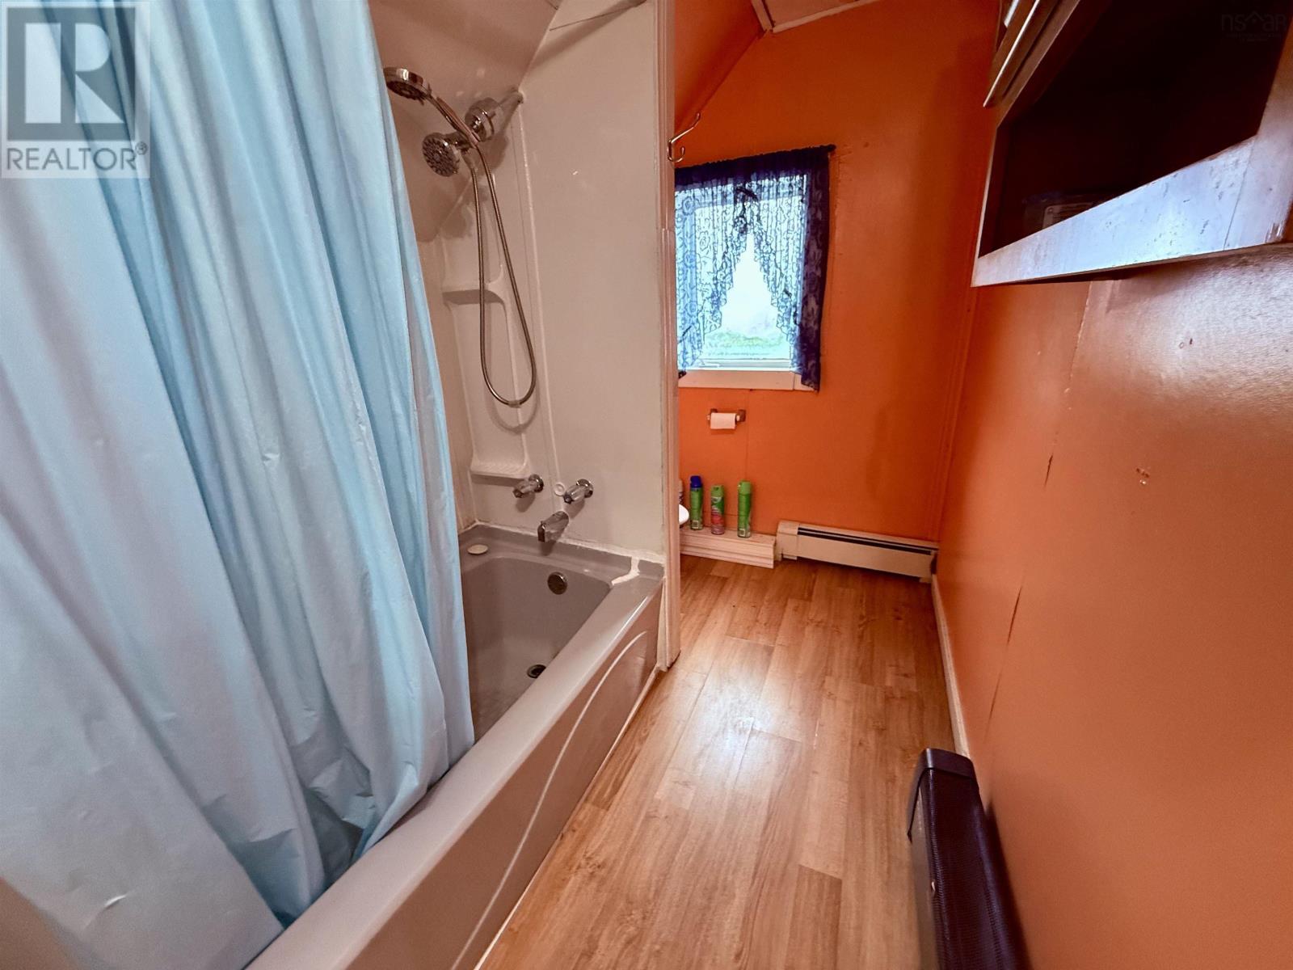
| Second Level | 3pc Bathroom | 7.5*5.8 +7*4.7 | ||
| Main Level | Bedroom | 12.2*11 | ||
| Main Level | Kitchen | 12.5*11 | ||
| Main Level | Living Room | 11*10.5 | ||
| Main Level | Den | 6.9*6.6 | ||
| Main Level | Utility Room | 3.9*3.6 | ||
| Main Level | Laundry Room | 7.8*5.7 |
https://www.realtor.ca/real-estate/30116813/21-leslie-lane-glace-bay-glace-bay
Contact us for more information

The trademarks REALTOR®, REALTORS®, and the REALTOR® logo are controlled by The Canadian Real Estate Association (CREA) and identify real estate professionals who are members of CREA. The trademarks MLS®, Multiple Listing Service® and the associated logos are owned by The Canadian Real Estate Association (CREA) and identify the quality of services provided by real estate professionals who are members of CREA. The trademark DDF® is owned by The Canadian Real Estate Association (CREA) and identifies CREA's Data Distribution Facility (DDF®)