Find Us On

Find Us On

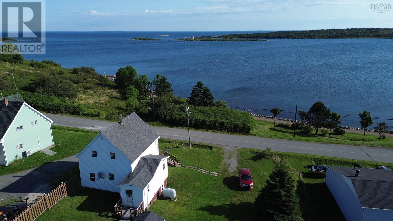
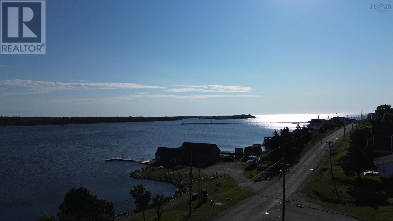
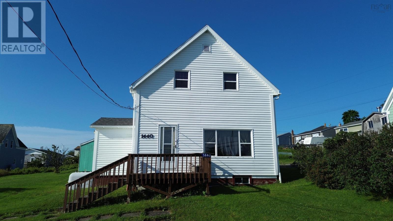
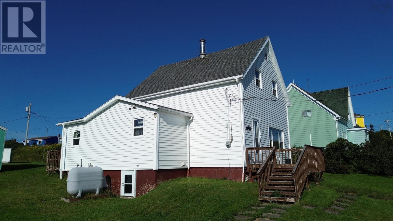
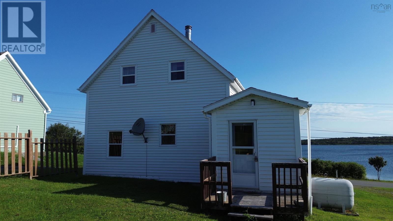
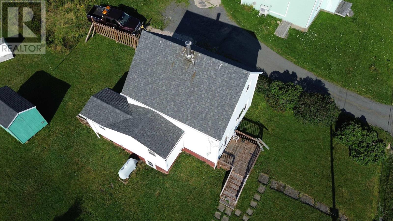
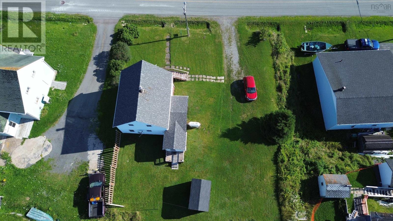
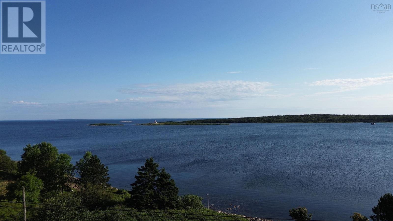
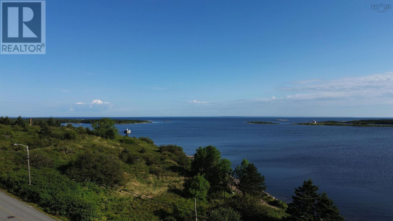
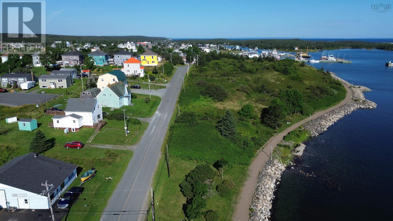
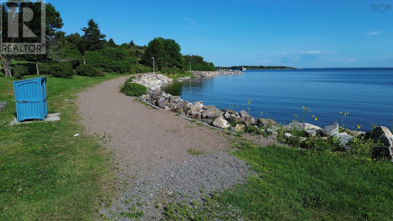
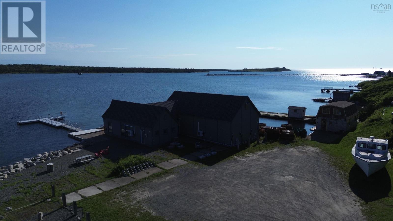
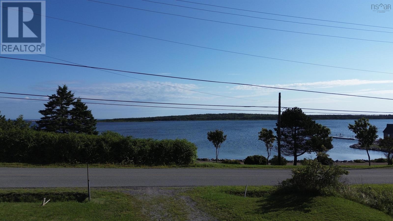
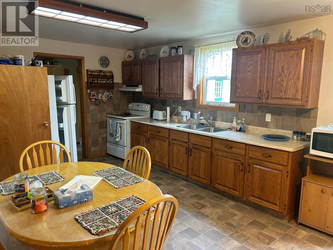
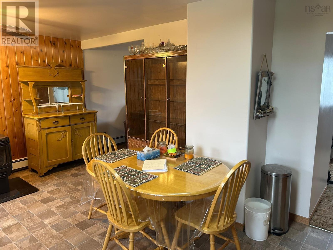
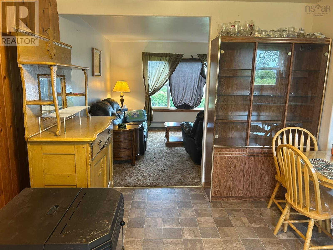
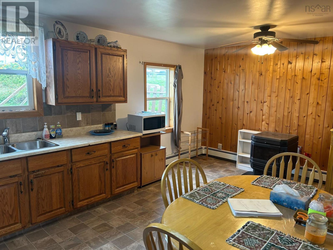
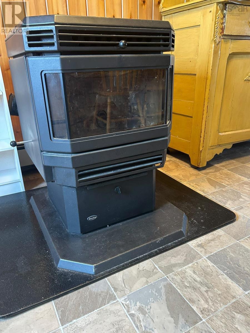
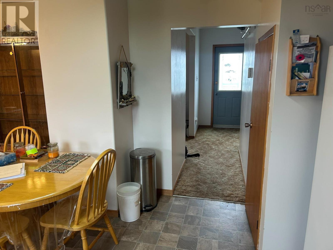
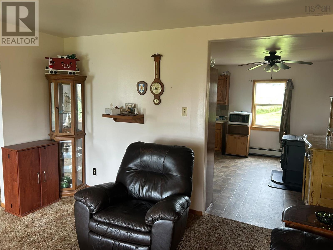
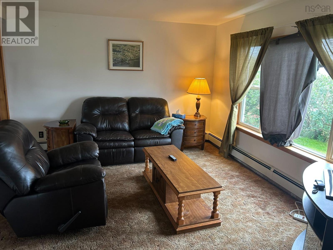
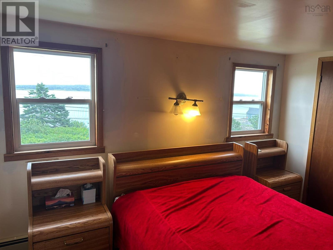
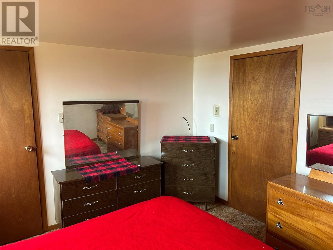
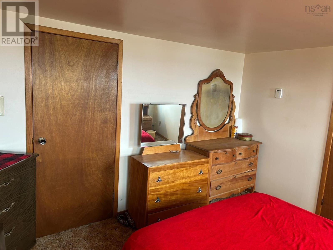
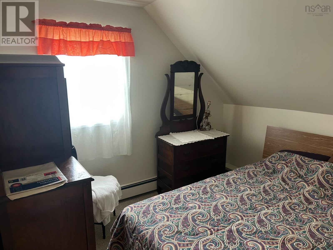
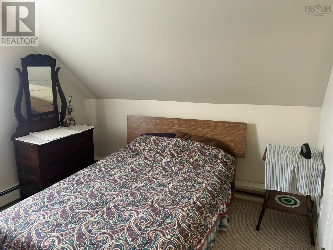
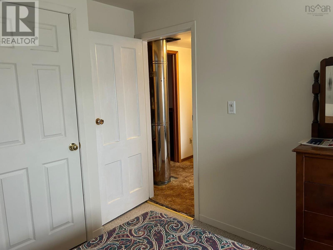
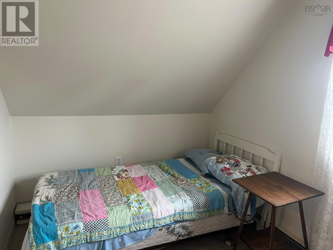
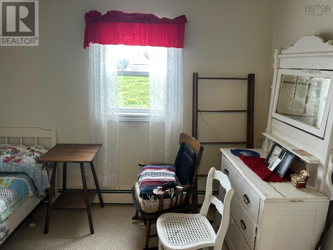
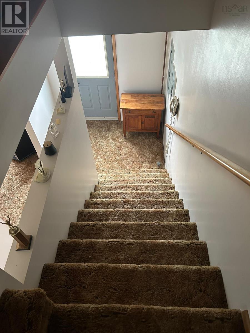
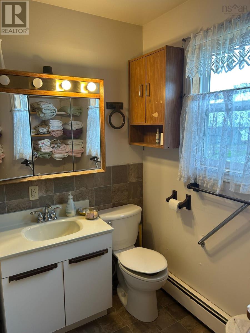
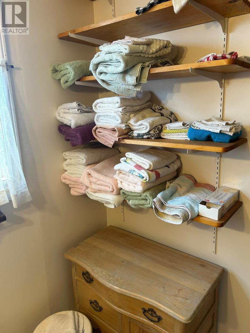
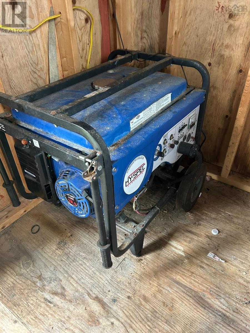
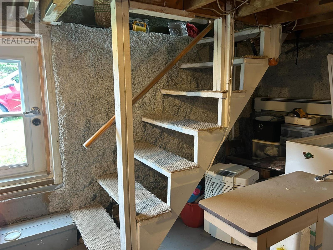
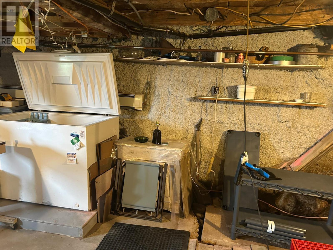
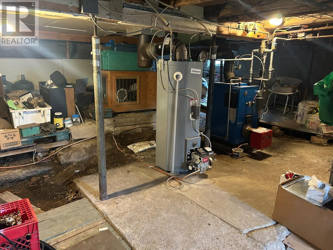
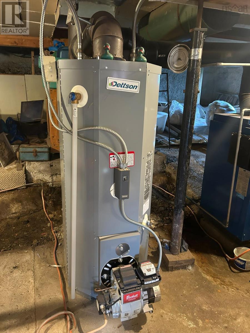
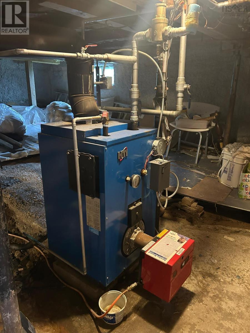
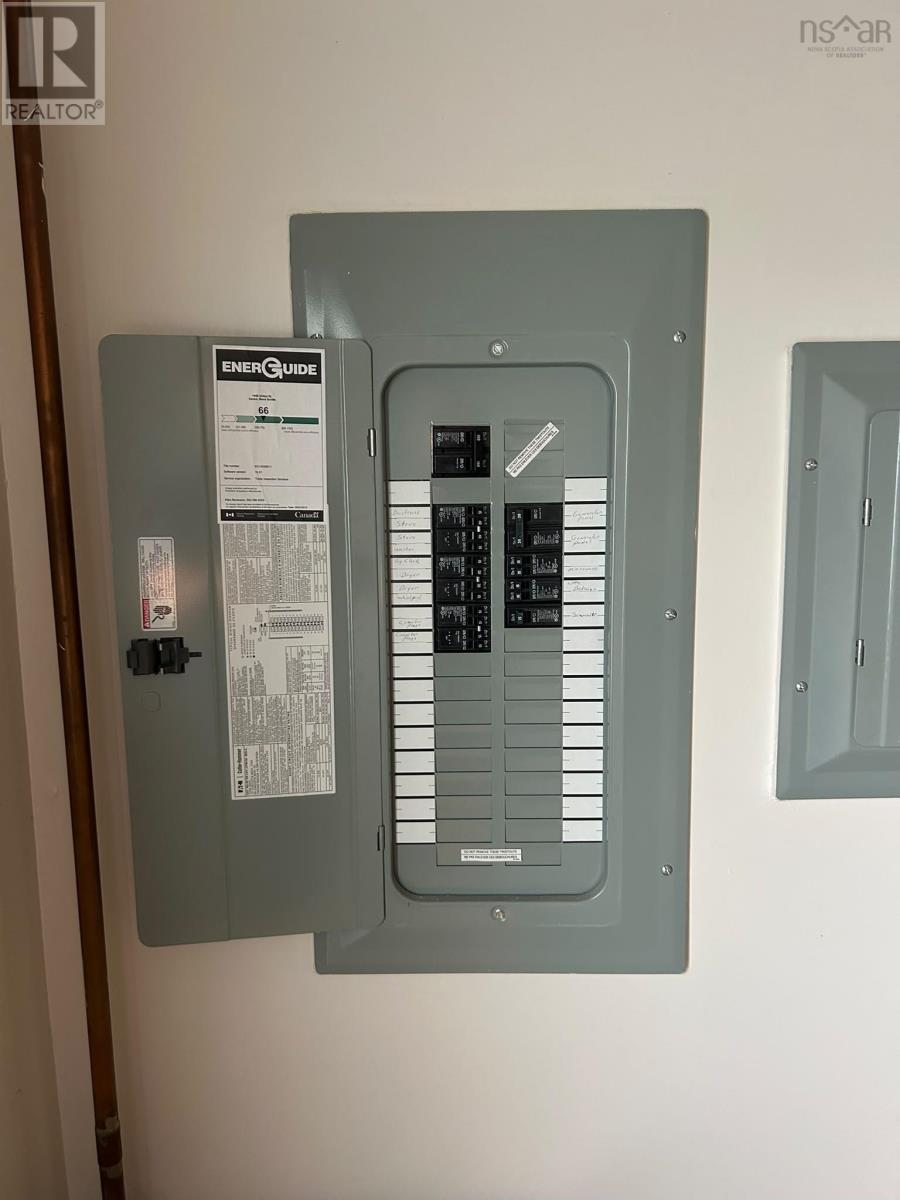
Wake up to beautiful views of the Atlantic Ocean and enjoy your morning coffee on the front deck overlooking the water. Located in the charming fishing village of Canso, this well maintained home offers the perfect combination of comfort, coastal living and opportunity. Inside you will find three comfortable bedrooms, a spacious kitchen with plenty of room for family and friends, plus a bright and welcoming living room that immediately feels like home. Recent upgrades include a fiberglass oil tank, pellet stove, chimney, blown in basement insulation, a generator and transfer panel, providing comfort and peace of mind. All furnishings are included in the purchase price, allowing you to move in and start enjoying your new Canadian lifestyle from day one. A professional home inspection completed in June 2025 is available for added confidence. Whether you are looking for a permanent residence, a vacation home or an investment property, this home offers exceptional value. Just 20 minutes from Guysborough, you will enjoy convenient access to shopping, restaurants, healthcare and everyday amenities while experiencing the relaxed lifestyle of Nova Scotia's beautiful Atlantic coast. This is your opportunity to own a beautiful home with ocean views in one of Canada's most scenic coastal communities. (id:65465)
| MLS® Number | 202620491 |
| Property Type | Single Family |
| Community Name | Canso |
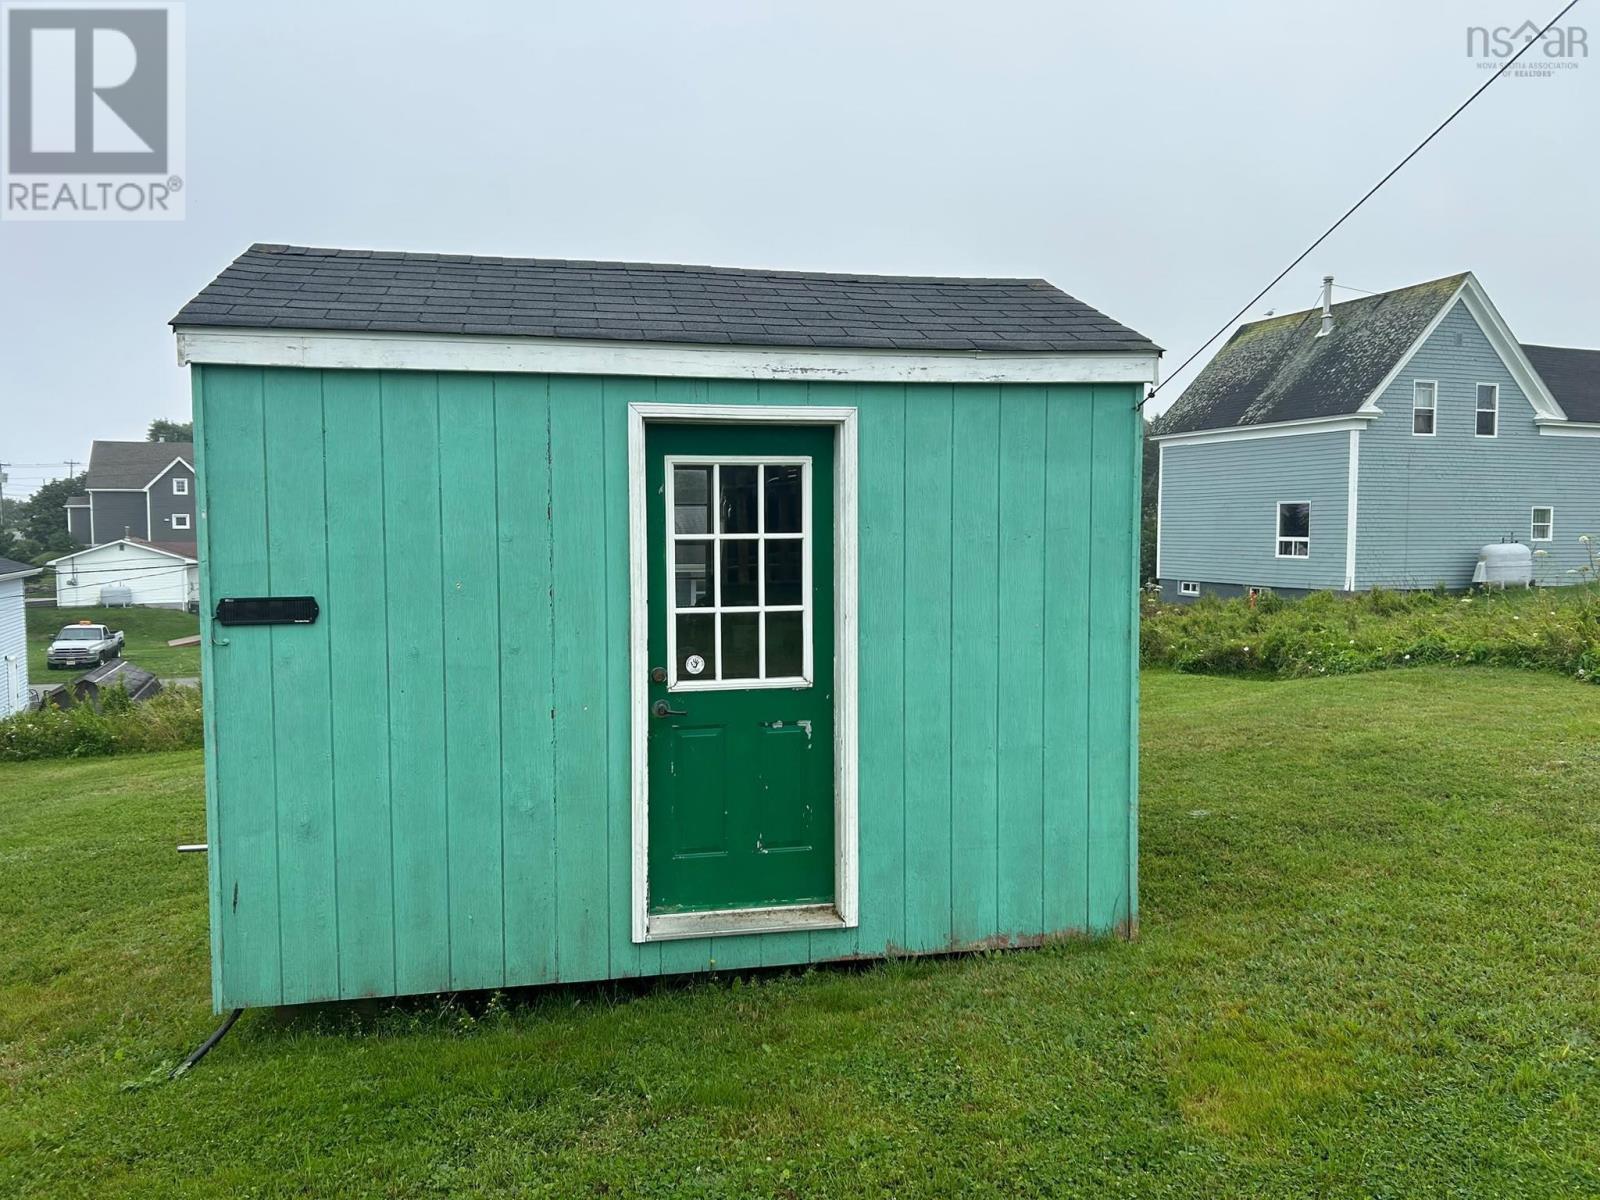
| Structure | Shed |
| View Type | Ocean View |
| Bathroom Total | 1 |
| Bedrooms Above Ground | 3 |
| Bedrooms Total | 3 |
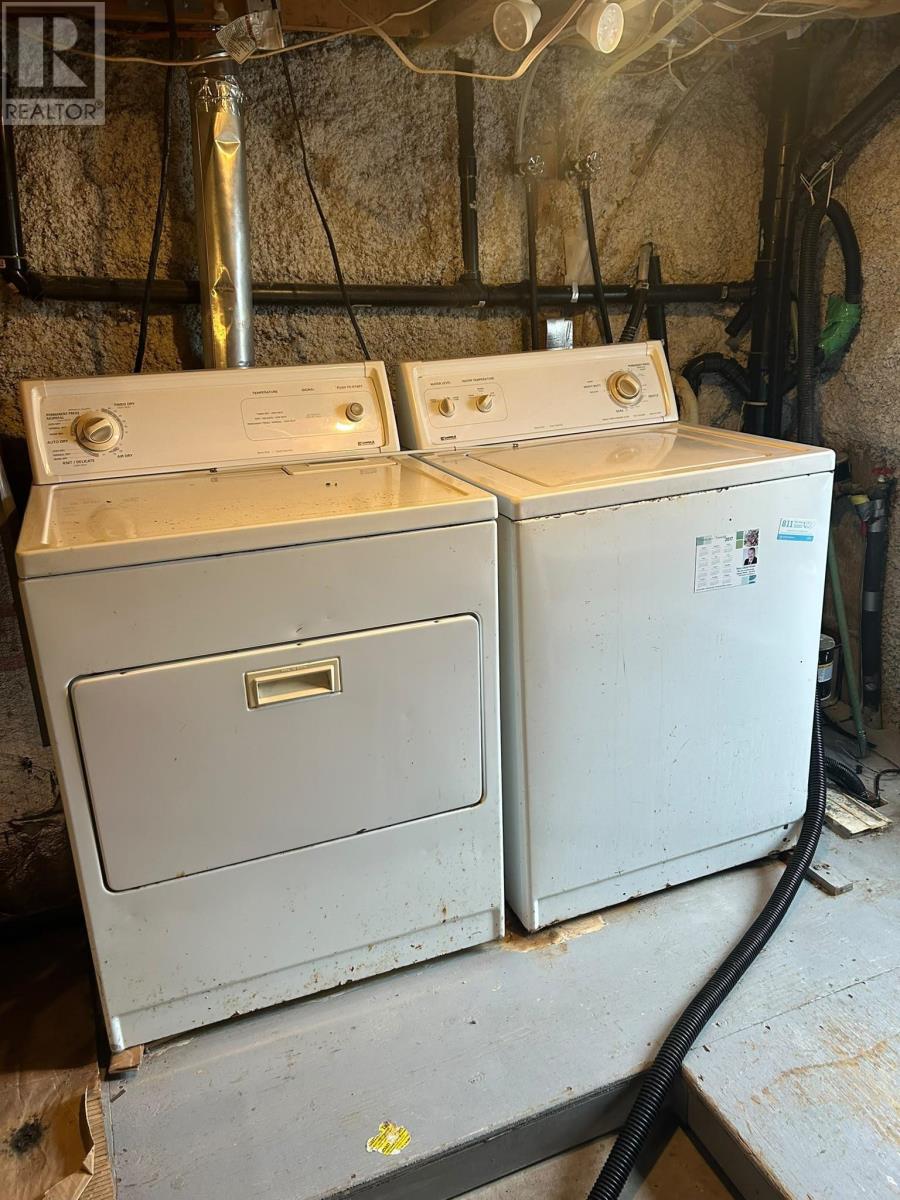
| Appliances | Stove, Dryer, Washer, Freezer, Microwave, Refrigerator |
| Basement Type | Crawl Space, Unknown |
| Construction Style Attachment | Detached |
| Exterior Finish | Wood Siding |
| Flooring Type | Carpeted, Linoleum |
| Foundation Type | Stone |
| Heating Fuel | Pellet |
| Heating Type | Baseboard Heaters, Hot Water |
| Stories Total | 2 |
| Size Interior | 1,272 Sqft |
| Total Finished Area | 1272 Sqft |
| Type | House |
| Utility Water | Municipal Water |
| Gravel |
| Acreage | No |
| Sewer | Municipal Sewage System |
| Size Irregular | 0.3105 |
| Size Total | 0.3105 Ac |
| Size Total Text | 0.3105 Ac |
| Level | Type | Length | Width | Dimensions |
|---|---|---|---|---|
| Second Level | Bedroom | 7.5x11.4 | ||
| Second Level | Bedroom | 11.8x12 | ||
| Second Level | Bedroom | 9.5x10 | ||
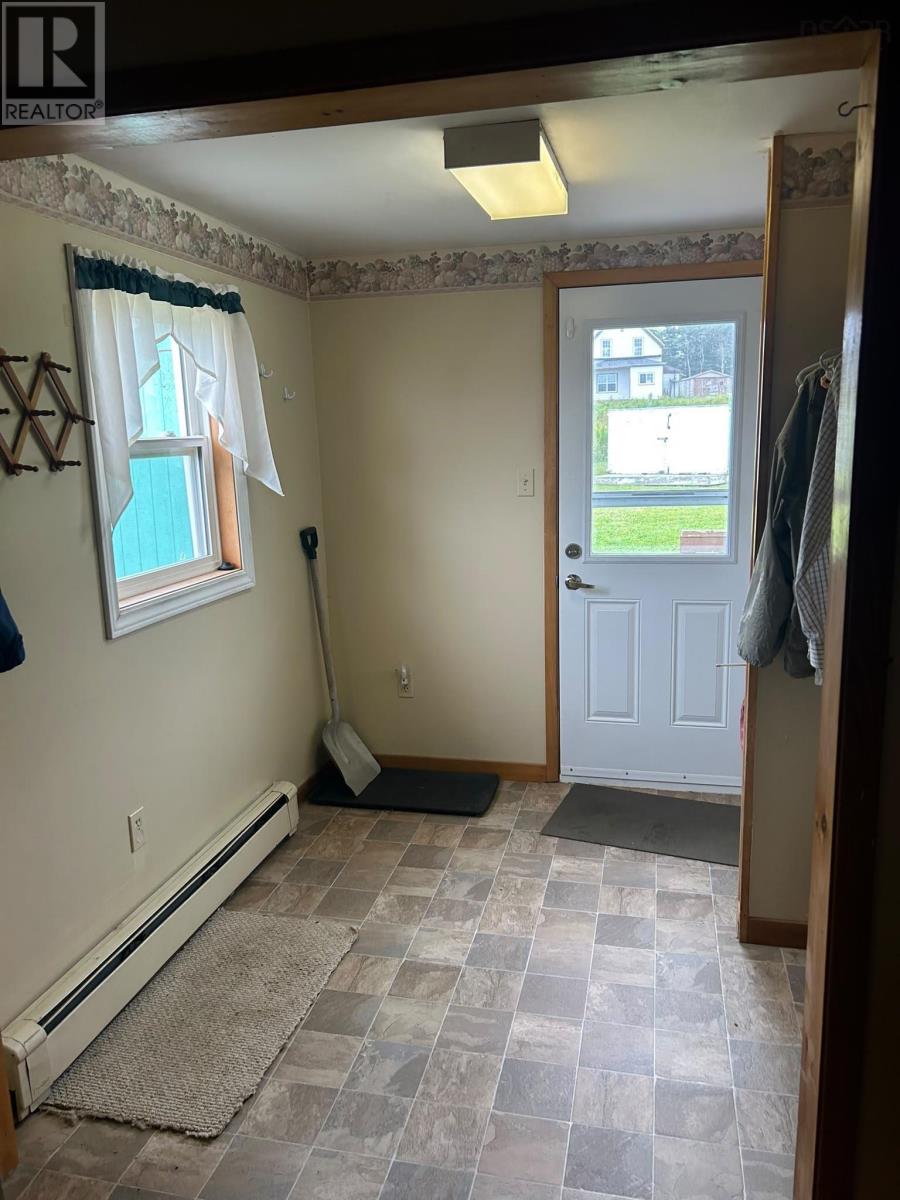
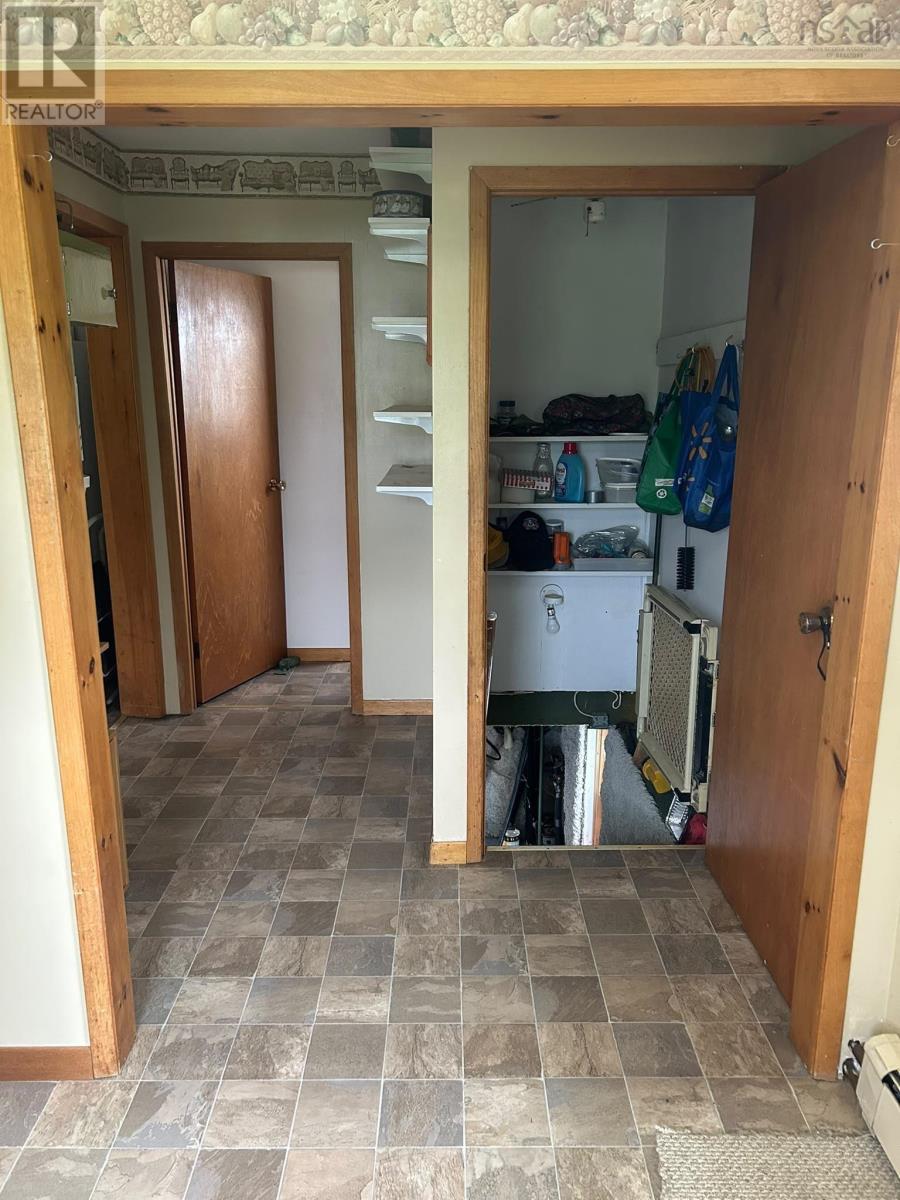
| Main Level | Porch | 7.3x15 | ||
| Main Level | Kitchen | 21x12.8 | ||
| Main Level | Living Room | 13.8x12 | ||
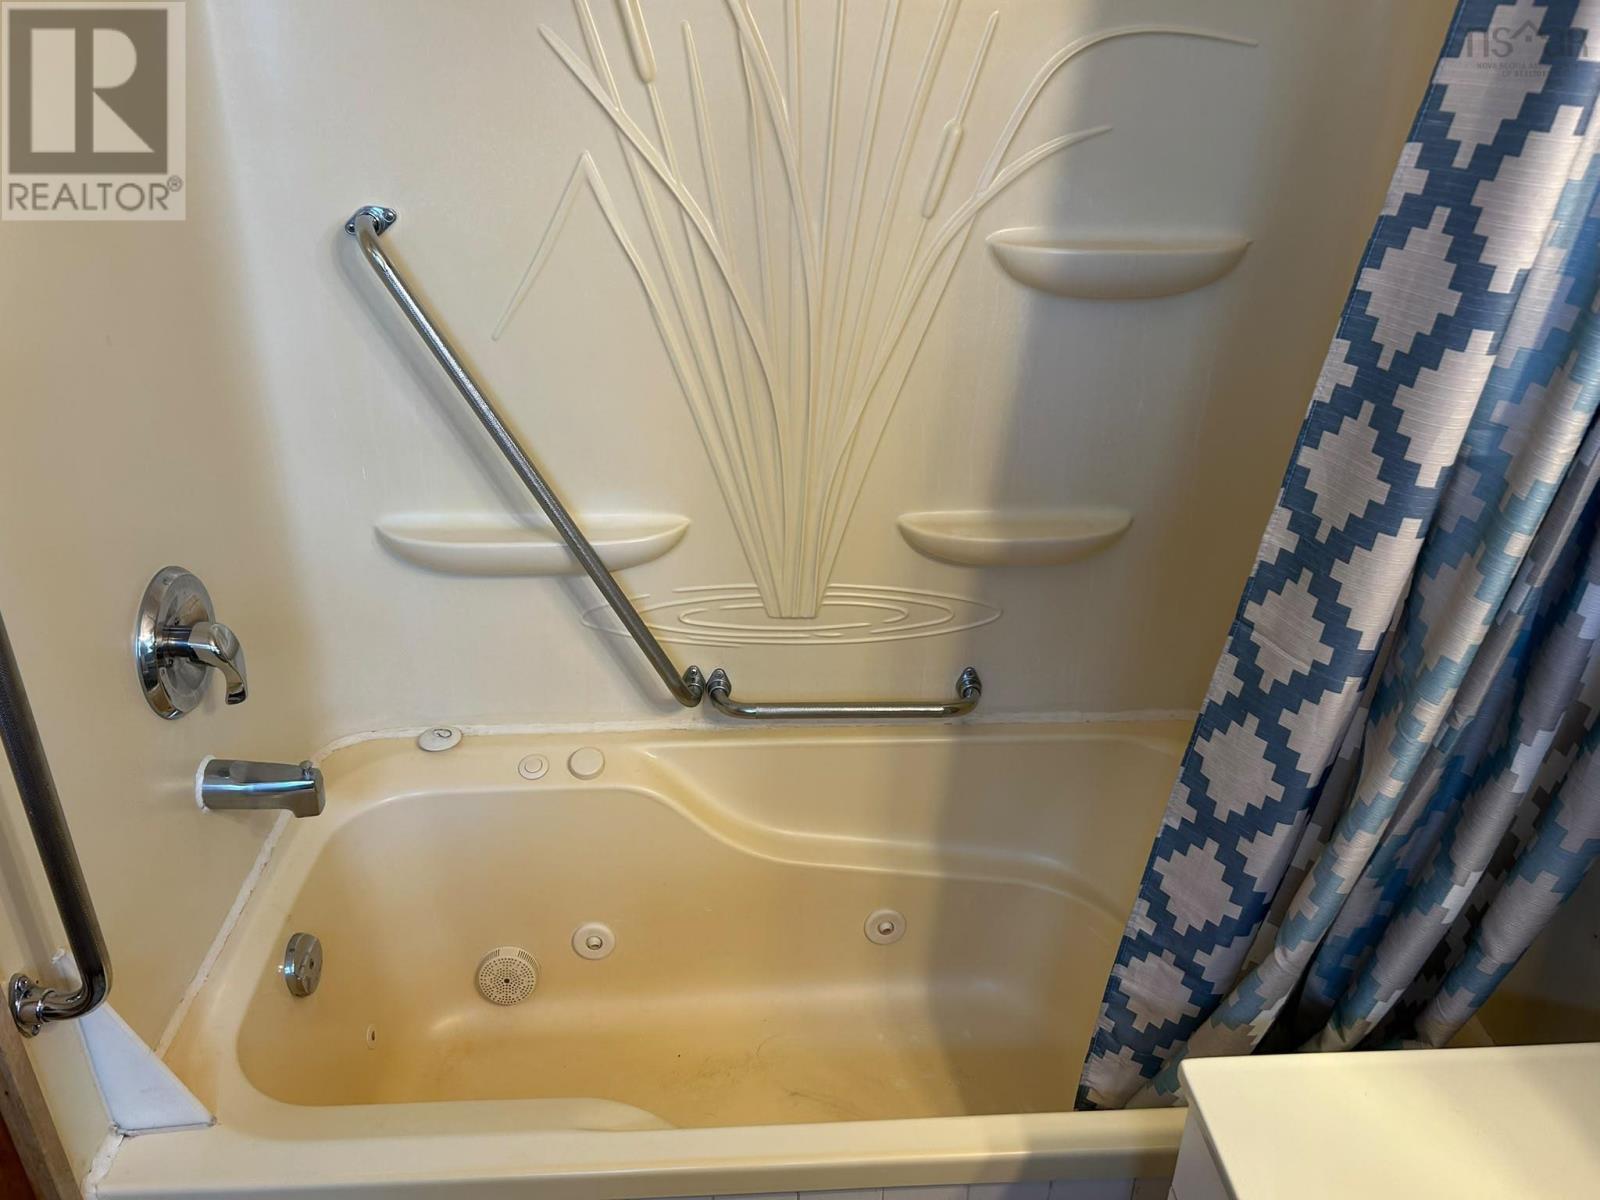
| Main Level | 4pc Bathroom | 8x8 |
https://www.realtor.ca/real-estate/30151265/1440-union-street-canso-canso
Contact us for more information

The trademarks REALTOR®, REALTORS®, and the REALTOR® logo are controlled by The Canadian Real Estate Association (CREA) and identify real estate professionals who are members of CREA. The trademarks MLS®, Multiple Listing Service® and the associated logos are owned by The Canadian Real Estate Association (CREA) and identify the quality of services provided by real estate professionals who are members of CREA. The trademark DDF® is owned by The Canadian Real Estate Association (CREA) and identifies CREA's Data Distribution Facility (DDF®)