Find Us On

Find Us On

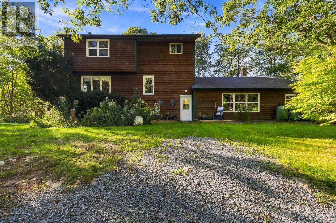
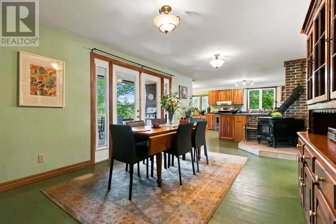
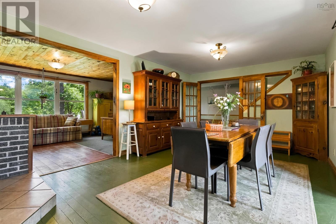
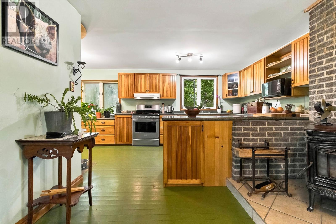
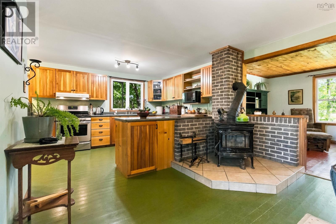
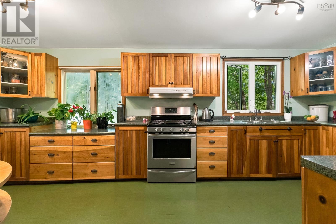
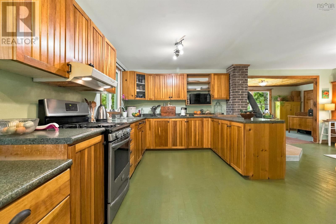
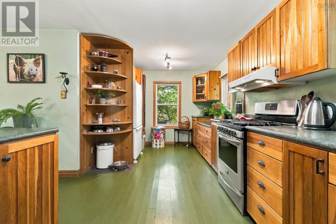
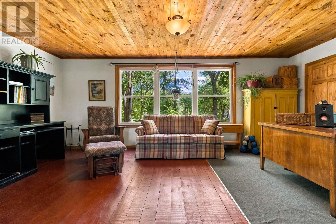
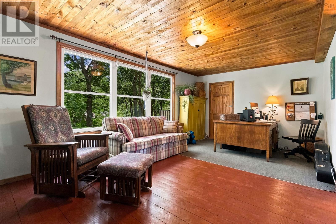
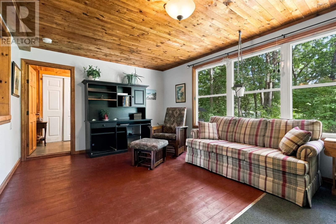
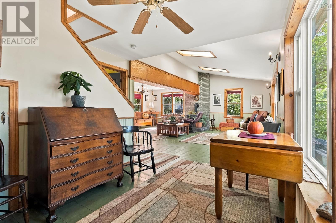
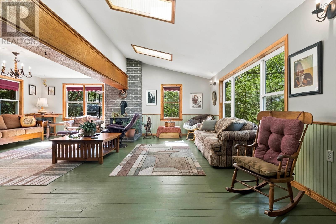
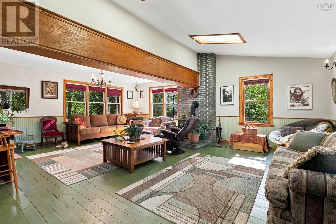
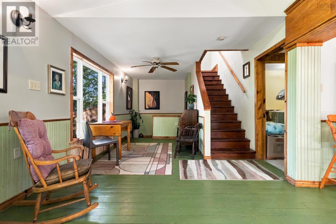
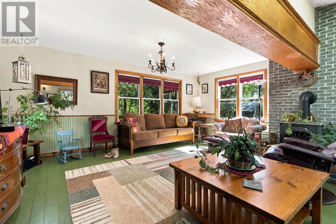
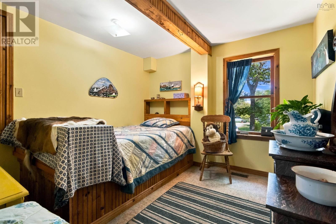
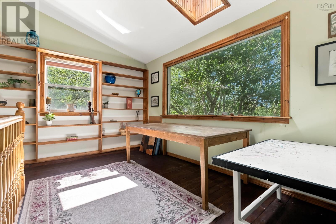
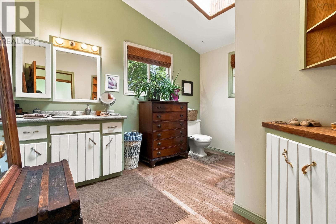
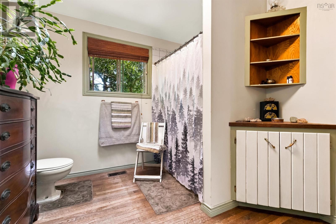
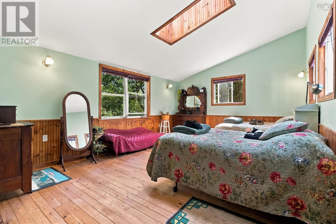
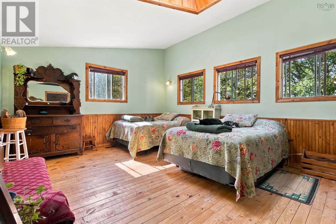
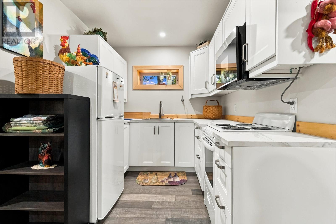
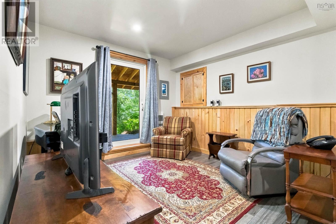
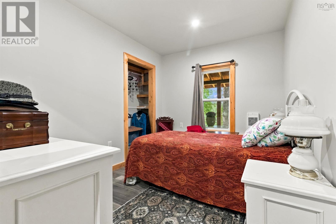
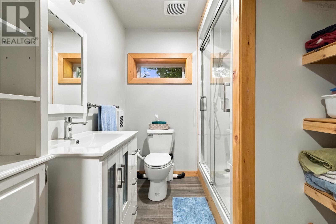
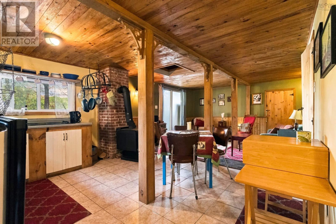
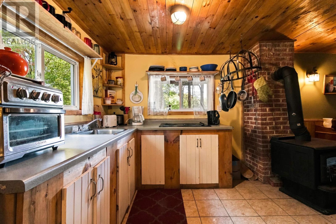
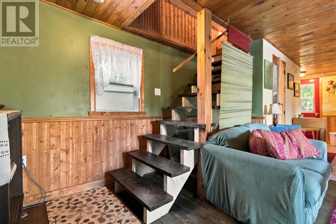
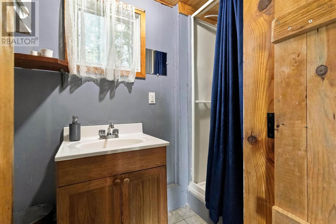
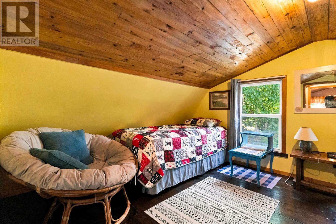
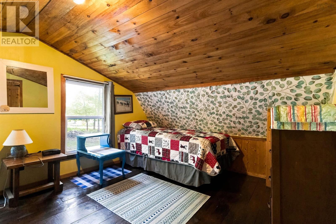
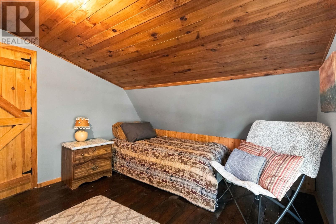
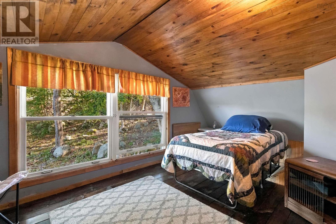
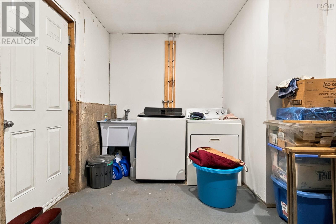
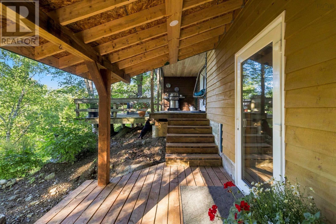
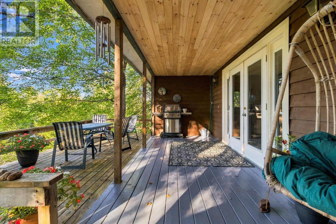
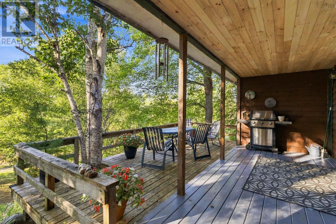
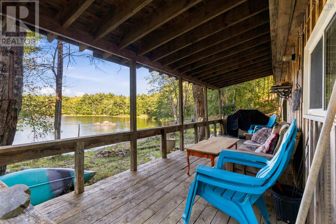
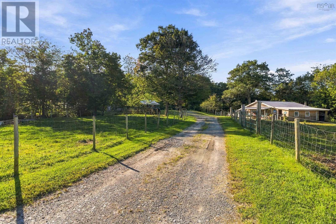
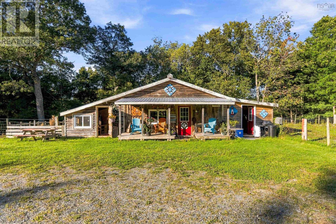
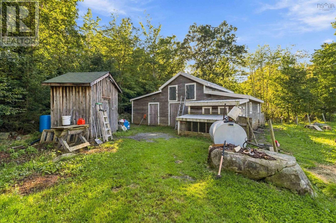
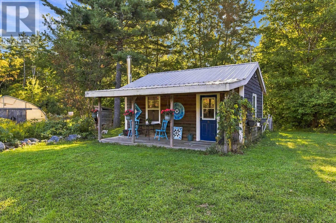
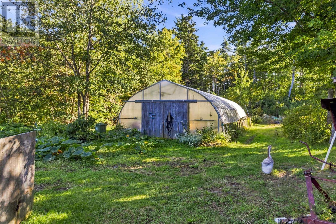
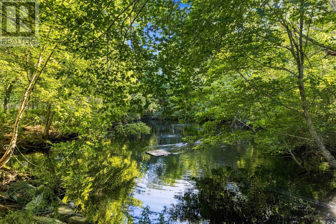
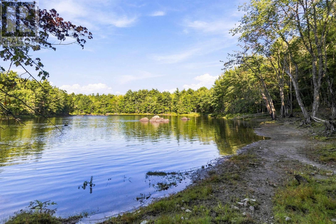
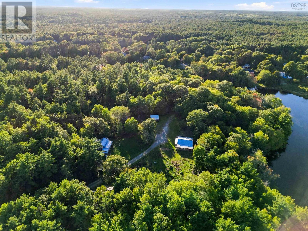
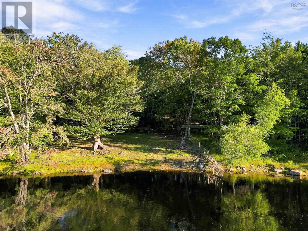
A rare Nova Scotia offering combining 600+ ft of Medway River frontage, approximately 5.5 wooded acres, multigenerational living, guest accommodations, agricultural infrastructure and potential income uses. Perched above the river, the four-level split home is filled with natural light and features a spacious country kitchen with wood cookstove, den/home office, living area, primary bedroom, full bath and an open upper sitting area. The renovated lower level offers a self-contained one-bedroom apartment with kitchenette, sitting room, 3-pc bath, electric heat and new appliancesideal for extended family, guests or a tenant. Seven outbuildings create exceptional flexibility. A substantial barn includes a processing room with running water, walk-in cooler, workshop, stalls, henhouse and smokehouse. The Lil Red Stage has hosted community music and workshops, while a separate heated studio with water and electricity is currently used for Reiki, massage and meditation. Near the river, a furnished rustic cabin features 2 bedrooms, kitchenette, woodstove, hot-water amenities, 2-pc bath, outhouse and covered deck overlooking the water. Previously operated as a successful short-term rental, it offers potential guest or income possibilities, subject to applicable regulations. A 24×48 greenhouse with water and electrical connections, established gardens, fruit trees, fenced areas and a spring-fed pond complete the property. Swim, fish or launch a kayak from your own riverfront. Private and peaceful yet only approximately 67 minutes from Hwy 103, this is more than a country homeits a place to live, create, grow and build something uniquely your own. (id:65465)
| MLS® Number | 202623857 |
| Property Type | Single Family |
| Community Name | Mill Village |
| Amenities Near By | Golf Course, Park, Playground, Place Of Worship |
| Community Features | Recreational Facilities, School Bus |
| Equipment Type | Propane Tank, Water Heater |
| Features | Treed, Sloping |
| Rental Equipment Type | Propane Tank, Water Heater |
| Structure | Shed |
| View Type | River View |
| Water Front Type | Waterfront, Road Between |
| Bathroom Total | 3 |
| Bedrooms Above Ground | 3 |
| Bedrooms Total | 3 |
| Appliances | Cooktop - Electric, Oven - Propane, Stove, Dryer, Washer, Freezer, Microwave, Refrigerator, Gas Stove(s) |
| Constructed Date | 1988 |
| Construction Style Attachment | Detached |
| Exterior Finish | Wood Siding |
| Flooring Type | Hardwood, Wood |
| Foundation Type | Poured Concrete |
| Heating Fuel | Electric, Wood |
| Heating Type | Furnace |
| Stories Total | 2 |
| Size Interior | 3,000 Sqft |
| Total Finished Area | 3000 Sqft |
| Type | House |
| Utility Water | Drilled Well, Dug Well, Well |
| Gravel |
| Acreage | Yes |
| Land Amenities | Golf Course, Park, Playground, Place Of Worship |
| Sewer | Septic System |
| Size Irregular | 5.41 |
| Size Total | 5.41 Ac |
| Size Total Text | 5.41 Ac |
| Level | Type | Length | Width | Dimensions |
|---|---|---|---|---|
| Second Level | Living Room | 17.7 x 11.8+28.6 x 11 | ||
| Second Level | Bedroom | 11.3 x 10.5 | ||
| Second Level | Bedroom | 16 x 10.3 | ||
| Third Level | Den | 12.2 x 14.7 | ||
| Third Level | Bedroom | 16.5 x 13.2 | ||
| Third Level | 4pc Bathroom | 6.6 x 11.4 | ||
| Lower Level | Kitchen | 7.10 x 8 | ||
| Lower Level | Living Room | 10.8 x 11.8 | ||
| Lower Level | 3pc Bathroom | 6.11 x 7.7 | ||
| Lower Level | Bedroom | 8.6 x 10.11 | ||
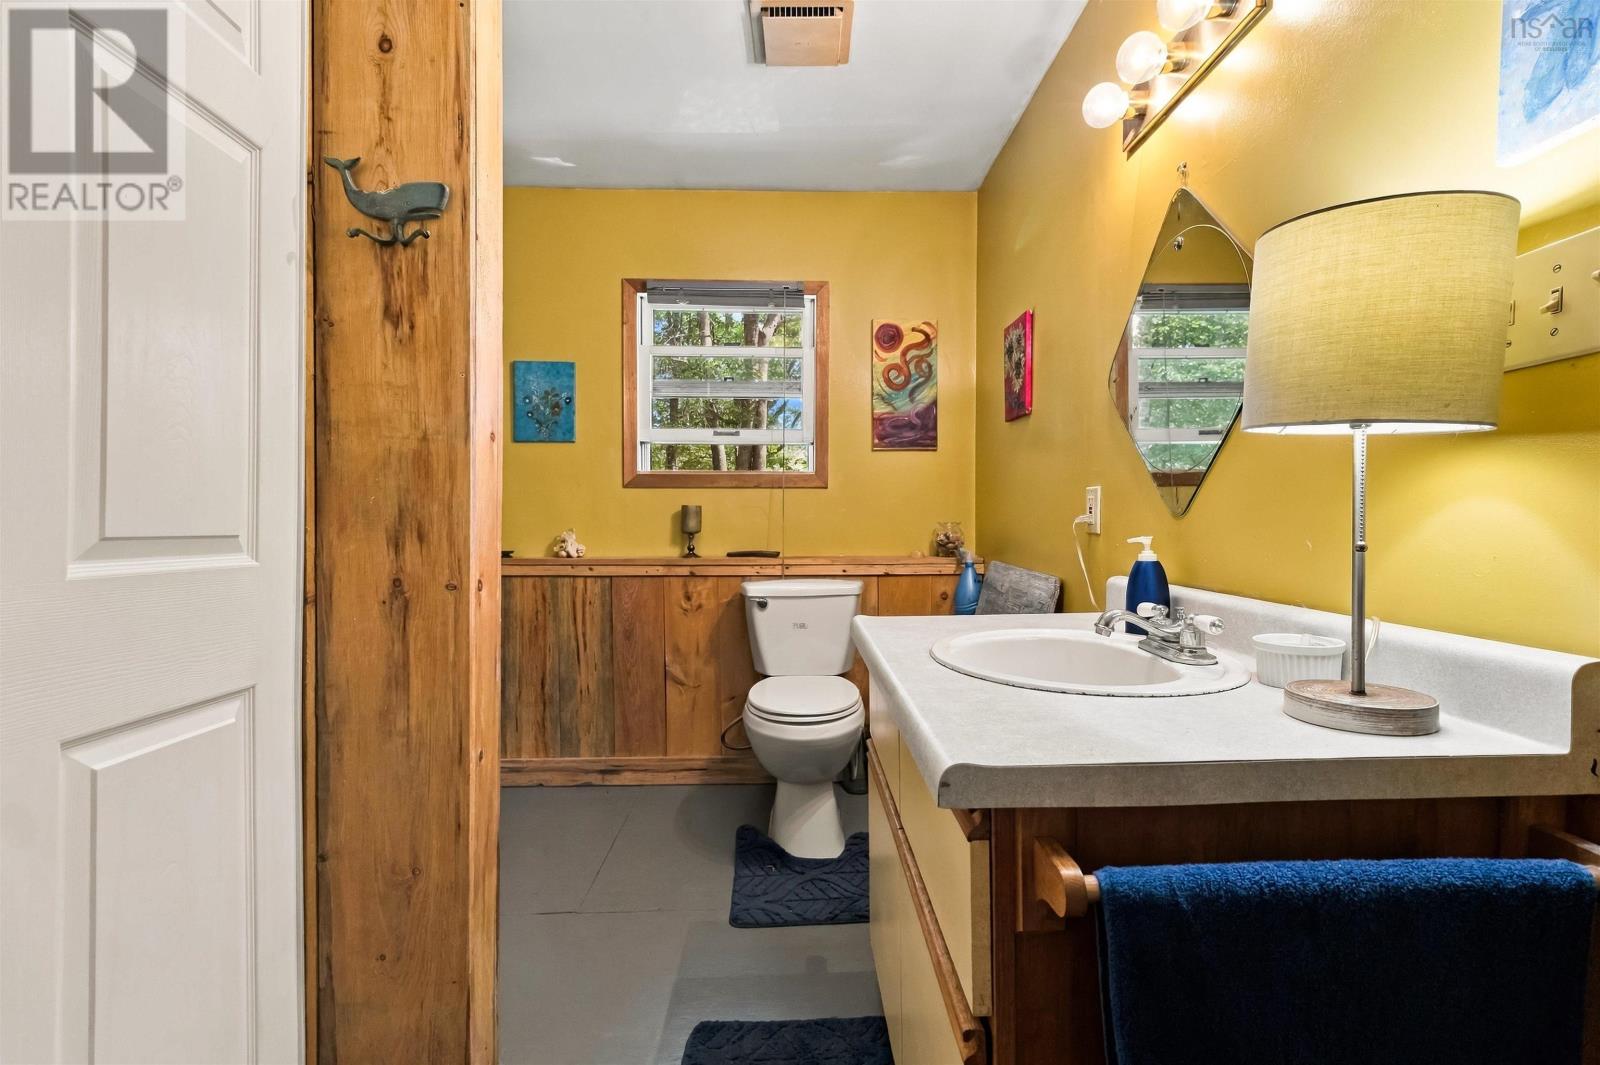
| Main Level | 3pc Bathroom | 7.9 x 10.7 | ||
| Main Level | Den | 18.10 x 10 | ||
| Main Level | Kitchen | 19 x 10 x 10.1 | ||
| Main Level | Dining Room | 19.4 x 11.8 | ||
| Main Level | 2pc Bathroom | 3.8 x 4.10 | ||
| Main Level | Bedroom | 16 x 10 | ||
| Main Level | Eat In Kitchen | 23.9 x 17.9 |
https://www.realtor.ca/real-estate/30302898/339-mill-village-east-road-mill-village-mill-village
Contact us for more information

The trademarks REALTOR®, REALTORS®, and the REALTOR® logo are controlled by The Canadian Real Estate Association (CREA) and identify real estate professionals who are members of CREA. The trademarks MLS®, Multiple Listing Service® and the associated logos are owned by The Canadian Real Estate Association (CREA) and identify the quality of services provided by real estate professionals who are members of CREA. The trademark DDF® is owned by The Canadian Real Estate Association (CREA) and identifies CREA's Data Distribution Facility (DDF®)