Find Us On

Find Us On

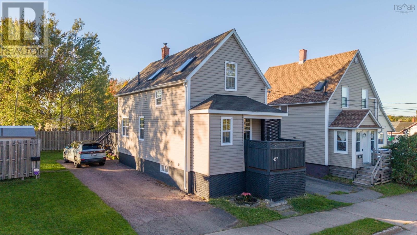
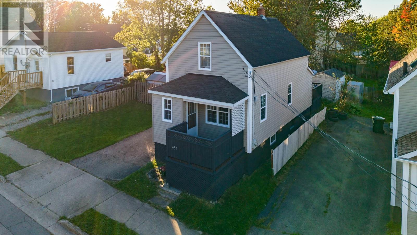
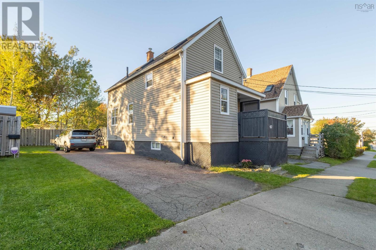
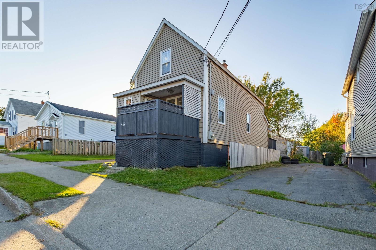
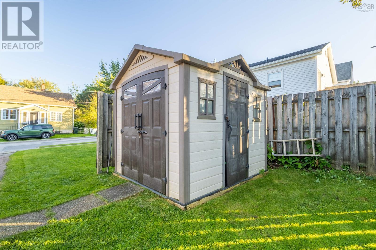
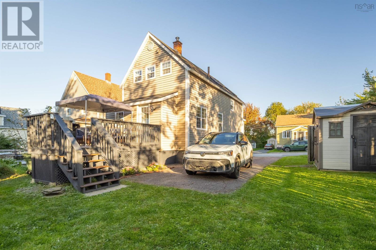
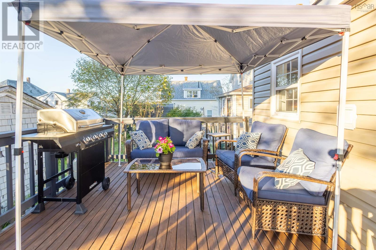
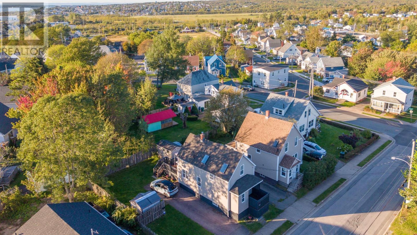
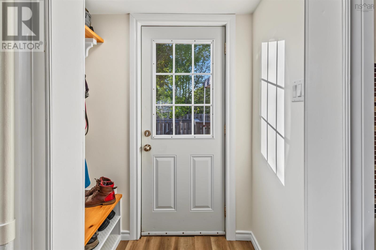
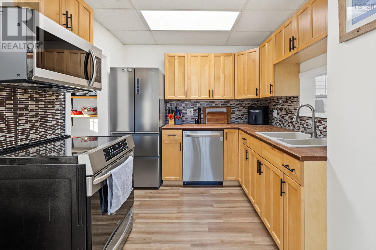
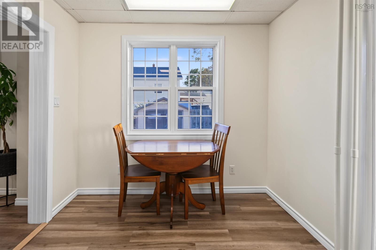
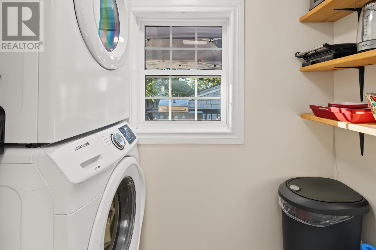
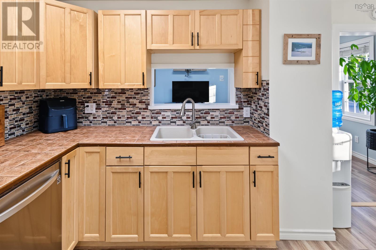
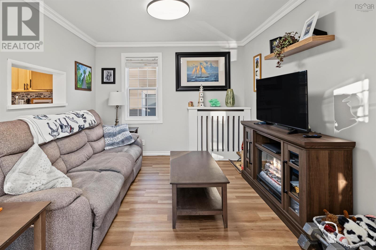
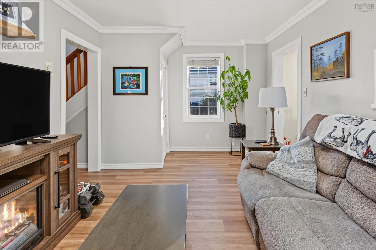
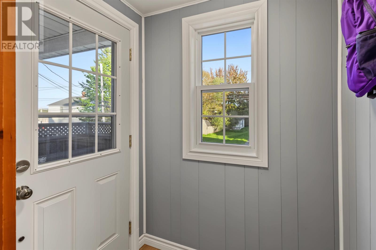
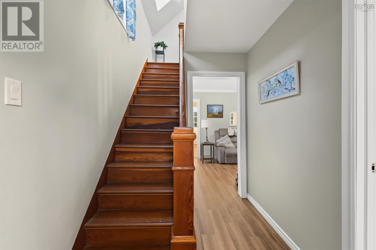
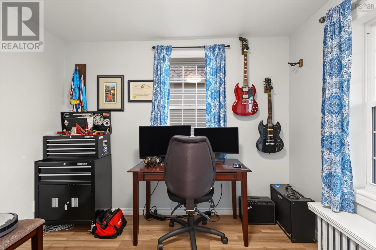
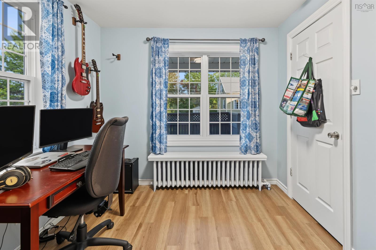
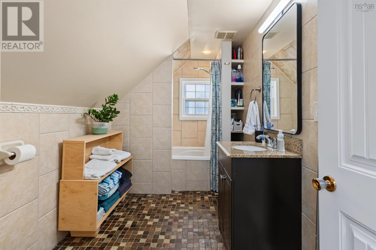
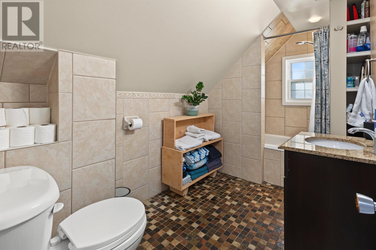
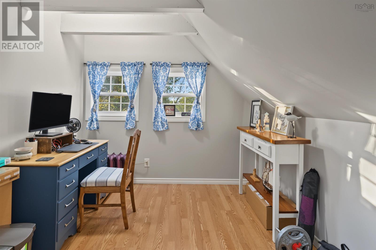
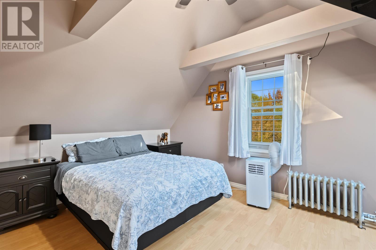
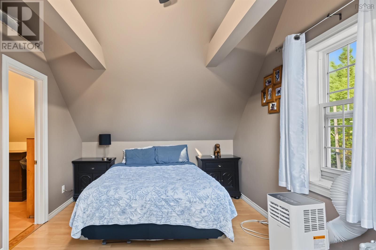
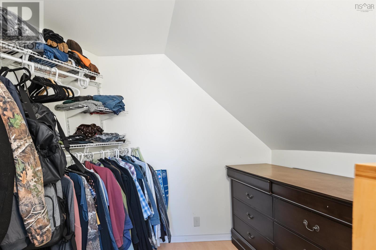
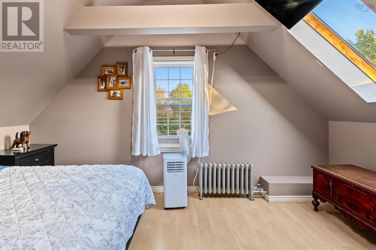
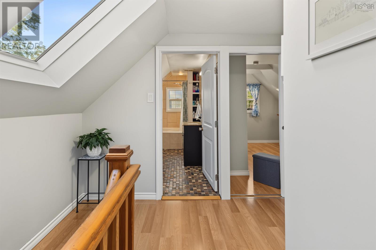
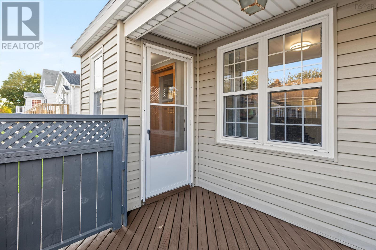
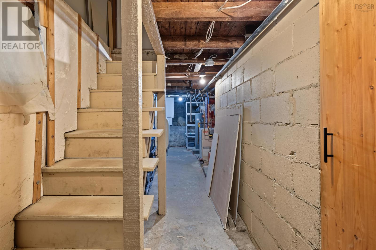
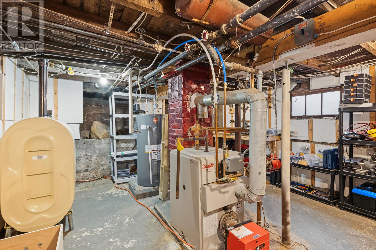
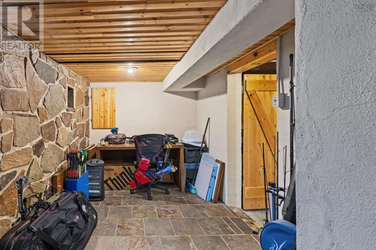
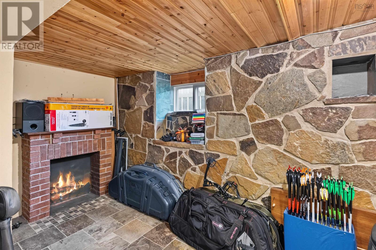
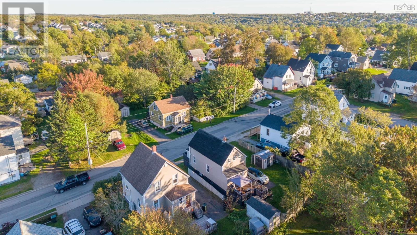
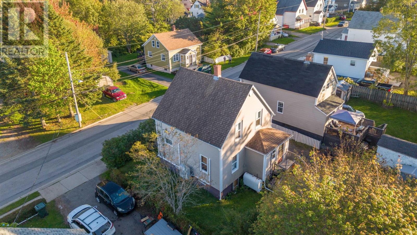
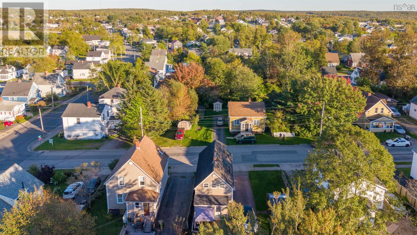
Welcome to 437 St. Peters Road! This well-maintained three-bedroom home offers a practical layout with one bedroom on the main level and two additional bedrooms upstairs. The main floor features a spacious kitchen, living room, laundry area, and bedroom, while upstairs youll find two bedrooms and the full bathroom. The primary bedroom includes a walk-in closet, skylights, and a built-in electric fireplace. The partially finished basement offers additional flexible space that could be used as a home office, or hobby room. The space was previously used as a bedroom, but the window does not meet current egress requirements. Outside, enjoy the private fenced backyard and deck, perfect for entertaining or relaxing. The property also includes two sheds and a single paved driveway. Recent updates include new vinyl flooring and fresh paint, a new oil tank in 2025, Hot water tank in 2020, PEX plumbing in 2021, a 2016 roof, and a new porch roof completed in September 2026. Come see what 437 St. Peters Road has to offer. Book your showing today (id:65465)
| MLS® Number | 202624644 |
| Property Type | Single Family |
| Neigbourhood | Tartan Downs |
| Community Name | Sydney |
| Structure | Shed |
| Bathroom Total | 1 |
| Bedrooms Above Ground | 3 |
| Bedrooms Total | 3 |
| Appliances | Stove, Dishwasher, Dryer, Washer, Microwave, Refrigerator |
| Basement Development | Partially Finished |
| Basement Type | Full (partially Finished) |
| Constructed Date | 1920 |
| Construction Style Attachment | Detached |
| Exterior Finish | Vinyl |
| Fireplace Present | Yes |
| Flooring Type | Ceramic Tile, Vinyl |
| Foundation Type | Concrete Block |
| Heating Fuel | Oil |
| Heating Type | Furnace, Hot Water, Radiator |
| Stories Total | 2 |
| Size Interior | 1,133 Sqft |
| Total Finished Area | 1133 Sqft |
| Type | House |
| Utility Water | Municipal Water |
| Paved Yard |
| Acreage | No |
| Landscape Features | Landscaped |
| Sewer | Municipal Sewage System |
| Size Irregular | 0.0849 |
| Size Total | 0.0849 Ac |
| Size Total Text | 0.0849 Ac |
| Level | Type | Length | Width | Dimensions |
|---|---|---|---|---|
| Second Level | 4pc Bathroom | 7.10x5.7 | ||
| Second Level | Bedroom | 10.8x10.4 | ||
| Second Level | Primary Bedroom | 14.8x10.4 | ||
| Basement | Den | 13x7 | ||
| Main Level | Kitchen | 10.1x15.2 | ||
| Main Level | Laundry Room | 7x3.2 | ||
| Main Level | Porch | 5.3x3.2 | ||
| Main Level | Living Room | 12.2x10 | ||
| Main Level | Bedroom | 10.8x8.7 | ||
| Main Level | Mud Room | 5.2x3.11 |
https://www.realtor.ca/real-estate/30341640/437-st-peters-road-sydney-sydney
Contact us for more information

The trademarks REALTOR®, REALTORS®, and the REALTOR® logo are controlled by The Canadian Real Estate Association (CREA) and identify real estate professionals who are members of CREA. The trademarks MLS®, Multiple Listing Service® and the associated logos are owned by The Canadian Real Estate Association (CREA) and identify the quality of services provided by real estate professionals who are members of CREA. The trademark DDF® is owned by The Canadian Real Estate Association (CREA) and identifies CREA's Data Distribution Facility (DDF®)