Find Us On

Find Us On

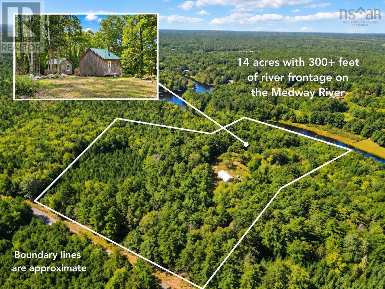
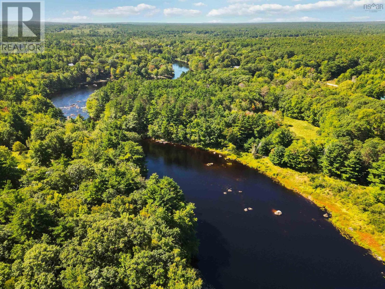
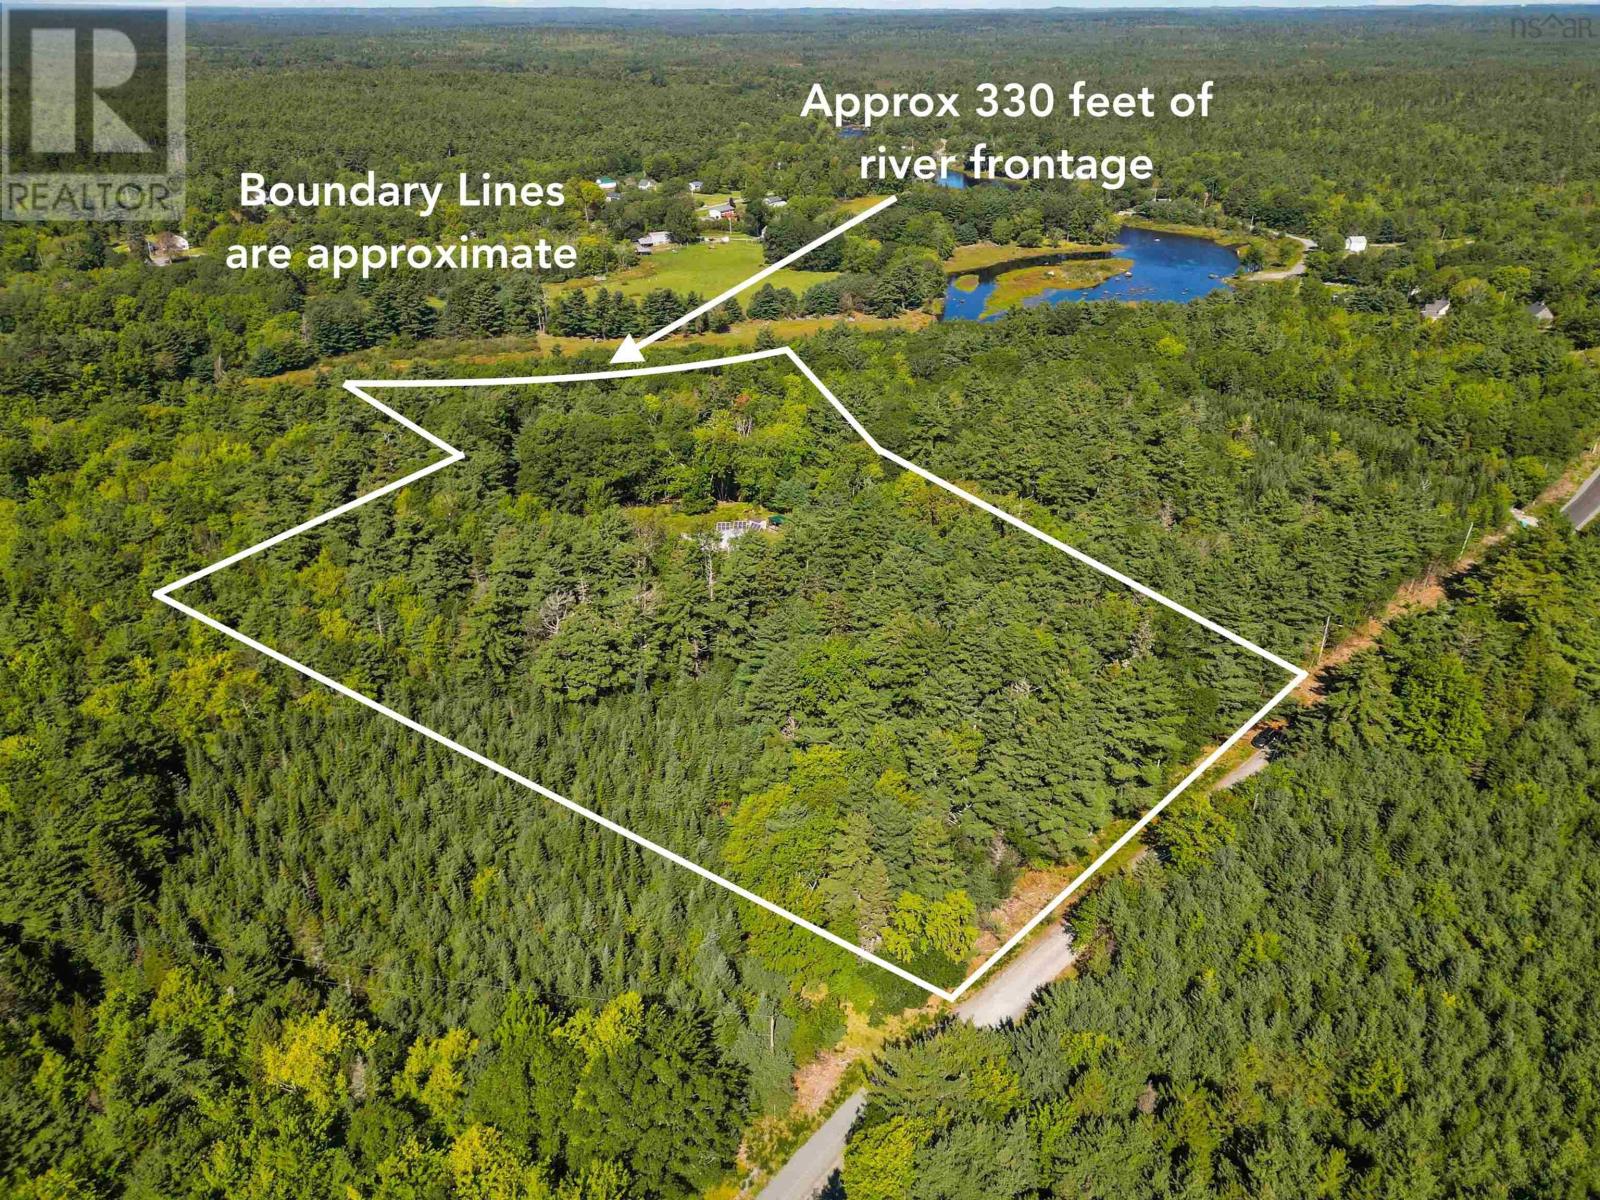
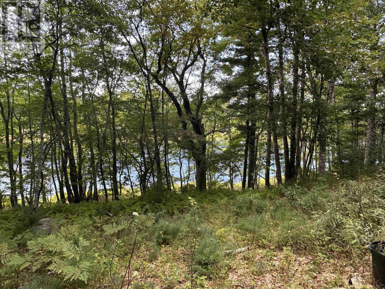
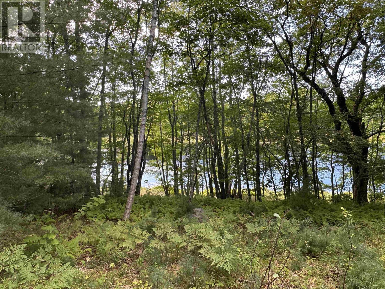
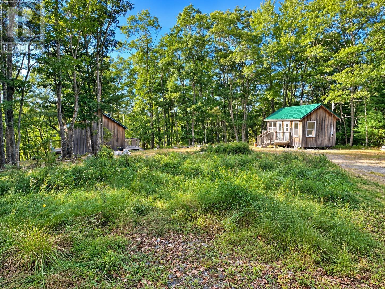
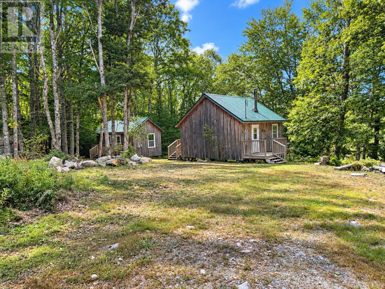
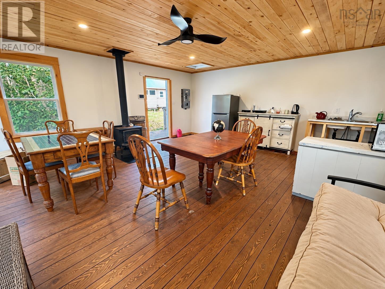
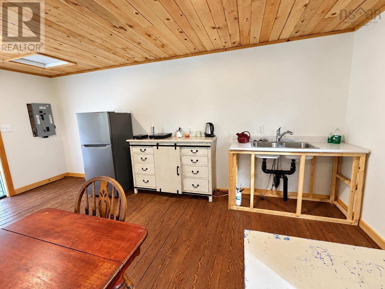
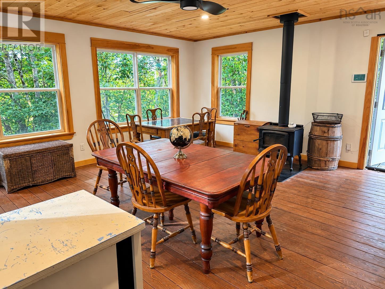
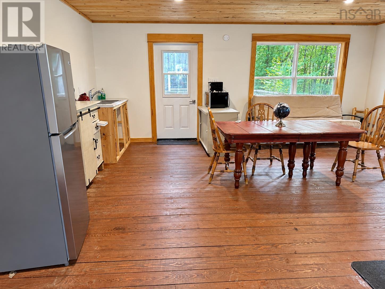
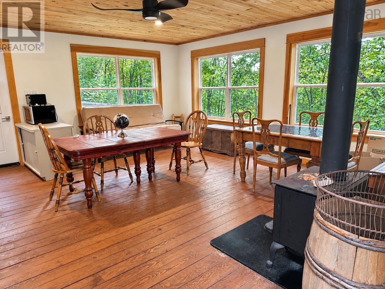
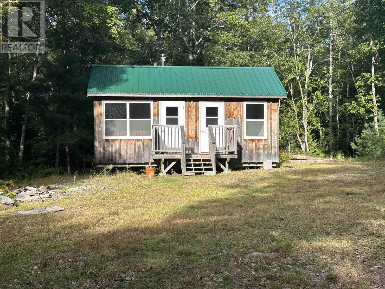
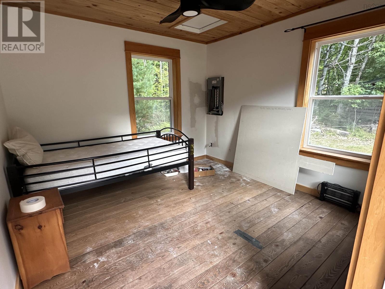
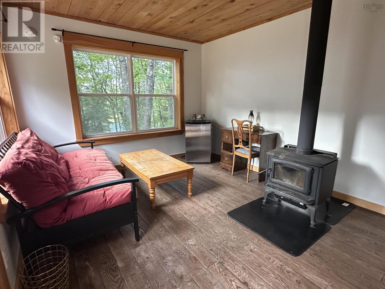
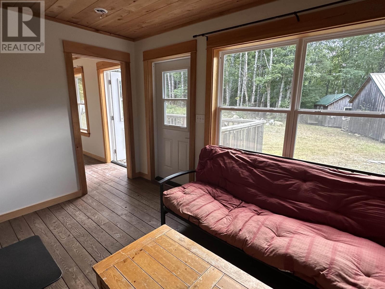
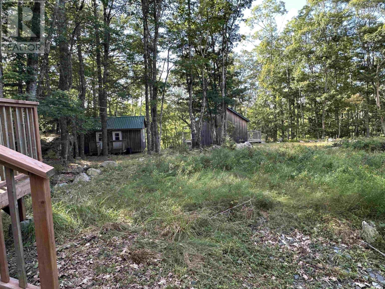
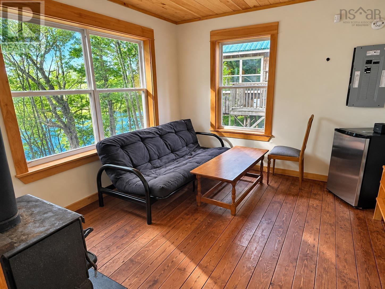
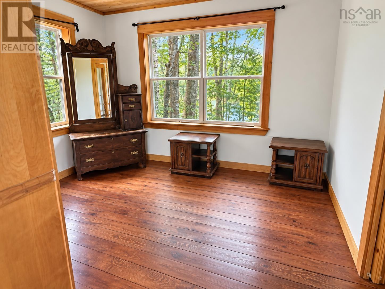
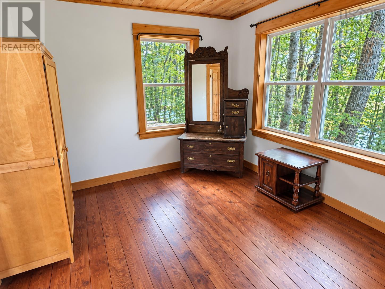
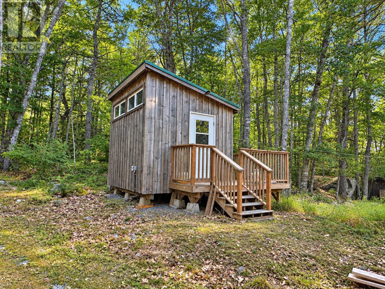
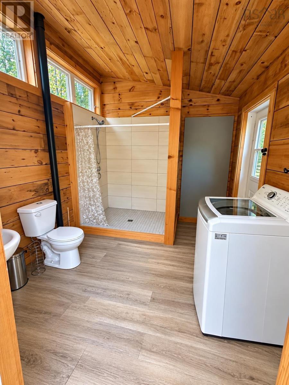
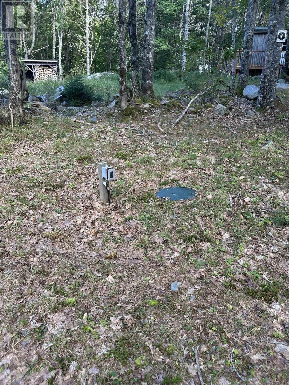
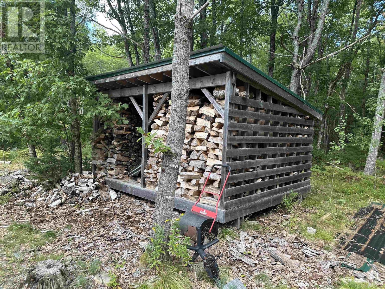
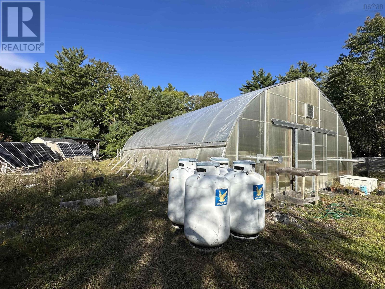
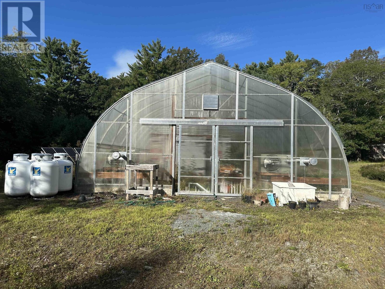
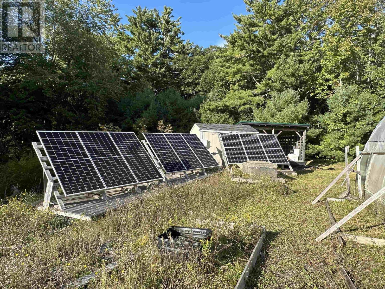
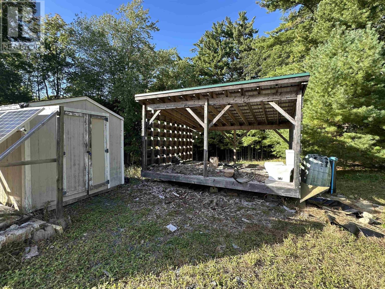
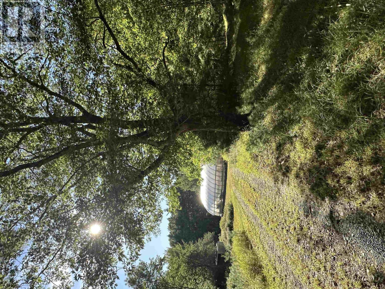
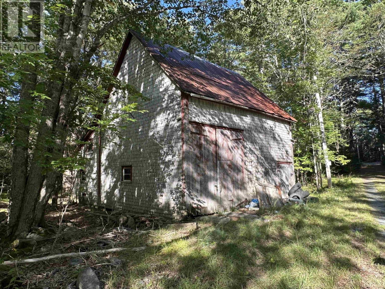
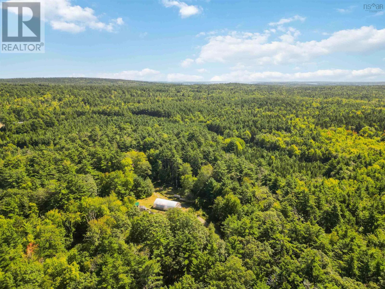
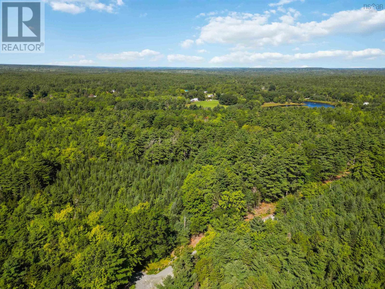
Amazing opportunity to own a unique 14-acre property with frontage on the beautiful Medway River! Offering privacy, space and a true off-grid lifestyle, this one-of-a-kind property features a collection of cabins and outbuildings with plenty of possibilities. Two of the cabins each feature a bedroom and separate living room, complete with cozy wood stoves. The living rooms could also be converted into additional sleeping areas, providing plenty of space for family and guests. A third cabin, known as the "Cook House," serves as the central gathering place and features a kitchen along with a comfortable living/dining area. A fourth building houses the bathroom facilities, complete with a sink, toilet, shower and washing machine. The property is serviced by a modern septic system and drilled well, while solar panels provide off-grid power to the main cabin. Adding to the property's appeal are a large greenhouse, an older barn and a couple of wood sheds, providing plenty of space for gardening, storage and recreational equipment. Whether you're searching for a private recreational retreat, an off-grid getaway, or the perfect location to build your dream home while keeping the existing cabins for visiting friends and family, this special property offers endless possibilities. With 14 acres to explore and frontage on the gorgeous Medway River, this is a wonderful opportunity to create your own private escape in Nova Scotia! (id:65465)
| MLS® Number | 202624500 |
| Property Type | Single Family |
| Community Name | Charleston |
| Community Features | School Bus |
| Equipment Type | Propane Tank |
| Features | Treed, Recreational |
| Rental Equipment Type | Propane Tank |
| Structure | Shed |
| Water Front Type | Waterfront On River |
| Bathroom Total | 1 |
| Bedrooms Above Ground | 3 |
| Bedrooms Total | 3 |
| Appliances | Washer, Refrigerator |
| Architectural Style | Cottage, Camp |
| Basement Type | None |
| Construction Style Attachment | Detached |
| Exterior Finish | Wood Siding |
| Flooring Type | Wood |
| Heating Fuel | Wood |
| Stories Total | 1 |
| Type | Recreational |
| Utility Water | Drilled Well |
| Gravel |
| Acreage | Yes |
| Landscape Features | Partially Landscaped |
| Sewer | Septic System |
| Size Irregular | 14 |
| Size Total | 14 Ac |
| Size Total Text | 14 Ac |
| Level | Type | Length | Width | Dimensions |
|---|---|---|---|---|
| Main Level | Kitchen | 18.8 x 18.4/Dining/livingrm | ||
| Main Level | Bedroom | 10.3 x 10.3 | ||
| Main Level | Den | 10.3 x 11.9 | ||
| Main Level | Bedroom | 11 x 10.3 | ||
| Main Level | Bedroom | 11 x 10.3 | ||
| Main Level | 3pc Bathroom | 10.5 x 8.8 |
https://www.realtor.ca/real-estate/30334623/455-mill-village-east-road-charleston-charleston
Contact us for more information

The trademarks REALTOR®, REALTORS®, and the REALTOR® logo are controlled by The Canadian Real Estate Association (CREA) and identify real estate professionals who are members of CREA. The trademarks MLS®, Multiple Listing Service® and the associated logos are owned by The Canadian Real Estate Association (CREA) and identify the quality of services provided by real estate professionals who are members of CREA. The trademark DDF® is owned by The Canadian Real Estate Association (CREA) and identifies CREA's Data Distribution Facility (DDF®)