Find Us On

Find Us On

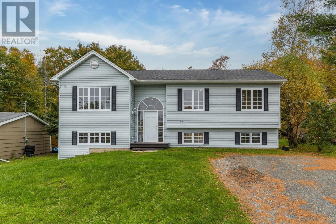
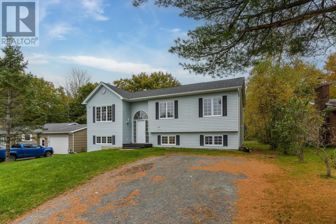
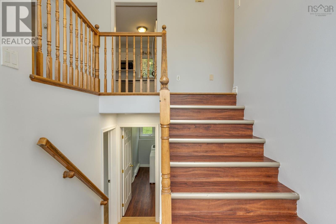
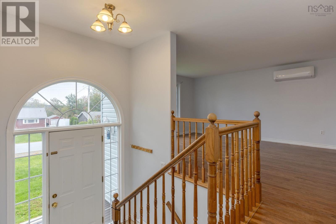
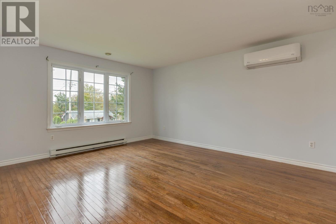
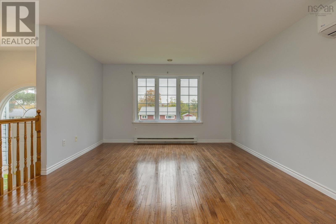
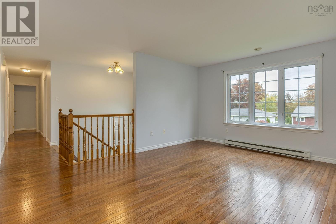
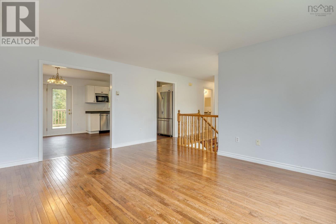
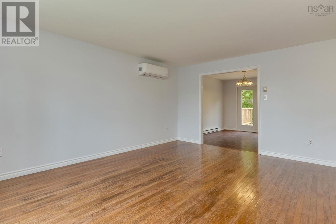
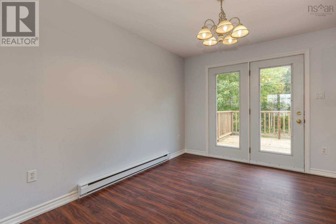
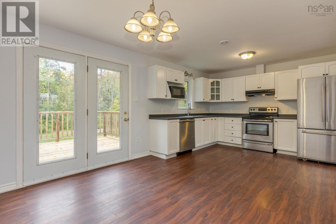
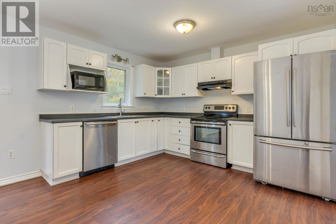
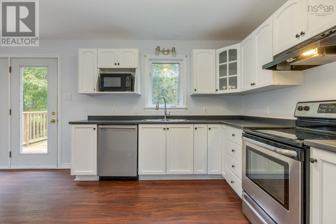
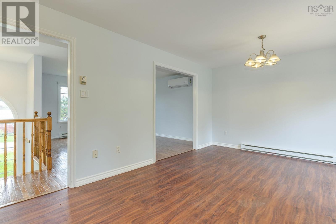
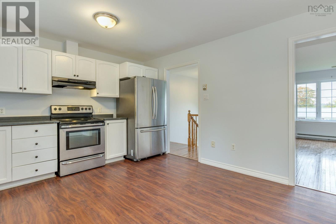
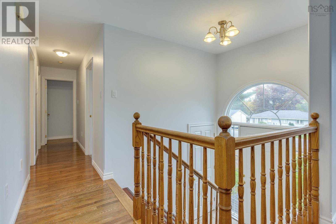
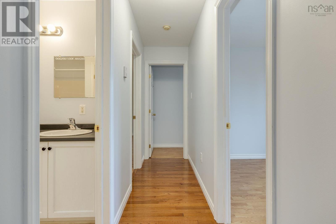
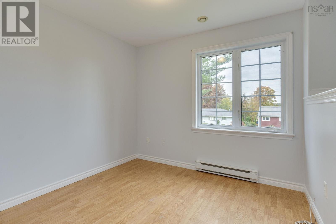
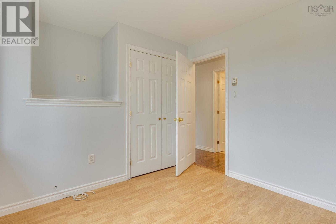
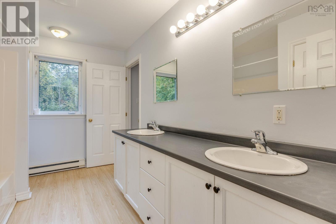
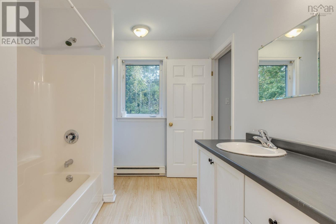
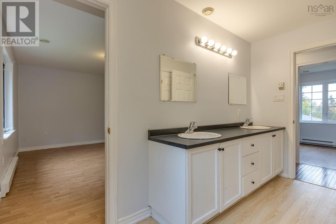
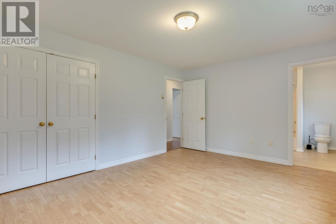
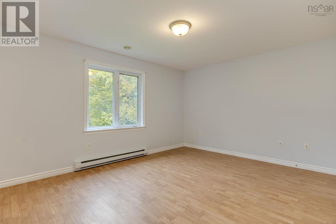
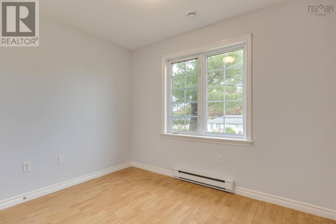
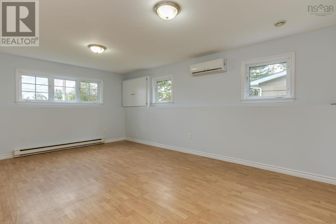
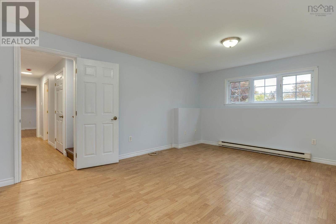
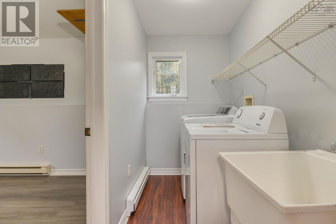
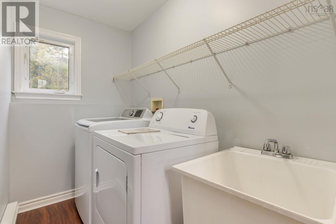
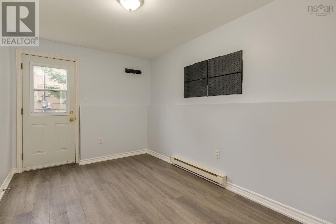
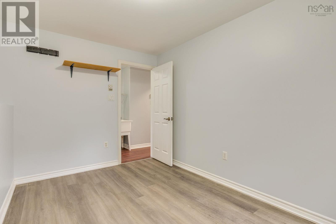
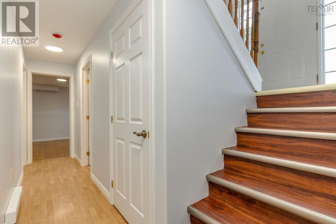
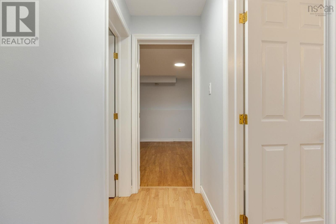
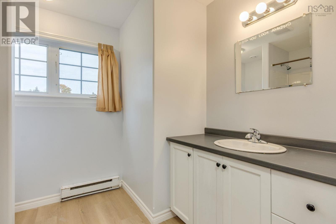
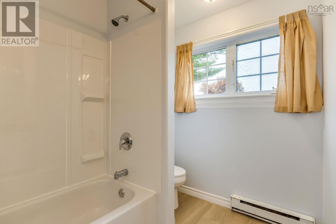
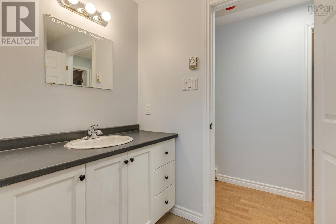
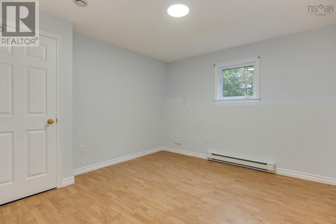
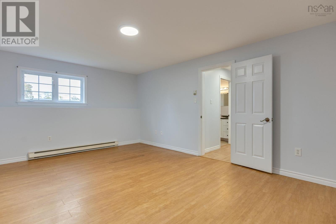
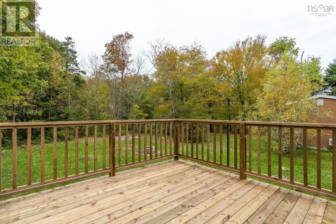
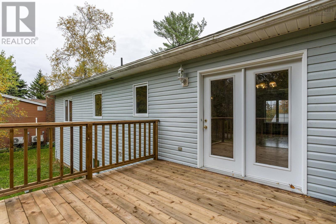
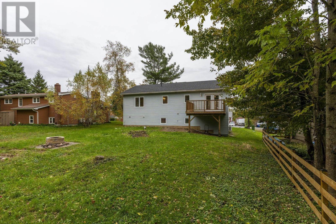
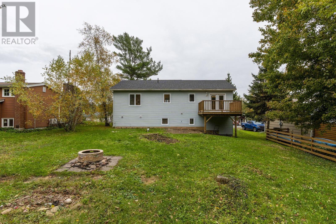
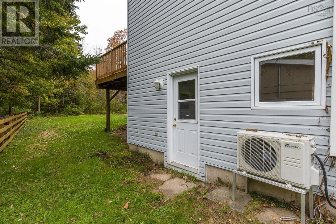
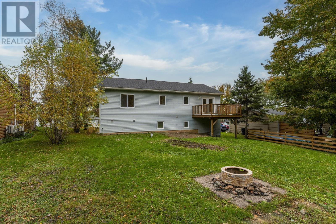
Welcome to 154 Miller Lake! This spacious split-entry home offers over 2,000 sq. ft. of living space, tucked away on a quiet street while remaining conveniently close to everyday amenities. The main level features a generously sized family room, an open-concept kitchen and dining area, three bedrooms, and a full 5-piece bathroom. The lower level offers a fourth bedroom, laundry area, mudroom, and a versatile media room, with walk-out access to a level, private backyardperfect for relaxing or entertaining. Recent upgrades include fresh paint, a new roof(2021), a new deck, and more. Electric baseboard heating, complemented by two heat pumps, provides efficient year-round comfort. Conveniently located near Halifax Stanfield International Airport, grocery stores, and other essential amenities, this home offers a great combination of space, comfort, and convenience. Don't miss this opportunity! (id:65465)
| MLS® Number | 202625900 |
| Property Type | Single Family |
| Community Name | Fall River |
| Amenities Near By | Public Transit, Shopping |
| Community Features | School Bus |
| Bathroom Total | 2 |
| Bedrooms Above Ground | 3 |
| Bedrooms Below Ground | 1 |
| Bedrooms Total | 4 |
| Appliances | Range, Dryer, Washer, Fridge/stove Combo |
| Constructed Date | 2000 |
| Construction Style Attachment | Detached |
| Cooling Type | Air Conditioned |
| Exterior Finish | Vinyl |
| Flooring Type | Hardwood, Laminate, Vinyl |
| Foundation Type | Poured Concrete |
| Heating Fuel | Electric |
| Heating Type | Baseboard Heaters, Heat Pump, Ductless |
| Stories Total | 1 |
| Size Interior | 2,256 Sqft |
| Total Finished Area | 2256 Sqft |
| Type | House |
| Utility Water | Municipal Water |
| Gravel |
| Acreage | No |
| Land Amenities | Public Transit, Shopping |
| Landscape Features | Landscaped |
| Sewer | Septic System |
| Size Irregular | 0.2135 |
| Size Total | 0.2135 Ac |
| Size Total Text | 0.2135 Ac |
| Level | Type | Length | Width | Dimensions |
|---|---|---|---|---|
| Lower Level | Recreational, Games Room | 18.11x13.1 | ||
| Lower Level | Media | 18.2x13 | ||
| Lower Level | 4pc Bathroom | 4 | ||
| Lower Level | Bedroom | 11.8x11.1 | ||
| Lower Level | Laundry Room | 11.8x4.9 | ||
| Main Level | Living Room | 16x13.5 | ||
| Main Level | Kitchen | 19.5x12.1 | ||
| Main Level | Primary Bedroom | 15x12.1 | ||
| Main Level | 5pc Bathroom | 5 | ||
| Main Level | Bedroom | 12.11x10.1b | ||
| Main Level | Bedroom | 9.5x9.3 |
https://www.realtor.ca/real-estate/30404300/154-miller-lake-road-fall-river-fall-river
Contact us for more information

The trademarks REALTOR®, REALTORS®, and the REALTOR® logo are controlled by The Canadian Real Estate Association (CREA) and identify real estate professionals who are members of CREA. The trademarks MLS®, Multiple Listing Service® and the associated logos are owned by The Canadian Real Estate Association (CREA) and identify the quality of services provided by real estate professionals who are members of CREA. The trademark DDF® is owned by The Canadian Real Estate Association (CREA) and identifies CREA's Data Distribution Facility (DDF®)