Find Us On

Find Us On

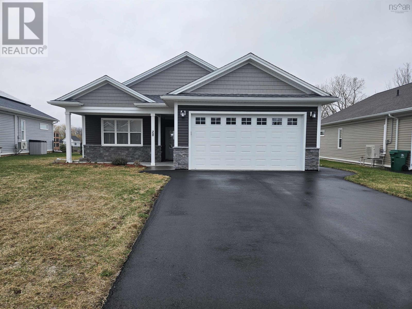
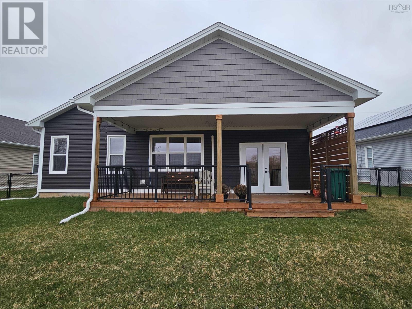
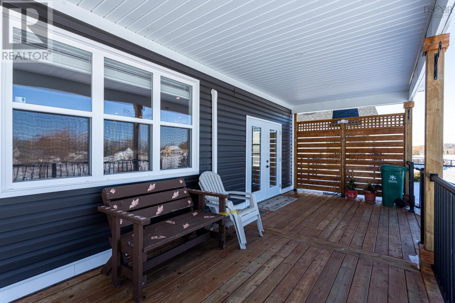
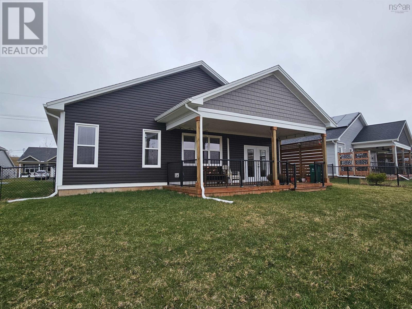
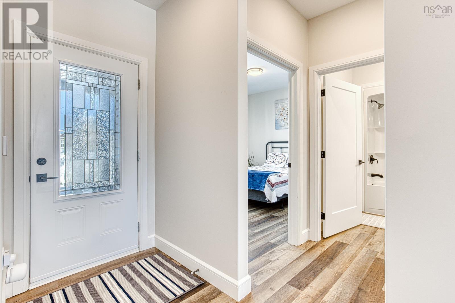
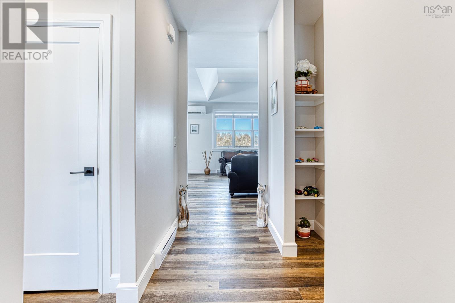
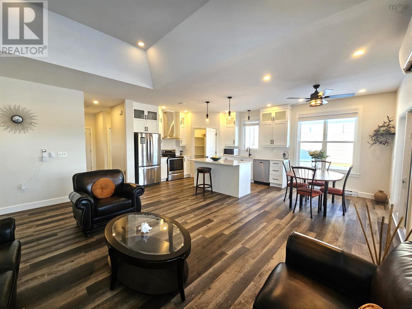
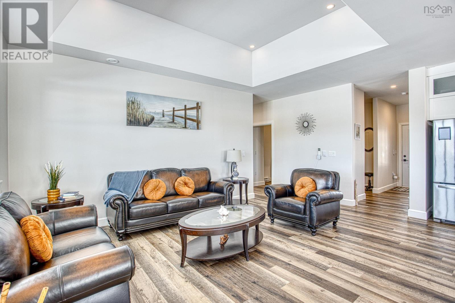
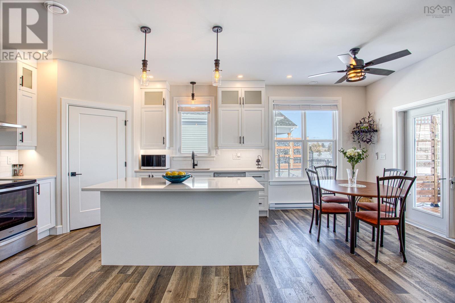
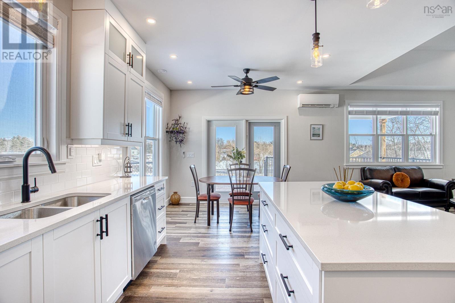
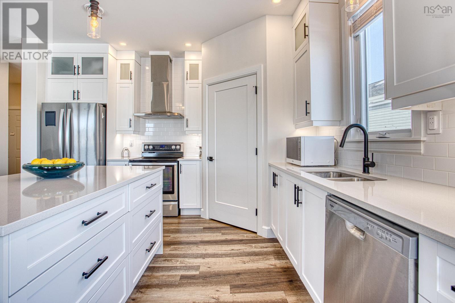
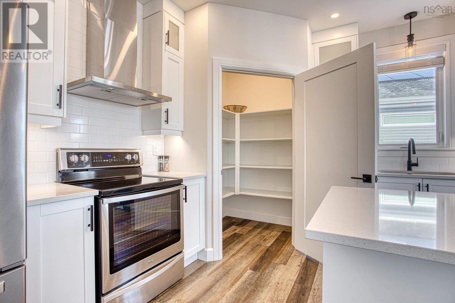
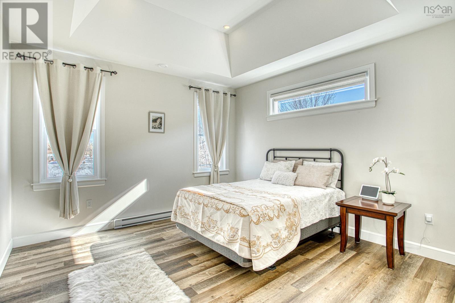
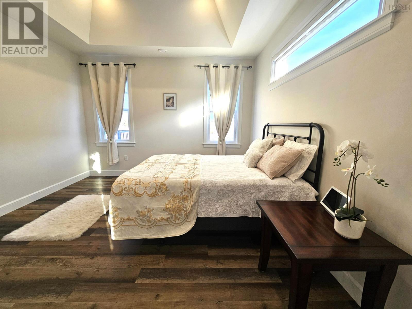
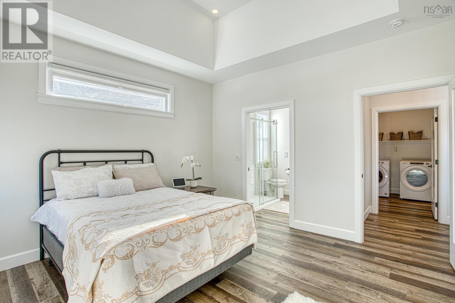
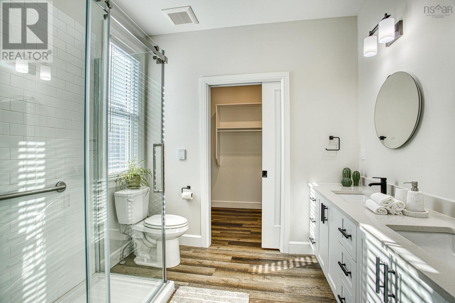
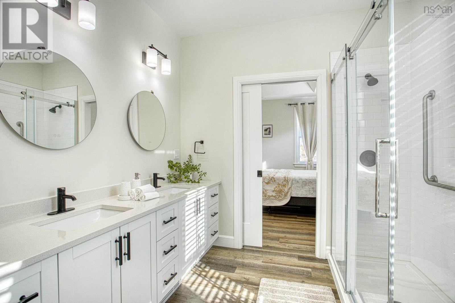
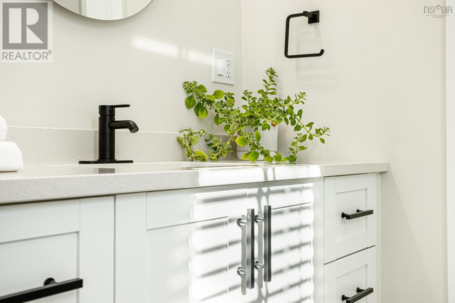
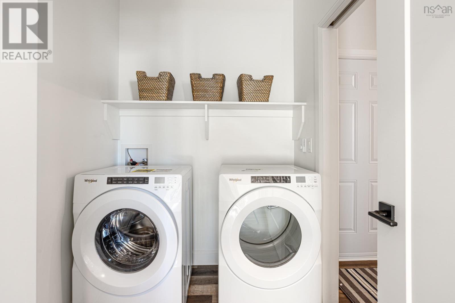
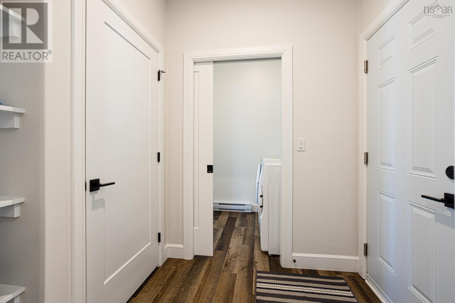
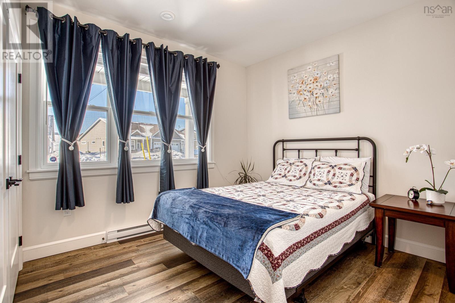
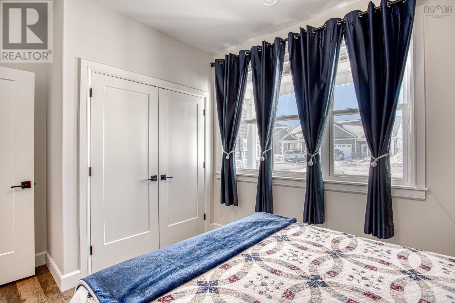
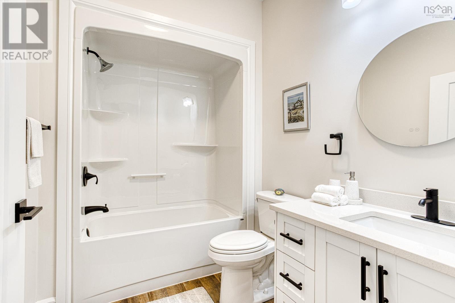
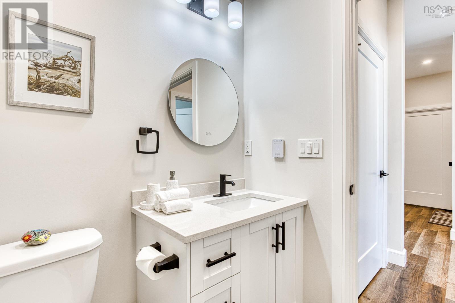
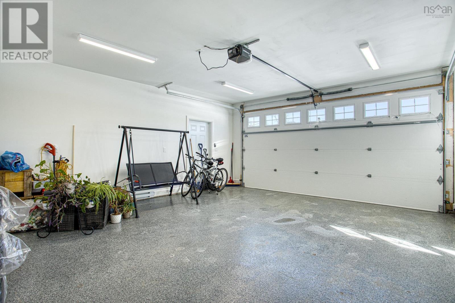
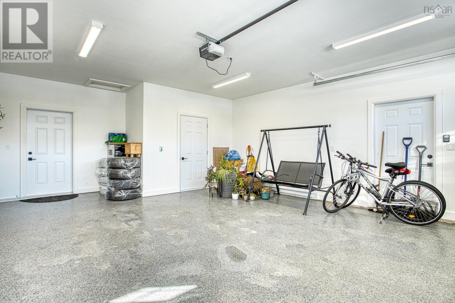
Discover refined comfort and effortless single-level living in this stunning, nearly new detached home thoughtfully designed to blend elegance and functionality. Featuring two spacious bedrooms and two beautifully appointed bathrooms, the home welcomes you with a bright open-concept layout, soaring vaulted ceilings, engineered hardwood flooring, and large windows that fill the space with natural light throughout the day. At the heart of the home, the chef-inspired kitchen features elegant quartz countertops, a generous island perfect for gathering, and a convenient walk-in pantry. The kitchen flows seamlessly into the dining and living areas, creating an ideal space for everyday living and entertaining. A covered back patio offers an inviting outdoor space perfect for relaxing with a morning coffee or hosting guests year-round. The primary suite provides a peaceful sanctuary with a tray ceiling, spacious walk-in closet, and a beautifully designed ensuite featuring a tiled shower, double vanity with quartz countertop, and a pocket door for added privacy. A charming transom window with a custom blind gently welcomes morning light. Both bathrooms include illuminated mirrors that add a modern, spa-inspired touch. A comfortable second bedroom offers flexibility for guests or a home office, while the laundry room with pocket doors adds quiet convenience. Additional upgrades include a double attached heated garage with epoxy flooring, a built-in storage cubby, and wired for a Level 2 EV charger. The paved driveway accommodates up to four vehicles. The fully fenced backyard with a programmable sprinkler system adds convenience and outdoor enjoyment. Energy-efficient features include a Wi-Fi-controlled heat pump, energy-monitoring hot water tank, and hot water recirculation pump for near-instant hot water. (id:65465)
| MLS® Number | 202604371 |
| Property Type | Single Family |
| Community Name | Falmouth |
| Amenities Near By | Golf Course, Park, Shopping, Place Of Worship, Beach |
| Community Features | Recreational Facilities |
| Features | Level |
| Bathroom Total | 2 |
| Bedrooms Above Ground | 2 |
| Bedrooms Total | 2 |
| Appliances | Oven - Electric, Stove, Dishwasher, Dryer, Washer, Refrigerator |
| Architectural Style | Bungalow |
| Basement Type | None |
| Constructed Date | 2024 |
| Construction Style Attachment | Detached |
| Cooling Type | Air Conditioned |
| Exterior Finish | Stone, Vinyl |
| Flooring Type | Vinyl Plank |
| Foundation Type | Poured Concrete |
| Heating Fuel | Electric |
| Heating Type | Baseboard Heaters, Heat Pump, Ductless |
| Stories Total | 1 |
| Size Interior | 1,333 Sqft |
| Total Finished Area | 1333 Sqft |
| Type | House |
| Utility Water | Municipal Water |
| Garage | |
| Heated Garage | |
| Paved Yard |
| Acreage | No |
| Land Amenities | Golf Course, Park, Shopping, Place Of Worship, Beach |
| Landscape Features | Landscaped |
| Sewer | Municipal Sewage System |
| Size Irregular | 0.1605 |
| Size Total | 0.1605 Ac |
| Size Total Text | 0.1605 Ac |
| Level | Type | Length | Width | Dimensions |
|---|---|---|---|---|
| Main Level | Kitchen | 13.7 x 13.1 | ||
| Main Level | Dining Nook | 7.10 x 13.1 | ||
| Main Level | Family Room | 18.11 x 11.1 | ||
| Main Level | Primary Bedroom | 13.1 x 13 | ||
| Main Level | 4pc Ensuite Bath | 7.9 x 8.7 | ||
| Main Level | Laundry Room | 8.5 x 5.8 | ||
| Main Level | Mud Room | 6.1 x 6.3 | ||
| Main Level | Foyer | 12.9 x 4.6 | ||
| Main Level | Bedroom | 9.11 x 13.1 | ||
| Main Level | 4pc Bathroom | 6.1 x 8.3 |
https://www.realtor.ca/real-estate/29458962/28-thistle-street-falmouth-falmouth
Contact us for more information

The trademarks REALTOR®, REALTORS®, and the REALTOR® logo are controlled by The Canadian Real Estate Association (CREA) and identify real estate professionals who are members of CREA. The trademarks MLS®, Multiple Listing Service® and the associated logos are owned by The Canadian Real Estate Association (CREA) and identify the quality of services provided by real estate professionals who are members of CREA. The trademark DDF® is owned by The Canadian Real Estate Association (CREA) and identifies CREA's Data Distribution Facility (DDF®)