info@realtornavjot.ca

Navjot Singh | Punjabi-Indian Realtor, Halifax & Nearby Areas, NS
Find Us On

info@realtornavjot.ca
Navjot Singh | Punjabi-Indian Realtor, Halifax & Nearby Areas, NS
Find Us On

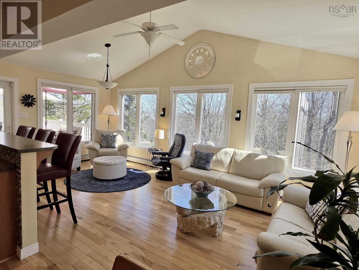
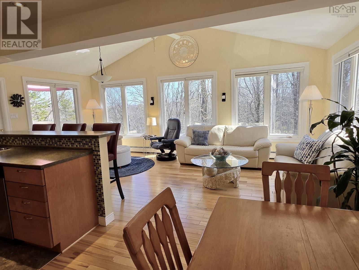
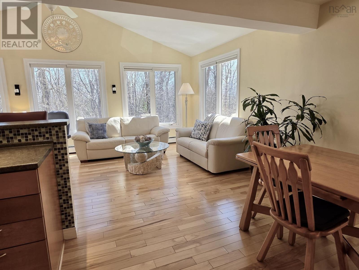
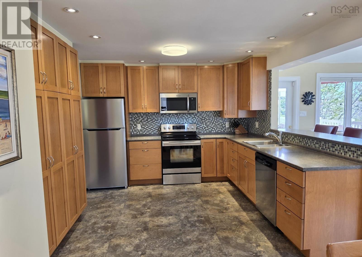
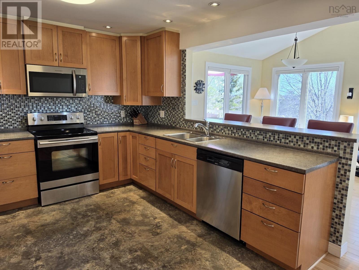
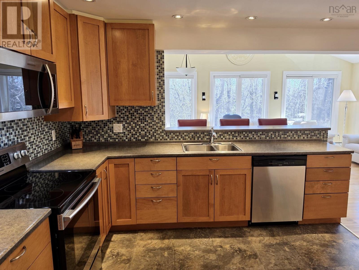
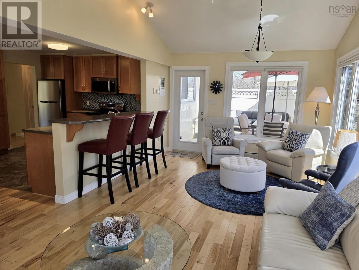
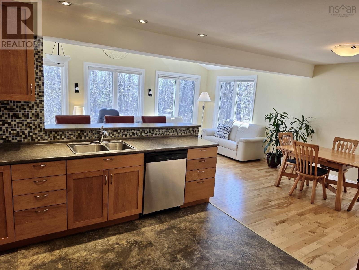
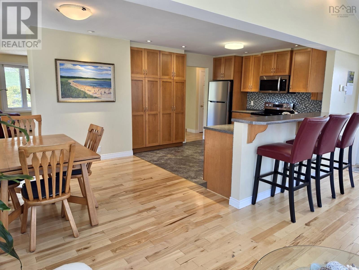
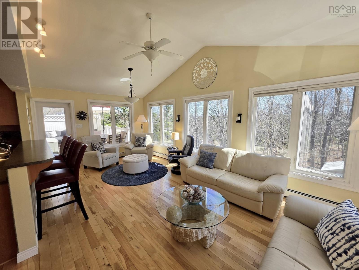
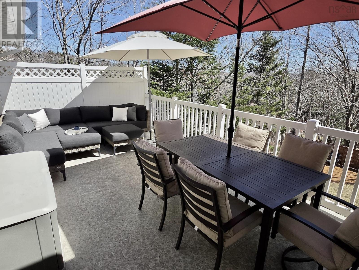
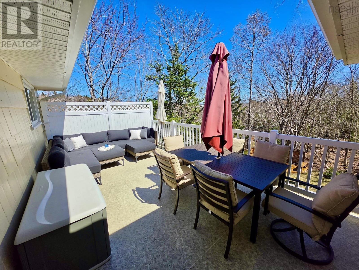
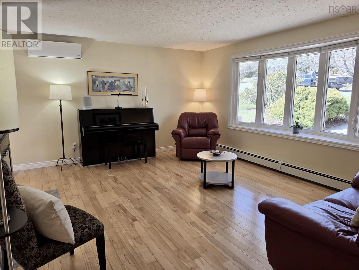
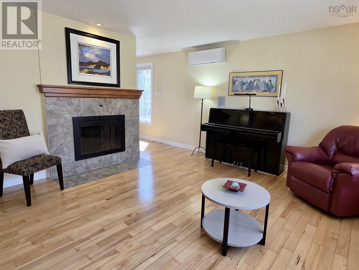
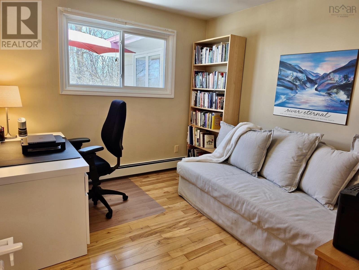
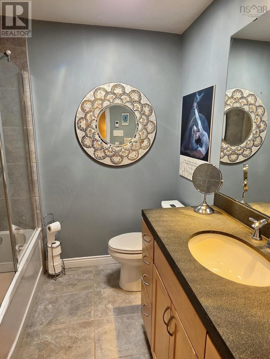
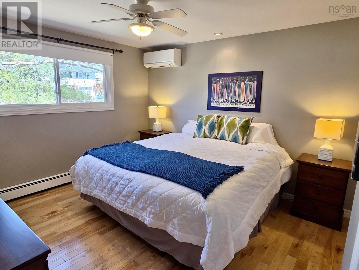
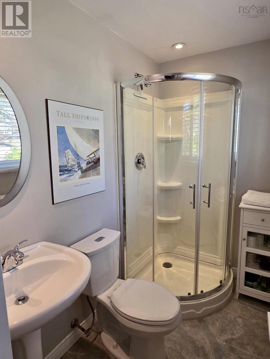
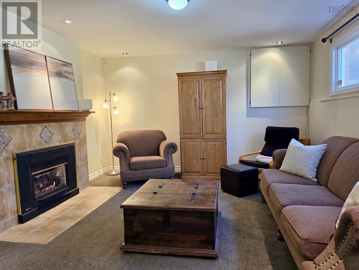
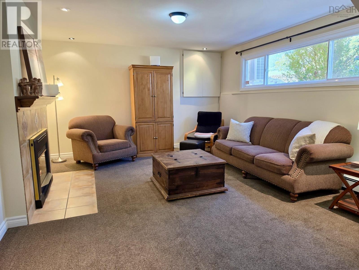
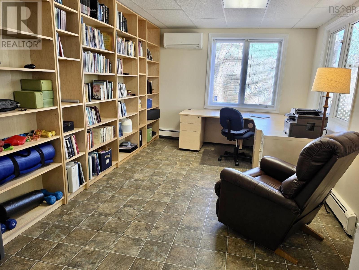
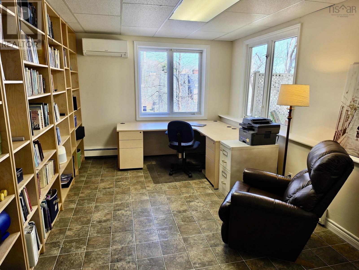
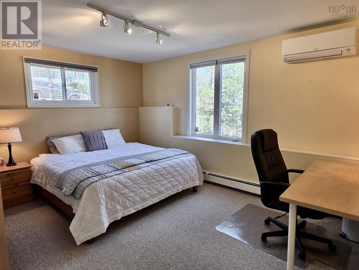
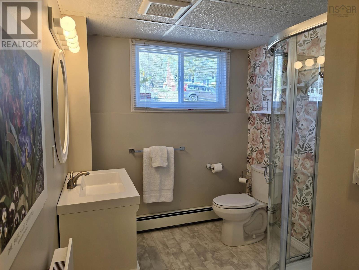
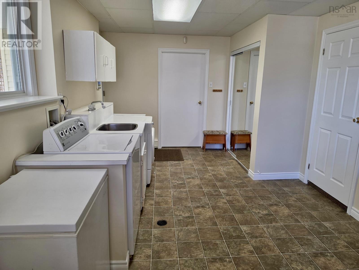
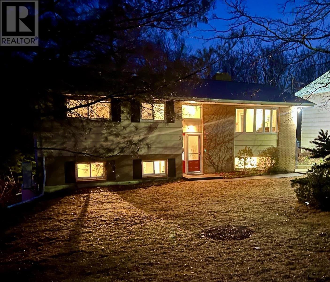
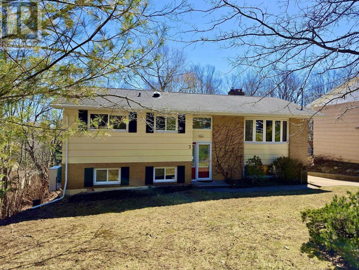
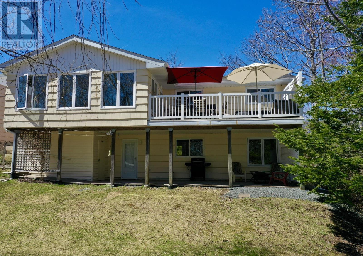
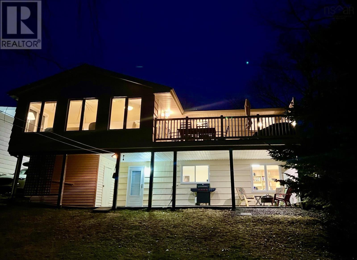
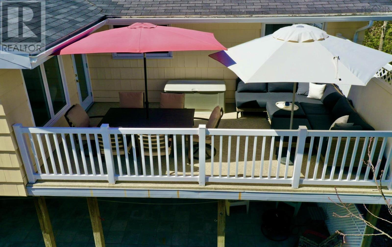
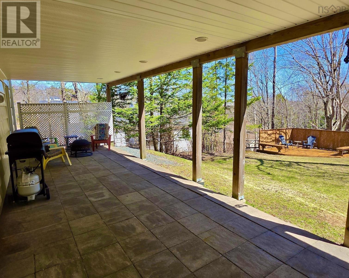
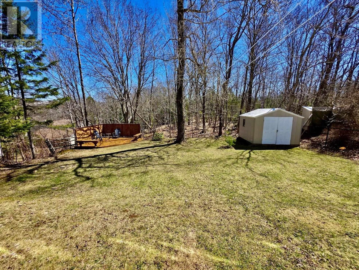
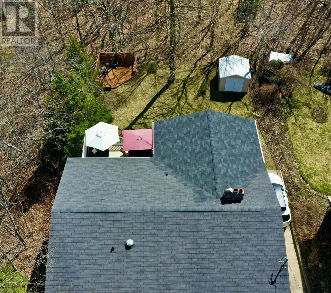
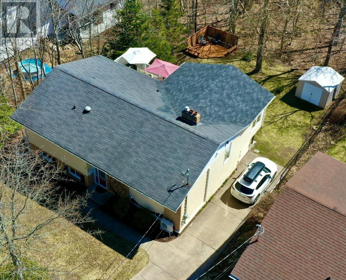
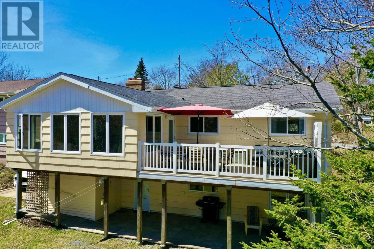
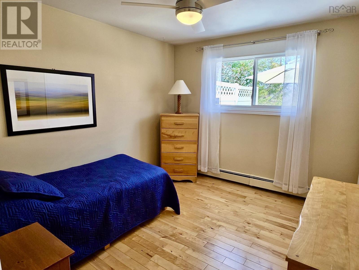
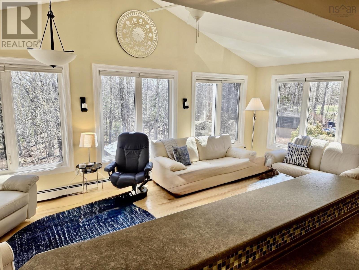
Mature trees and lush landscaping set the stage in this sought-after Bedford neighbourhood, offering a rare blend of privacy, curb appeal, and modern convenience. Proudly owned and thoughtfully updated, this unique family home features a stunning vaulted ceiling and a dramatic wall of windows that flood the sunlit family room with natural light. The open-concept design flows into the updated new kitchen and dining area, complete with a peninsula for casual seatingperfect for entertaining. A French door leads to your private deck oasis, tucked away for peaceful outdoor enjoyment. The inviting living room with a cozy wood-burning fireplace provides additional space for relaxing or hosting family and friends. The main level includes a spacious primary suite with private ensuite, two additional well-sized bedrooms, and a beautifully updated full bath. The lower level offers exceptional versatility with a welcoming family room complete with second propane fireplaceideal for movie nights. A fourth bedroom with charming wood bookshelves is perfect for teens or guests. Youll also find a new refreshed 3-piece bath, a bright home office with custom shelving (great for remote work, gym, or hobbies), and a large laundry area. Walk out to a covered patio and enjoy the expansive backyard surrounded by mature hardwoodsoffering a peaceful, country-like feel with city convenience. An additional private deck, large shed, and built-in storage complete this impressive outdoor space. This is not your average home...immaculate in every detail this home truly presents a unique life-style surrounded with nature in a sought after mature neighbourhood close to all the convenient amenities of todays' busy lives join us for the Open House Sunday May 17th 24 PM! (id:65465)
| MLS® Number | 202608594 |
| Property Type | Single Family |
| Community Name | Bedford |
| Amenities Near By | Park, Public Transit, Shopping |
| Equipment Type | Propane Tank |
| Rental Equipment Type | Propane Tank |
| Structure | Shed |
| Bathroom Total | 3 |
| Bedrooms Above Ground | 3 |
| Bedrooms Below Ground | 1 |
| Bedrooms Total | 4 |
| Constructed Date | 1973 |
| Construction Style Attachment | Detached |
| Cooling Type | Wall Unit |
| Exterior Finish | Brick, Wood Shingles, Vinyl |
| Fireplace Present | Yes |
| Flooring Type | Carpeted, Hardwood, Porcelain Tile |
| Foundation Type | Poured Concrete |
| Stories Total | 1 |
| Size Interior | 2,635 Sqft |
| Total Finished Area | 2635 Sqft |
| Type | House |
| Utility Water | Municipal Water |
| Concrete |
| Acreage | No |
| Land Amenities | Park, Public Transit, Shopping |
| Landscape Features | Landscaped |
| Sewer | Municipal Sewage System |
| Size Irregular | 0.1779 |
| Size Total | 0.1779 Ac |
| Size Total Text | 0.1779 Ac |
| Level | Type | Length | Width | Dimensions |
|---|---|---|---|---|
| Lower Level | Family Room | 20 x 13.6 | ||
| Lower Level | Bedroom | 13.6 x 11.10 | ||
| Lower Level | Bath (# Pieces 1-6) | 11.6 x 7.8 | ||
| Lower Level | Den | 16.4 x 10.10 | ||
| Lower Level | Laundry Room | 12 x 10.10 | ||
| Lower Level | Utility Room | 13.2 x 12 | ||
| Main Level | Foyer | 6.4 x 4.8 | ||
| Main Level | Living Room | 16.10 x 13.6 | ||
| Main Level | Dining Room | 10.5 x 10 | ||
| Main Level | Kitchen | 11.6 x 11.6 | ||
| Main Level | Great Room | 21 x 12 | ||
| Main Level | Primary Bedroom | 13.3 x 12 | ||
| Main Level | Ensuite (# Pieces 2-6) | 7.6 x 5 | ||
| Main Level | Bedroom | 11 x 9.6 | ||
| Main Level | Bedroom | 11 x 9.6 | ||
| Main Level | Bath (# Pieces 1-6) | 7.8 x 6.10 |
https://www.realtor.ca/real-estate/29654954/3-beech-street-bedford-bedford
Contact us for more information

The trademarks REALTOR®, REALTORS®, and the REALTOR® logo are controlled by The Canadian Real Estate Association (CREA) and identify real estate professionals who are members of CREA. The trademarks MLS®, Multiple Listing Service® and the associated logos are owned by The Canadian Real Estate Association (CREA) and identify the quality of services provided by real estate professionals who are members of CREA. The trademark DDF® is owned by The Canadian Real Estate Association (CREA) and identifies CREA's Data Distribution Facility (DDF®)