info@realtornavjot.ca

Navjot Singh | Punjabi-Indian Realtor, Halifax & Nearby Areas, NS
Find Us On

info@realtornavjot.ca
Navjot Singh | Punjabi-Indian Realtor, Halifax & Nearby Areas, NS
Find Us On

Maintenance, Common Area Maintenance
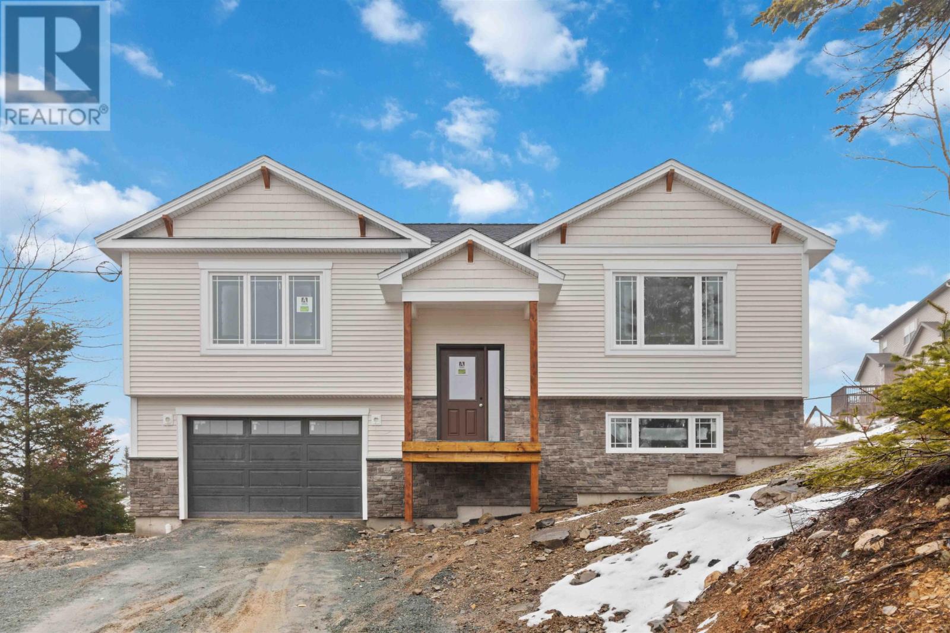
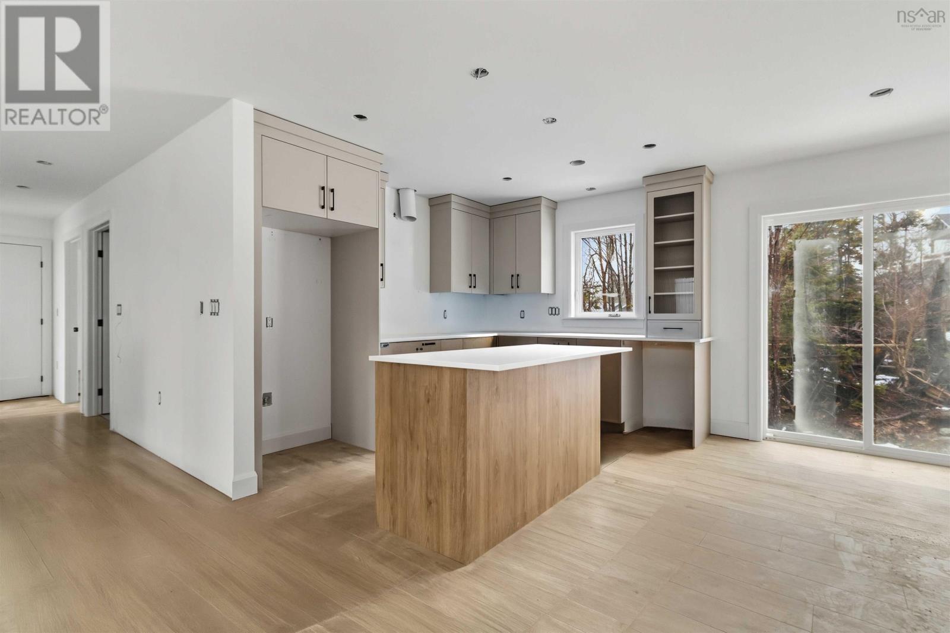
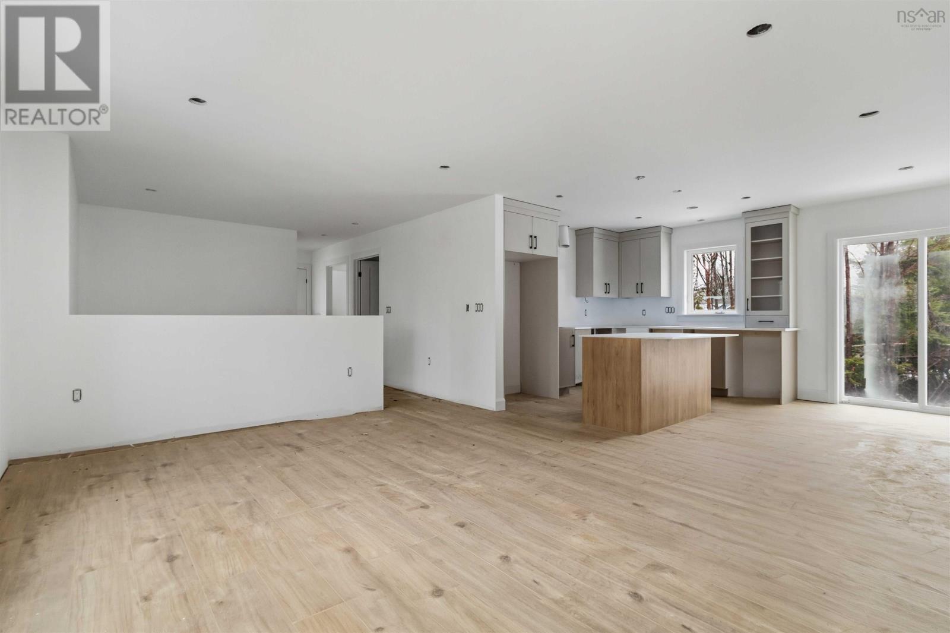
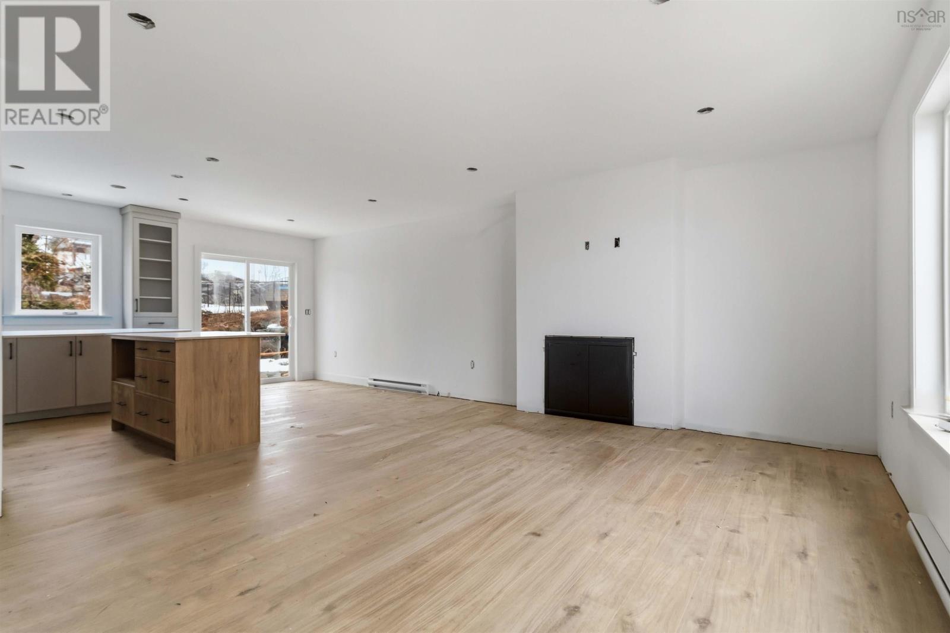
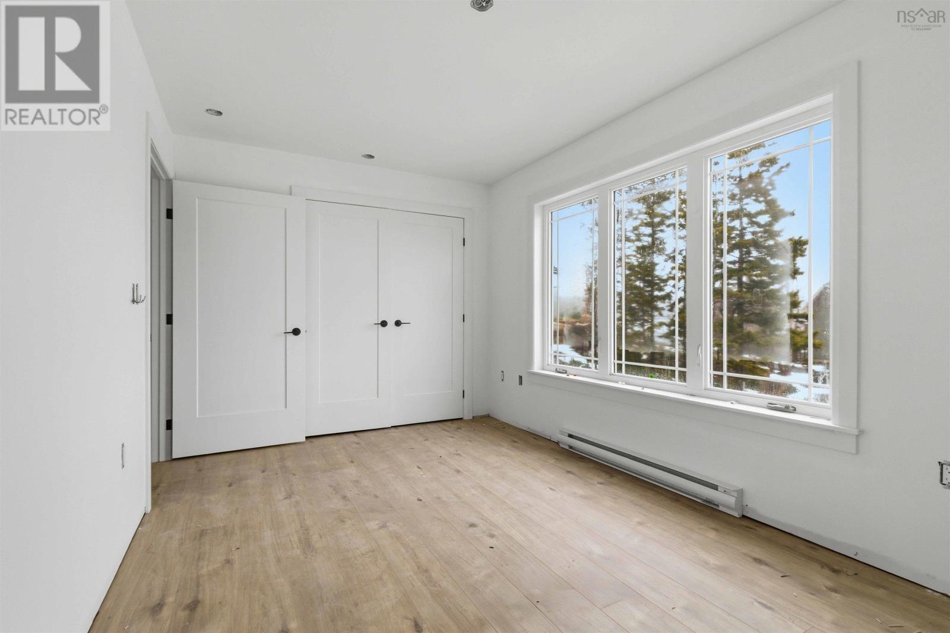
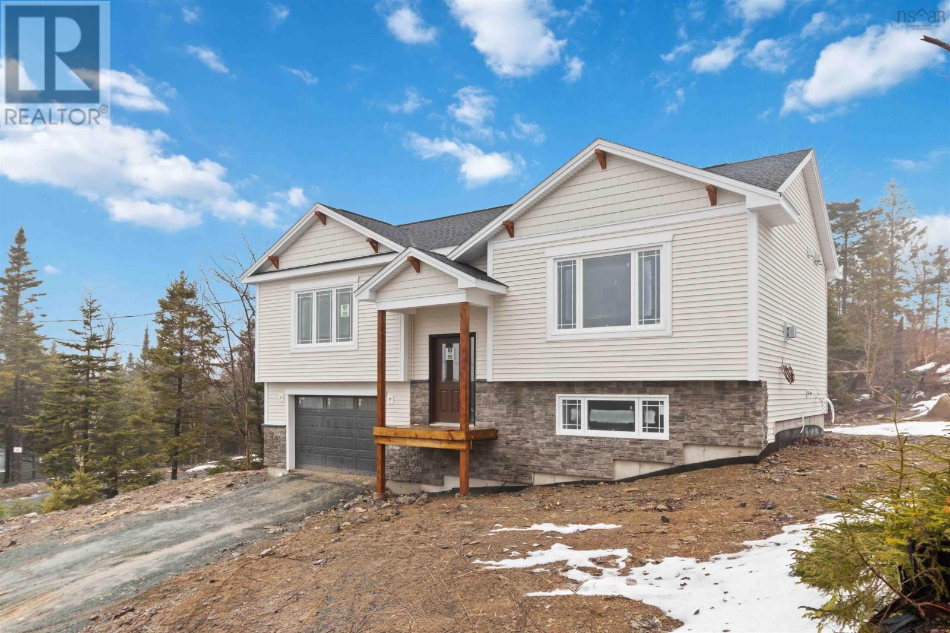
$100 MonthlyIntroducing The Hillsidea brand-new split-level home located in the sought-after Seven Lakes Community. This modern 3-bedroom, 3-bath property offers thoughtful design, quality finishes, and access to one of the regions most desirable master-planned communities. Inside, youll find a bright open-concept main level with a beautiful kitchen featuring quartz countertops, lovely cabinetry, and a spacious island perfect for entertaining. The primary suite includes a walk-in closet and ensuite bath, while two additional bedrooms and bathrooms provide comfort and flexibility for families or guests. Seven Lakes offers a lifestyle rooted in nature and community, with walking trails, lake access, community parks, and green spaces designed for active, outdoor living. Located just minutes from Porters Lake amenities and an easy commute to Halifax, this home blends modern comfort with a peaceful, connected setting. Home is available for immediate occupancy. (id:65465)
| MLS® Number | 202604807 |
| Property Type | Single Family |
| Community Name | Porters Lake |
| Amenities Near By | Playground, Beach |
| View Type | Lake View |
| Bathroom Total | 3 |
| Bedrooms Above Ground | 2 |
| Bedrooms Below Ground | 1 |
| Bedrooms Total | 3 |
| Cooling Type | Heat Pump |
| Exterior Finish | Stone, Vinyl |
| Fireplace Present | Yes |
| Flooring Type | Ceramic Tile, Hardwood, Laminate |
| Foundation Type | Poured Concrete |
| Stories Total | 1 |
| Size Interior | 1,712 Sqft |
| Total Finished Area | 1712 Sqft |
| Type | Row / Townhouse |
| Utility Water | Drilled Well |
| Garage | |
| Attached Garage | |
| Paved Yard |
| Acreage | No |
| Land Amenities | Playground, Beach |
| Sewer | Unknown |
| Size Irregular | 0.264 |
| Size Total | 0.264 Ac |
| Size Total Text | 0.264 Ac |
| Level | Type | Length | Width | Dimensions |
|---|---|---|---|---|
| Basement | Bedroom | 12x10 | ||
| Basement | Bath (# Pieces 1-6) | 5.5x10.8 | ||
| Lower Level | Recreational, Games Room | 14.6x12.7 | ||
| Main Level | Living Room | 16.7x14 | ||
| Main Level | Dining Room | 7x11 | ||
| Main Level | Kitchen | 9x11 | ||
| Main Level | Bedroom | 15x9.3 | ||
| Main Level | Primary Bedroom | 17x11 | ||
| Main Level | Ensuite (# Pieces 2-6) | 9.8x6.3 | ||
| Main Level | Bath (# Pieces 1-6) | 9.8x5.5 |
https://www.realtor.ca/real-estate/29484118/23-verbena-court-porters-lake-porters-lake
Contact us for more information

The trademarks REALTOR®, REALTORS®, and the REALTOR® logo are controlled by The Canadian Real Estate Association (CREA) and identify real estate professionals who are members of CREA. The trademarks MLS®, Multiple Listing Service® and the associated logos are owned by The Canadian Real Estate Association (CREA) and identify the quality of services provided by real estate professionals who are members of CREA. The trademark DDF® is owned by The Canadian Real Estate Association (CREA) and identifies CREA's Data Distribution Facility (DDF®)