Find Us On

Find Us On

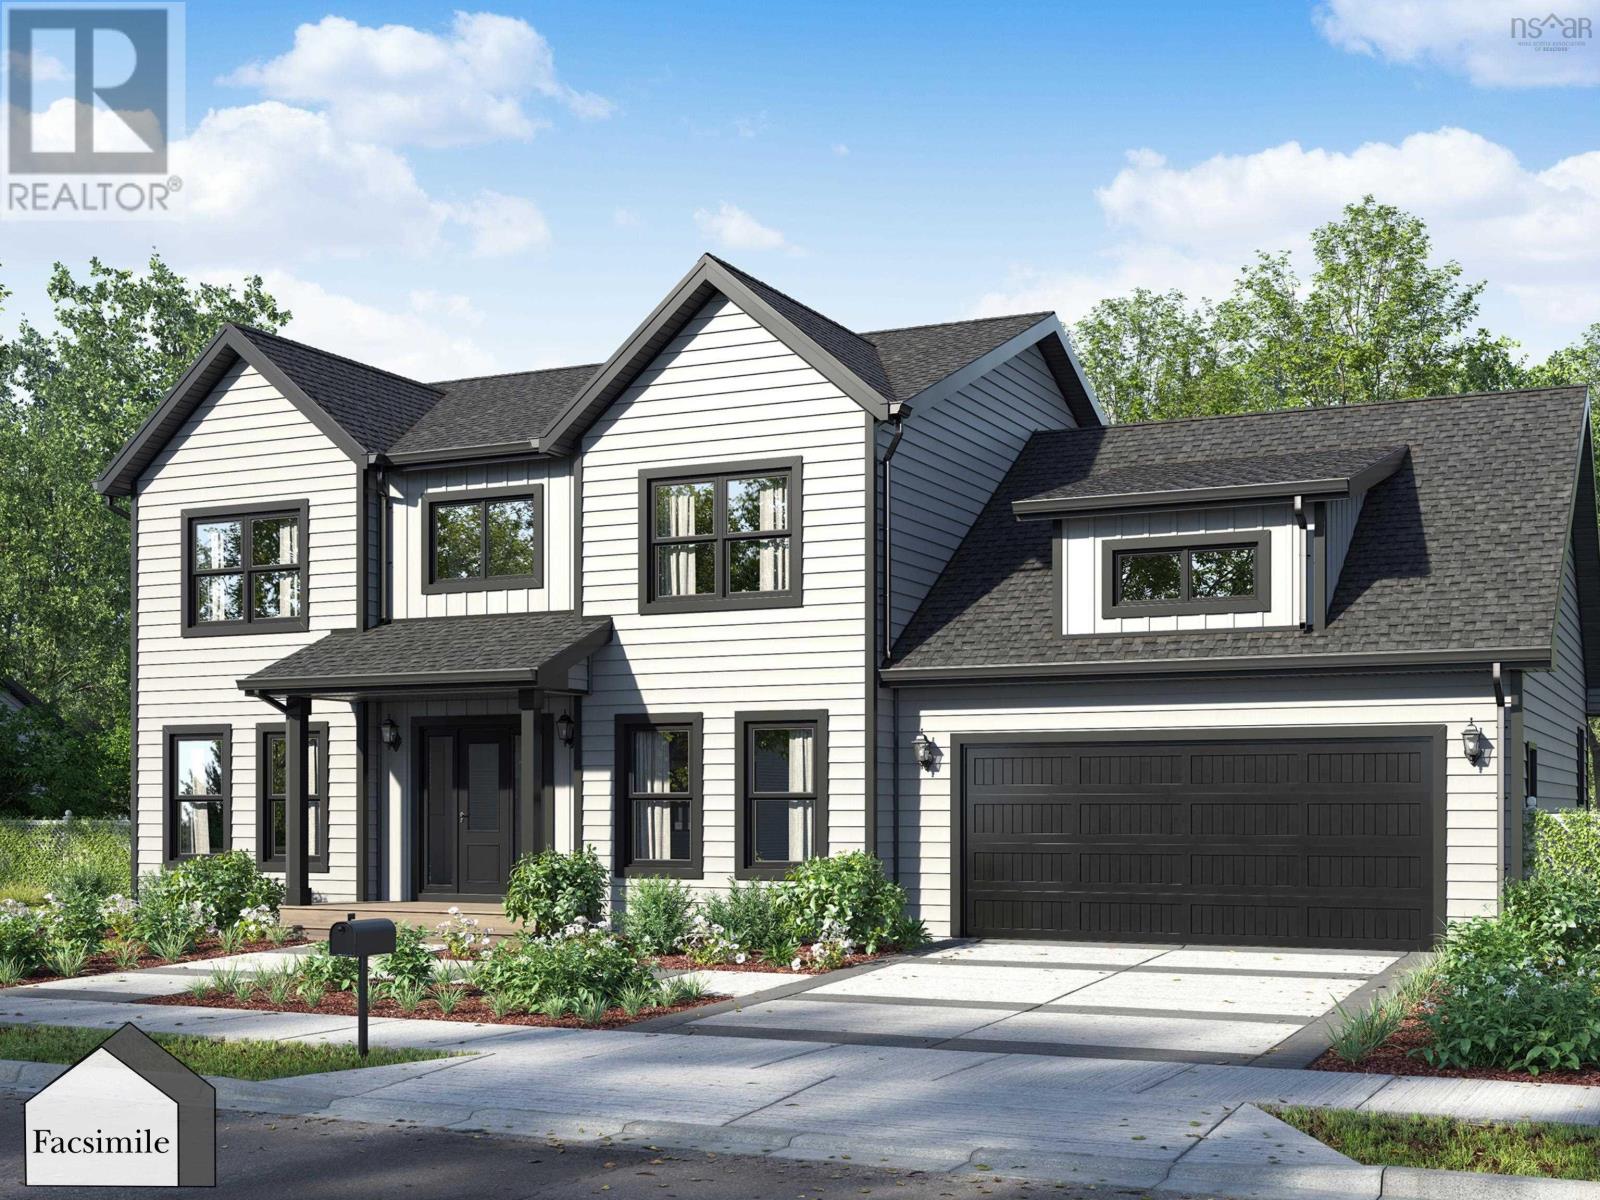
Sold before processing. 'The Annapolis' (id:65465)
| MLS® Number | 202609151 |
| Property Type | Single Family |
| Community Name | Middle Sackville |
| Amenities Near By | Park |
| Community Features | School Bus |
| Features | Treed, Walk-in Closet |
| Bathroom Total | 4 |
| Bedrooms Above Ground | 4 |
| Bedrooms Below Ground | 1 |
| Bedrooms Total | 5 |
| Appliances | None |
| Basement Development | Finished |
| Basement Features | Walk Out |
| Basement Type | Full (finished) |
| Construction Style Attachment | Detached |
| Cooling Type | Central Air Conditioning, Heat Pump |
| Exterior Finish | Vinyl |
| Fireplace Present | Yes |
| Flooring Type | Laminate, Tile |
| Foundation Type | Poured Concrete |
| Half Bath Total | 1 |
| Heating Fuel | Electric, Propane |
| Heating Type | Heat Pump |
| Stories Total | 2 |
| Size Interior | 4,410 Sqft |
| Total Finished Area | 4410 Sqft |
| Type | House |
| Utility Water | Drilled Well |
| Garage | |
| Attached Garage | |
| Heated Garage | |
| Gravel |
| Acreage | Yes |
| Land Amenities | Park |
| Sewer | Septic System |
| Size Irregular | 1.8838 |
| Size Total | 1.8838 Ac |
| Size Total Text | 1.8838 Ac |
| Level | Type | Length | Width | Dimensions |
|---|---|---|---|---|
| Second Level | Primary Bedroom | 20.6 x 12. /57 | ||
| Second Level | 4pc Ensuite Bath | 14.7 x 9.6 /na | ||
| Second Level | Other | (WIC) 10. x 16.5 /na | ||
| Second Level | Bedroom | 14.1 x 12. /57 | ||
| Second Level | Bedroom | 12. x 13.8 /57 | ||
| Second Level | Bedroom | 17. x 14.8 /57 | ||
| Second Level | Laundry Room | 8.6 x 12. /57 | ||
| Second Level | 4pc Bathroom | 7. x 12.6 /57 | ||
| Basement | Recreational, Games Room | 34. x 16. /oc | ||
| Basement | Bedroom | 14.8 x 12. /57 | ||
| Basement | Den | 10.7 x 12. /oc | ||
| Basement | 4pc Bathroom | 12. x 7.6 /63 | ||
| Basement | Utility Room | 8.6 x 11.11 /na | ||
| Basement | Mud Room | 8.6 x 9.10 /na | ||
| Main Level | Great Room | 19.1 x 17.2 /oc | ||
| Main Level | Kitchen | 19.1 x 16.10 /oc | ||
| Main Level | Dining Room | 19. x 12. /oc | ||
| Main Level | Den | 12. x 13.11 +/-J /61 | ||
| Main Level | Other | (Pantry) 8.9 x 7.3 /oc | ||
| Main Level | 2pc Bathroom | 8.9 x 4. /na | ||
| Main Level | Mud Room | 8.9 x 10.7 /na |
Contact us for more information

The trademarks REALTOR®, REALTORS®, and the REALTOR® logo are controlled by The Canadian Real Estate Association (CREA) and identify real estate professionals who are members of CREA. The trademarks MLS®, Multiple Listing Service® and the associated logos are owned by The Canadian Real Estate Association (CREA) and identify the quality of services provided by real estate professionals who are members of CREA. The trademark DDF® is owned by The Canadian Real Estate Association (CREA) and identifies CREA's Data Distribution Facility (DDF®)