Find Us On

Find Us On

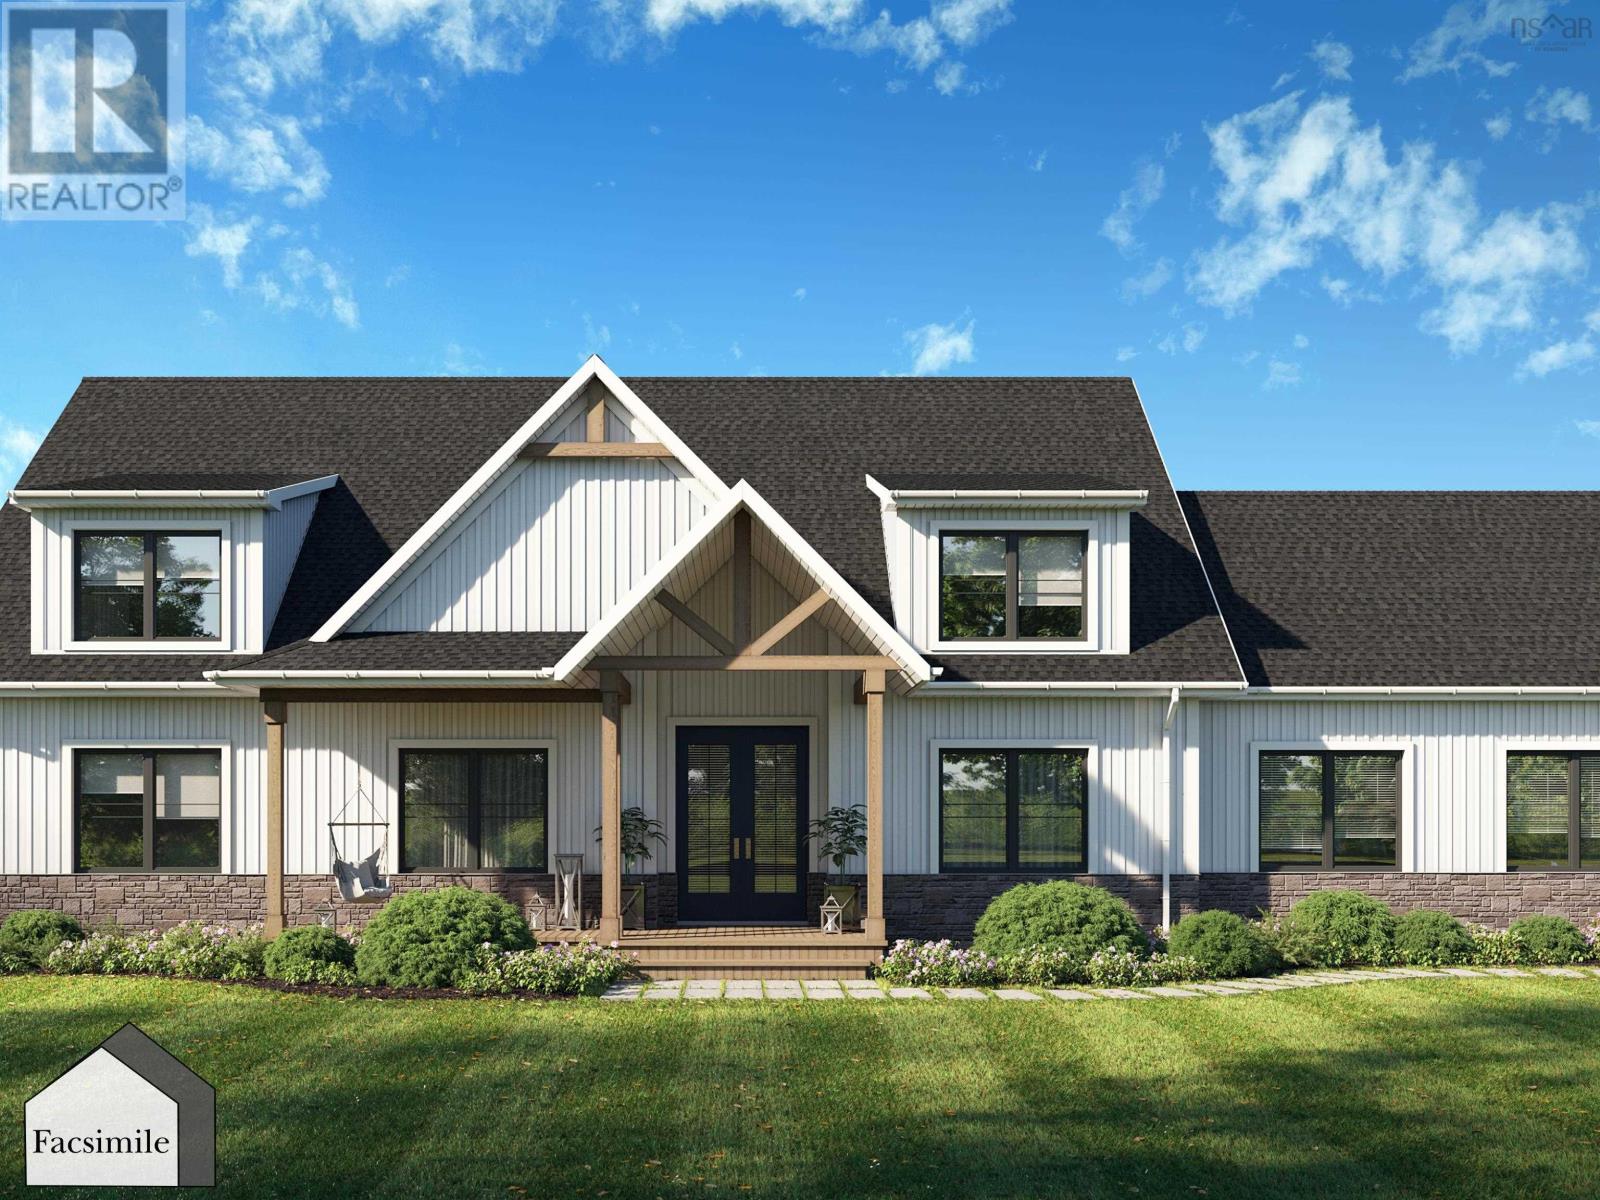
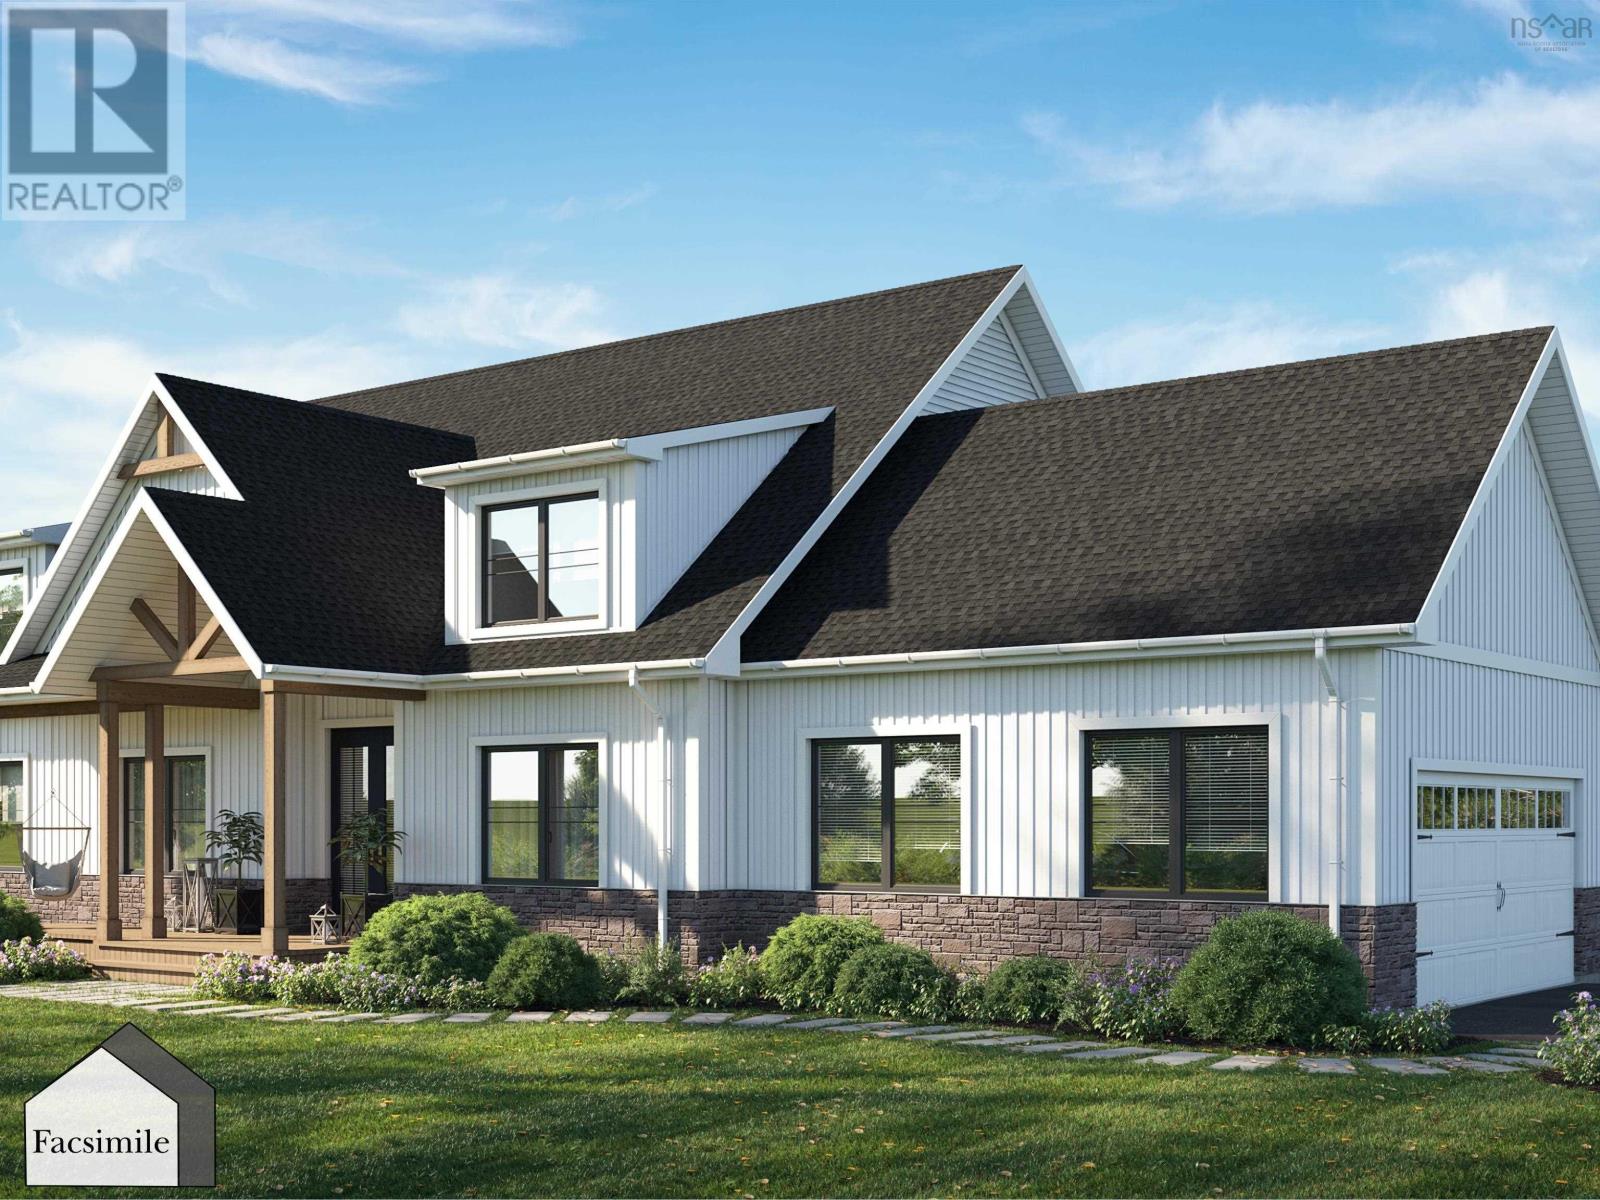
Welcome to an exceptional Marchand Homes build located in the highly sought-after community of Kinloch Estates in Fall River. Situated on a private 3.57-acre cul-de-sac lot, this stunning bungalow on slab offers 2,407sq. ft. of thoughtfully designed living space, blending luxury, comfort, and modern design. The main level is highlighted by a luxurious primary suite featuring a spa-inspired 5-piece ensuite, a walk-through closet, and direct access to the laundry room for ultimate convenience. A grand open-concept living area with soaring ceilings creates an impressive and airy atmosphere, ideal for both everyday living and entertaining. Expansive 12-foot patio doors off the living area flood the space with natural light and provide a beautiful connection to the outdoors. This home offers a total of three bedrooms and 3.5 bathrooms and an additional flex room perfect for a home office or hobby space. Completing the home is a double attached garage with a functional mudroom entry, adding both convenience and practicality. This is a rare opportunity to own a beautifully crafted home in one of Fall Rivers most desirable communities, offering space, luxury, and lifestyle all in one. (id:65465)
| MLS® Number | 202610123 |
| Property Type | Single Family |
| Community Name | Fall River |
| Amenities Near By | Park, Playground, Place Of Worship |
| Community Features | Recreational Facilities, School Bus |
| Features | Treed, Level, Walk-in Closet |
| Bathroom Total | 3 |
| Bedrooms Above Ground | 3 |
| Bedrooms Total | 3 |
| Appliances | None |
| Architectural Style | Bungalow |
| Basement Type | None |
| Construction Style Attachment | Detached |
| Cooling Type | Central Air Conditioning, Heat Pump |
| Exterior Finish | Stone, Vinyl |
| Fireplace Present | Yes |
| Flooring Type | Laminate, Tile |
| Foundation Type | Poured Concrete |
| Half Bath Total | 1 |
| Heating Fuel | Electric, Propane |
| Heating Type | Heat Pump |
| Stories Total | 1 |
| Size Interior | 2,407 Sqft |
| Total Finished Area | 2407 Sqft |
| Type | House |
| Utility Water | Drilled Well |
| Garage | |
| Attached Garage | |
| Heated Garage | |
| Gravel |
| Acreage | Yes |
| Land Amenities | Park, Playground, Place Of Worship |
| Sewer | Septic System |
| Size Irregular | 3.576 |
| Size Total | 3.576 Ac |
| Size Total Text | 3.576 Ac |
| Level | Type | Length | Width | Dimensions |
|---|---|---|---|---|
| Second Level | Bedroom | 16. x 10.7 | ||
| Second Level | Bedroom | 13.8 x 11 | ||
| Second Level | 4pc Bathroom | 12.4 x 9.3 +/-J | ||
| Main Level | Living Room | 16. x 14 | ||
| Main Level | Kitchen | 13.9 x 14.6 | ||
| Main Level | Dining Room | 13.9 x 10 | ||
| Main Level | Other | (Pantry)6.8 x 4.5 | ||
| Main Level | Primary Bedroom | 16. x 14 | ||
| Main Level | 5pc Ensuite Bath | 9.6 x 16.9 | ||
| Main Level | Laundry Room | 7.10 x 6.6 | ||
| Main Level | Den | 10.6 x 9.10 | ||
| Main Level | Mud Room | 13.6 x 6 | ||
| Main Level | 2pc Bathroom | 5.10 x 5.4 |
Contact us for more information

The trademarks REALTOR®, REALTORS®, and the REALTOR® logo are controlled by The Canadian Real Estate Association (CREA) and identify real estate professionals who are members of CREA. The trademarks MLS®, Multiple Listing Service® and the associated logos are owned by The Canadian Real Estate Association (CREA) and identify the quality of services provided by real estate professionals who are members of CREA. The trademark DDF® is owned by The Canadian Real Estate Association (CREA) and identifies CREA's Data Distribution Facility (DDF®)