Find Us On

Find Us On

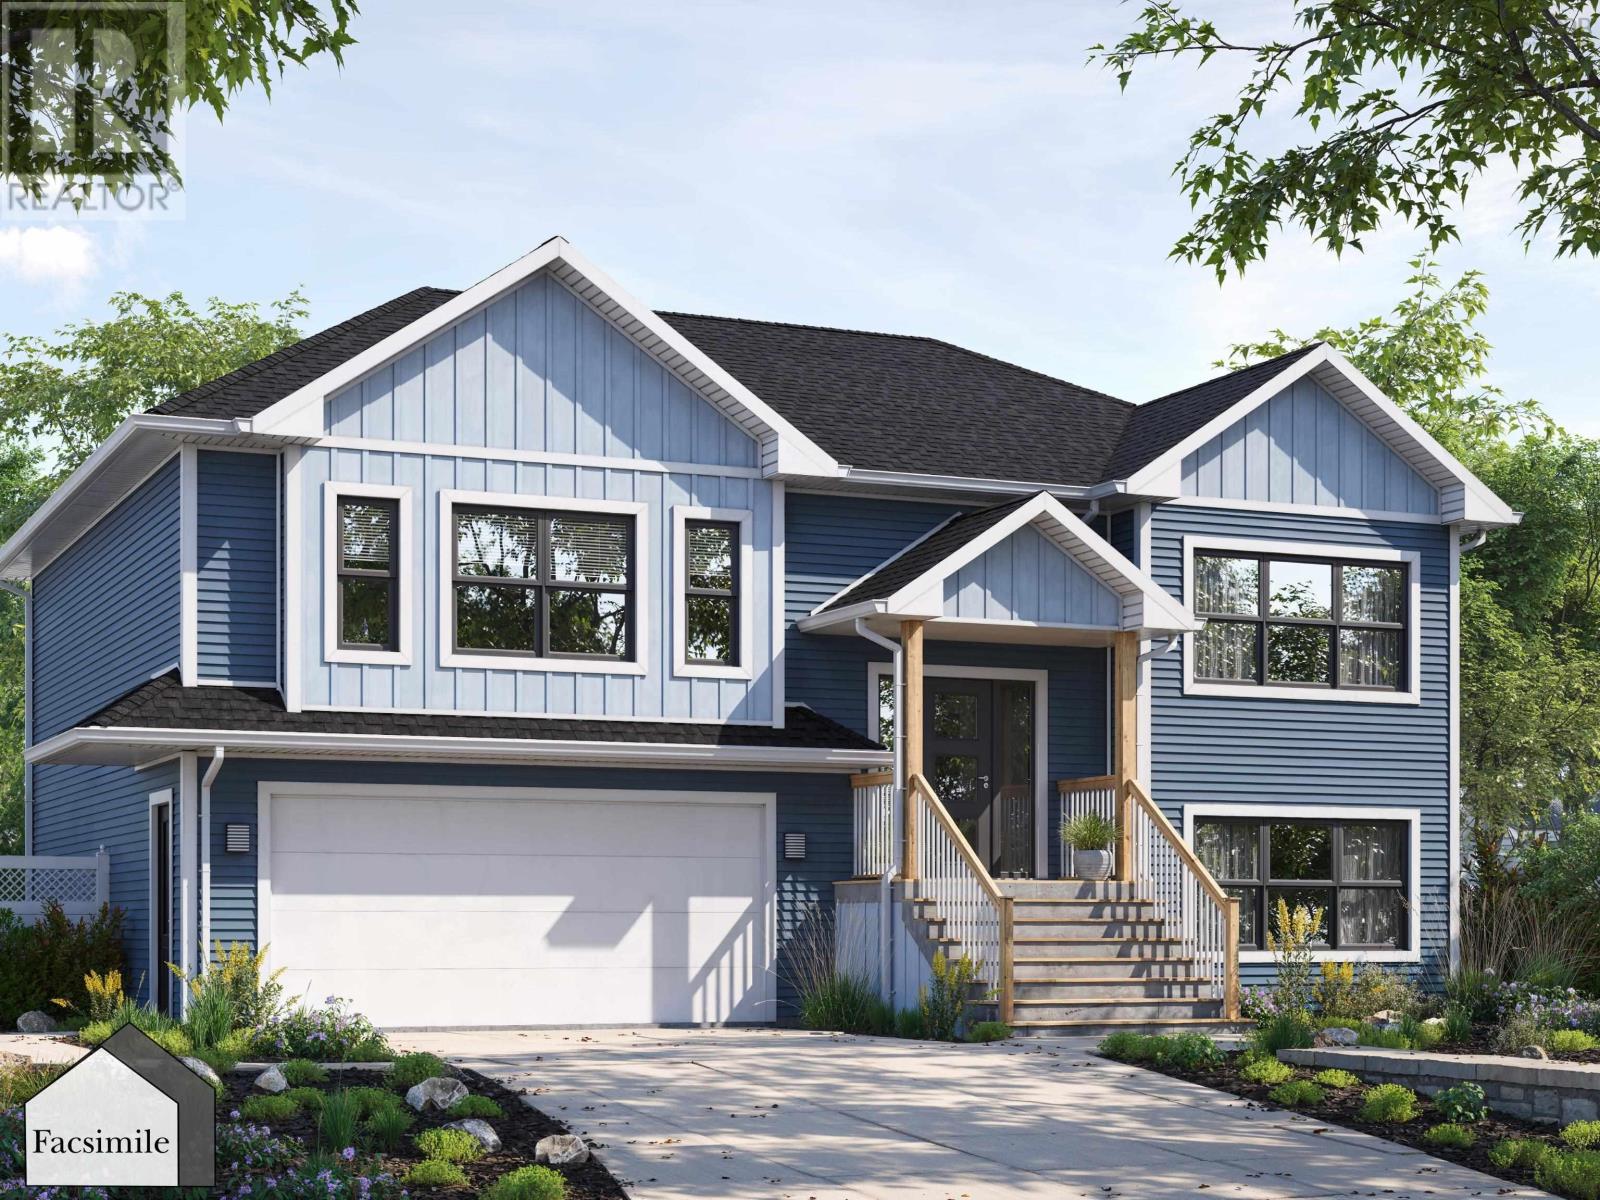
Marchand Homes presents The Everest, a well-designed split-entry home offering approximately 2,381 sq. ft. of living space on a private 1.7-acre lot in the desirable community of Kinloch Estates in Fall River. The main level features an open-concept layout with a bright living area, dining space, and kitchen, highlighted by an electric fireplace in the living room. The primary suite includes a walk-in closet and full ensuite, while two additional bedrooms and a full bathroom complete this level. The lower level offers a spacious recreation room, a fourth bedroom, and a full bathroom. A mudroom off the garage provides convenient access to the exterior, along with a separate laundry room, adding functionality to the space. Located in Kinloch Estates, a sought-after community in Fall River, close to amenities, excellent schools, and with easy access to major routes. (id:65465)
| MLS® Number | 202528210 |
| Property Type | Single Family |
| Community Name | Fall River |
| Amenities Near By | Park, Playground, Public Transit, Place Of Worship |
| Community Features | School Bus |
| Features | Treed |
| Bathroom Total | 3 |
| Bedrooms Above Ground | 3 |
| Bedrooms Below Ground | 1 |
| Bedrooms Total | 4 |
| Appliances | None |
| Basement Development | Finished |
| Basement Features | Walk Out |
| Basement Type | Full (finished) |
| Construction Style Attachment | Detached |
| Cooling Type | Air Conditioned |
| Exterior Finish | Vinyl |
| Fireplace Present | Yes |
| Flooring Type | Laminate, Tile |
| Foundation Type | Poured Concrete |
| Heating Fuel | Electric |
| Heating Type | Baseboard Heaters, Heat Pump, Ductless |
| Stories Total | 1 |
| Size Interior | 2,381 Sqft |
| Total Finished Area | 2381 Sqft |
| Type | House |
| Utility Water | Drilled Well |
| Garage | |
| Heated Garage | |
| Gravel |
| Acreage | Yes |
| Land Amenities | Park, Playground, Public Transit, Place Of Worship |
| Sewer | Septic System |
| Size Irregular | 1.7155 |
| Size Total | 1.7155 Ac |
| Size Total Text | 1.7155 Ac |
| Level | Type | Length | Width | Dimensions |
|---|---|---|---|---|
| Basement | Recreational, Games Room | 22..9 x 14..11 /OC | ||
| Basement | Bedroom | 12..6 x 11..3 /50 | ||
| Basement | 4pc Bathroom | 9..6 x 7..2 /NA | ||
| Basement | Laundry Room | 6..5 x 7..1 /50 | ||
| Basement | Mud Room | 7..8 x 5..11 /50 | ||
| Basement | Utility Room | 5..7 x 11..3 /NA | ||
| Main Level | Living Room | 17..3 x 12. /OC | ||
| Main Level | Kitchen | 11..6 x 12..9 /OC | ||
| Main Level | Dining Room | 12..9 x 8. /OC | ||
| Main Level | Other | (Pantry) 7..6 x 4..6 /NA | ||
| Main Level | Primary Bedroom | 14..9 x 11..10 /OC | ||
| Main Level | 4pc Ensuite Bath | 5..11 x 10..8 /NA | ||
| Main Level | Bedroom | 11..2 x 12..10 /NA | ||
| Main Level | Bedroom | 12..7 x 11..12 /49 | ||
| Main Level | 4pc Bathroom | 9..4 x 8..6 /49 | ||
| Main Level | Foyer | 5..6 x 8..6 /NA |
Contact us for more information

The trademarks REALTOR®, REALTORS®, and the REALTOR® logo are controlled by The Canadian Real Estate Association (CREA) and identify real estate professionals who are members of CREA. The trademarks MLS®, Multiple Listing Service® and the associated logos are owned by The Canadian Real Estate Association (CREA) and identify the quality of services provided by real estate professionals who are members of CREA. The trademark DDF® is owned by The Canadian Real Estate Association (CREA) and identifies CREA's Data Distribution Facility (DDF®)