info@realtornavjot.ca

Navjot Singh | Punjabi-Indian Realtor, Halifax & Nearby Areas, NS
Find Us On

info@realtornavjot.ca
Navjot Singh | Punjabi-Indian Realtor, Halifax & Nearby Areas, NS
Find Us On

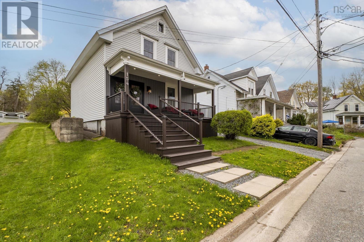
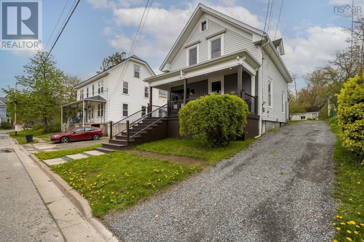
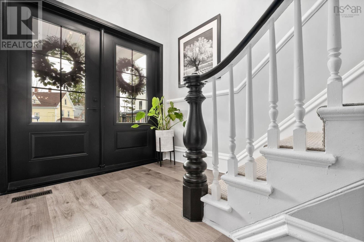
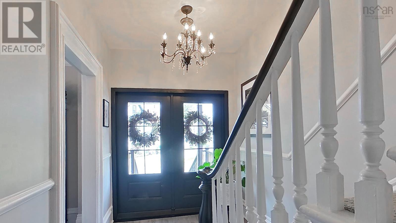
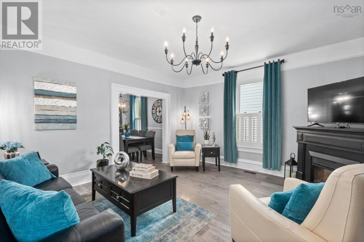
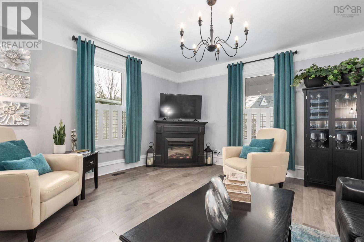
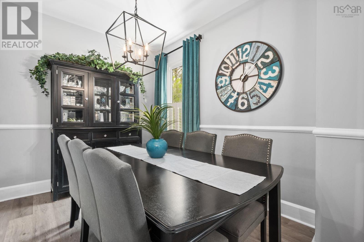
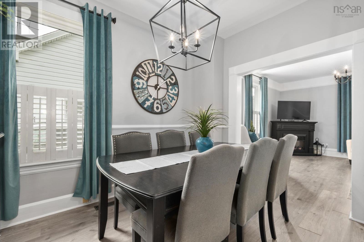
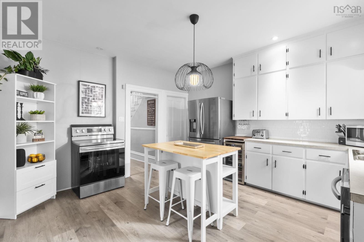
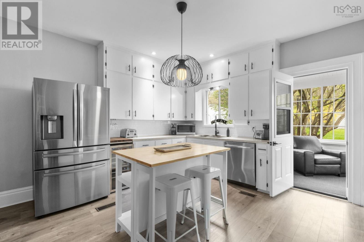
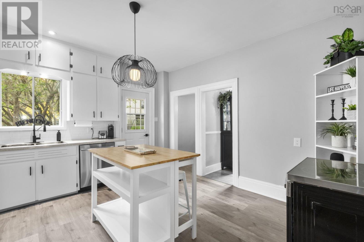
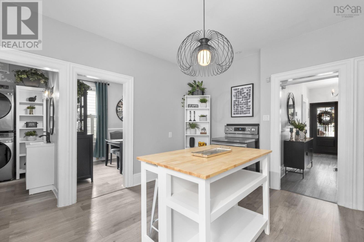
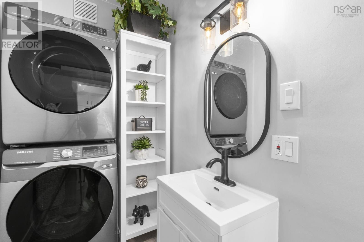
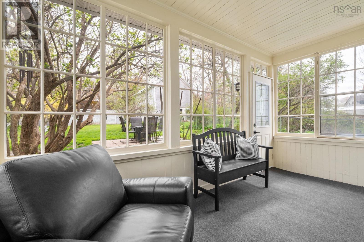
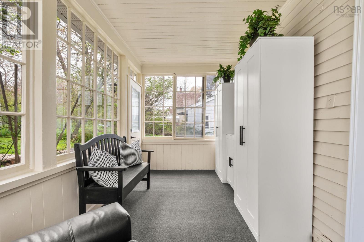
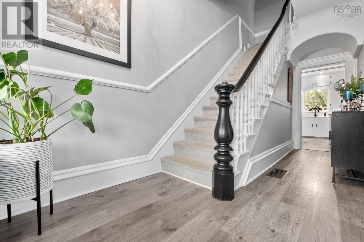
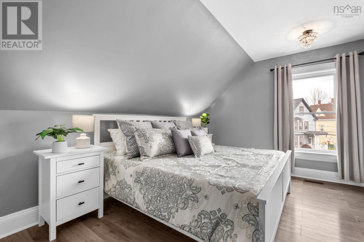
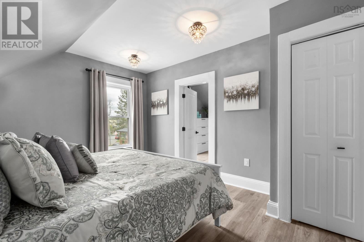
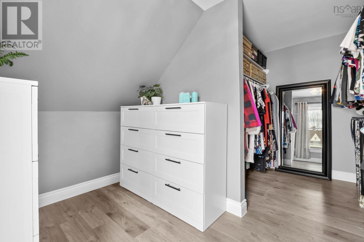
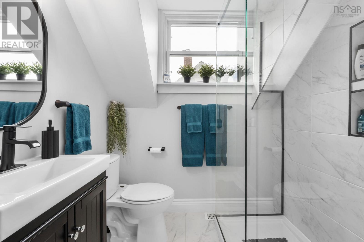
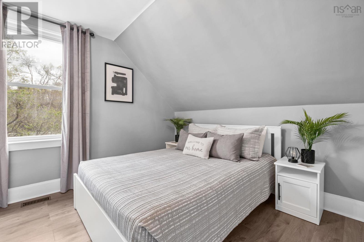
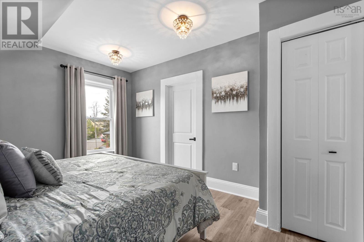
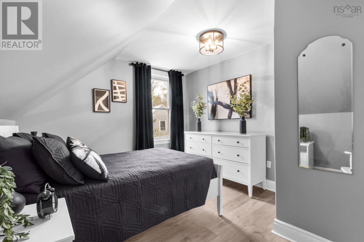
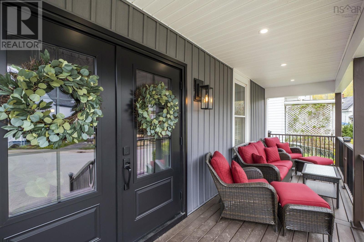
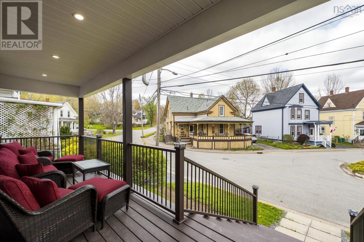
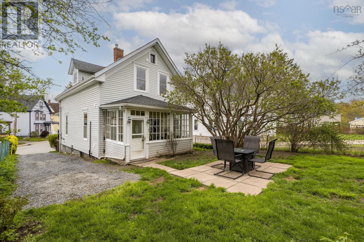
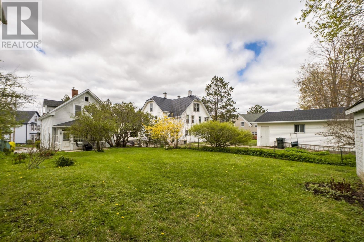
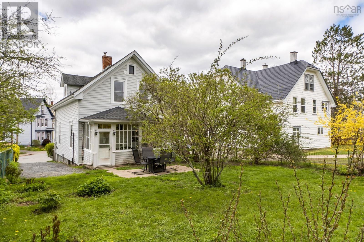
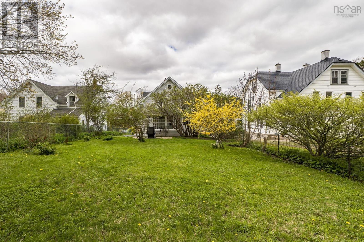
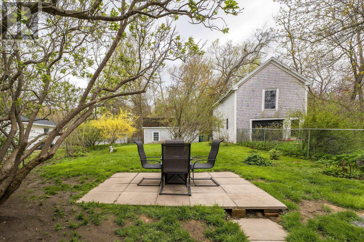
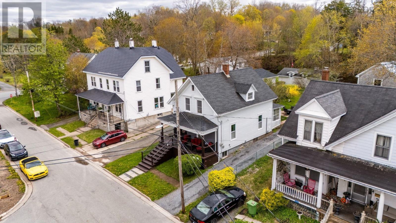
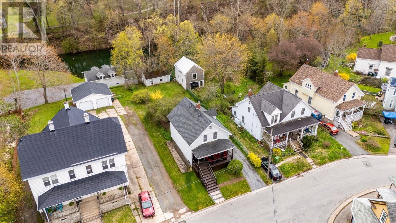
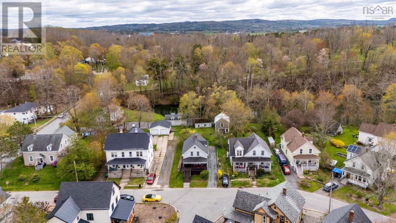
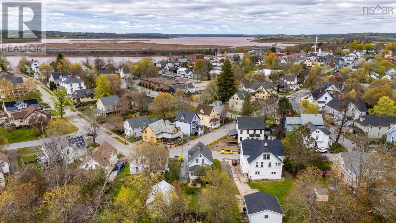
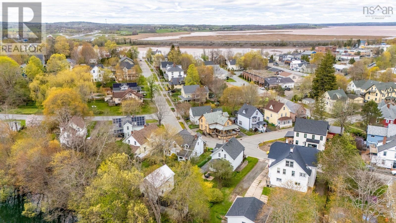
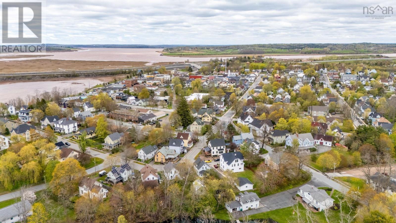
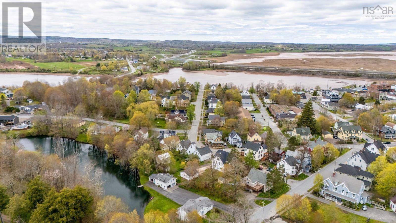
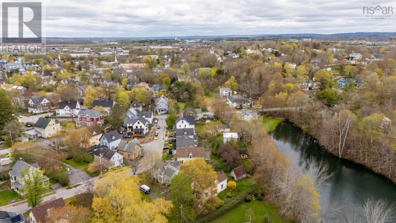
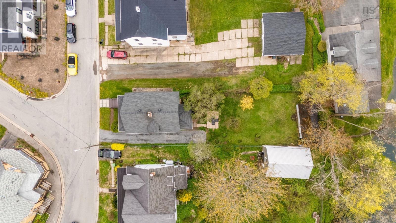
Welcome to 154 Chestnut Street, a meticulously renovated 3 bedroom, 1.5-storey residence where historic charm meets contemporary sophistication, and has stayed in the same family for over 80 years! Ideally situated within walking distance of the prestigious Kings-Edgehill School, this home impresses from the outset with its striking entry and inviting new front veranda. The interior has undergone extensive updates, including a beautifully modern bathroom featuring a custom glass shower. The main level offers a light-filled living room, a generous dining area designed for hosting, and a gourmet-inspired kitchen. Practicality is enhanced by a main-floor laundry suite and a rear sunporch that opens to a private, protected backyard with no one building behind you. Upstairs, the primary suite features an expansive walk-in closet, offering a perfect blend of luxury and convenience in the heart of Windsor. (id:65465)
2:00 pm
Ends at:4:00 pm
| MLS® Number | 202611604 |
| Property Type | Single Family |
| Community Name | Windsor |
| Amenities Near By | Golf Course, Park, Playground, Shopping, Place Of Worship |
| Community Features | Recreational Facilities, School Bus |
| Equipment Type | Water Heater |
| Features | Sump Pump |
| Rental Equipment Type | Water Heater |
| Structure | Shed |
| Bathroom Total | 1 |
| Bedrooms Above Ground | 3 |
| Bedrooms Total | 3 |
| Appliances | Range - Electric, Dishwasher, Dryer - Electric, Washer, Refrigerator, Wine Fridge |
| Basement Development | Unfinished |
| Basement Type | Full (unfinished) |
| Constructed Date | 1890 |
| Construction Style Attachment | Detached |
| Exterior Finish | Vinyl |
| Flooring Type | Laminate |
| Foundation Type | Concrete Block, Stone |
| Stories Total | 2 |
| Size Interior | 1,465 Sqft |
| Total Finished Area | 1465 Sqft |
| Type | House |
| Utility Water | Municipal Water |
| Gravel |
| Acreage | No |
| Land Amenities | Golf Course, Park, Playground, Shopping, Place Of Worship |
| Sewer | Municipal Sewage System |
| Size Irregular | 0.1165 |
| Size Total | 0.1165 Ac |
| Size Total Text | 0.1165 Ac |
| Level | Type | Length | Width | Dimensions |
|---|---|---|---|---|
| Second Level | Laundry Room | 8.7 x 4.4 | ||
| Second Level | Bedroom | 10.9 x 13.10 | ||
| Second Level | Bedroom | 11.2 x 10.6 | ||
| Second Level | Bath (# Pieces 1-6) | 3pc 5.9 x 6.3 | ||
| Second Level | Primary Bedroom | 11 x 13.8 | ||
| Main Level | Kitchen | 13.3 x 14.4 | ||
| Main Level | Living Room | 14.11 x 14.11 | ||
| Main Level | Dining Nook | 8.7 x 11.2 |
https://www.realtor.ca/real-estate/29781942/154-chestnut-street-windsor-windsor
Contact us for more information

The trademarks REALTOR®, REALTORS®, and the REALTOR® logo are controlled by The Canadian Real Estate Association (CREA) and identify real estate professionals who are members of CREA. The trademarks MLS®, Multiple Listing Service® and the associated logos are owned by The Canadian Real Estate Association (CREA) and identify the quality of services provided by real estate professionals who are members of CREA. The trademark DDF® is owned by The Canadian Real Estate Association (CREA) and identifies CREA's Data Distribution Facility (DDF®)