Find Us On

Find Us On

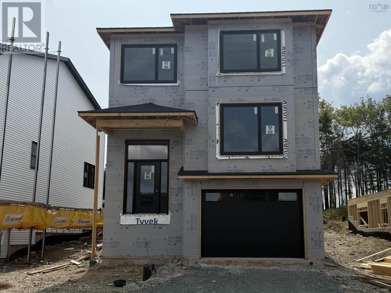
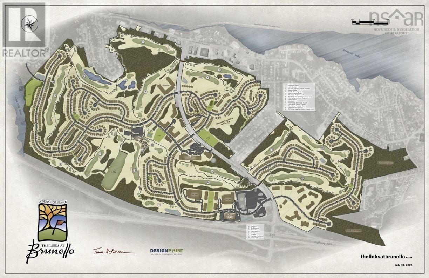
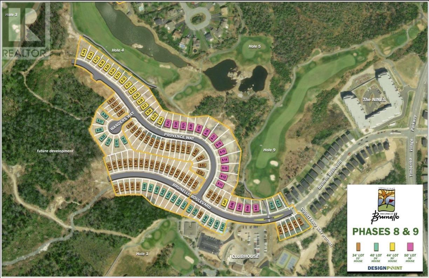
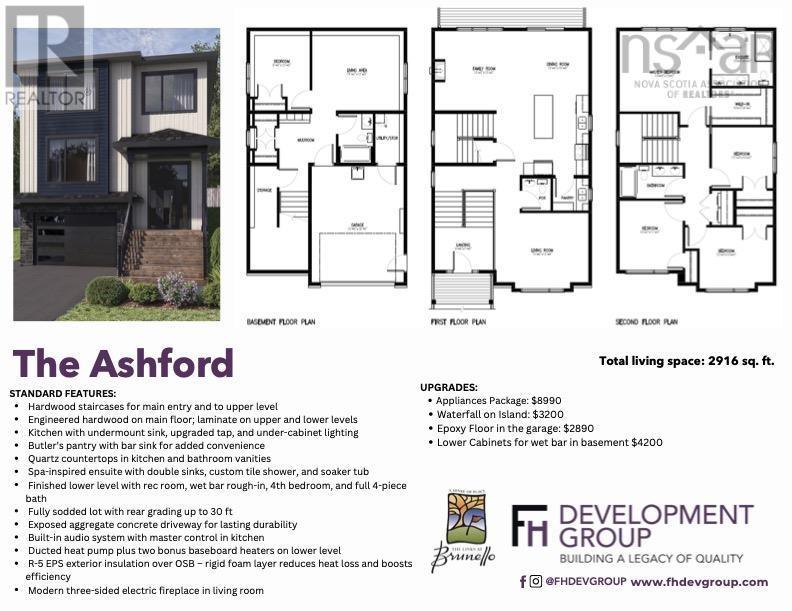
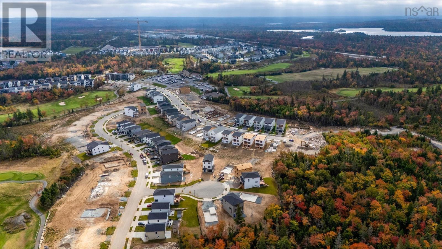
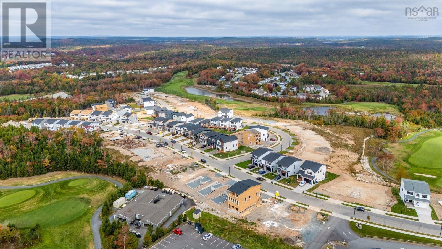
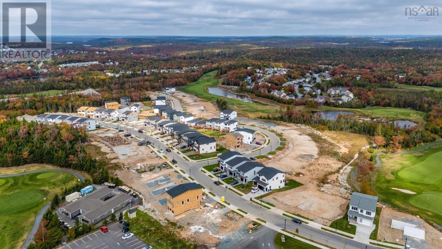
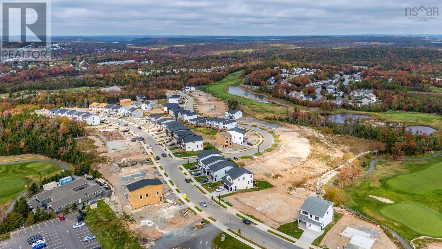
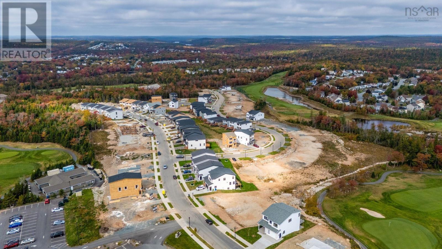
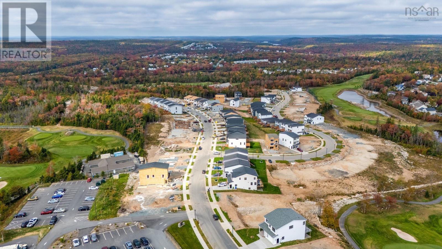
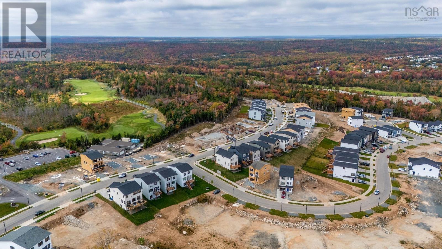
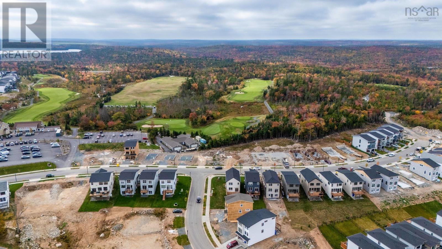
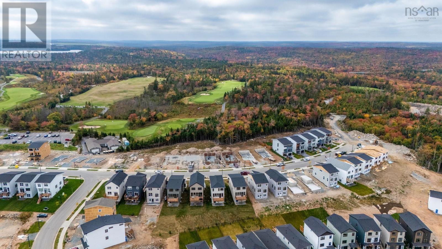
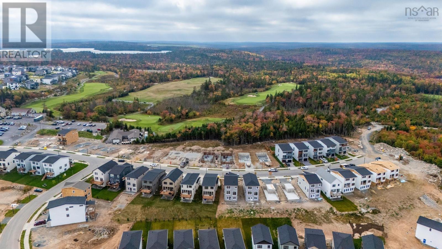
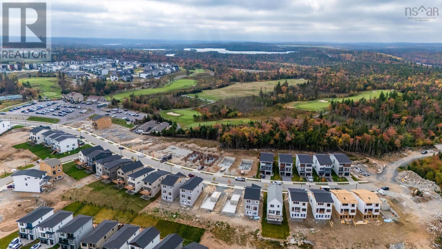
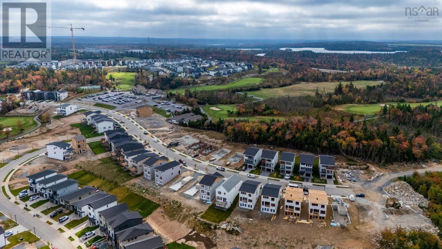
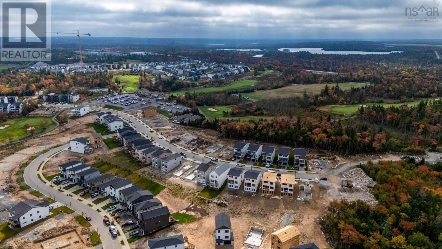
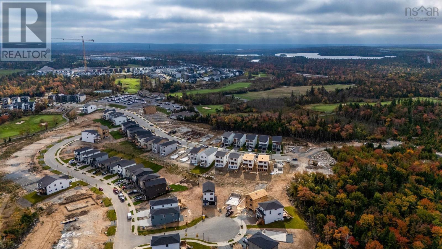
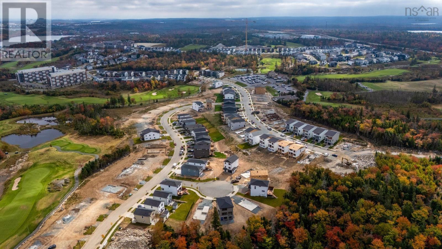
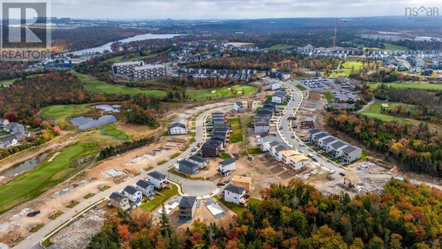
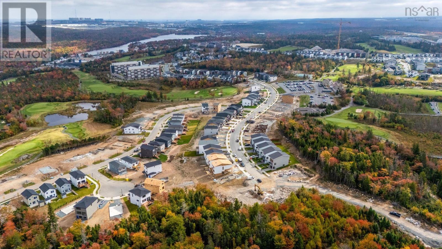
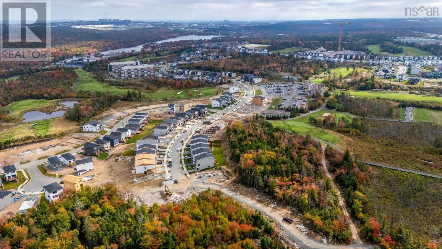
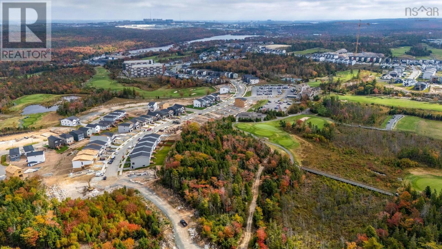
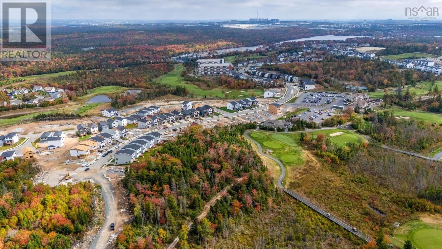
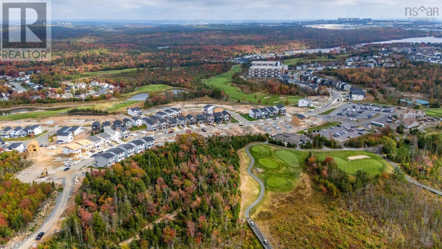
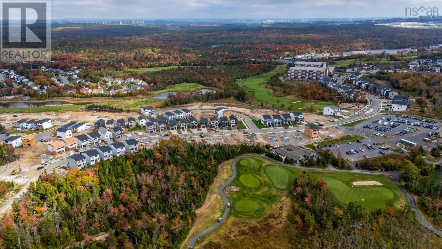
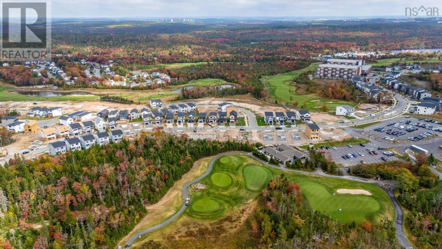
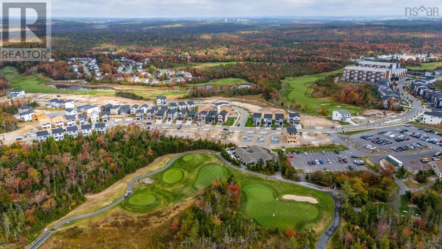
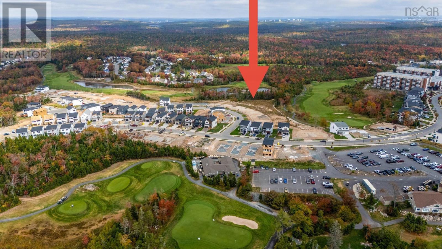
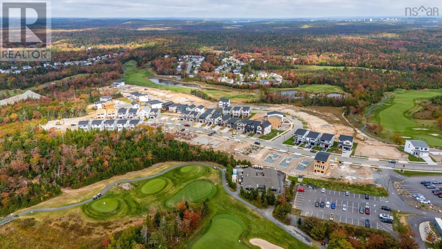
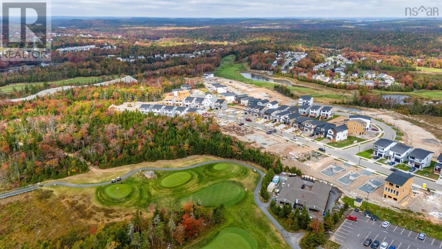
The "ASHFORD" -FH Development Group proudly presents this well thought 5 bedroom, 4-bathroom spacious floor plan in the newest phase of Brunello Estates! The Links at Brunello is not only for the golf enthusiasts, this lifestyle community offers tennis/pickle ball, mountain biking, cross country skiing/snowshoeing with rentals available at the Brunello Club House! Enjoy a hot meal and a cold beverage at the Nineteen, a community pub-style restaurant just steps away! 5 minutes to Bayers Lake Park and 20 minutes to Downtown Halifax! MAIN FLOOR features an open concept kitchen to the dining room +family room with distinctive electric fireplace and bonus BUTLER PANTRY with window and utility sink! A well thought extension of gorgeous kitchen space allowing busy families to keep the counters clean! A formal living room and 2PC bathroom complete the main floor. SECOND FLOOR features 4 spacious bedrooms, +2 FULL bathrooms both with his/her sinks and convenient laundry closet! LOWER LEVEL features a spacious mudroom, 5th Bedroom, recreation room + a 3rd FULL bathroom! Start planning YOUR NEW HOME today! (id:65465)
| MLS® Number | 202611884 |
| Property Type | Single Family |
| Community Name | Timberlea |
| Amenities Near By | Golf Course, Park, Playground, Public Transit, Shopping, Place Of Worship |
| Community Features | Recreational Facilities, School Bus |
| Features | Sloping |
| Bathroom Total | 4 |
| Bedrooms Above Ground | 4 |
| Bedrooms Below Ground | 1 |
| Bedrooms Total | 5 |
| Construction Style Attachment | Detached |
| Cooling Type | Heat Pump |
| Exterior Finish | Stone, Vinyl, Other |
| Fireplace Present | Yes |
| Flooring Type | Ceramic Tile, Engineered Hardwood, Laminate |
| Foundation Type | Poured Concrete |
| Half Bath Total | 1 |
| Heating Fuel | Electric |
| Heating Type | Baseboard Heaters, Heat Pump |
| Stories Total | 2 |
| Size Interior | 2,916 Sqft |
| Total Finished Area | 2916 Sqft |
| Type | House |
| Utility Water | Municipal Water |
| Garage | |
| Heated Garage | |
| Concrete | |
| Exposed Aggregate |
| Acreage | No |
| Land Amenities | Golf Course, Park, Playground, Public Transit, Shopping, Place Of Worship |
| Landscape Features | Landscaped |
| Sewer | Municipal Sewage System |
| Size Irregular | 0.1189 |
| Size Total | 0.1189 Ac |
| Size Total Text | 0.1189 Ac |
| Level | Type | Length | Width | Dimensions |
|---|---|---|---|---|
| Second Level | Primary Bedroom | 14..8 x 13..2 /36 | ||
| Second Level | 5pc Ensuite Bath | 10. x 9. /36 | ||
| Second Level | Bedroom | 12. x 10. /36 | ||
| Second Level | Bedroom | 10. x 10. /36 | ||
| Second Level | 4pc Bathroom | 5..10 X 11. /36 | ||
| Second Level | Laundry Room | 3..11 X 6 /36 | ||
| Lower Level | Mud Room | 8. X 10. /36 | ||
| Lower Level | 4pc Bathroom | 8. X 6. /36 | ||
| Lower Level | Bedroom | 9. X 10. /36 | ||
| Lower Level | Utility Room | 8..3 X 5..4 /36 | ||
| Main Level | Foyer | 9..6 x 7. /36 | ||
| Main Level | Living Room | 15..6 x 12..4 /36 | ||
| Main Level | 2pc Bathroom | 4..2 x 5. /36 | ||
| Main Level | Kitchen | 15. x 13. /<36 | ||
| Main Level | Kitchen | (Pantry) 5..1 x 5..4 | ||
| Main Level | Dining Nook | 10. x 10..6 /<36 | ||
| Main Level | Family Room | 15. x 13. /<36 |
Contact us for more information

The trademarks REALTOR®, REALTORS®, and the REALTOR® logo are controlled by The Canadian Real Estate Association (CREA) and identify real estate professionals who are members of CREA. The trademarks MLS®, Multiple Listing Service® and the associated logos are owned by The Canadian Real Estate Association (CREA) and identify the quality of services provided by real estate professionals who are members of CREA. The trademark DDF® is owned by The Canadian Real Estate Association (CREA) and identifies CREA's Data Distribution Facility (DDF®)