Find Us On

Find Us On

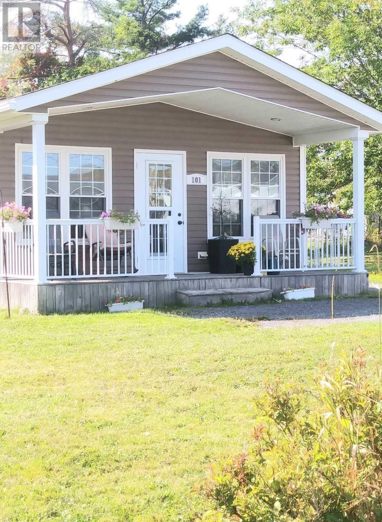
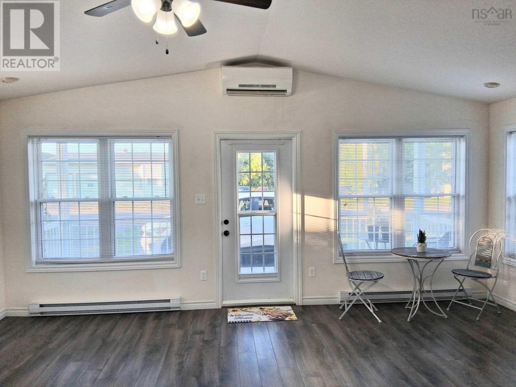
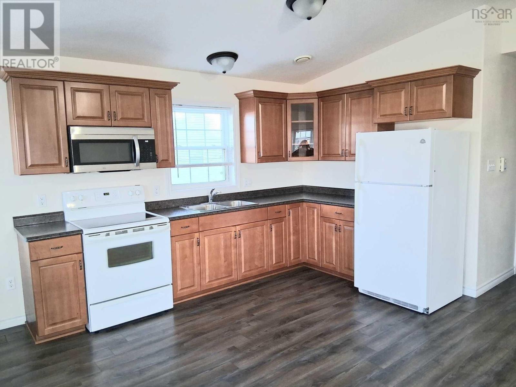
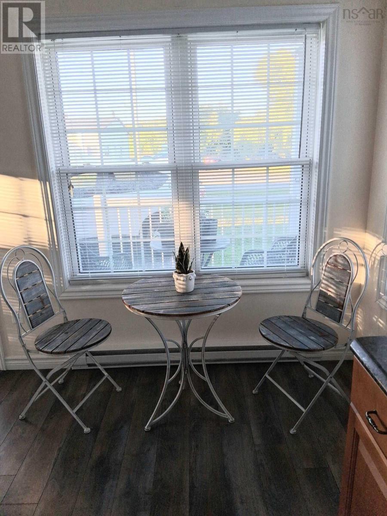
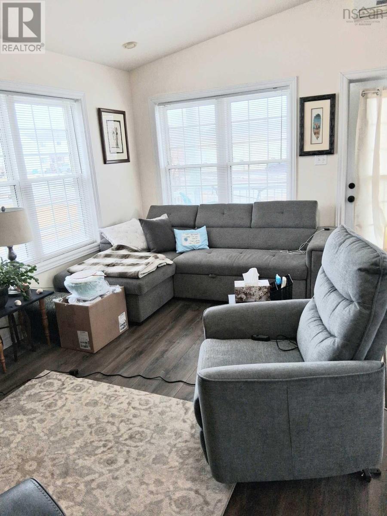
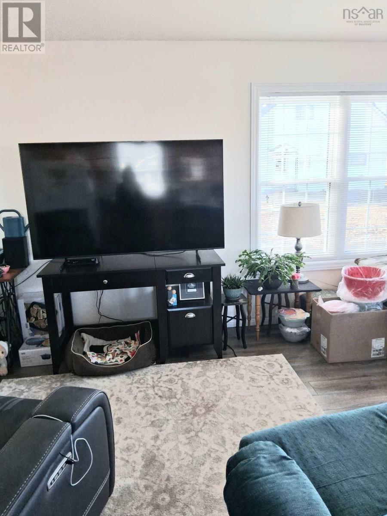
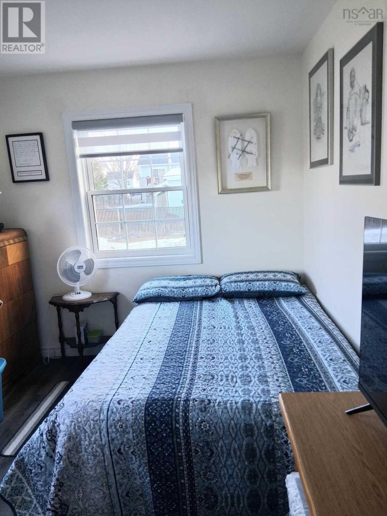
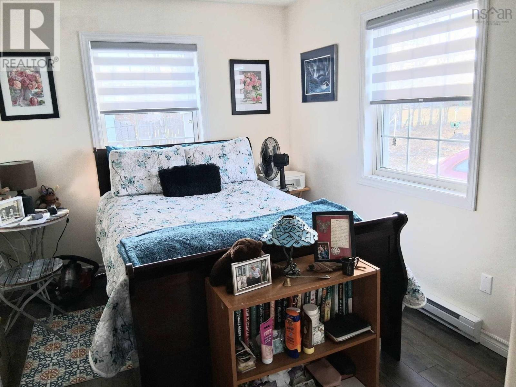
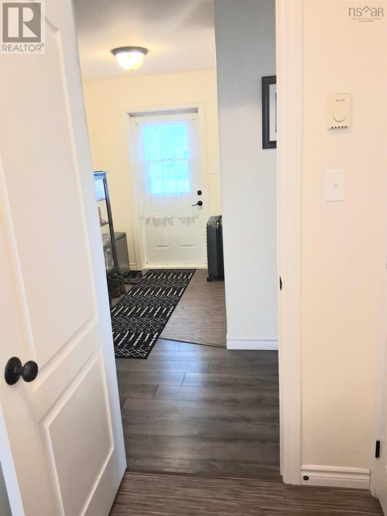
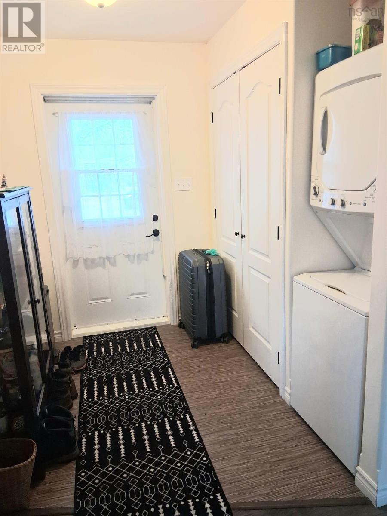
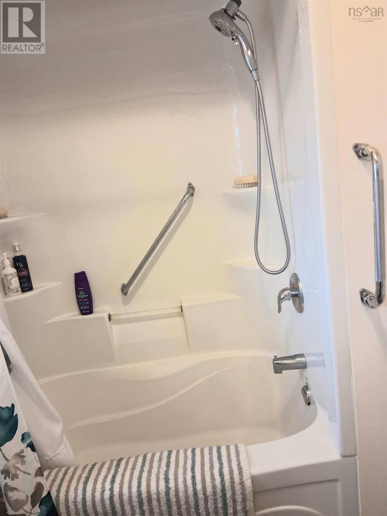
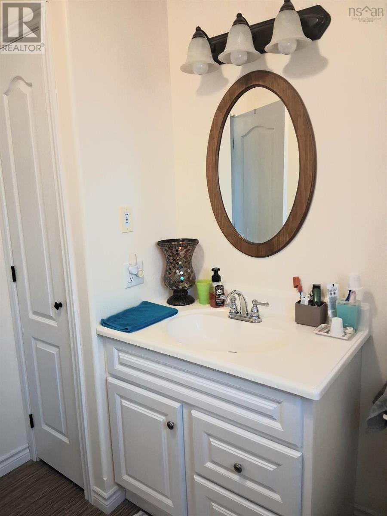
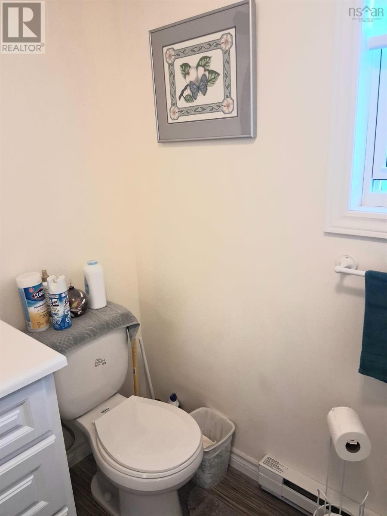
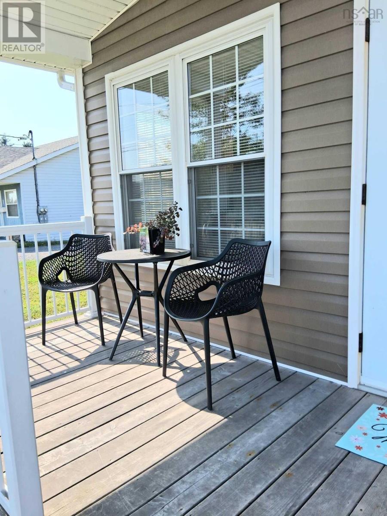
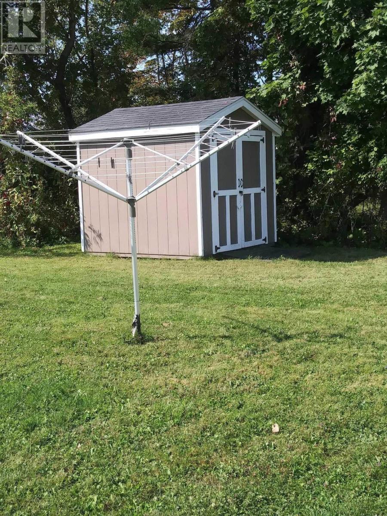
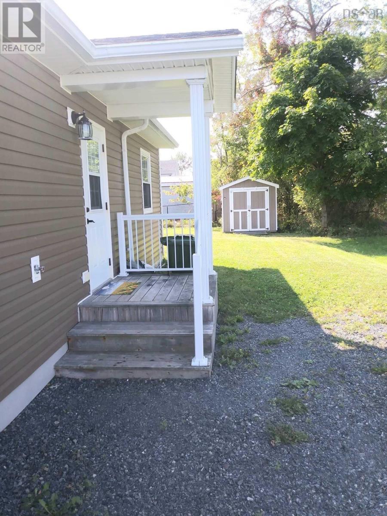
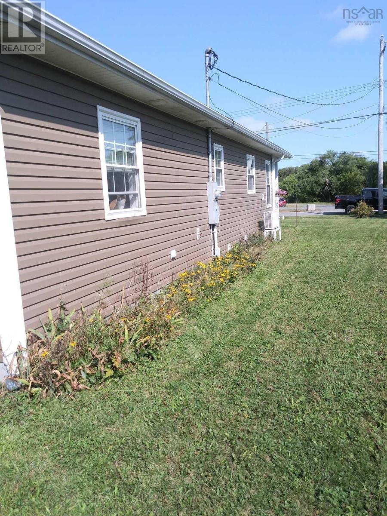
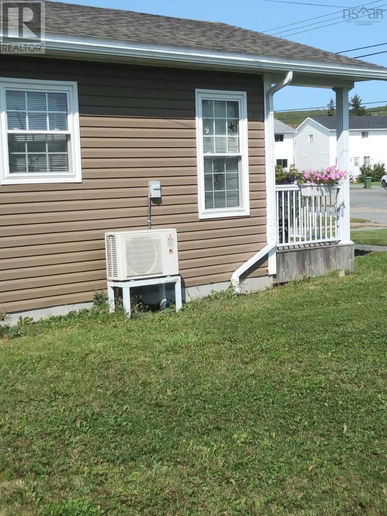
Visit REALTOR® website for additional information. This well built-onsite Bungalow (2013) offers an open floor plan with a light and bright front vaulted ceiling combination room (Kitchen/Dining/Living areas) with calm and quiet 2 beds, full bath and washer/dryer in the back. Home is 20x42 pluc front covered deck and a covered side entry. Ample dry heated half-height concrete basement (accessible via back closet lift out) gives you spact to store your seasonal/treasured extras. Front turning area allows you to drive in/out without backing into traffic. Storage shed in back for seasonal/gardening needs. Beautiful home to begin or wrap up your life journey safely and cost efficiently! (id:65465)
| MLS® Number | 202606903 |
| Property Type | Single Family |
| Community Name | Stellarton |
| Amenities Near By | Park, Playground, Public Transit, Shopping, Place Of Worship |
| Community Features | Recreational Facilities, School Bus |
| Features | Level |
| Structure | Shed |
| Bathroom Total | 1 |
| Bedrooms Above Ground | 2 |
| Bedrooms Total | 2 |
| Age | 13 Years |
| Appliances | Range, Dryer, Washer, Microwave, Refrigerator |
| Architectural Style | Bungalow |
| Construction Style Attachment | Detached |
| Cooling Type | Air Conditioned |
| Exterior Finish | Vinyl |
| Flooring Type | Laminate, Vinyl |
| Heating Fuel | Electric |
| Heating Type | Baseboard Heaters, Heat Pump, Ductless |
| Stories Total | 1 |
| Size Interior | 840 Sqft |
| Total Finished Area | 840 Sqft |
| Type | House |
| Utility Water | Municipal Water |
| Gravel | |
| Parking Space(s) |
| Acreage | No |
| Land Amenities | Park, Playground, Public Transit, Shopping, Place Of Worship |
| Landscape Features | Landscaped |
| Sewer | Municipal Sewage System |
| Size Irregular | 0.1892 |
| Size Total | 0.1892 Ac |
| Size Total Text | 0.1892 Ac |
| Level | Type | Length | Width | Dimensions |
|---|---|---|---|---|
| Main Level | Eat In Kitchen | 19x8.1 | ||
| Main Level | Living Room | 17.9x9 | ||
| Main Level | 4pc Bathroom | 9x7.7 | ||
| Main Level | Bedroom | 13.6x9.4 | ||
| Main Level | Bedroom | 13.7x9.4 | ||
| Main Level | Foyer | 5.11x6 |
https://www.realtor.ca/real-estate/29583310/101-acadia-avenue-stellarton-stellarton
Contact us for more information

The trademarks REALTOR®, REALTORS®, and the REALTOR® logo are controlled by The Canadian Real Estate Association (CREA) and identify real estate professionals who are members of CREA. The trademarks MLS®, Multiple Listing Service® and the associated logos are owned by The Canadian Real Estate Association (CREA) and identify the quality of services provided by real estate professionals who are members of CREA. The trademark DDF® is owned by The Canadian Real Estate Association (CREA) and identifies CREA's Data Distribution Facility (DDF®)