Find Us On

Find Us On

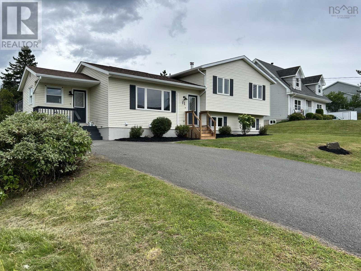
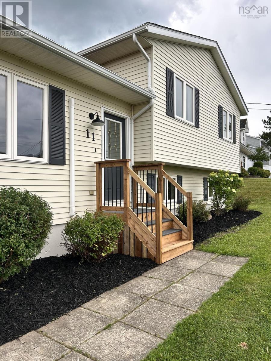
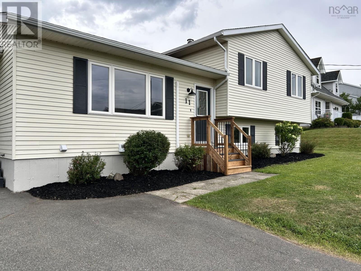
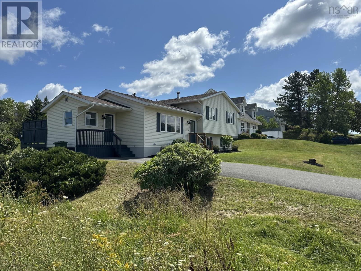
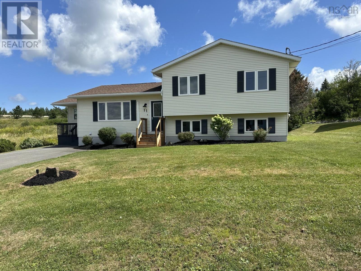
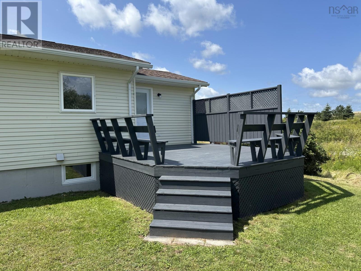
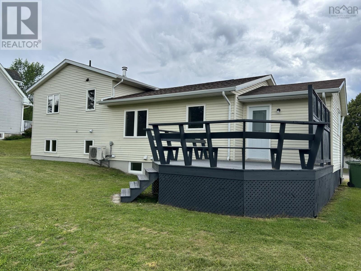
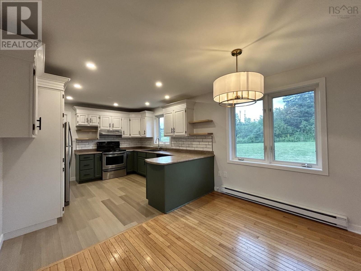
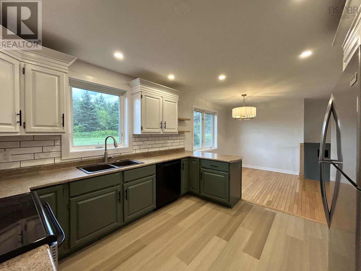
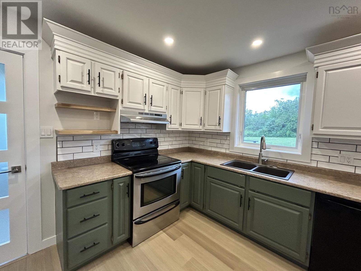
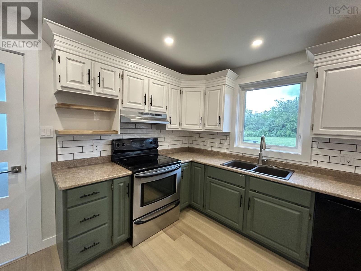
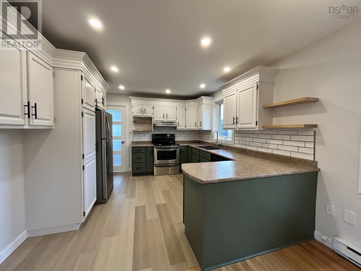
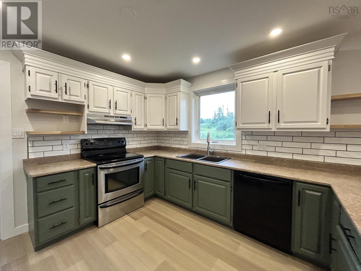
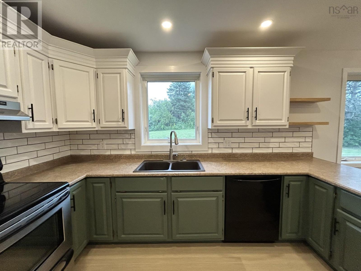
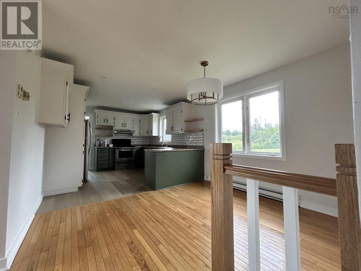
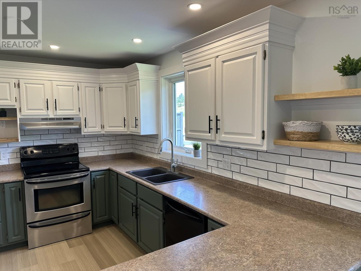
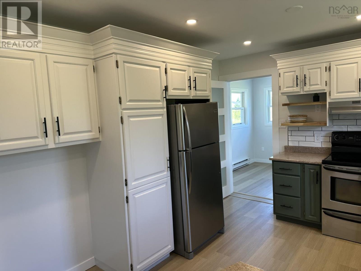
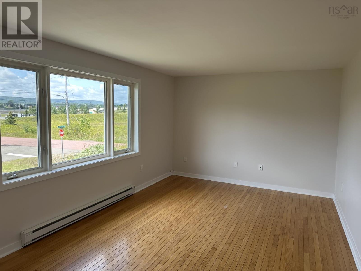
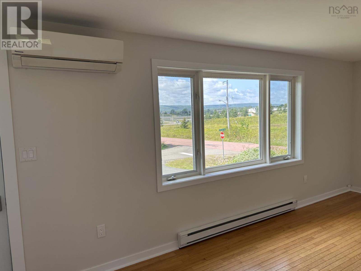
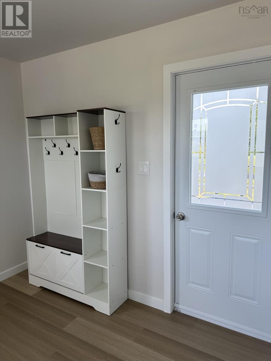
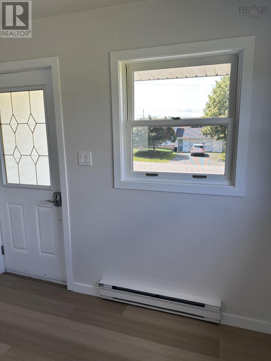
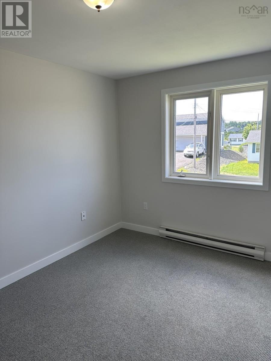
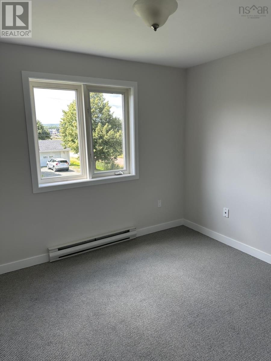
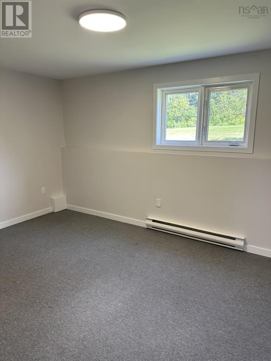
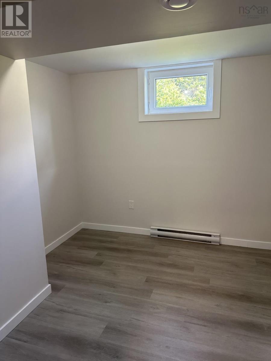
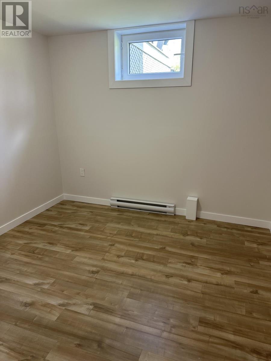
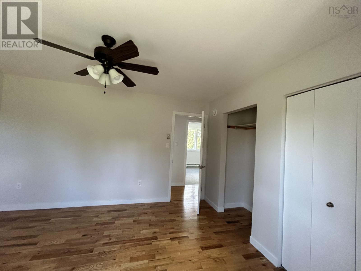
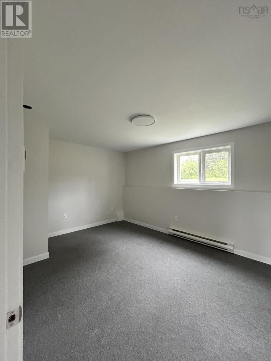
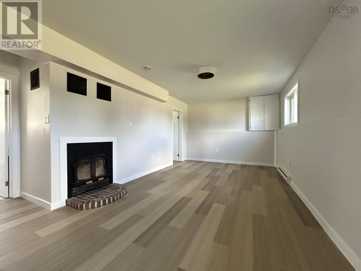
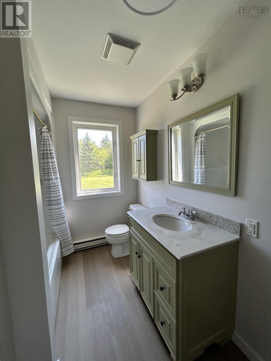
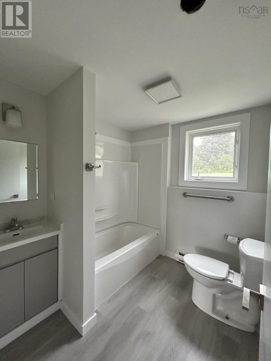
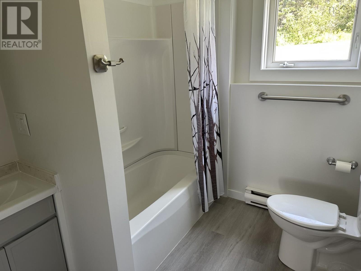
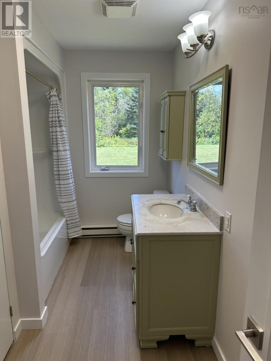
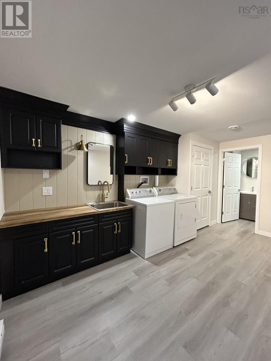
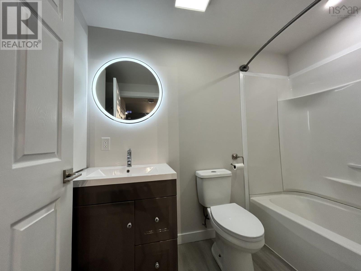
Welcome to 11 Heritage Drive. This turnkey 6 bedroom, 3 bath family home on a corner lot with municipal services is located on the edge of Antigonish (1km, 7min) walking distance to St. FX University. This versatile side-split offers the rare combination of family comfort and significant rental income. Property highlights include: a beautiful landscaped corner lot with curb appeal, large back deck ideal for outdoor entertaining, double paved driveway for ample parking, bright side porch entry leading into an open kitchen/dining area, spacious living room with hardwood floors and natural light. This home boasts 2424 sq.ft. living space over 4 spacious levels. Upper level has 3 comfortable bedrooms and full 4pc bath. Main level features bright spacious kitchen that flows into the open dining area and a separate living room. in the lower level you will find large rec room, another bedroom and 2nd full 4pc bath. The finished basement includes large laundry/multipurpose room, 2 additional bedrooms and 3rd full 4pc bath. This home is ideal for a large family. Fireplace in rec room capped off and in not working order. Buyer to confirm egress windows in bedrooms. (id:65465)
| MLS® Number | 202620788 |
| Property Type | Single Family |
| Neigbourhood | Greenhill Estates |
| Community Name | West River |
| Amenities Near By | Golf Course, Park, Playground, Shopping, Place Of Worship |
| Community Features | Recreational Facilities, School Bus |
| Features | Sloping |
| Bathroom Total | 3 |
| Bedrooms Above Ground | 3 |
| Bedrooms Below Ground | 3 |
| Bedrooms Total | 6 |
| Appliances | Stove, Dishwasher, Dryer, Washer, Refrigerator |
| Constructed Date | 1991 |
| Construction Style Attachment | Detached |
| Construction Style Split Level | Sidesplit |
| Cooling Type | Air Conditioned |
| Exterior Finish | Vinyl |
| Fireplace Present | Yes |
| Flooring Type | Carpeted, Hardwood, Vinyl |
| Foundation Type | Poured Concrete |
| Heating Fuel | Electric |
| Heating Type | Baseboard Heaters, Heat Pump, Ductless |
| Stories Total | 2 |
| Size Interior | 2,424 Sqft |
| Total Finished Area | 2424 Sqft |
| Type | House |
| Utility Water | Municipal Water |
| Paved Yard |
| Acreage | No |
| Land Amenities | Golf Course, Park, Playground, Shopping, Place Of Worship |
| Landscape Features | Landscaped |
| Sewer | Municipal Sewage System |
| Size Irregular | 0.2227 |
| Size Total | 0.2227 Ac |
| Size Total Text | 0.2227 Ac |
| Level | Type | Length | Width | Dimensions |
|---|---|---|---|---|
| Second Level | Bedroom | 11.3x13.3 | ||
| Second Level | Bedroom | 9.9x10.7 | ||
| Second Level | Bedroom | 9.8x13.3 | ||
| Second Level | 4pc Bathroom | 6.10x11.3 | ||
| Basement | Laundry Room | 10.6x15.4 | ||
| Basement | Bedroom | 10x10.9 | ||
| Basement | Bedroom | 9.8x10.9 | ||
| Basement | 4pc Bathroom | 4.10x9.8 | ||
| Lower Level | Family Room | 10.10x23 | ||
| Lower Level | 4pc Bathroom | 6.11x7.9 | ||
| Lower Level | Bedroom | 10.9x15.1 | ||
| Main Level | Mud Room | 9.6x10.11 | ||
| Main Level | Eat In Kitchen | 11.3x12 | ||
| Main Level | Dining Nook | 9.6x11.3 | ||
| Main Level | Living Room | 18.11x11.4 | ||
| Main Level | Foyer | 4x4 |
https://www.realtor.ca/real-estate/30164823/11-heritage-drive-west-river-west-river
Contact us for more information

The trademarks REALTOR®, REALTORS®, and the REALTOR® logo are controlled by The Canadian Real Estate Association (CREA) and identify real estate professionals who are members of CREA. The trademarks MLS®, Multiple Listing Service® and the associated logos are owned by The Canadian Real Estate Association (CREA) and identify the quality of services provided by real estate professionals who are members of CREA. The trademark DDF® is owned by The Canadian Real Estate Association (CREA) and identifies CREA's Data Distribution Facility (DDF®)