Find Us On

Find Us On

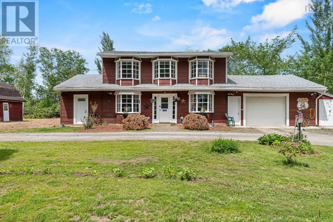
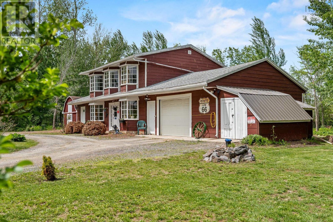
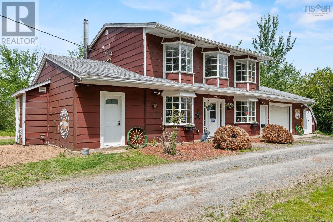
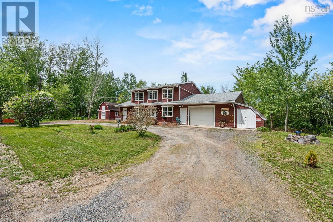
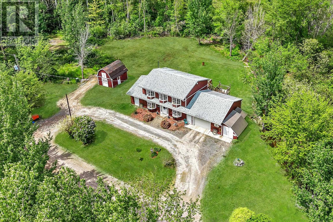
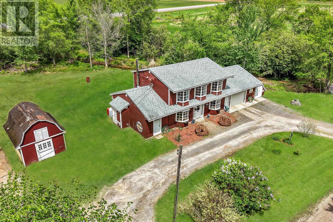
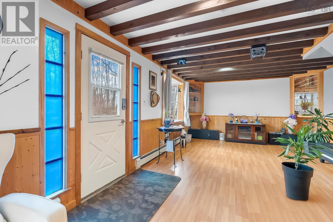
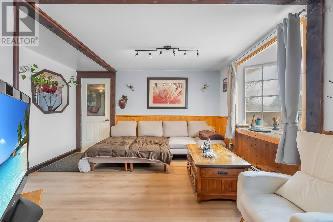
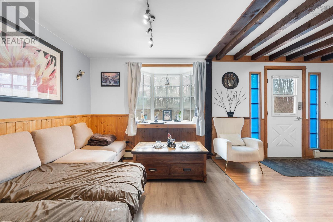
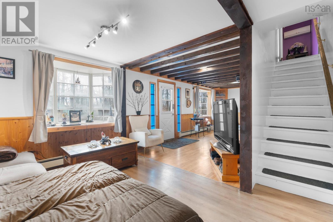
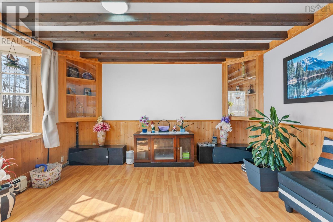
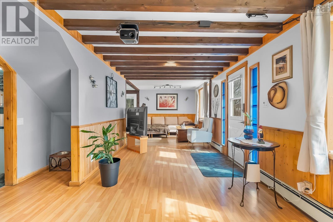
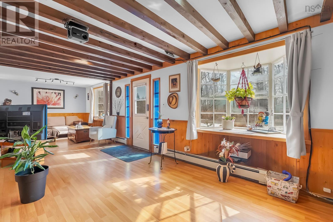
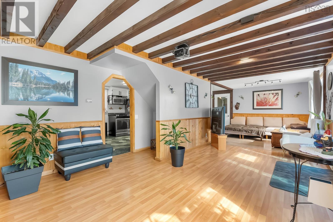
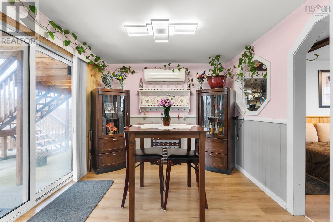
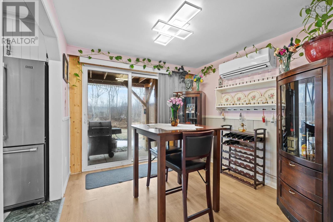
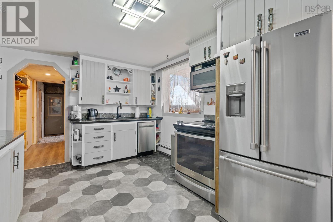
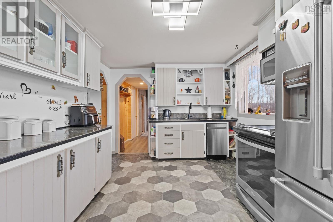
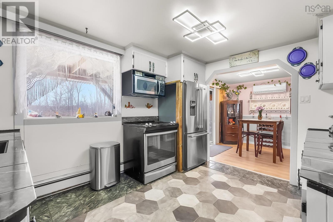
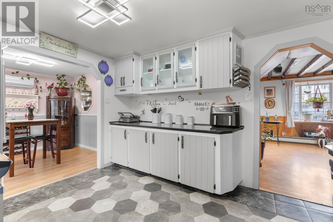
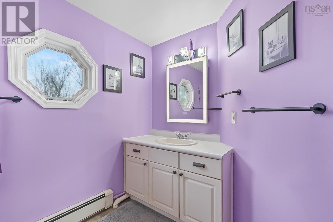
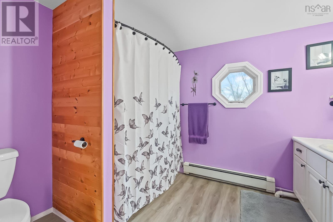
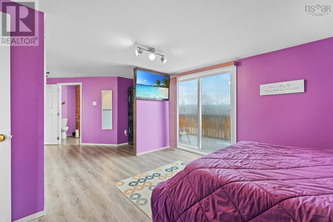

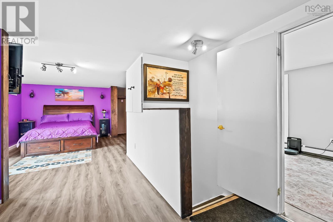
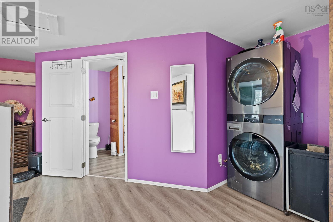
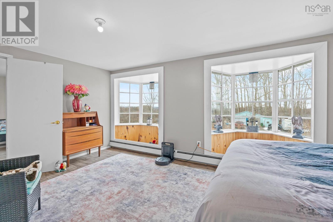
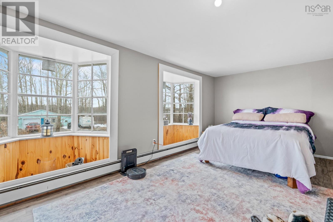
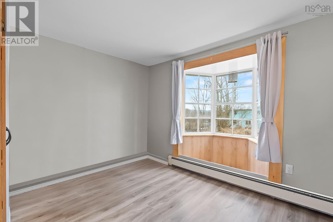
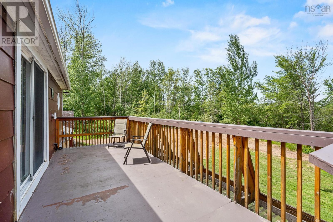
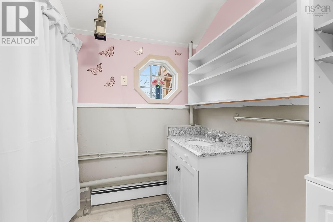
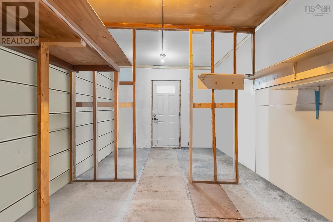
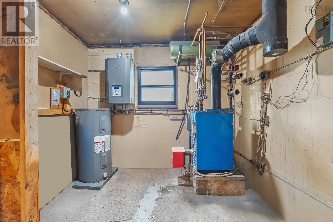

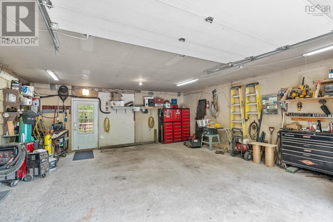
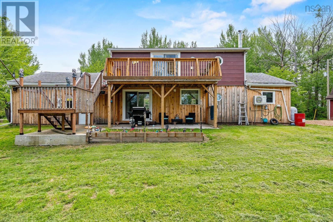
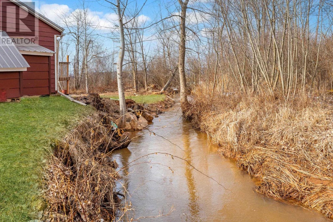
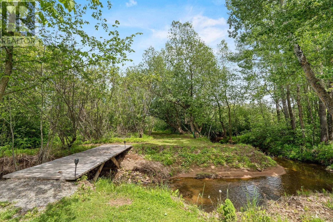
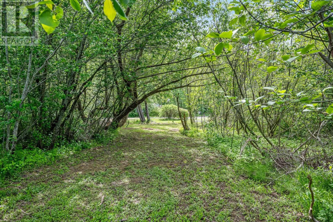
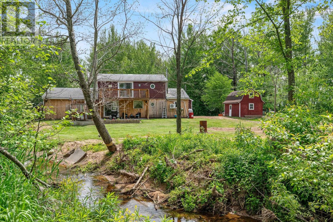

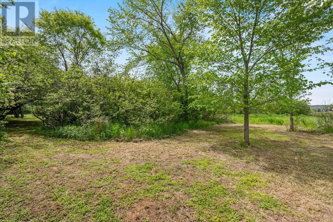
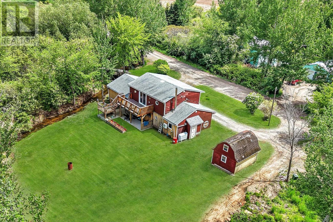
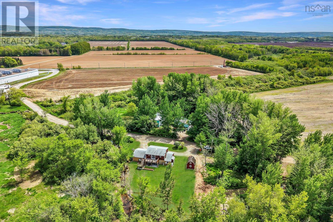
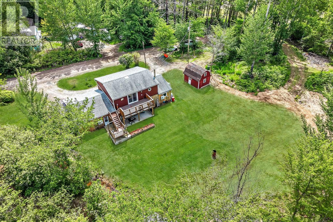
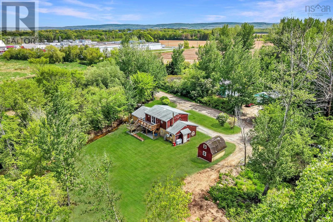
Welcome to 114 Bog Road, Berwick, NSa peaceful rural retreat tucked away on a quiet dead-end road just outside the town limits of Berwick. Offering the benefit of lower rural property taxes, a generous lot, and a long list of recent upgrades and improvements, this property is an excellent opportunity for a family looking for space, privacy, efficiency, and convenience. The upper level features three comfortable bedrooms, a full four-piece bathroom, and convenient laundry facilities. On the main level, youll find a well-designed kitchen complete with appliances, a dining area directly adjacent, a convenient two-piece bathroom, and an exceptionally spacious open-concept living room filled with natural light. The home is well insulated, features LED lighting throughout, and is designed for year-round comfort and efficiency. Heating is provided by a boiler system along with two heat pumps offering both heating and cooling, keeping the home comfortable through every season while helping manage energy costs. Additional improvements include a brand-new septic system, ongoing landscaping and siding upgrades, recently added concrete pads along the front, side, and rear of the home, and a beautiful new two-level rear deck that creates the perfect setting for summer evenings and outdoor entertaining. A peaceful creek meanders through the property, adding to the natural beauty and sense of privacy. For added peace of mind, the home is equipped with a separate generator panel, providing an excellent backup solution during power outages. Conveniently located near 14 Wing Greenwood and within easy reach of Berwick and surrounding amenities, this property combines rural tranquility with everyday convenience. With its spacious lot, thoughtful upgrades, efficient systems, and serene setting, 114 Bog Road offers an ideal opportunity for a small to medium-sized family and a property with excellent potential for long-term enjoyment and appreciation. (id:65465)
| MLS® Number | 202612763 |
| Property Type | Single Family |
| Community Name | Berwick West |
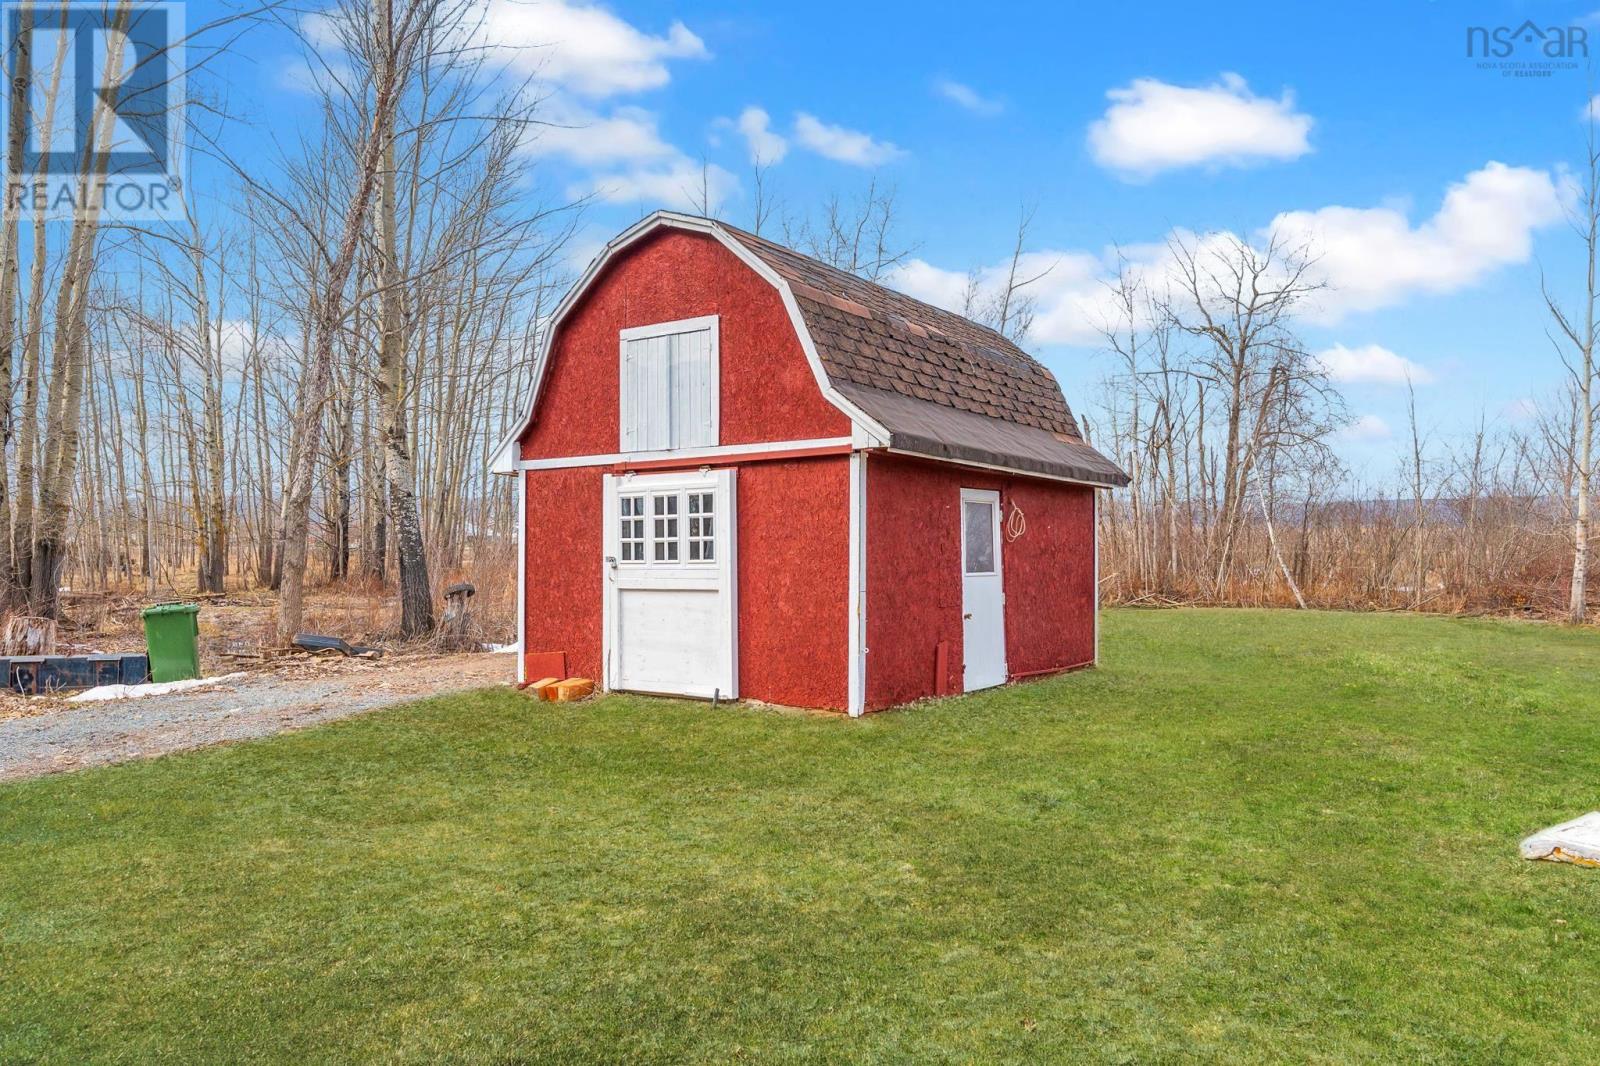
| Structure | Shed |
| View Type | View Of Water |
| Bathroom Total | 2 |
| Bedrooms Above Ground | 3 |
| Bedrooms Total | 3 |
| Basement Type | None |
| Construction Style Attachment | Detached |
| Cooling Type | Air Conditioned |
| Exterior Finish | Wood Siding, Other |
| Flooring Type | Laminate, Vinyl |
| Foundation Type | Concrete Slab |
| Half Bath Total | 1 |
| Heating Fuel | Electric, Oil |
| Heating Type | Baseboard Heaters, Heat Pump, Ductless, Hot Water |
| Stories Total | 2 |
| Size Interior | 1,818 Sqft |
| Total Finished Area | 1818 Sqft |
| Type | House |
| Utility Water | Drilled Well |
| Garage | |
| Attached Garage | |
| Heated Garage | |
| Gravel |
| Acreage | No |
| Landscape Features | Landscaped |
| Sewer | Septic System |
| Size Irregular | 0.724 |
| Size Total | 0.724 Ac |
| Size Total Text | 0.724 Ac |
| Level | Type | Length | Width | Dimensions |
|---|---|---|---|---|
| Second Level | Primary Bedroom | 24.8 x 13.7 | ||
| Second Level | 1pc Bathroom | 9.7 x 10.2 | ||
| Second Level | Bedroom | 17.5 x 10.2 | ||
| Second Level | Bedroom | 11.4 x 12.1 | ||
| Main Level | Kitchen | 11.10 x 10.2 | ||
| Main Level | Living Room | 29.3 x 15.5 | ||
| Main Level | Dining Nook | 9.10 x 10.2 | ||
| Main Level | 4pc Bathroom | 7.8x 6.2 | ||
| Main Level | Utility Room | 9.8 x 10.2 | ||
| Main Level | Storage | 9.8 x 7.0 | ||
| Main Level | Foyer | 3.1 x 6.7 |
https://www.realtor.ca/real-estate/29832367/114-bog-road-berwick-west-berwick-west
Contact us for more information

The trademarks REALTOR®, REALTORS®, and the REALTOR® logo are controlled by The Canadian Real Estate Association (CREA) and identify real estate professionals who are members of CREA. The trademarks MLS®, Multiple Listing Service® and the associated logos are owned by The Canadian Real Estate Association (CREA) and identify the quality of services provided by real estate professionals who are members of CREA. The trademark DDF® is owned by The Canadian Real Estate Association (CREA) and identifies CREA's Data Distribution Facility (DDF®)