Find Us On

Find Us On

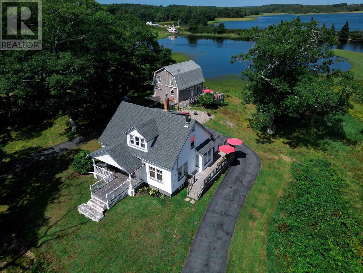
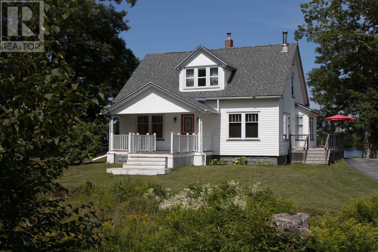
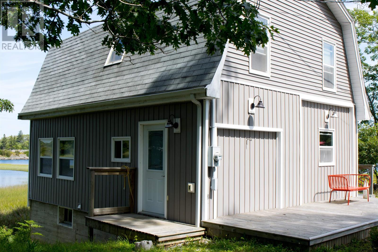
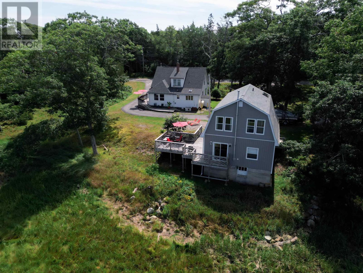
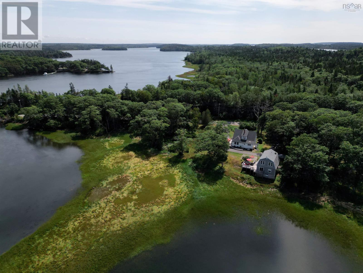
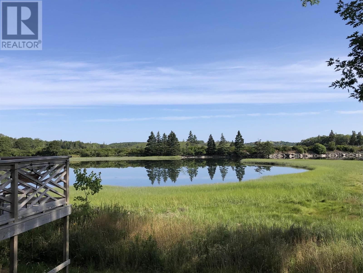
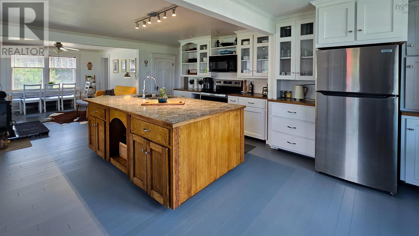
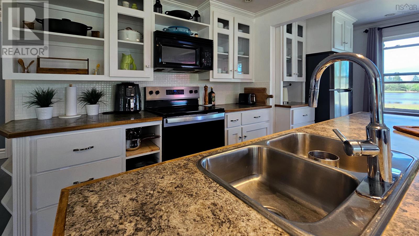
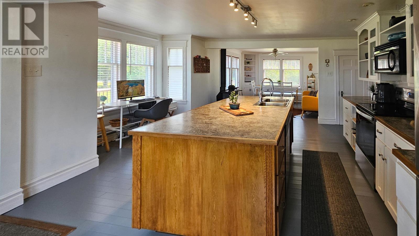
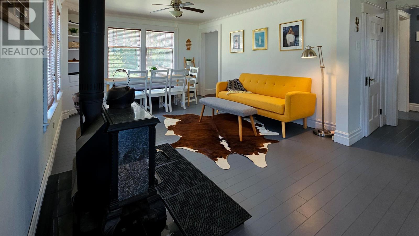
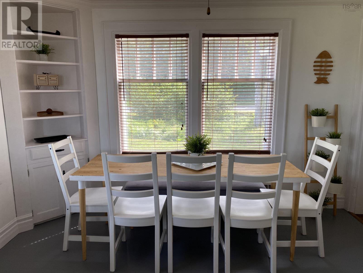
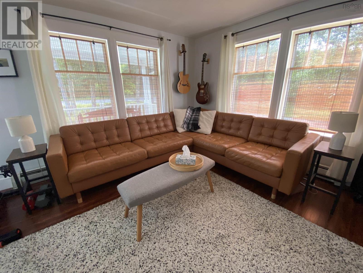
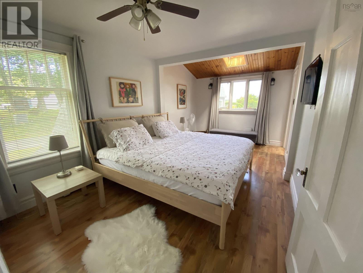
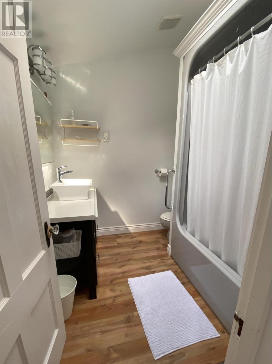
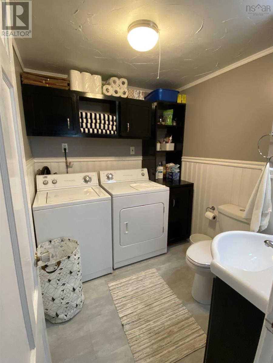
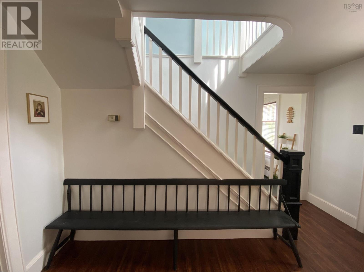
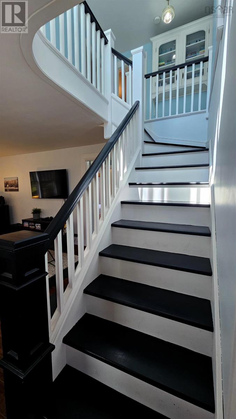
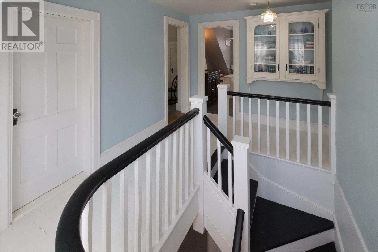
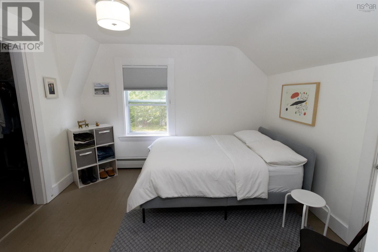
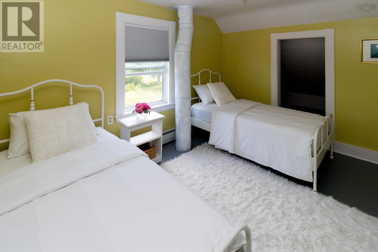
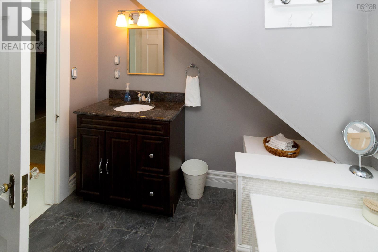
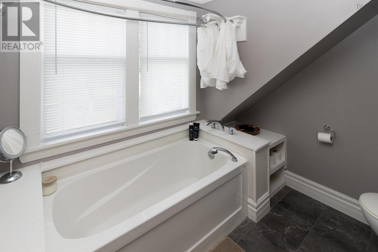
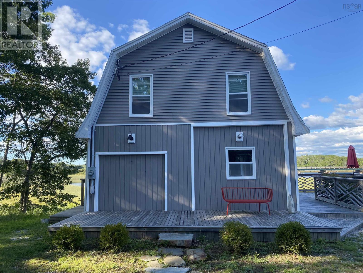
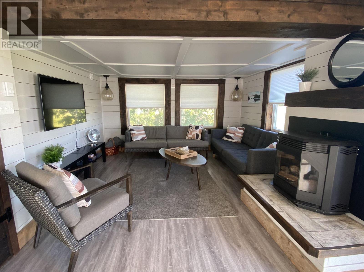
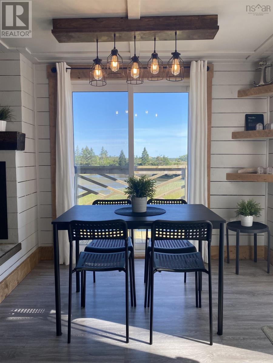
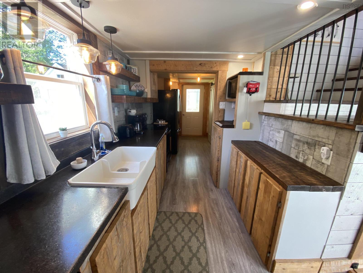
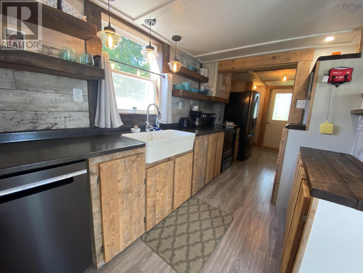
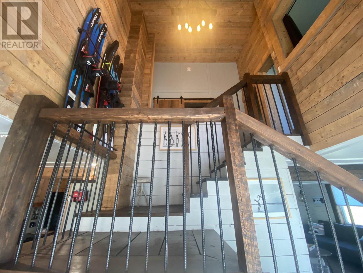
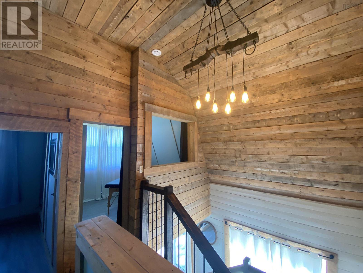
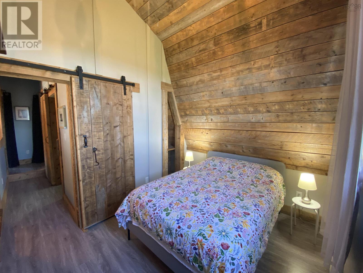
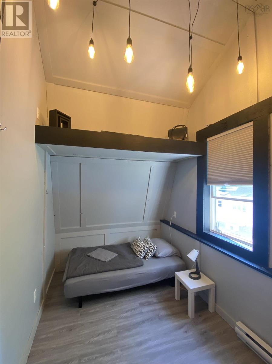
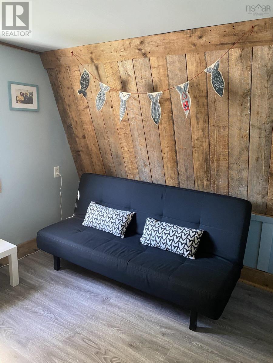
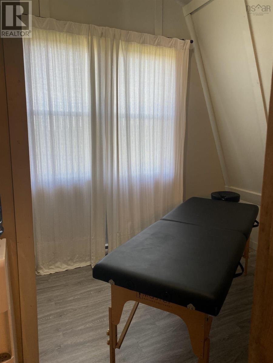
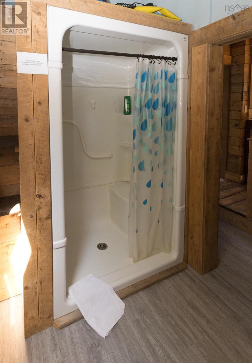
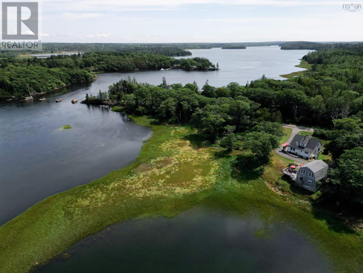
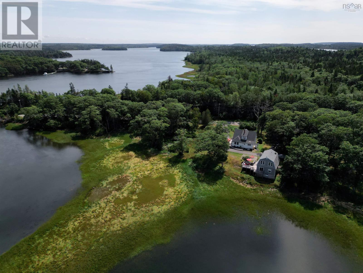
This stunning 3+acre waterfront property sits where the Argyle River meets the Atlantic Ocean,offering breathtaking tidal views,privacy and convenient access to Yarmouth,beaches and local attractions.The property includes two fully furnished homes: a beautifully maintained 3-bedroom Main House and newer Guest House, currently a highly successful income property with exceptional reviews.The Main House features an open-concept kitchen with large island, wood stove and dining area, separate living room,spacious primary with ensuite,laundry and half bath. Upstairs are two bedrooms and a full bath with soaker tub.Recent updates include appliances,custom upper-level windows and a brand-new roof.The impressive Guest House features beautiful woodwork,vaulted entry, modern appliances,pellet stove and large waterfront deck. The main level offers kitchen,living/dining space,laundry and half bath,while upstairs provides a full bath,bedroom and three versatile open-concept rooms.Both homes are sold fully furnished and ready to enjoy.Paddleboard or kayak from your backyard,with a freshwater lake just a short walk away.Two homes, spectacular waterfront and an established income opportunity make this a truly special property! (id:65465)
| MLS® Number | 202622323 |
| Property Type | Single Family |
| Community Name | Glenwood |
| Amenities Near By | Park |
| Community Features | School Bus |
| Features | Level, Sump Pump |
| Structure | Shed |
| Water Front Type | Waterfront |
| Bathroom Total | 3 |
| Bedrooms Above Ground | 3 |
| Bedrooms Total | 3 |
| Age | 78 Years |
| Appliances | Range, Dishwasher, Dryer, Washer, Microwave Range Hood Combo, Refrigerator, Water Purifier, Water Softener |
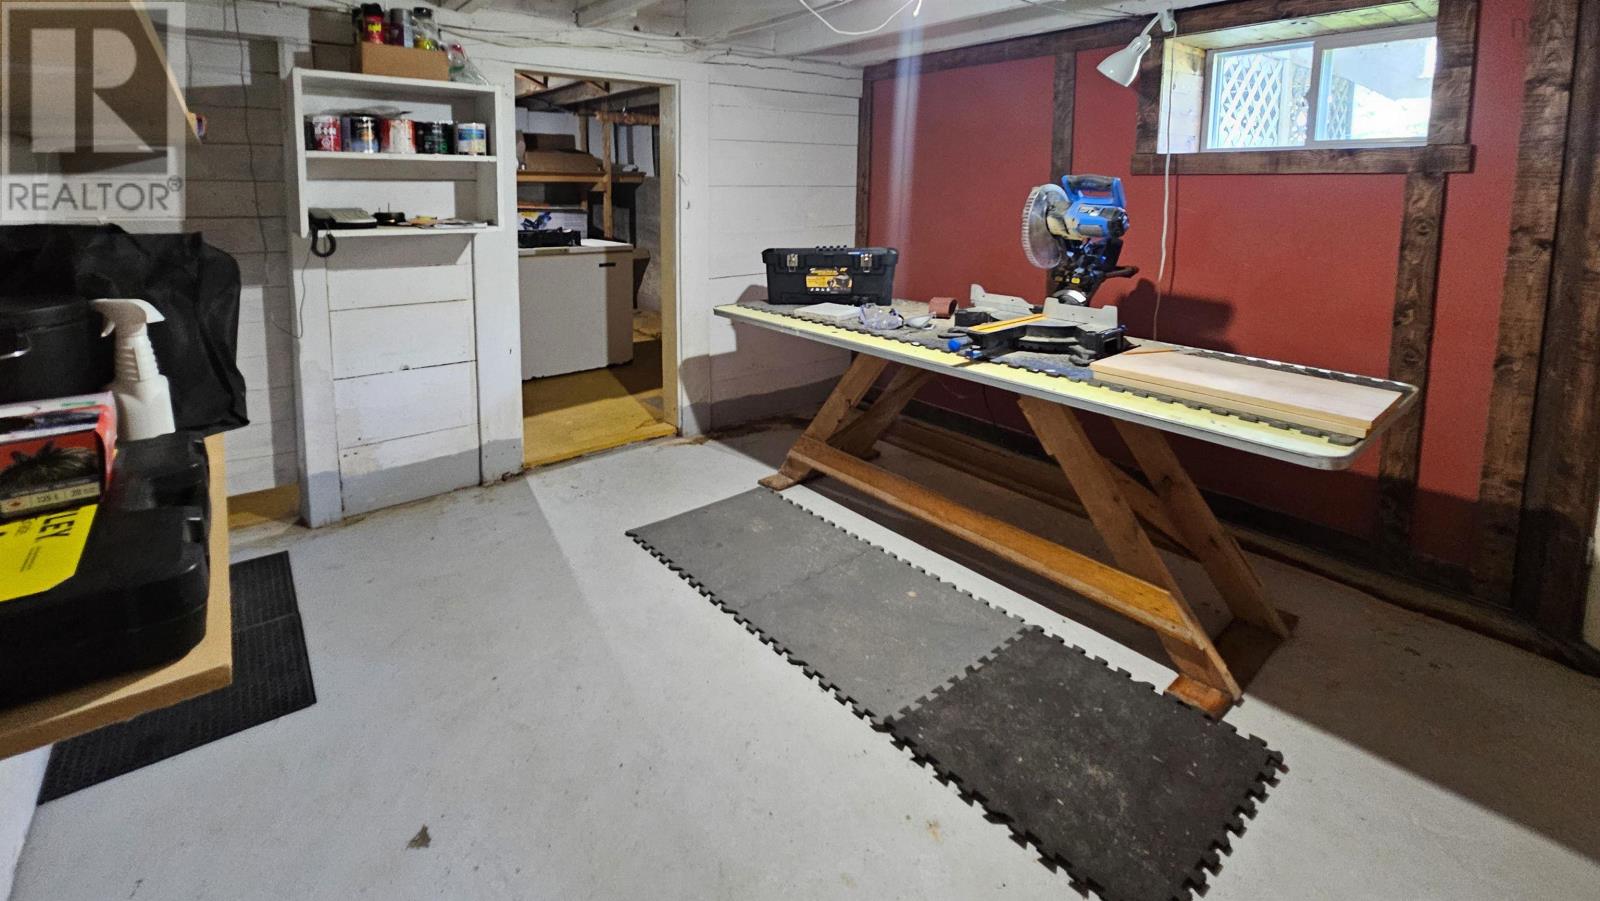
| Basement Development | Unfinished |
| Basement Type | Full (unfinished) |
| Construction Style Attachment | Detached |
| Exterior Finish | Vinyl |
| Flooring Type | Ceramic Tile, Hardwood, Laminate |
| Foundation Type | Concrete Block, Poured Concrete |
| Half Bath Total | 1 |
| Heating Fuel | Electric, Oil, Wood |
| Heating Type | Baseboard Heaters, Furnace, Hot Water |
| Stories Total | 2 |
| Size Interior | 1,531 Sqft |
| Total Finished Area | 1531 Sqft |
| Type | House |
| Utility Water | Dug Well |
| Garage | |
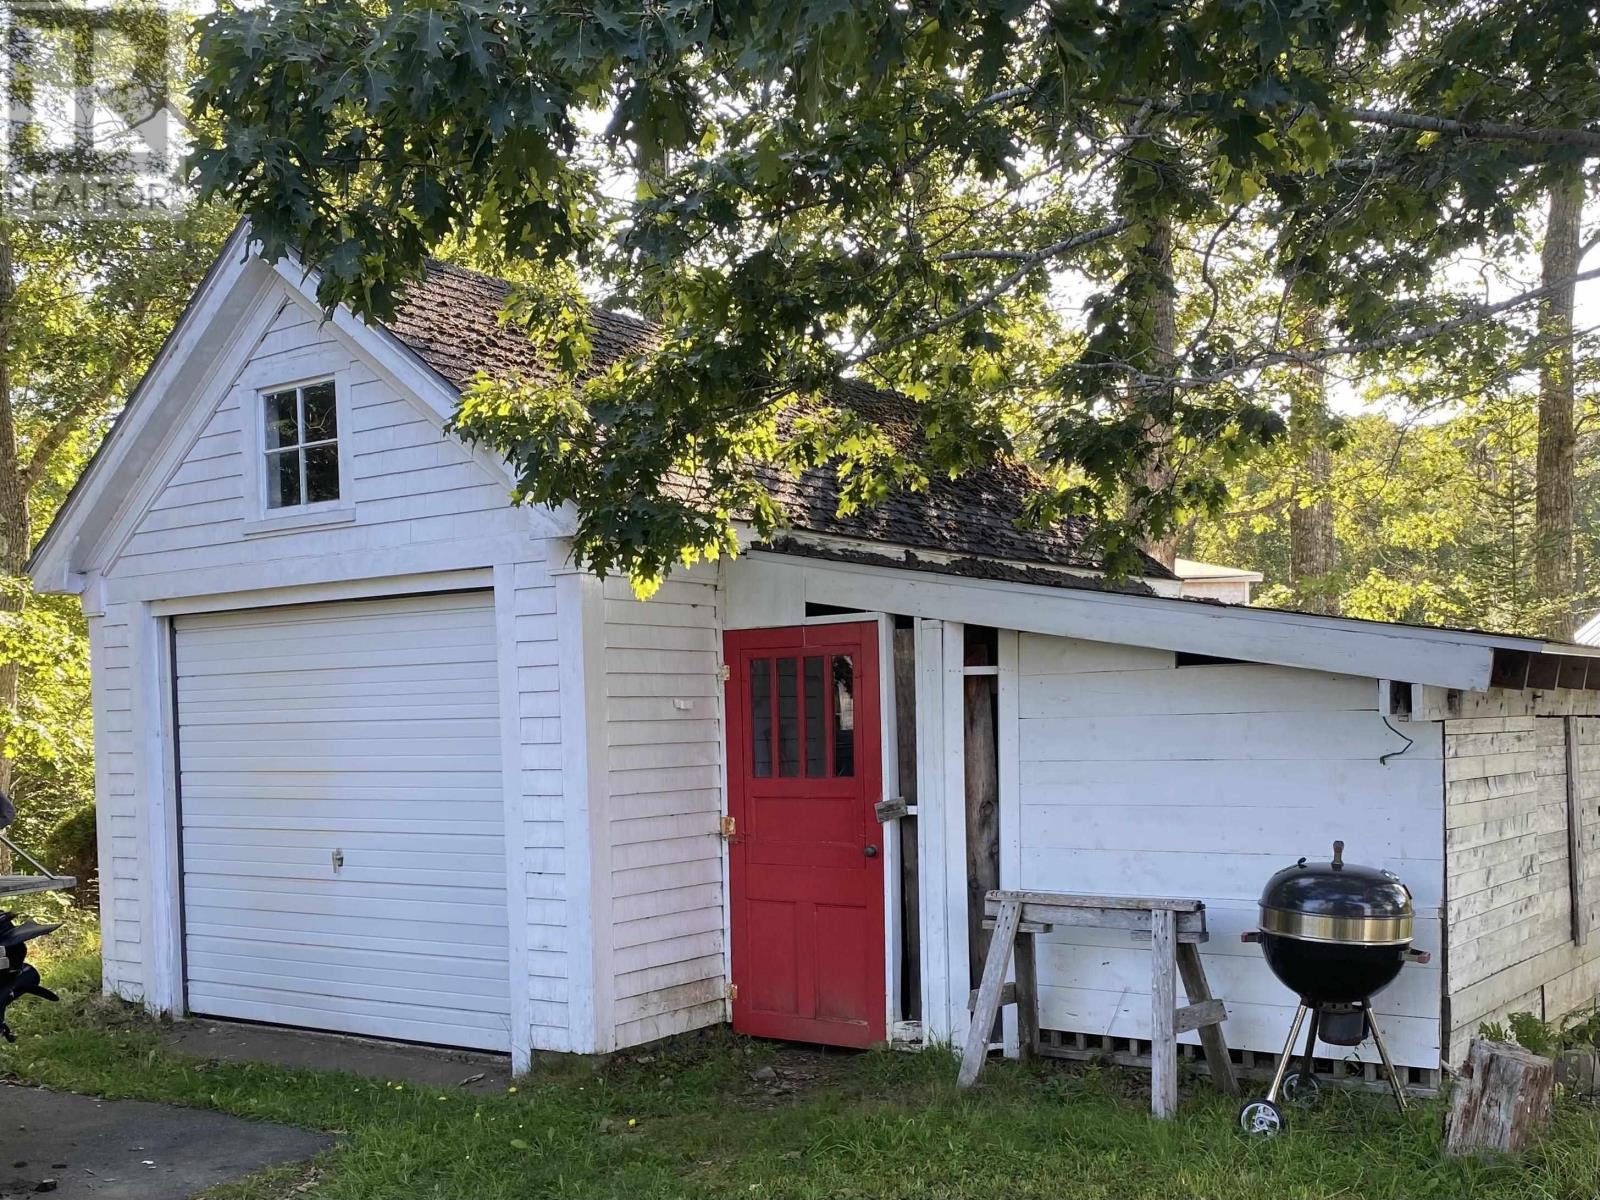
| Detached Garage | |
| Paved Yard |
| Acreage | Yes |
| Land Amenities | Park |
| Landscape Features | Partially Landscaped |
| Sewer | Septic System |
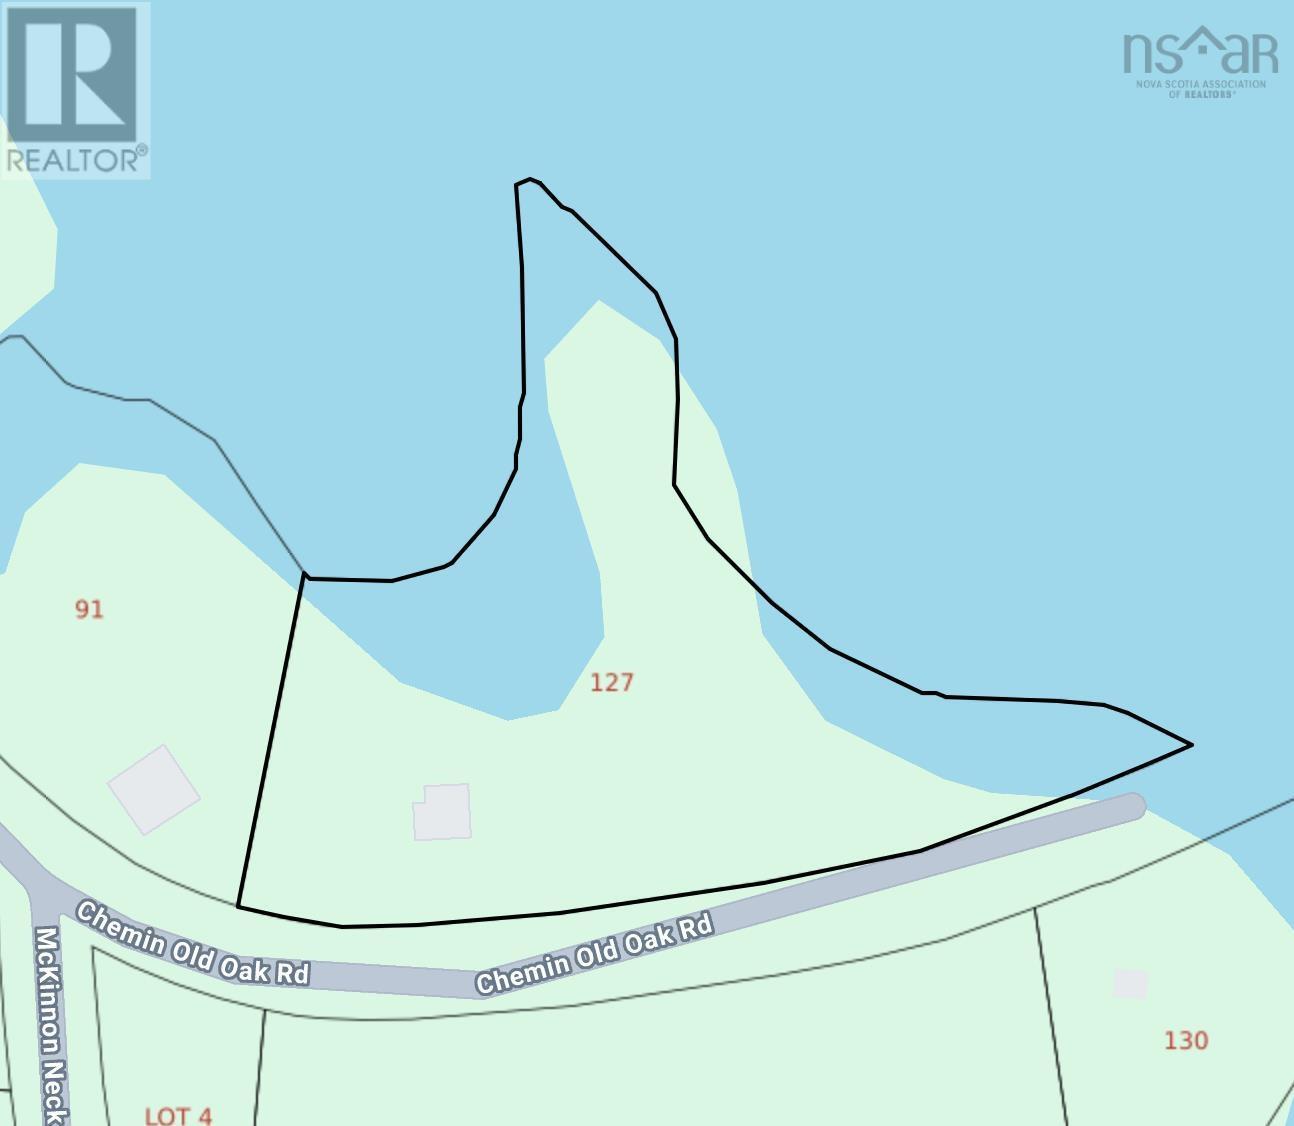
| Size Irregular | 3.26 |
| Size Total | 3.26 Ac |
| Size Total Text | 3.26 Ac |
| Level | Type | Length | Width | Dimensions |
|---|---|---|---|---|
| Second Level | Bedroom | 11.2x10.2 | ||
| Second Level | Bedroom | 11.8x13.1 | ||
| Second Level | 3pc Bathroom | 9.10x8.5 | ||
| Main Level | Eat In Kitchen | 16.10x32.7 | ||
| Main Level | Living Room | 12.5x16 | ||
| Main Level | Laundry / Bath | 7.2x6.5 | ||
| Main Level | Bedroom | 9.8x17.6 | ||
| Main Level | 3pc Ensuite Bath | 7.8x7.1 |
https://www.realtor.ca/real-estate/30230808/127-chemin-old-oak-road-glenwood-glenwood
Contact us for more information

The trademarks REALTOR®, REALTORS®, and the REALTOR® logo are controlled by The Canadian Real Estate Association (CREA) and identify real estate professionals who are members of CREA. The trademarks MLS®, Multiple Listing Service® and the associated logos are owned by The Canadian Real Estate Association (CREA) and identify the quality of services provided by real estate professionals who are members of CREA. The trademark DDF® is owned by The Canadian Real Estate Association (CREA) and identifies CREA's Data Distribution Facility (DDF®)