info@realtornavjot.ca

Navjot Singh | Punjabi-Indian Realtor, Halifax & Nearby Areas, NS
Find Us On

info@realtornavjot.ca
Navjot Singh | Punjabi-Indian Realtor, Halifax & Nearby Areas, NS
Find Us On

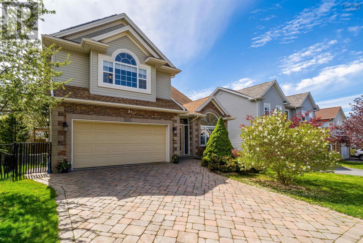
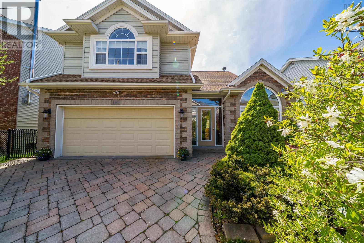
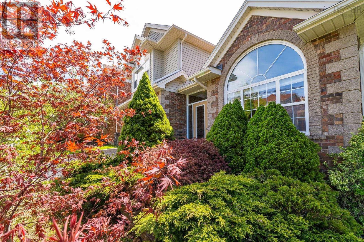
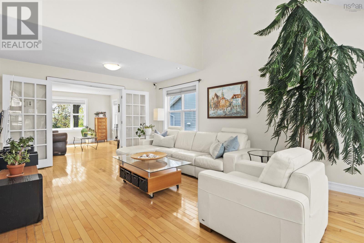
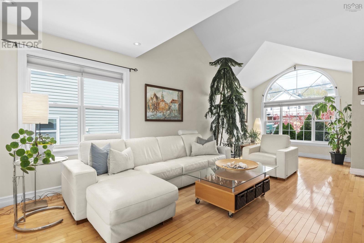
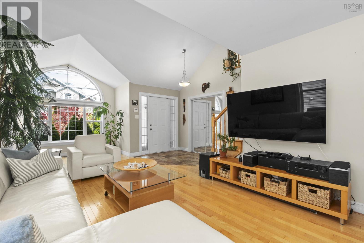
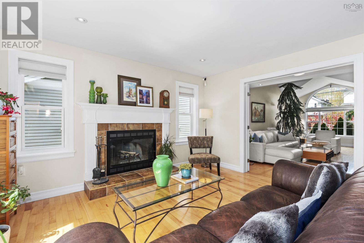
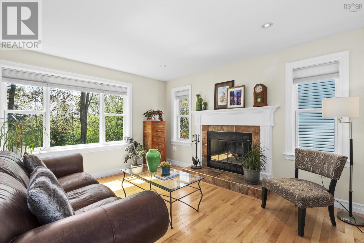
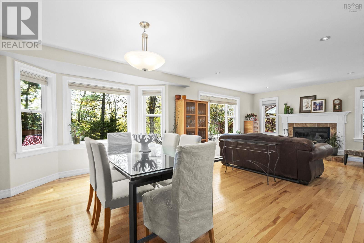
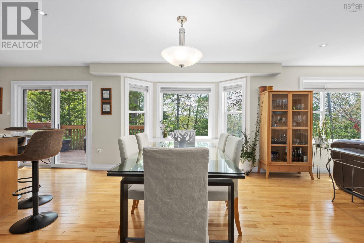
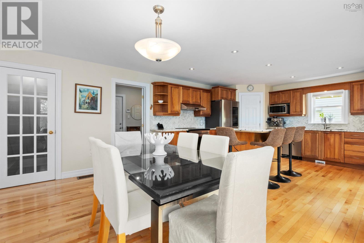
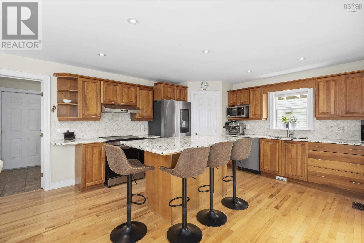
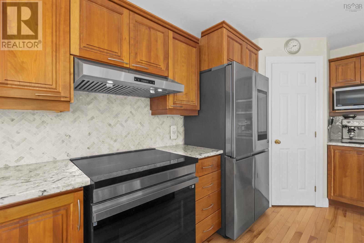
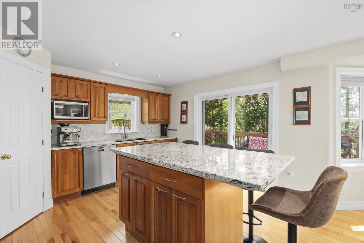
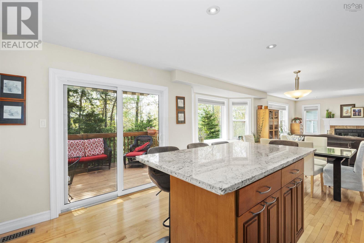
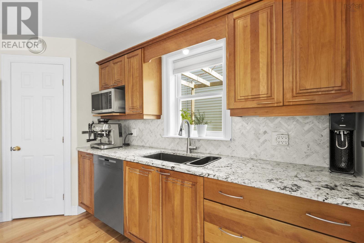
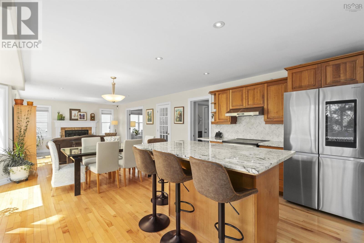
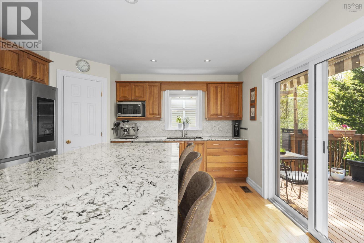
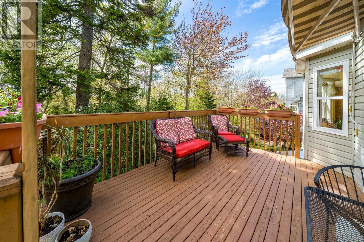
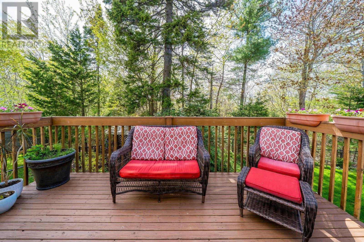
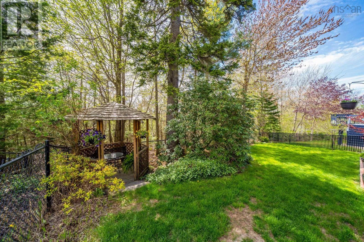
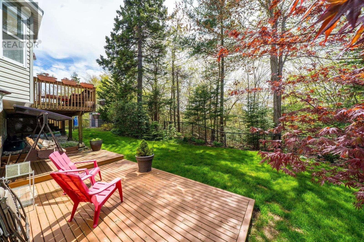
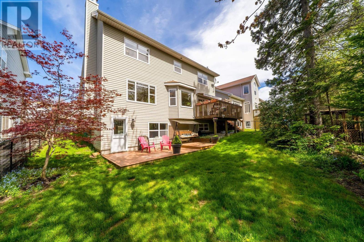
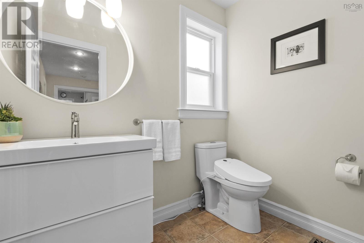
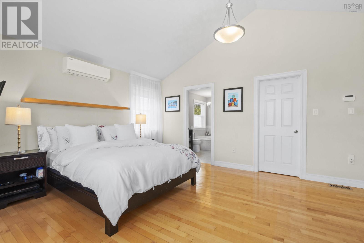
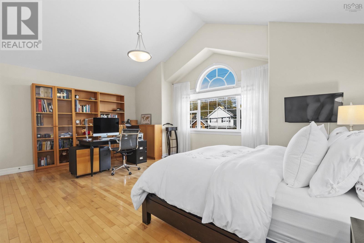
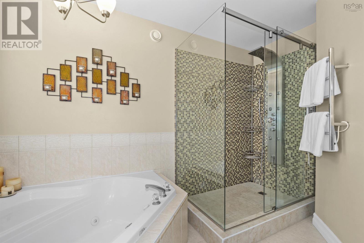
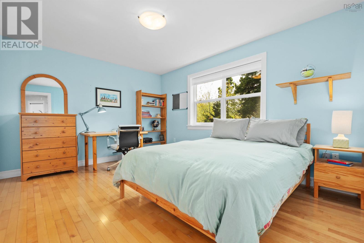
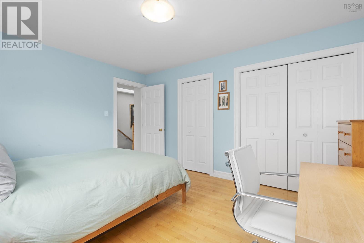
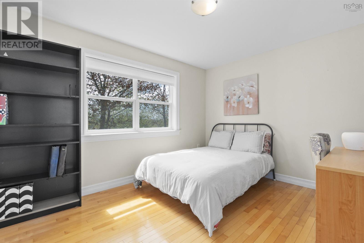
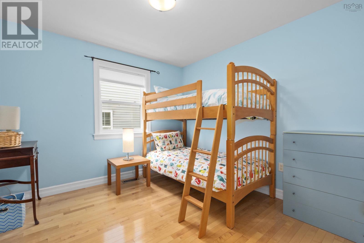
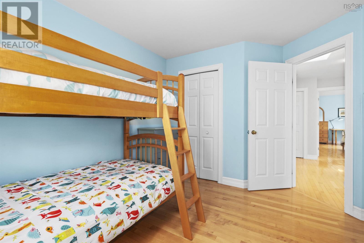
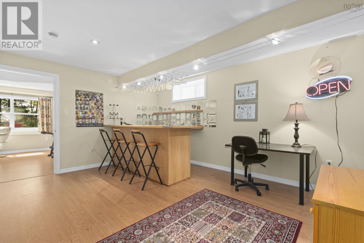
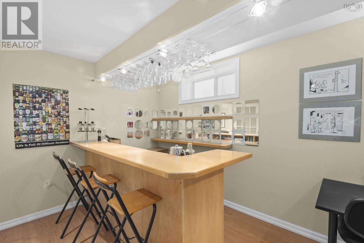
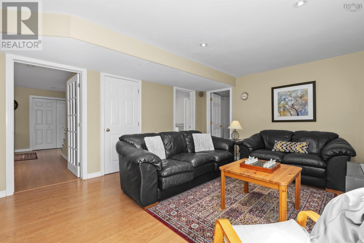
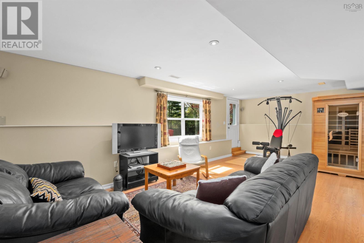
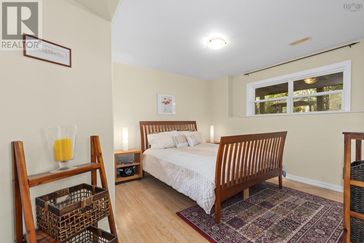
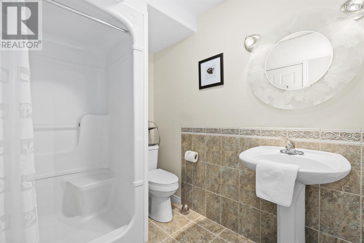
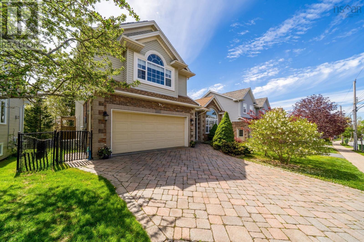
Welcome to 141 Red Fern Terrace, a stunning 5 bedroom, 3.5 bathroom home backing onto a greenbelt in a location that checks every box. Walkable to schools and minutes from major amenities, this beautifully landscaped property is as practical as it is impressive. Step inside to vaulted ceilings and an abundance of natural light, a theme that carries throughout the entire home. The entryway opens to the expansive family room, which flows into the open concept living area and connects seamlessly to the back patio, making it an entertainer's dream. The wood burning fireplace adds warmth and ambiance to the living room, while the kitchen impresses with solid wood cabinetry, granite countertops, a pantry, and a spacious island. Step outside to your very own backyard oasis, where the deck leads down to a fully fenced yard with gazebo and lower patio, all surrounded by lush greenery. Back inside, the mudroom connects to a powder room and a large double car garage. Upstairs, the primary retreat features a cathedral ceiling, ductless heat pump, walk-in closet, and a luxurious ensuite with custom shower and jet tub. Three additional spacious bedrooms and a full bath round out the upper level, providing space for the whole family. The lower level delivers a games room with built-in bar, a rec room with walk-out, a fifth bedroom, full bath, and ample storage. Smart upgrades include a fully ducted heat pump, HEPA filtered air exchanger and solar panels with a full list available upon request. Meticulously maintained and move-in ready at $924,900, this one is not to be missed. (id:65465)
| MLS® Number | 202611957 |
| Property Type | Single Family |
| Community Name | Clayton Park |
| Amenities Near By | Park, Playground, Public Transit, Shopping, Place Of Worship |
| Community Features | Recreational Facilities, School Bus |
| Features | Treed, Gazebo, Walk-in Closet |
| Bathroom Total | 4 |
| Bedrooms Above Ground | 4 |
| Bedrooms Below Ground | 1 |
| Bedrooms Total | 5 |
| Appliances | Barbeque, Stove, Dishwasher, Dryer, Washer, Microwave, Refrigerator, Central Vacuum |
| Constructed Date | 2001 |
| Construction Style Attachment | Detached |
| Cooling Type | Heat Pump |
| Exterior Finish | Brick, Vinyl |
| Fireplace Present | Yes |
| Flooring Type | Ceramic Tile, Hardwood, Laminate |
| Foundation Type | Poured Concrete |
| Half Bath Total | 1 |
| Stories Total | 2 |
| Size Interior | 3,308 Sqft |
| Total Finished Area | 3308 Sqft |
| Type | House |
| Utility Water | Municipal Water |
| Garage | |
| Attached Garage | |
| Interlocked |
| Acreage | No |
| Land Amenities | Park, Playground, Public Transit, Shopping, Place Of Worship |
| Landscape Features | Landscaped |
| Sewer | Municipal Sewage System |
| Size Irregular | 0.124 |
| Size Total | 0.124 Ac |
| Size Total Text | 0.124 Ac |
| Level | Type | Length | Width | Dimensions |
|---|---|---|---|---|
| Second Level | Primary Bedroom | 19.6x12.4 | ||
| Second Level | Ensuite (# Pieces 2-6) | 11.6x6.5 +J | ||
| Second Level | Bedroom | 14.1x11 | ||
| Second Level | Bedroom | 12x10.4 | ||
| Second Level | Bedroom | 10.6x10.2 | ||
| Second Level | Bath (# Pieces 1-6) | 7.9x7.6 - J | ||
| Lower Level | Recreational, Games Room | 24.4x13.7 | ||
| Lower Level | Games Room | 15.9x12.3 | ||
| Lower Level | Bedroom | 11.8x10.2 | ||
| Lower Level | Bath (# Pieces 1-6) | 8.9x6.5 | ||
| Main Level | Family Room | 13.7x13 | ||
| Main Level | Living Room | 23.7x16.11 | ||
| Main Level | Dining Room | 15.6x11.3 | ||
| Main Level | Kitchen | 12.9x13.7 | ||
| Main Level | Mud Room | 12.2x4.7 | ||
| Main Level | Bath (# Pieces 1-6) | 6.11x4.10 |
https://www.realtor.ca/real-estate/29798518/141-red-fern-terrace-clayton-park-clayton-park
Contact us for more information

The trademarks REALTOR®, REALTORS®, and the REALTOR® logo are controlled by The Canadian Real Estate Association (CREA) and identify real estate professionals who are members of CREA. The trademarks MLS®, Multiple Listing Service® and the associated logos are owned by The Canadian Real Estate Association (CREA) and identify the quality of services provided by real estate professionals who are members of CREA. The trademark DDF® is owned by The Canadian Real Estate Association (CREA) and identifies CREA's Data Distribution Facility (DDF®)