info@realtornavjot.ca

Navjot Singh | Punjabi-Indian Realtor, Halifax & Nearby Areas, NS
Find Us On

info@realtornavjot.ca
Navjot Singh | Punjabi-Indian Realtor, Halifax & Nearby Areas, NS
Find Us On

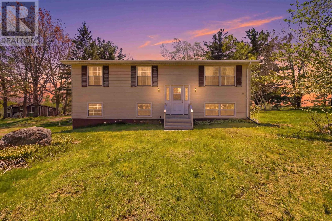
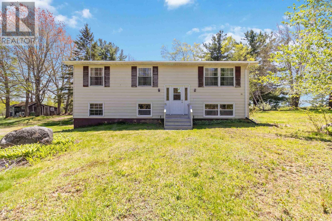
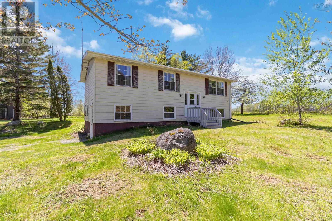
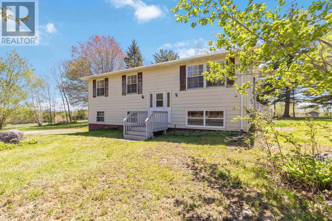
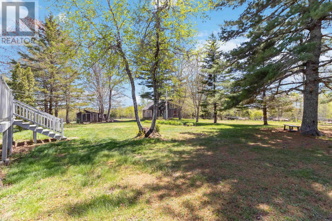
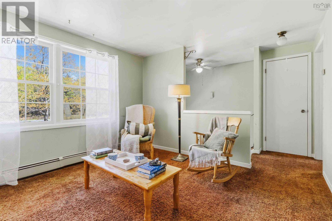
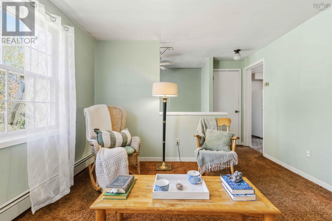
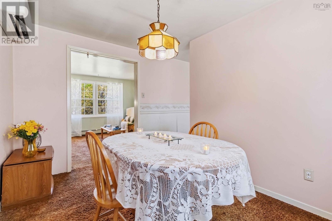
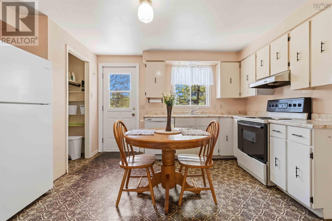
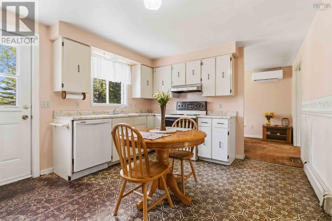
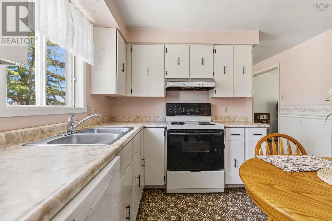
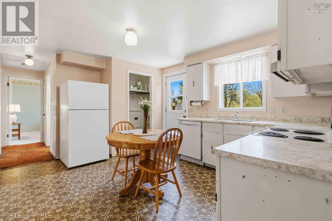
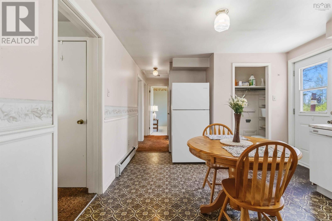
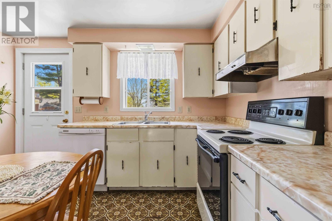
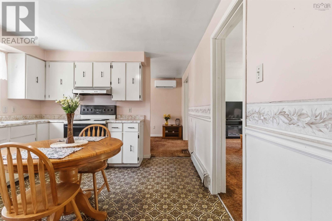
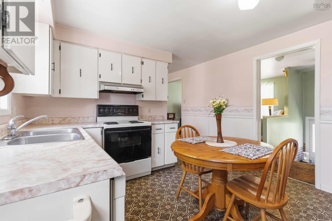
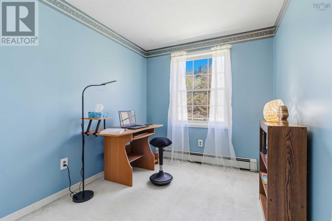
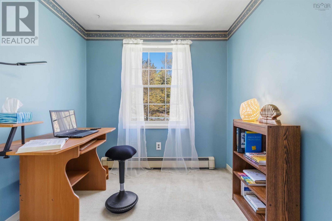
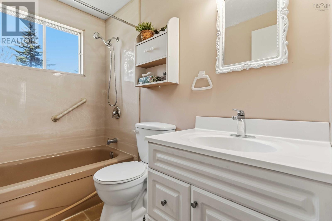
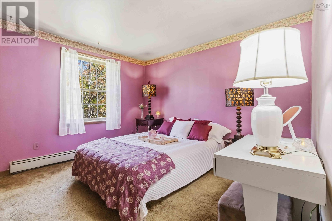
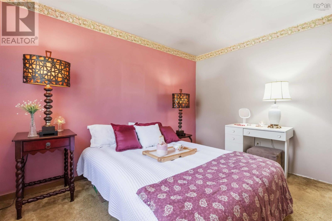
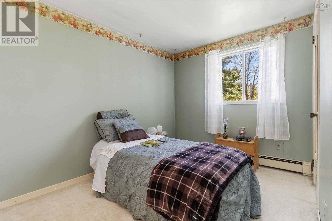
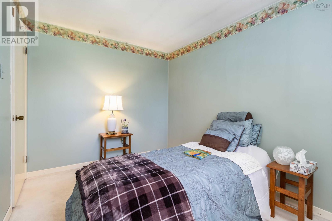
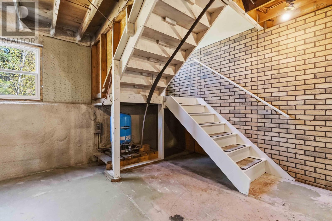
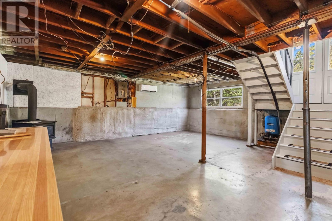
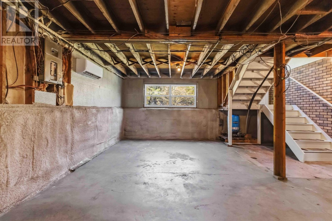
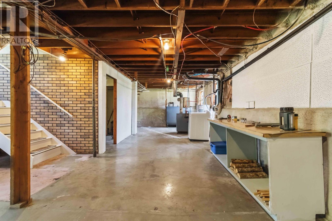
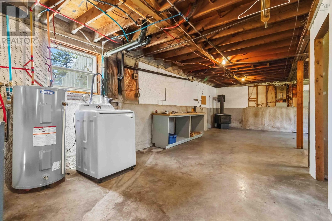
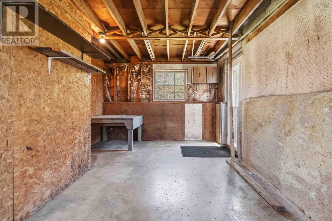
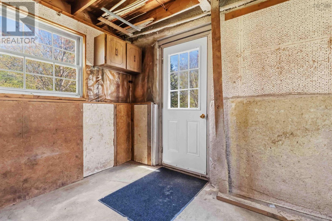
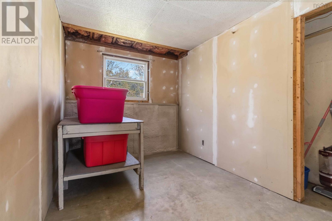
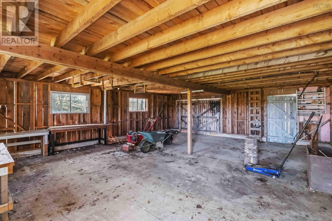
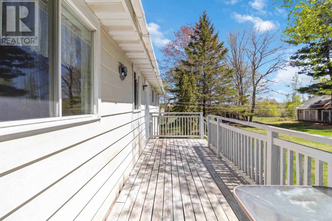
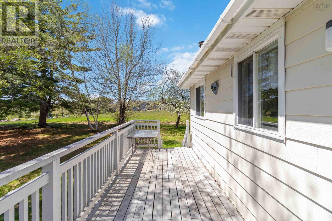
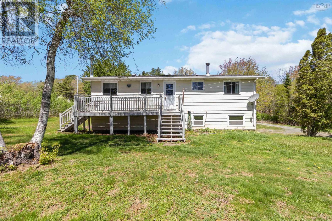
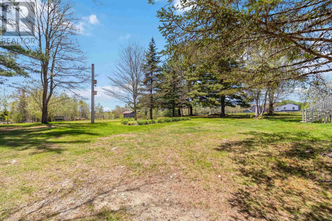
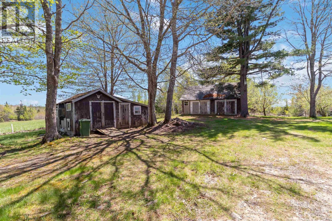
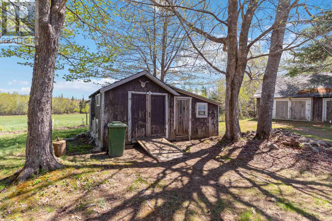
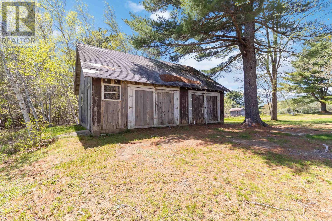
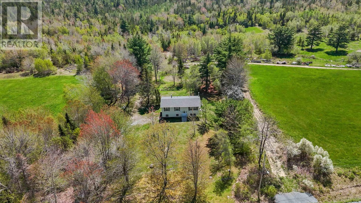
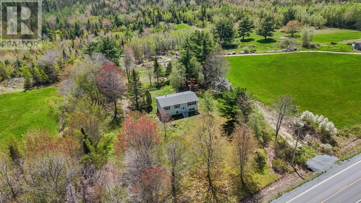
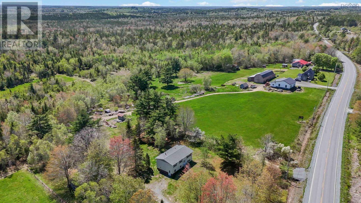
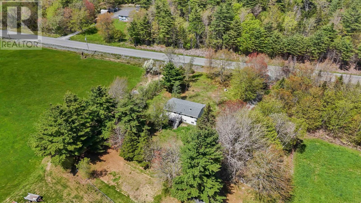
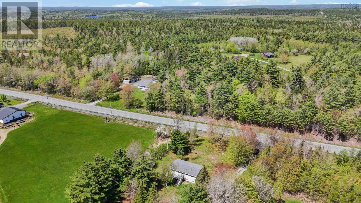
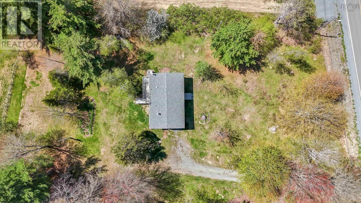
Set on a level, mostly cleared lot just shy of an acre, this much-loved home has been cherished by the same family for many years and is now ready to welcome a new family to make it their own. Located just 15 minutes from all the amenities of Bridgewater, the property offers the perfect balance of country living with convenient access to shopping, schools, and services. Offering plenty of potential, the home would benefit from some updating while providing a solid foundation to create your dream home. The main level features 3 bedrooms and 1 bathroom, while the full unfinished walkout basement offers endless possibilities whether you envision an income property, in-law suite, workshop, or additional living space and storage. Comfort is enhanced with two ductless heat pumps, one on each level, along with a woodstove on the lower level. Outside, the large barn could potentially be converted into a two-car garage or versatile hobby space, while the chicken coop adds to the propertys rural charm and homestead potential. With its generous lot size, flexible layout, and opportunity to add value, this is a property where you can truly put down roots and make it your own. (id:65465)
| MLS® Number | 202612045 |
| Property Type | Single Family |
| Community Name | Chelsea |
| Amenities Near By | Place Of Worship |
| Community Features | School Bus |
| Features | Level |
| Structure | Shed |
| Bathroom Total | 1 |
| Bedrooms Above Ground | 3 |
| Bedrooms Total | 3 |
| Appliances | Stove, Dishwasher, Washer, Refrigerator |
| Basement Development | Unfinished |
| Basement Features | Walk Out |
| Basement Type | Full (unfinished) |
| Constructed Date | 1980 |
| Construction Style Attachment | Detached |
| Cooling Type | Wall Unit, Heat Pump |
| Exterior Finish | Aluminum Siding |
| Flooring Type | Carpeted, Linoleum, Vinyl |
| Foundation Type | Poured Concrete |
| Stories Total | 1 |
| Size Interior | 960 Sqft |
| Total Finished Area | 960 Sqft |
| Type | House |
| Utility Water | Drilled Well |
| Gravel |
| Acreage | No |
| Land Amenities | Place Of Worship |
| Landscape Features | Partially Landscaped |
| Sewer | Septic System |
| Size Irregular | 0.9449 |
| Size Total | 0.9449 Ac |
| Size Total Text | 0.9449 Ac |
| Level | Type | Length | Width | Dimensions |
|---|---|---|---|---|
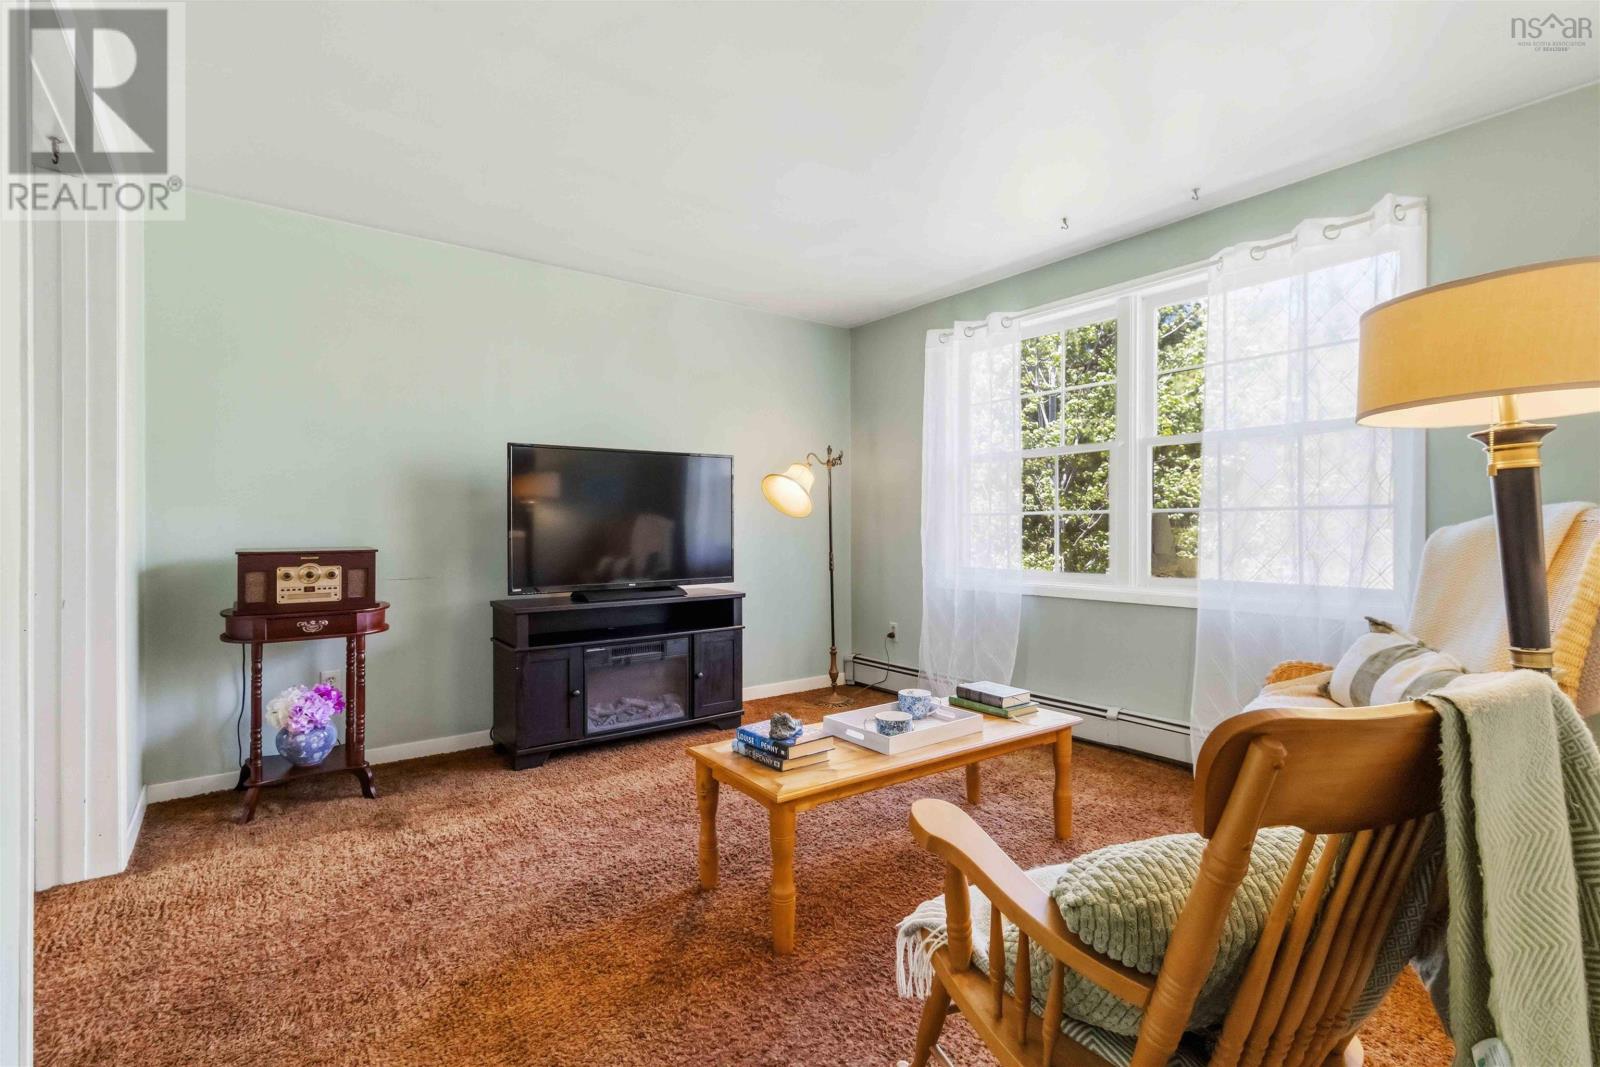
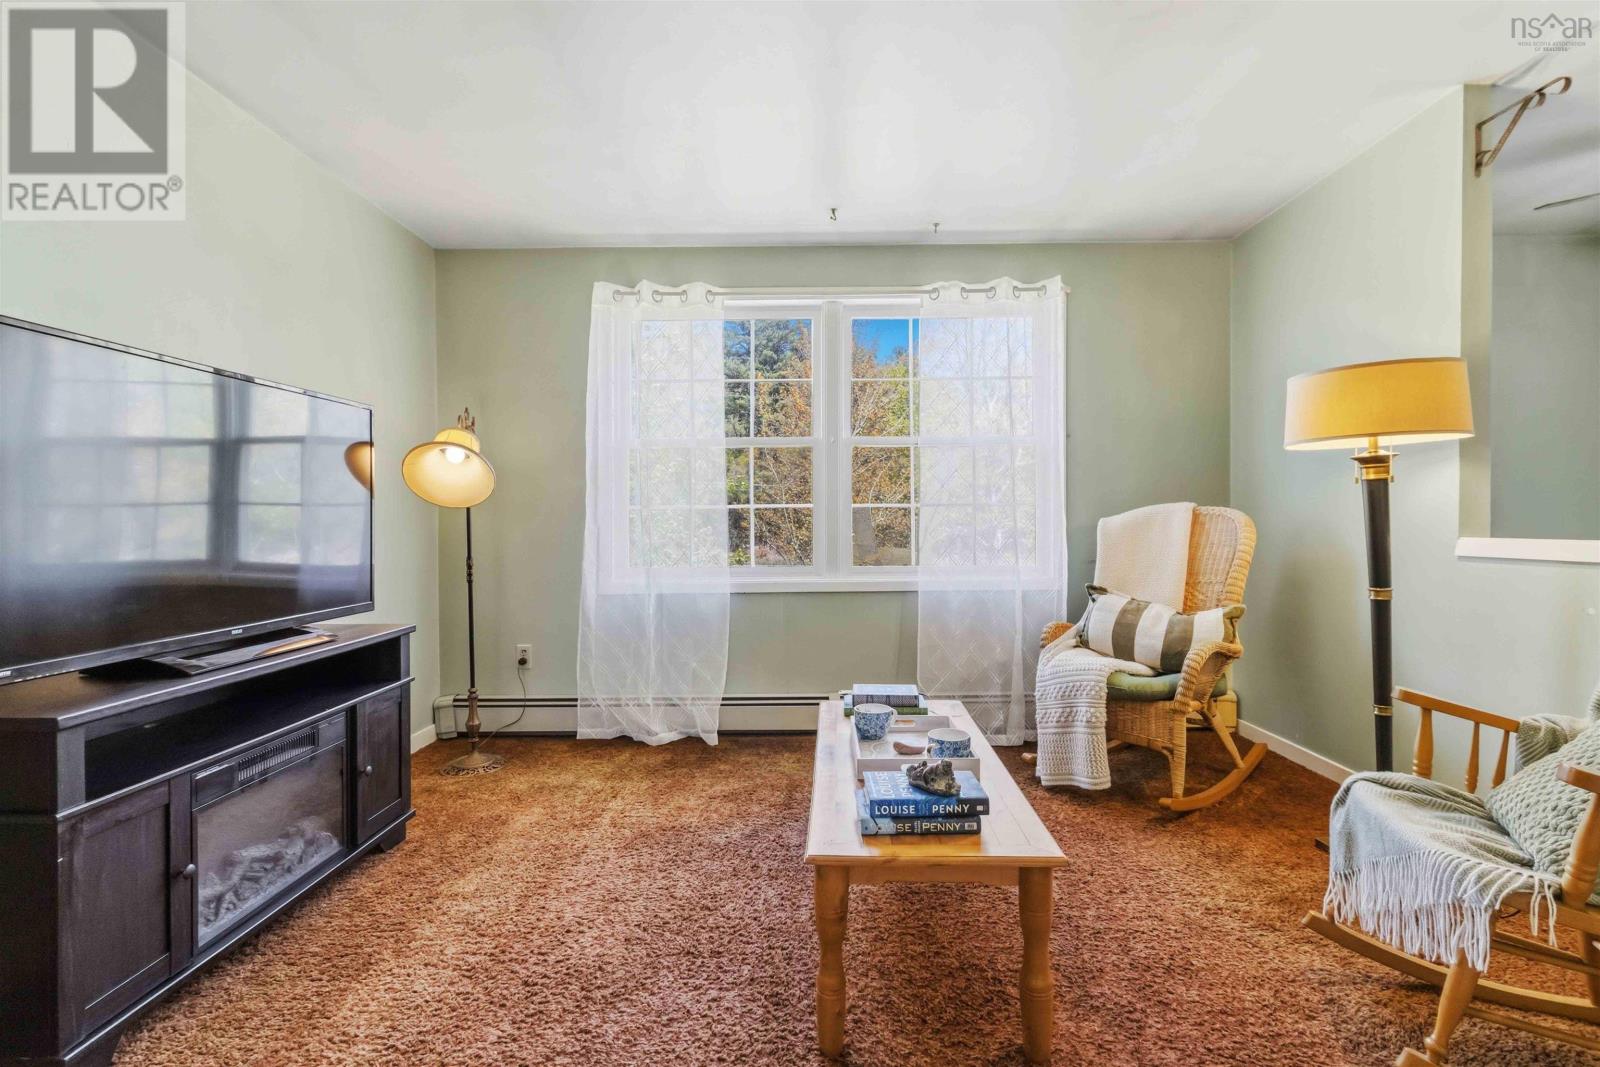
| Main Level | Living Room | 19.4 x 11.3 | ||
| Main Level | Kitchen | 14.1 x 11.0 | ||
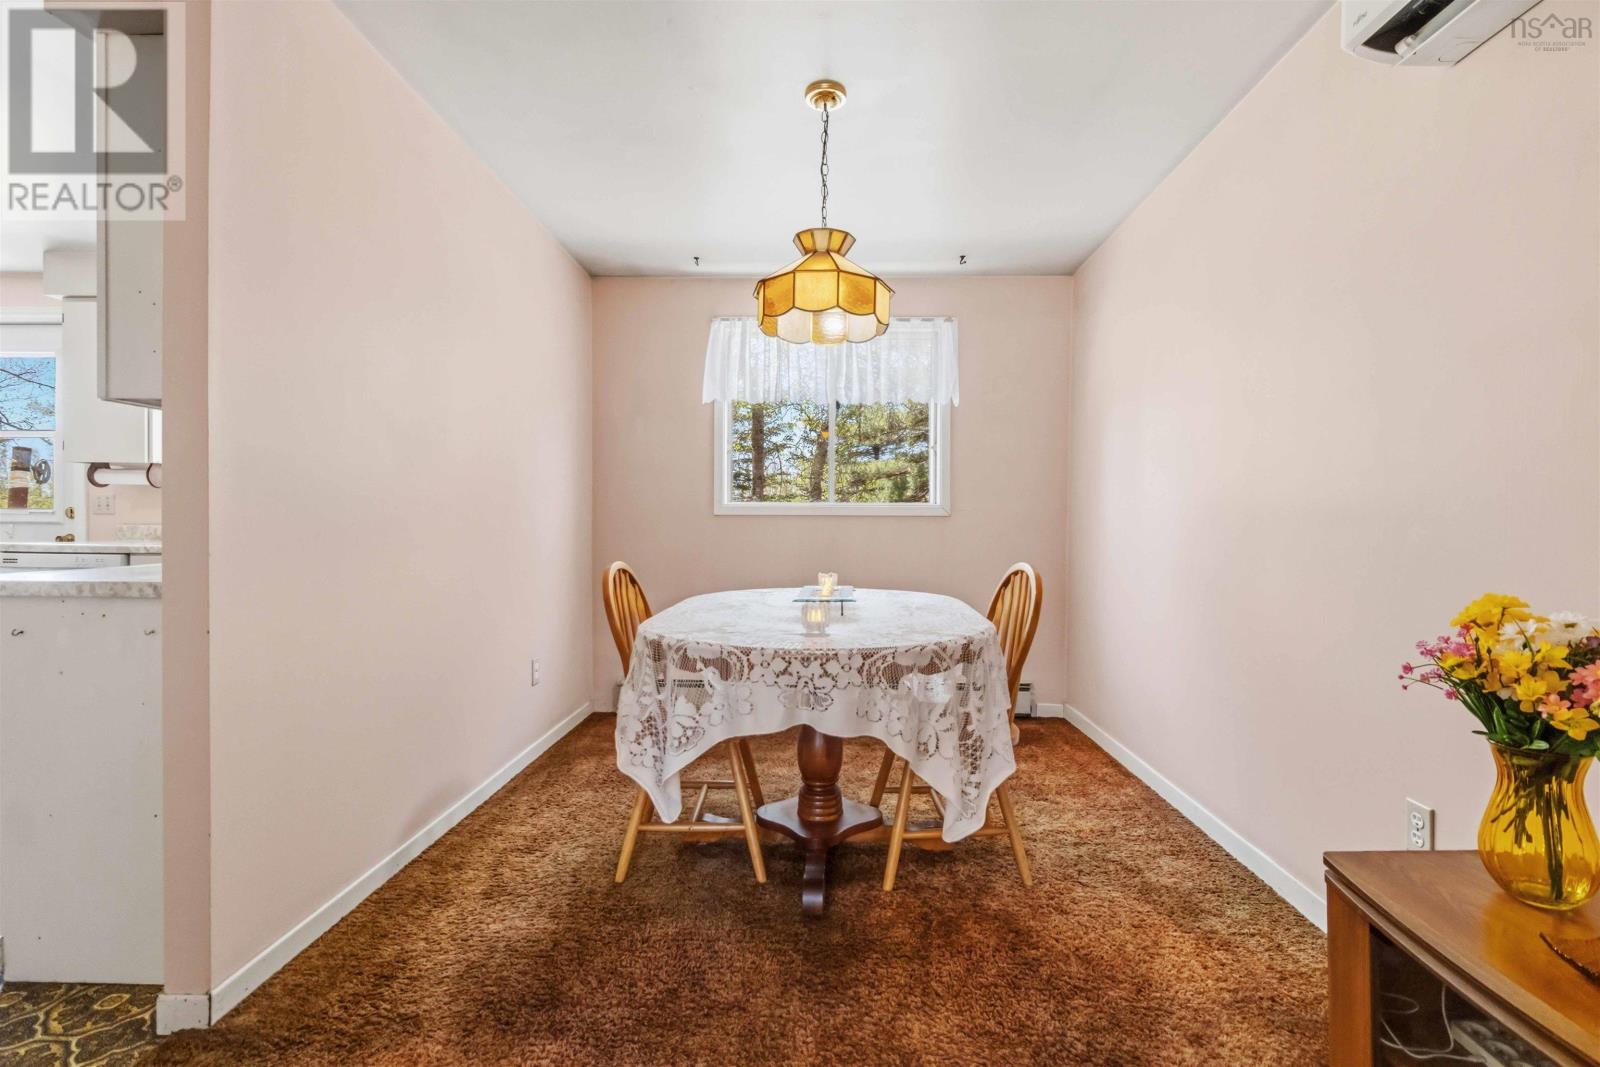
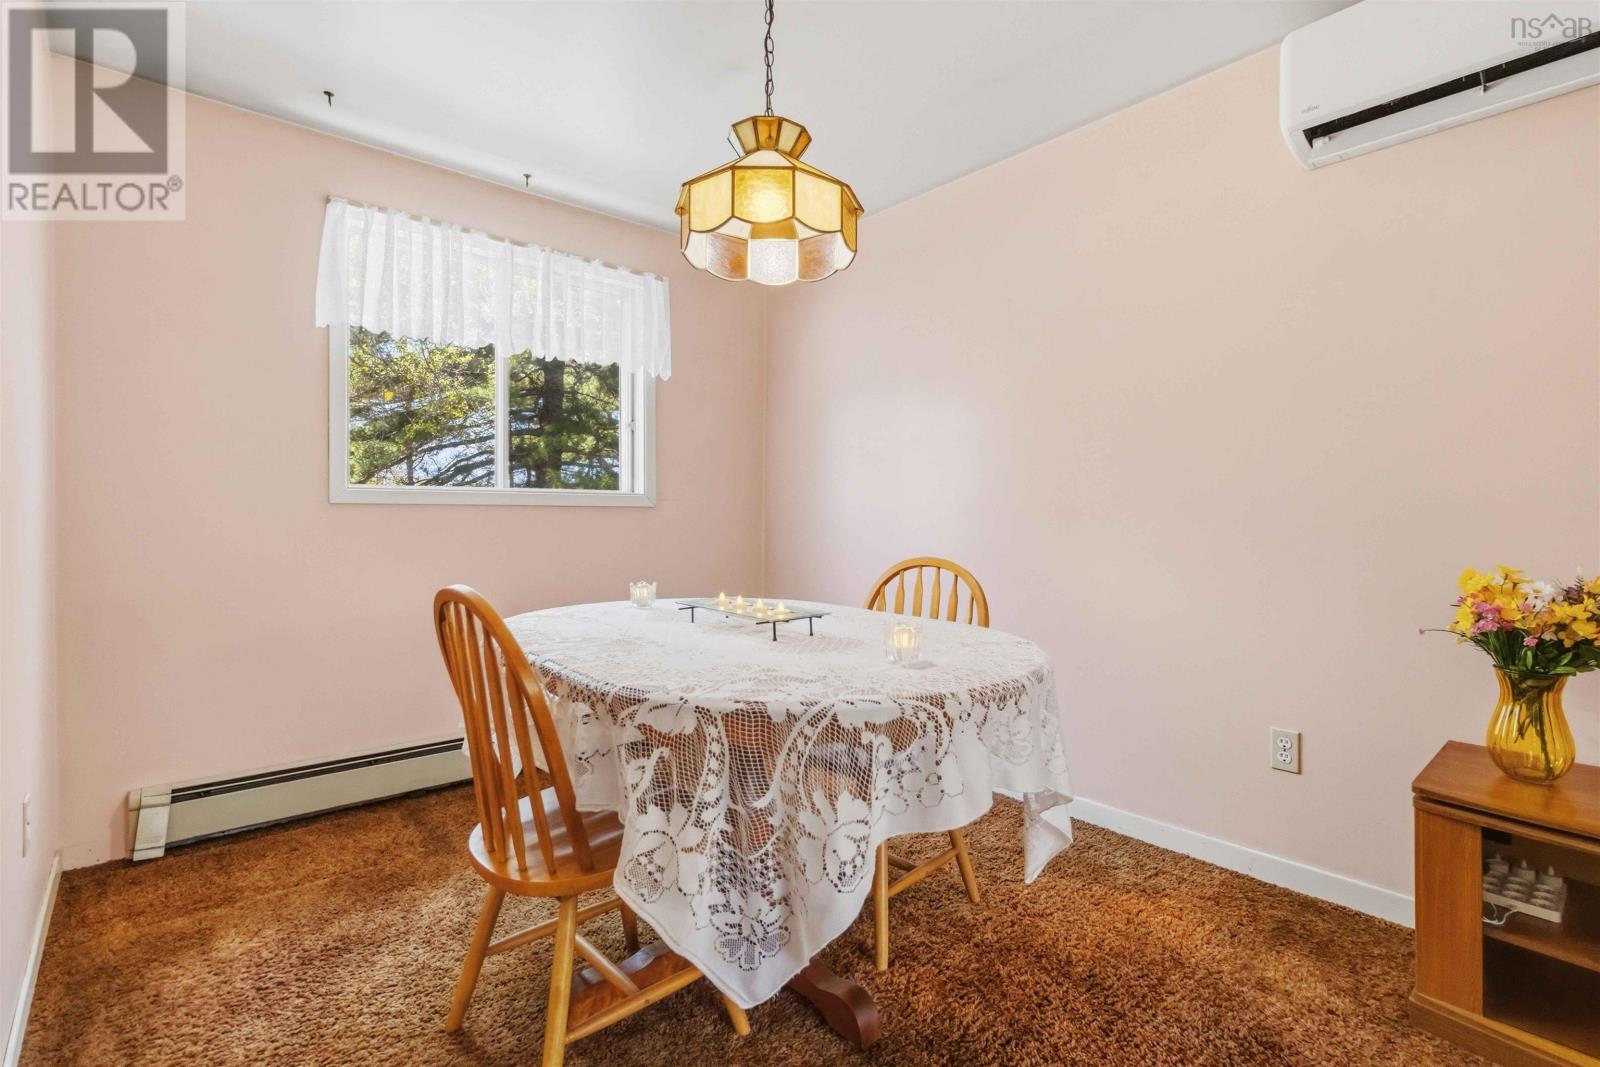
| Main Level | Dining Room | 8.6 x 11.0 | ||
| Main Level | Primary Bedroom | 11.2 x 11.3 | ||
| Main Level | Bedroom | 8.2 x 11.0 | ||
| Main Level | Bedroom | 7.10 x 11.3 | ||
| Main Level | Bath (# Pieces 1-6) | 4.10 x 7.11 | ||
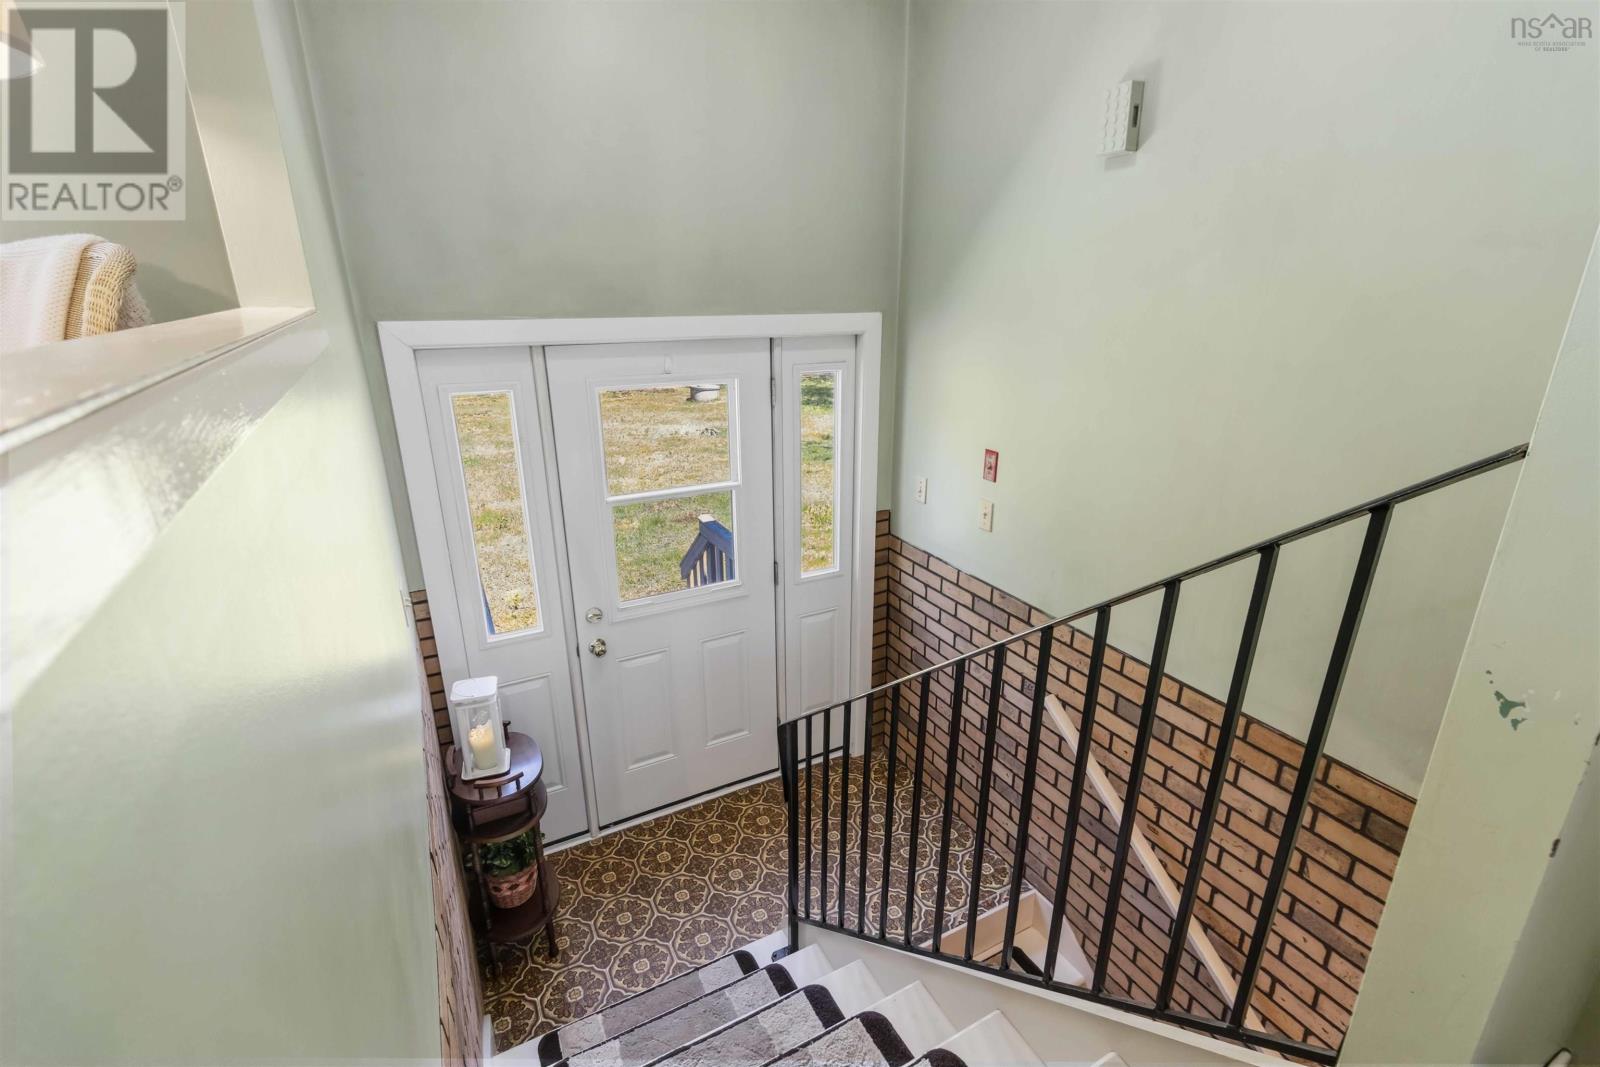
| Main Level | Foyer | 6.4 x 3.2 |
https://www.realtor.ca/real-estate/29800525/1415-highway-210-chelsea-chelsea
Contact us for more information

The trademarks REALTOR®, REALTORS®, and the REALTOR® logo are controlled by The Canadian Real Estate Association (CREA) and identify real estate professionals who are members of CREA. The trademarks MLS®, Multiple Listing Service® and the associated logos are owned by The Canadian Real Estate Association (CREA) and identify the quality of services provided by real estate professionals who are members of CREA. The trademark DDF® is owned by The Canadian Real Estate Association (CREA) and identifies CREA's Data Distribution Facility (DDF®)