Find Us On

Find Us On

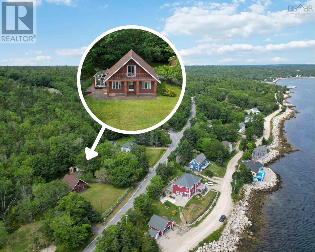
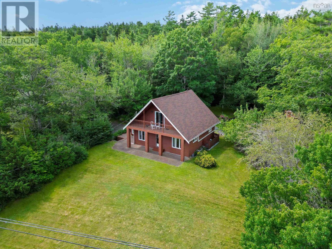
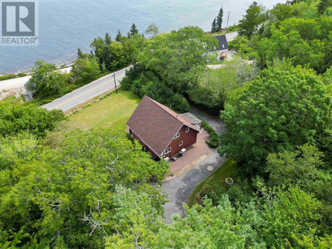
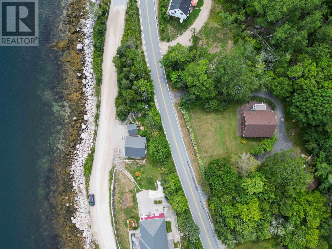
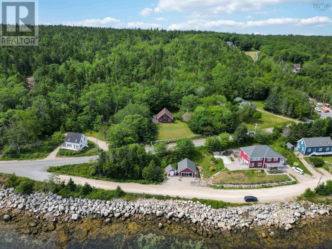
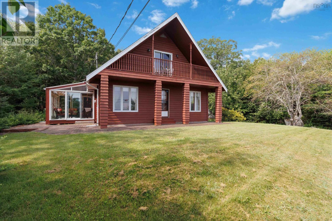
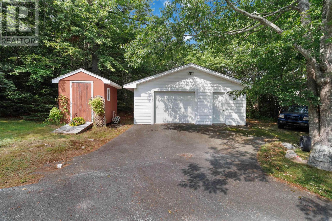
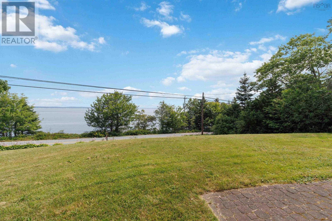
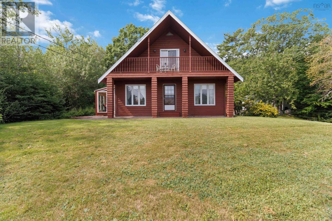
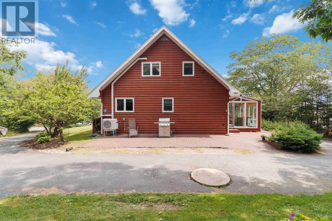
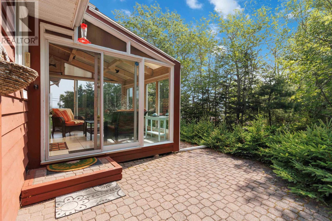
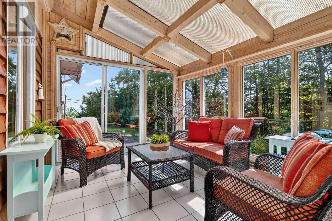
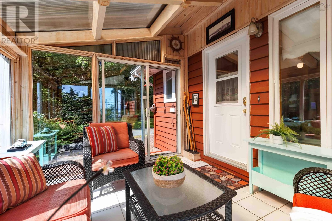
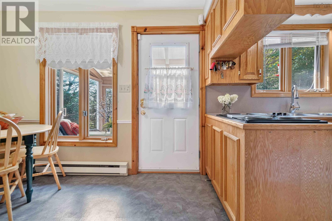
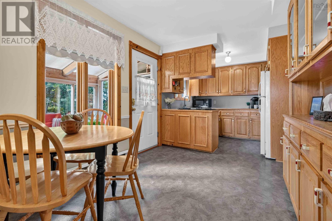
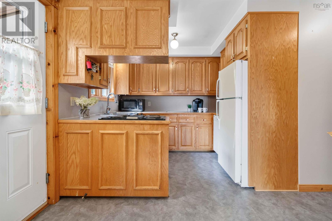
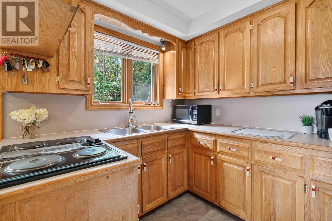
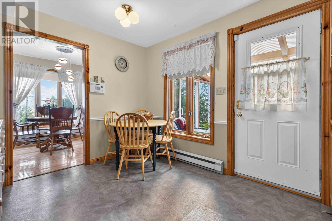
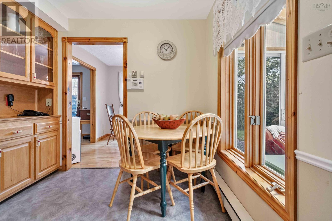
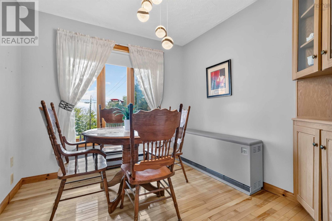
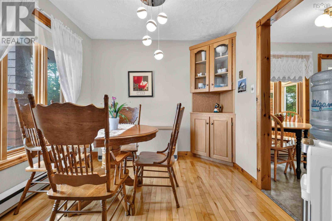
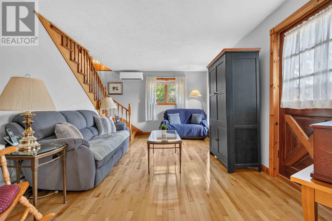
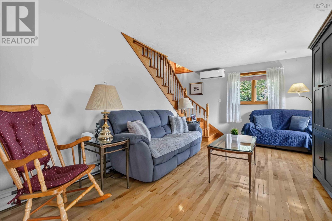
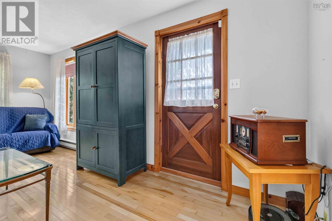
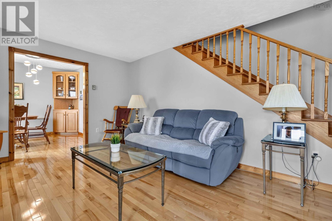
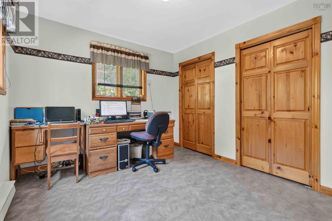
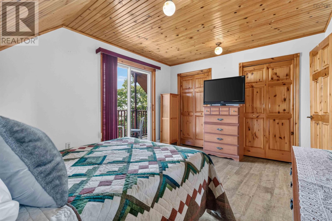
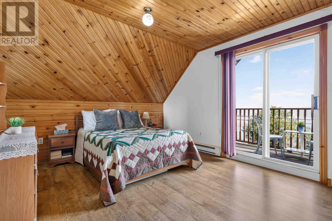
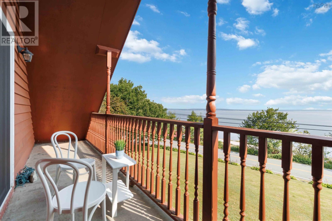
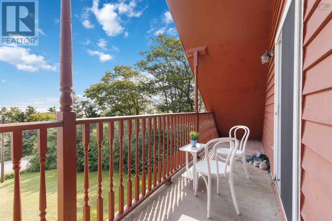
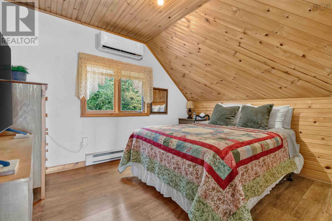
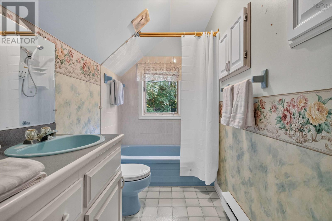
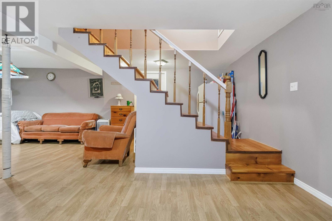
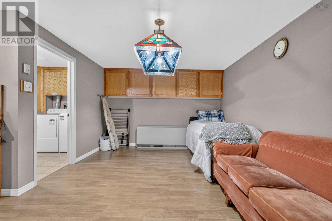
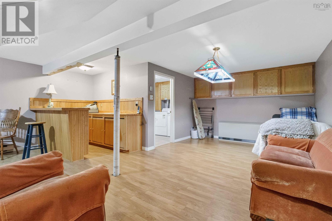
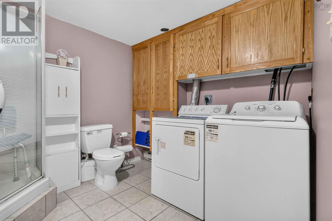
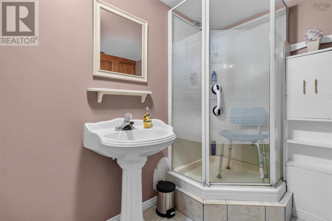
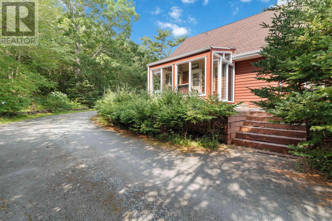
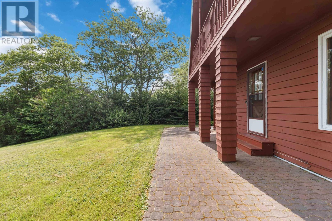
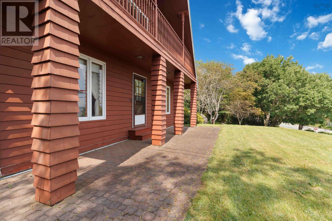
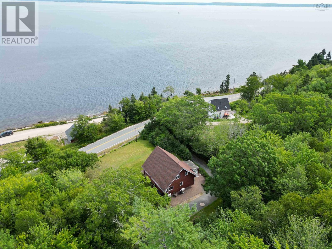
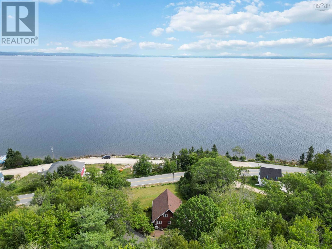
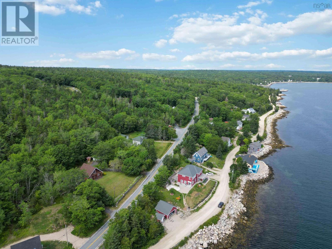
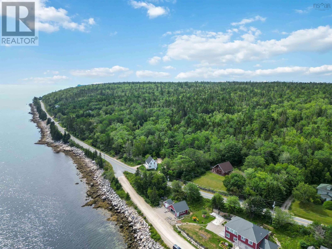
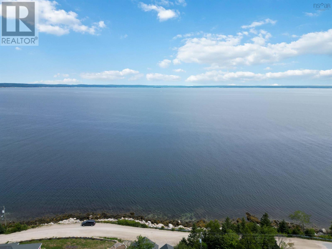
Enjoy beautiful views of St. Margaret's Bay from this well built 1.5 storey chalet-style home, ideally located just minutes from the heart of Hubbards. Offering 3 bedrooms and 3 bathrooms, this home has a functional layout and a finished walkout basement. The main level features hardwood floors throughout, a living room and dining area with ocean views, and a bright sunroom off the kitchen, the perfect place to watch the boats go by as you sip your morning coffee. A main floor bedroom, currently used as an office, offers flexibility to suit your needs. Upstairs, you'll find a full bath and two bedrooms including the primary where you can wake up to the sunrise and elevated ocean views from your private balcony overlooking St. Margaret's Bay. The finished walkout basement extends the living space with a full bathroom and plenty of room for entertaining, hobbies, or a growing family. Outside, the 24'x24' detached, wired garage provides ample space for vehicles, storage, or a workshop, while the garden shed gives additional storage for tools and outdoor equipment. Located within the Shatford Trust Fund area, just minutes from several beautiful beaches, less than 10 minutes from the vibrant community of Hubbards, and directly across the street from Mill Cove Shore Rd loved locally for its great walkability. Halifax is just 35 minutes away, making it easy to enjoy the best of coastal living without sacrificing convenience. (id:65465)
| MLS® Number | 202620480 |
| Property Type | Single Family |
| Community Name | Birchy Head |
| Amenities Near By | Golf Course, Shopping, Place Of Worship, Beach |
| Community Features | Recreational Facilities, School Bus |
| Features | Balcony, Sump Pump |
| Structure | Shed |
| View Type | Ocean View, View Of Water |
| Bathroom Total | 3 |
| Bedrooms Above Ground | 3 |
| Bedrooms Total | 3 |
| Appliances | Cooktop - Electric, Oven, Dishwasher, Dryer, Washer |
| Constructed Date | 1987 |
| Construction Style Attachment | Detached |
| Cooling Type | Air Conditioned |
| Exterior Finish | Wood Siding |
| Flooring Type | Hardwood, Laminate, Vinyl |
| Foundation Type | Poured Concrete |
| Half Bath Total | 1 |
| Heating Fuel | Electric |
| Heating Type | Baseboard Heaters, Heat Pump, Ductless |
| Stories Total | 2 |
| Size Interior | 1,566 Sqft |
| Total Finished Area | 1566 Sqft |
| Type | House |
| Utility Water | Drilled Well |
| Garage | |
| Detached Garage | |
| Paved Yard |
| Acreage | No |
| Land Amenities | Golf Course, Shopping, Place Of Worship, Beach |
| Landscape Features | Landscaped |
| Sewer | Septic System |
| Size Irregular | 0.7002 |
| Size Total | 0.7002 Ac |
| Size Total Text | 0.7002 Ac |
| Level | Type | Length | Width | Dimensions |
|---|---|---|---|---|
| Second Level | Bedroom | 10.2x11.2 | ||
| Second Level | Bedroom | 11.5x14.2 | ||
| Second Level | 4pc Bathroom | 11.11x4.11 | ||
| Lower Level | Laundry / Bath | 8x8.8 | ||
| Lower Level | Recreational, Games Room | 19.7x24.8 | ||
| Main Level | Kitchen | 5.4x6.3 | ||
| Main Level | Dining Nook | 7.7x8.10 | ||
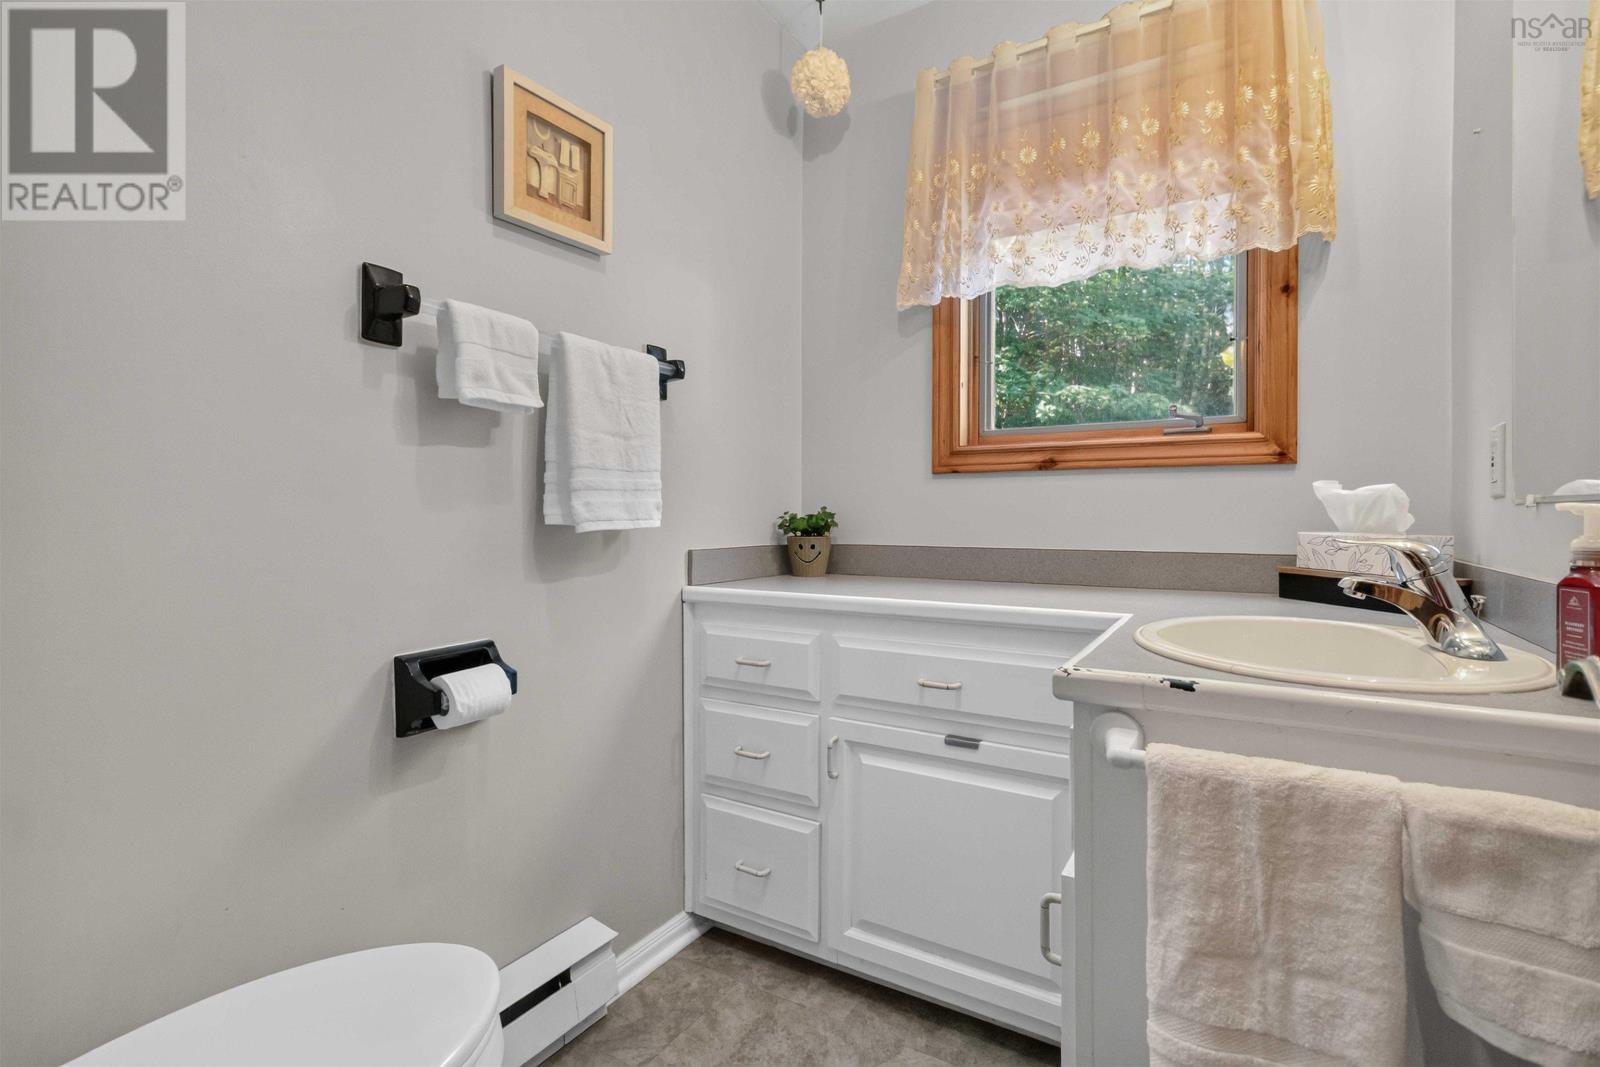
| Main Level | 2pc Bathroom | 6.8x4.9 | ||
| Main Level | Bedroom | 9.11x11.8 | ||
| Main Level | Dining Room | 9.1x8.10 | ||
| Main Level | Laundry Room | 15.6x11.6 |
https://www.realtor.ca/real-estate/30150767/1558-highway-329-birchy-head-birchy-head
Contact us for more information

The trademarks REALTOR®, REALTORS®, and the REALTOR® logo are controlled by The Canadian Real Estate Association (CREA) and identify real estate professionals who are members of CREA. The trademarks MLS®, Multiple Listing Service® and the associated logos are owned by The Canadian Real Estate Association (CREA) and identify the quality of services provided by real estate professionals who are members of CREA. The trademark DDF® is owned by The Canadian Real Estate Association (CREA) and identifies CREA's Data Distribution Facility (DDF®)