Find Us On

Find Us On

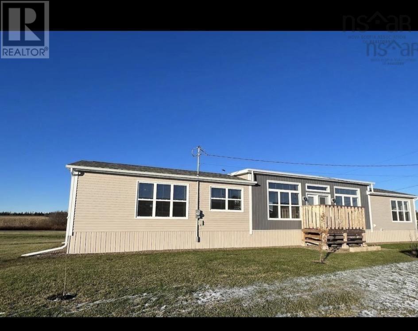
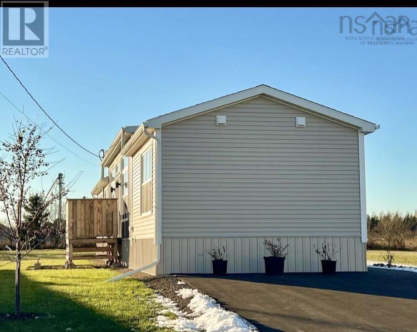
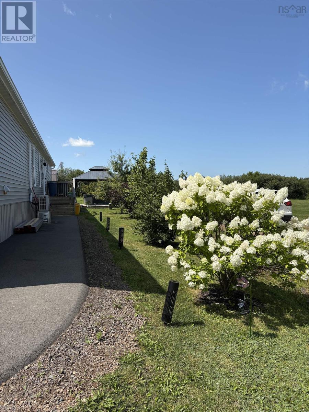
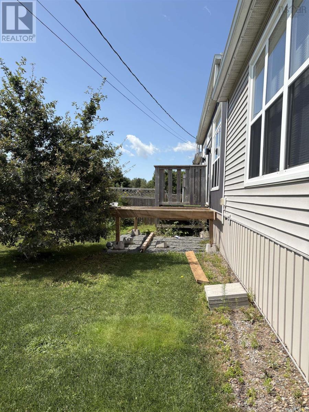
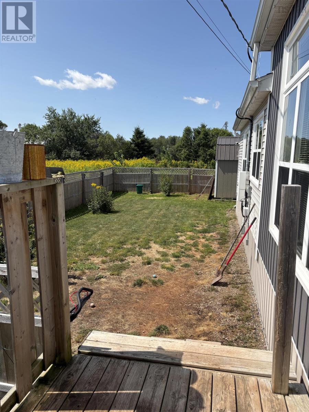
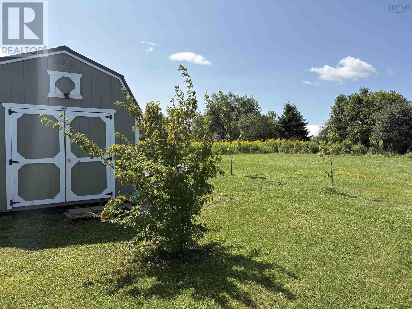
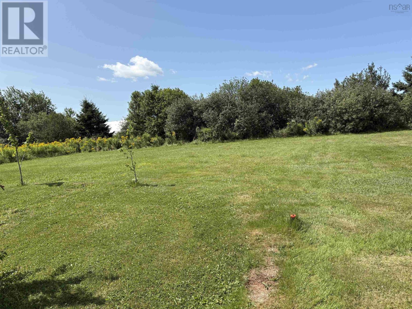
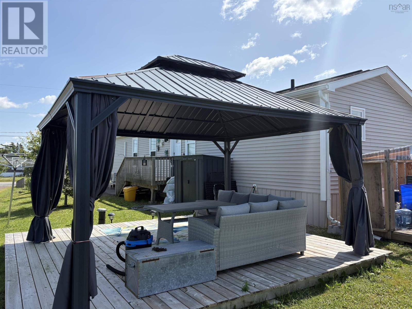
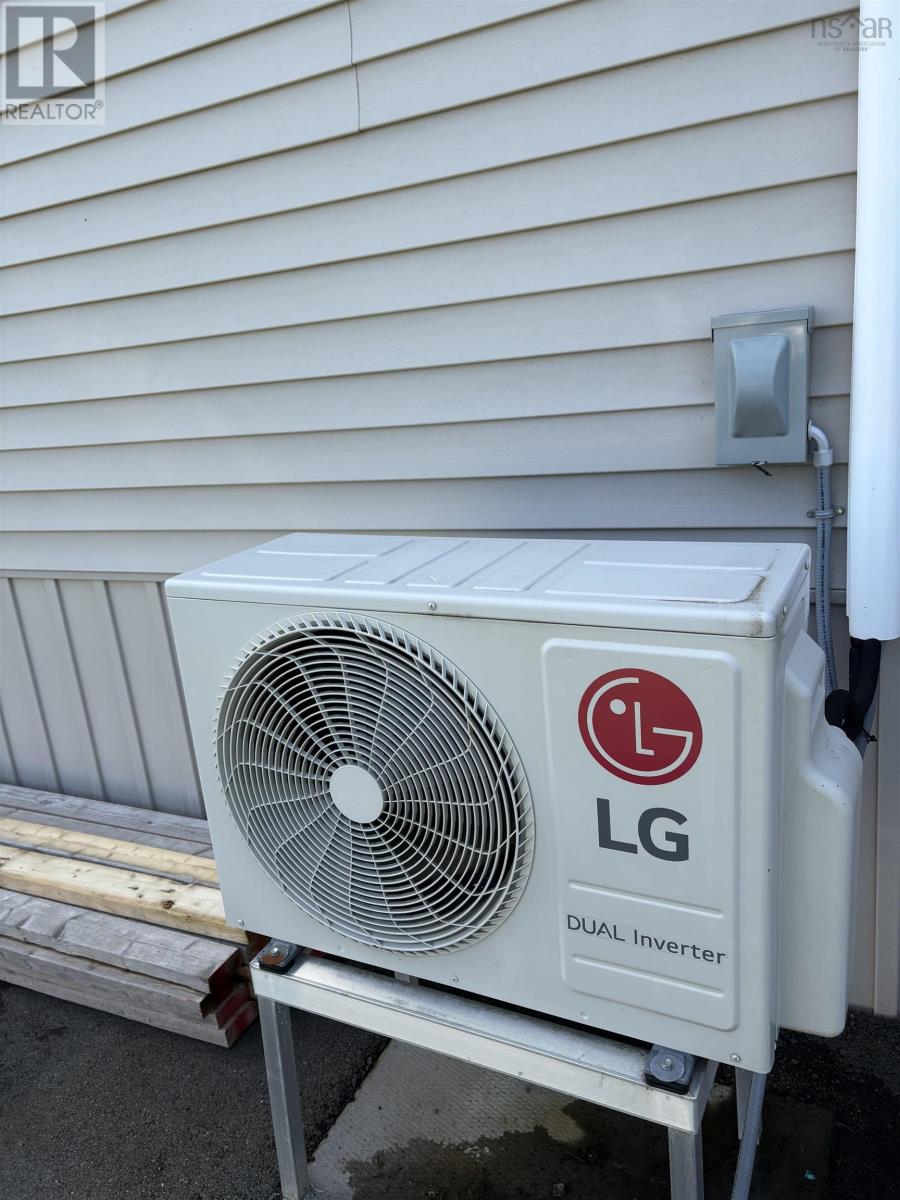
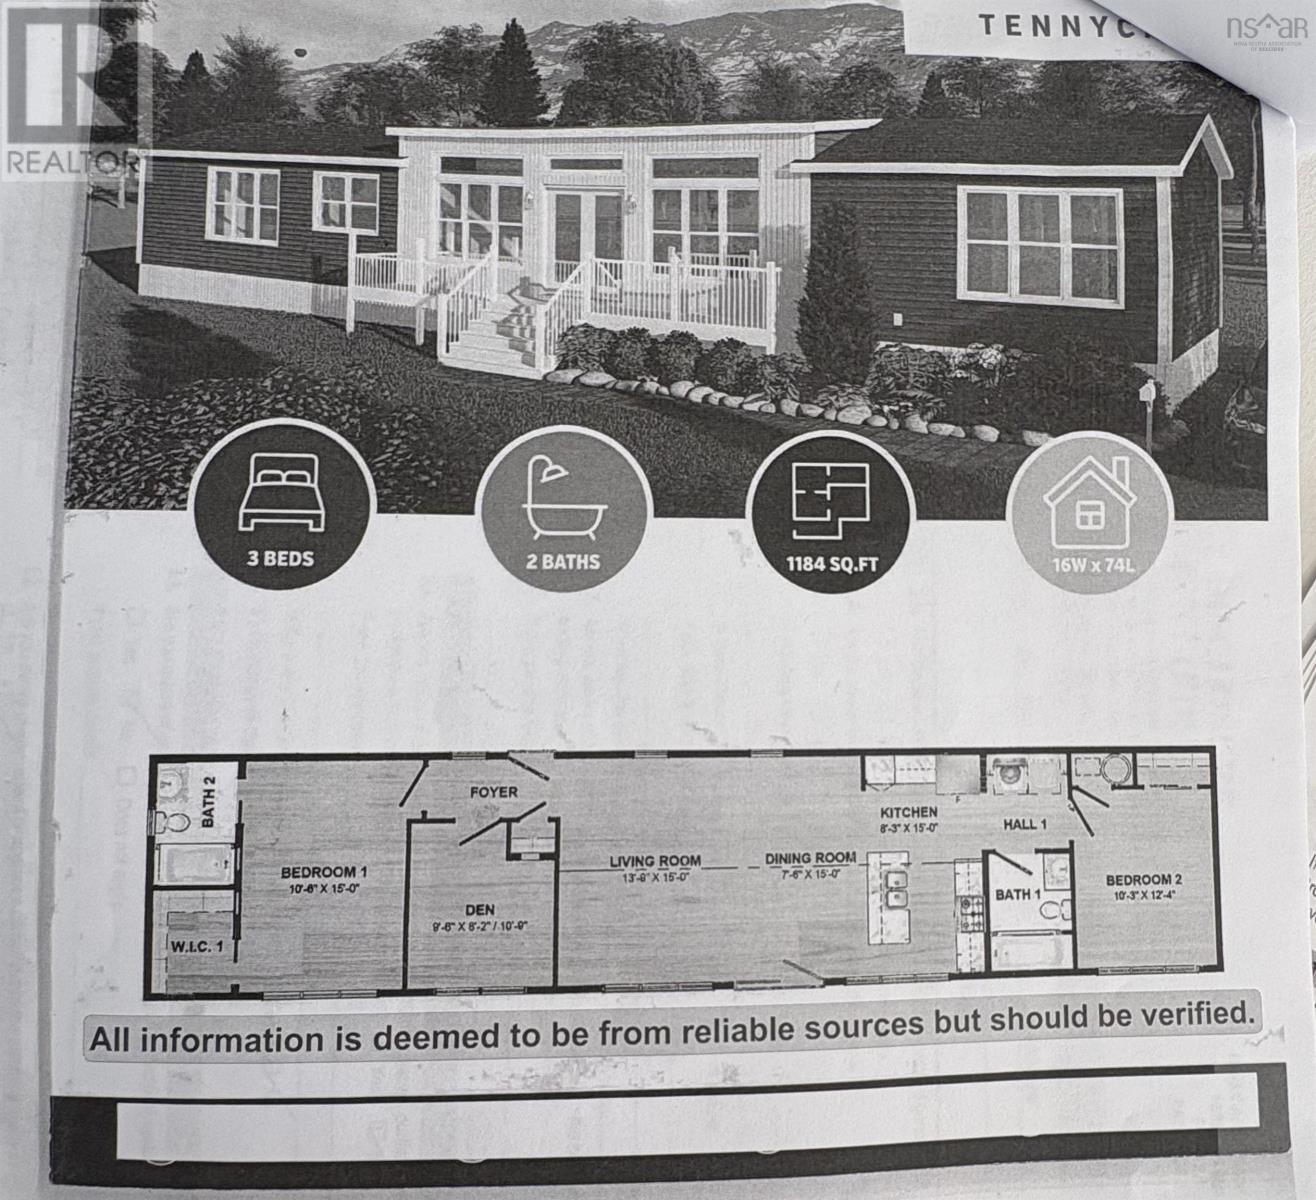
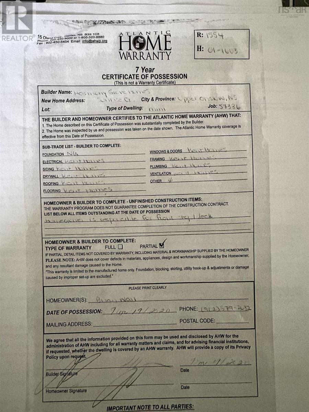
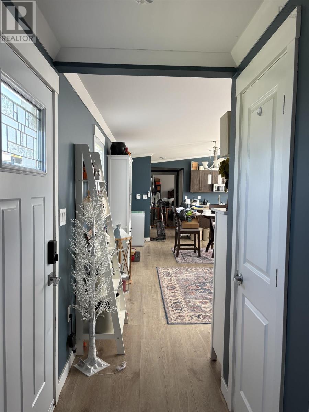
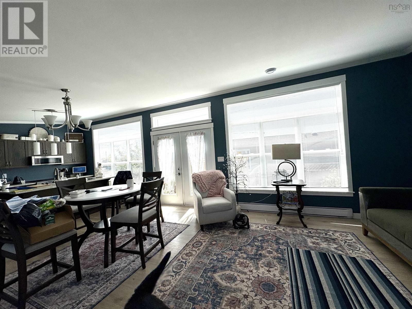
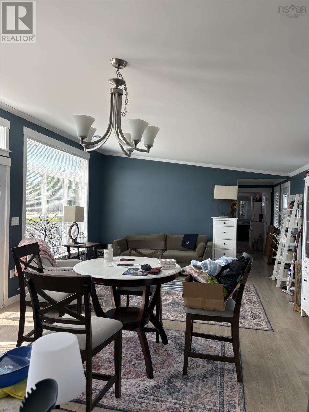
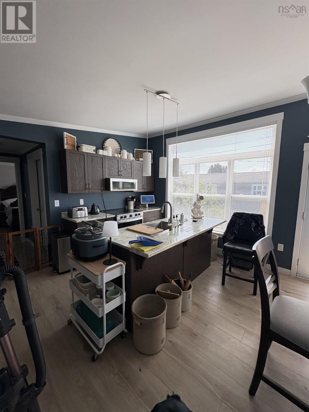
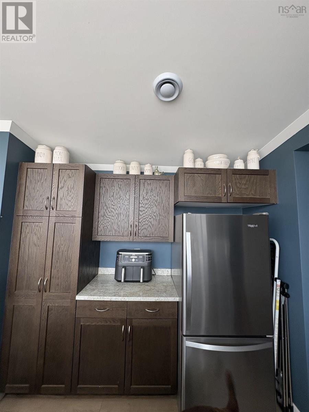
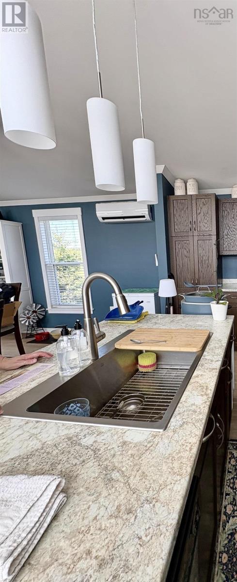
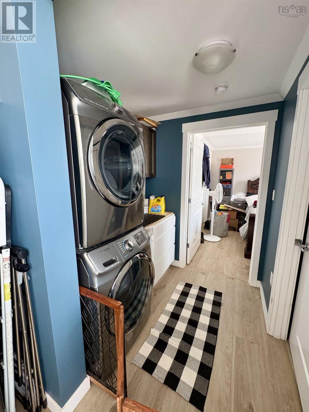
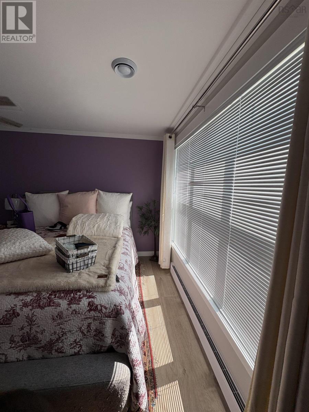
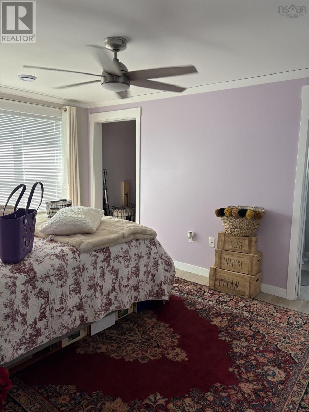
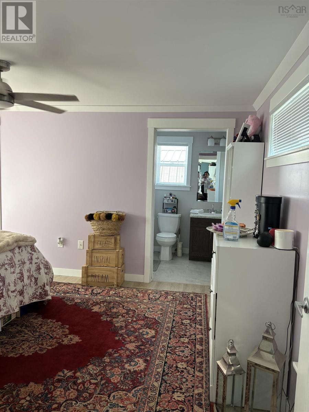
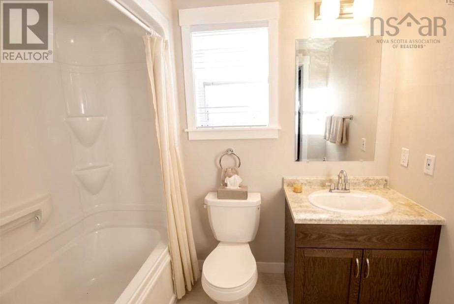
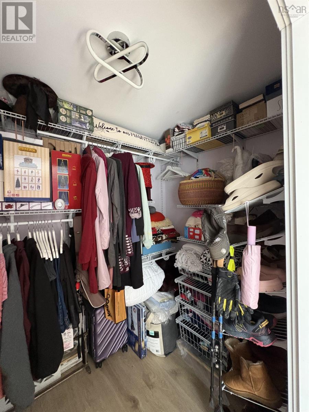
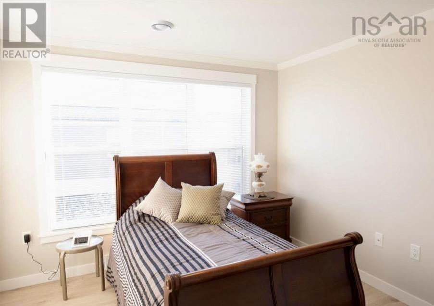
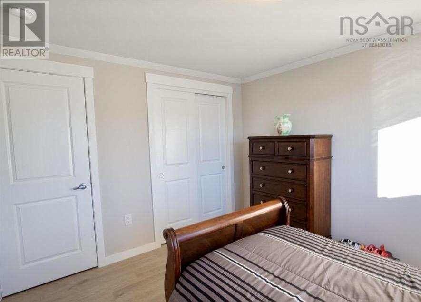
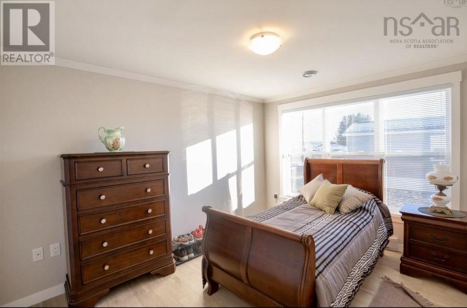
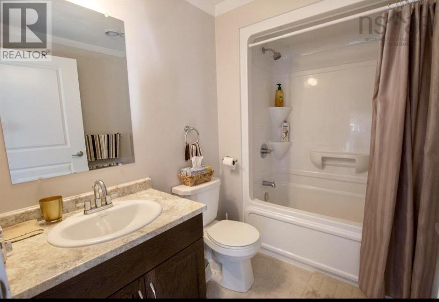
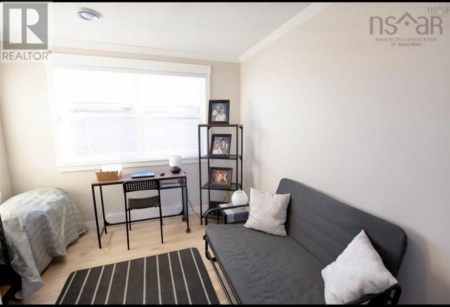
Welcome to this beautifully maintained 5-year-old, 3-bedroom, 2-bathroom mini home, offering 1,184 sq. ft. of bright, living space it feels anything but mini . Sitting on its own lot just minutes from town. Backing onto a peaceful cornfield, this property offers a wonderful country setting while keeping shopping and services close. Step inside and you'll immediately appreciate the abundance of windows and natural light throughout. The spacious open-concept kitchen, dining and living area is ideal for both everyday living and entertaining. The kitchen features plenty of cabinetry, a centre island with bar seating, a designer sink and a full complement of stainless steel appliances, all included. The dining area is surrounded by natural light and opens through double garden doors onto a private deck, creating an easy connection between indoor and outdoor living. A heat pump in the living area provides efficient heating during the colder months and comfortable air conditioning throughout the summer. The well-designed floor plan places the bedrooms at opposite ends of the home for added privacy. The spacious primary suite features a large walk-in closet with an organization system and its own private ensuite bathroom. A second bedroom is adjacent the second full bathroom, making it ideal for family or guests. The third bedroom could be used as an office or den. Outside, enjoy the fully landscaped spacious yard, private deck and gazebo, along with storage sheds for tools and outdoor equipment. With the backyard overlooking neighbouring farmland, you'll enjoy a peaceful rural atmosphere and plenty of outdoor space. The property is serviced by a drilled well and municipal sewer, and there is still over one year remaining on the New Home Warranty. Exceptionally well cared for and truly move-in ready, this home combines modern construction, efficient year-round comfort, a beautiful outdoor setting and the benefit of owning (id:65465)
| MLS® Number | 202620876 |
| Property Type | Single Family |
| Community Name | Upper Onslow |
| Amenities Near By | Golf Course, Park, Playground, Shopping, Place Of Worship |
| Community Features | Recreational Facilities, School Bus |
| Features | Level, Gazebo, Walk-in Closet |
| Bathroom Total | 2 |
| Bedrooms Above Ground | 3 |
| Bedrooms Total | 3 |
| Appliances | Range - Electric, Dishwasher, Dryer, Washer, Freezer, Microwave Range Hood Combo, Refrigerator |
| Architectural Style | Mini |
| Basement Type | None |
| Constructed Date | 2021 |
| Cooling Type | Air Conditioned |
| Exterior Finish | Vinyl |
| Flooring Type | Vinyl, Vinyl Plank |
| Heating Fuel | Electric, Solar |
| Heating Type | Baseboard Heaters, Heat Pump, Ductless |
| Stories Total | 1 |
| Size Interior | 1,184 Sqft |
| Total Finished Area | 1184 Sqft |
| Type | Mobile Home |
| Utility Water | Drilled Well |
| Garage | |
| Detached Garage | |
| Paved Yard |
| Acreage | No |
| Land Amenities | Golf Course, Park, Playground, Shopping, Place Of Worship |
| Landscape Features | Landscaped |
| Sewer | Municipal Sewage System |
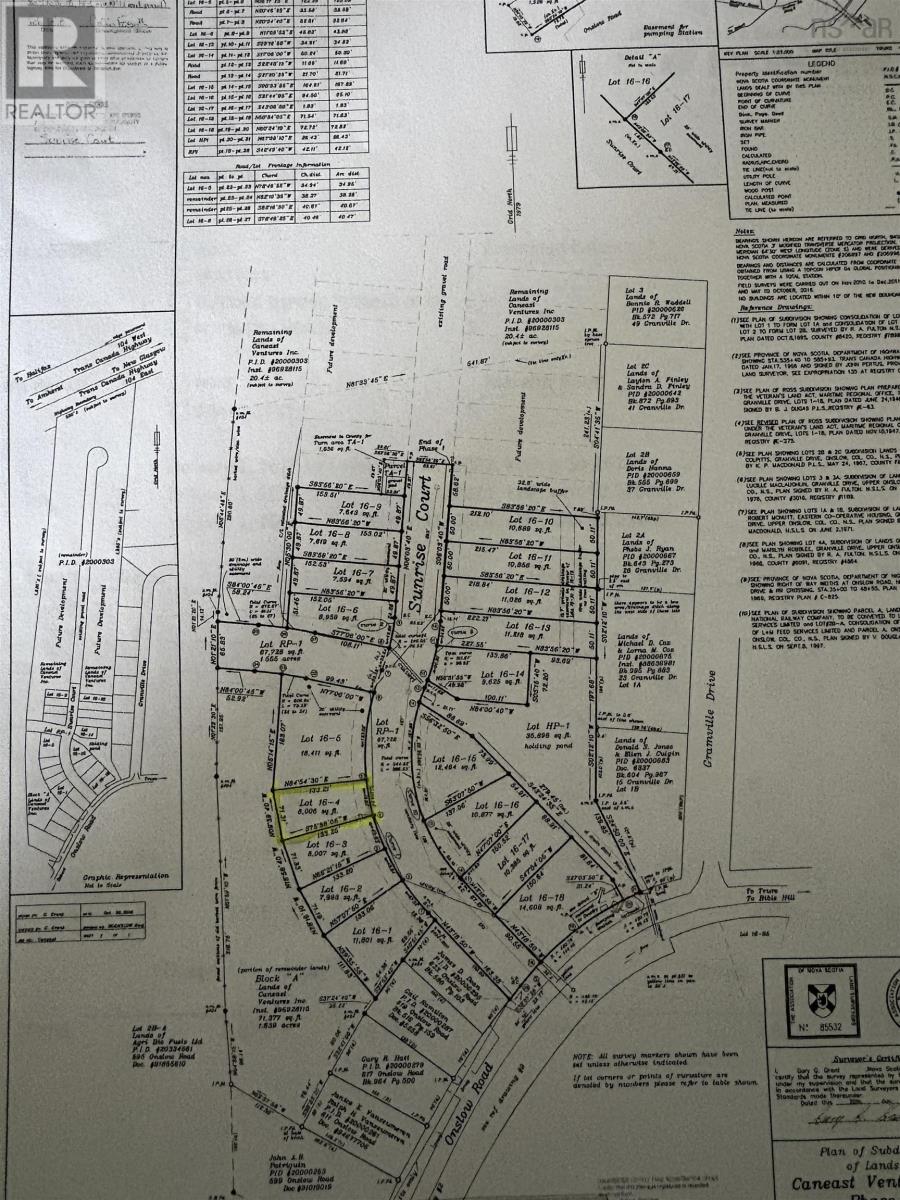
| Size Irregular | 0.1838 |
| Size Total | 0.1838 Ac |
| Size Total Text | 0.1838 Ac |
| Level | Type | Length | Width | Dimensions |
|---|---|---|---|---|
| Main Level | Living Room | 15 x 13.9 | ||
| Main Level | Kitchen | 15 x 8.3 | ||
| Main Level | Dining Room | 15 x 7.6 | ||
| Main Level | Primary Bedroom | 15 x 10.6 | ||
| Main Level | 4pc Ensuite Bath | 4 pieces | ||
| Main Level | Bedroom | 12.4x10.3 | ||
| Main Level | 4pc Bathroom | 4 pieces | ||
| Main Level | Bedroom | 10.9 x 9.6 |
https://www.realtor.ca/real-estate/30168217/16-4-23-sunrise-court-upper-onslow-upper-onslow
Contact us for more information

The trademarks REALTOR®, REALTORS®, and the REALTOR® logo are controlled by The Canadian Real Estate Association (CREA) and identify real estate professionals who are members of CREA. The trademarks MLS®, Multiple Listing Service® and the associated logos are owned by The Canadian Real Estate Association (CREA) and identify the quality of services provided by real estate professionals who are members of CREA. The trademark DDF® is owned by The Canadian Real Estate Association (CREA) and identifies CREA's Data Distribution Facility (DDF®)