Find Us On

Find Us On

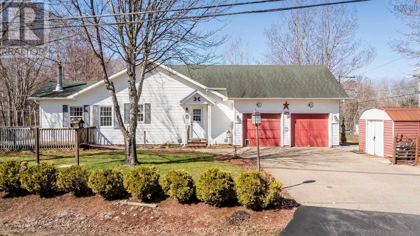
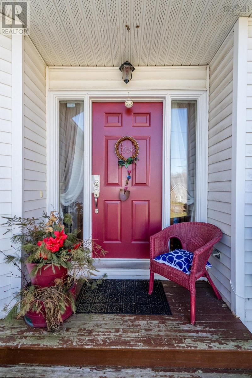
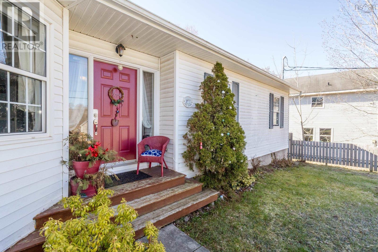
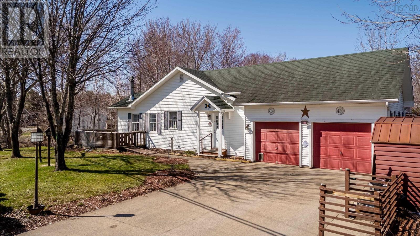
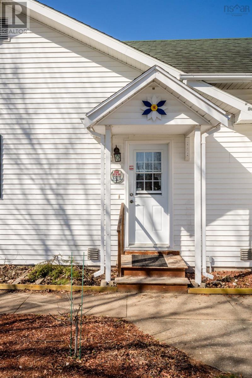
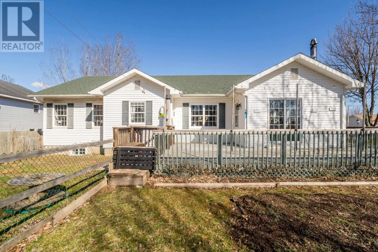
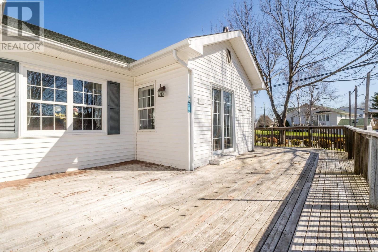
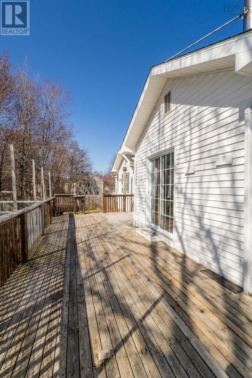
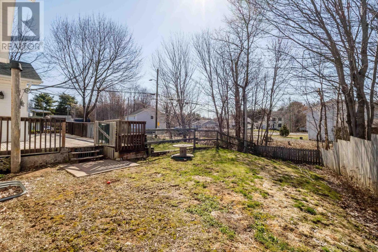
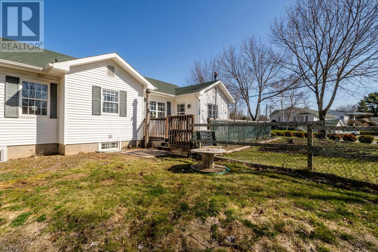
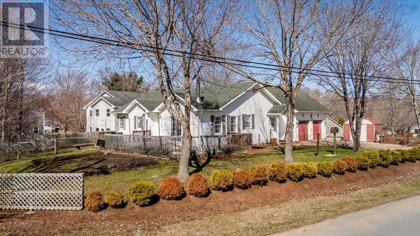

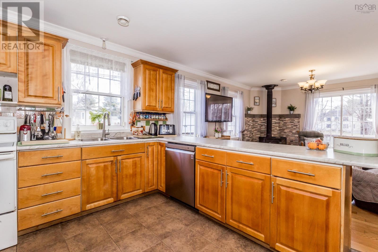
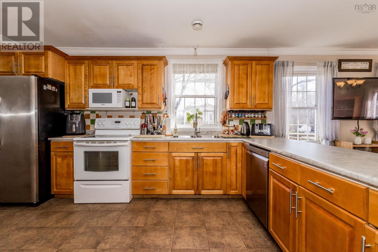
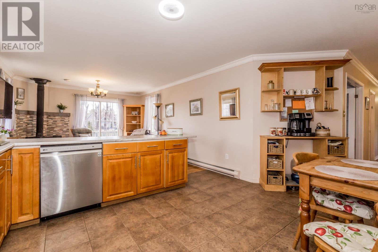
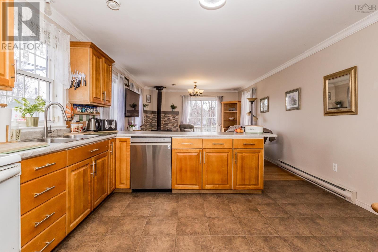
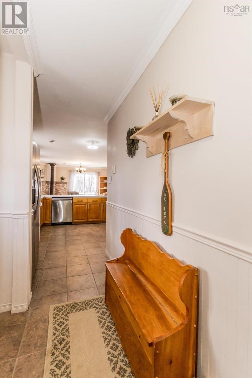
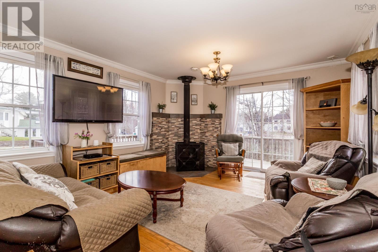
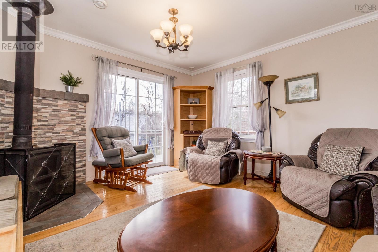
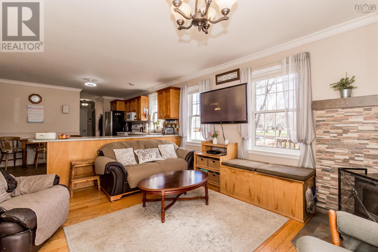
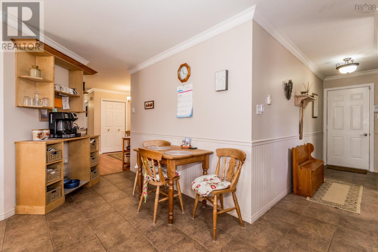
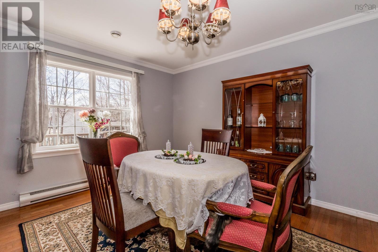
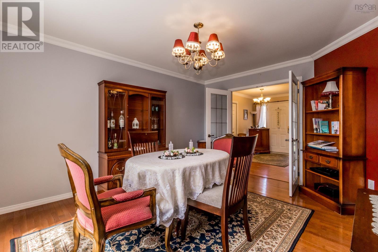
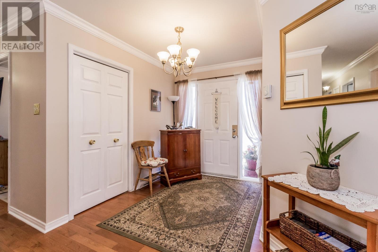
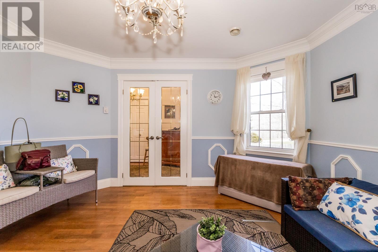
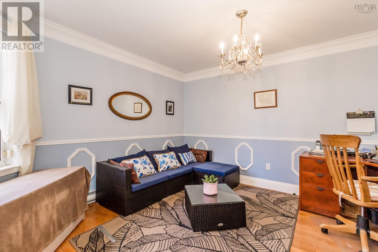
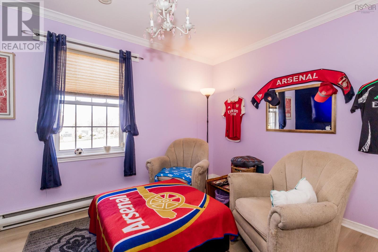
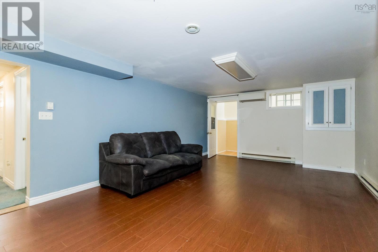
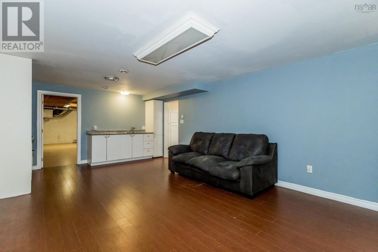
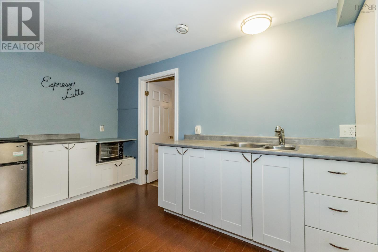
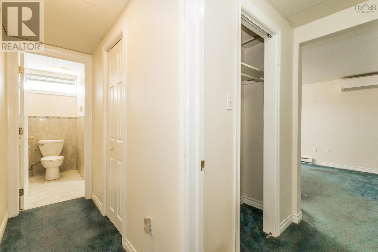
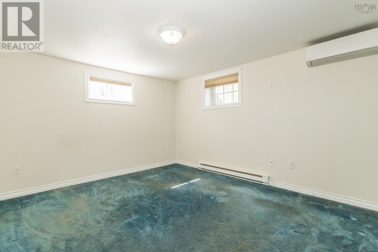
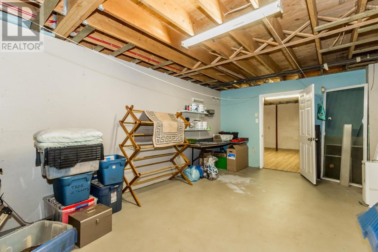
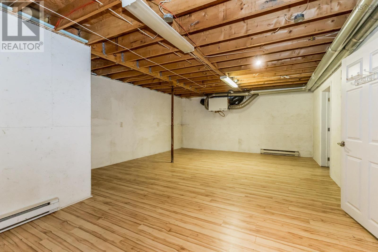
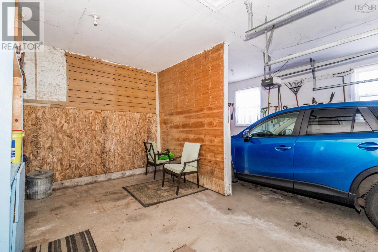
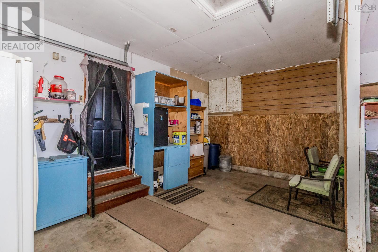
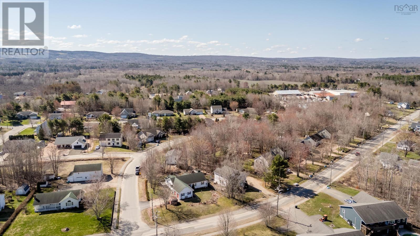
Welcome to this spacious and versatile 4 bedroom, 3 bathroom home in the Town of Berwick, offering comfort, functionality, and room for extended family living. Inside, youll find beautiful hardwood floors throughout the main living areas and a cozy wood stove that adds warmth and characterperfect for those cooler Valley evenings. The thoughtful layout includes a dedicated office space, ideal for working from home, hobbies, or a quiet study area. The fully finished basement in-law suite style set-up with a kitchenette space provides excellent flexibility for multi-generational living, guests, or potential income opportunities. The double garage offers plenty of storage and workspace, while the convenient in-town location places you close to schools, amenities, recreation, and everything Berwick has to offer. This is a fantastic opportunity for families looking for space, flexibility, and small-town convenience in the heart of the Annapolis Valley. (id:65465)
| MLS® Number | 202608478 |
| Property Type | Single Family |
| Community Name | Berwick |
| Amenities Near By | Golf Course, Park, Playground, Public Transit, Shopping, Place Of Worship |
| Community Features | Recreational Facilities, School Bus |
| Structure | Shed |
| Bathroom Total | 3 |
| Bedrooms Above Ground | 3 |
| Bedrooms Below Ground | 1 |
| Bedrooms Total | 4 |
| Appliances | Range - Electric, Dishwasher, Dryer - Electric, Washer, Refrigerator |
| Architectural Style | Bungalow |
| Basement Type | Full |
| Constructed Date | 1996 |
| Construction Style Attachment | Detached |
| Cooling Type | Air Conditioned |
| Exterior Finish | Vinyl |
| Flooring Type | Carpeted, Engineered Hardwood, Hardwood, Tile |
| Foundation Type | Poured Concrete |
| Heating Fuel | Electric, Wood |
| Heating Type | Baseboard Heaters, Heat Pump, Ductless, Stove |
| Stories Total | 1 |
| Size Interior | 2,631 Sqft |
| Total Finished Area | 2631 Sqft |
| Type | House |
| Utility Water | Drilled Well |
| Garage | |
| Attached Garage | |
| Concrete |
| Acreage | No |
| Land Amenities | Golf Course, Park, Playground, Public Transit, Shopping, Place Of Worship |
| Landscape Features | Landscaped |
| Sewer | Municipal Sewage System |
| Size Irregular | 0.3122 |
| Size Total | 0.3122 Ac |
| Size Total Text | 0.3122 Ac |
| Level | Type | Length | Width | Dimensions |
|---|---|---|---|---|
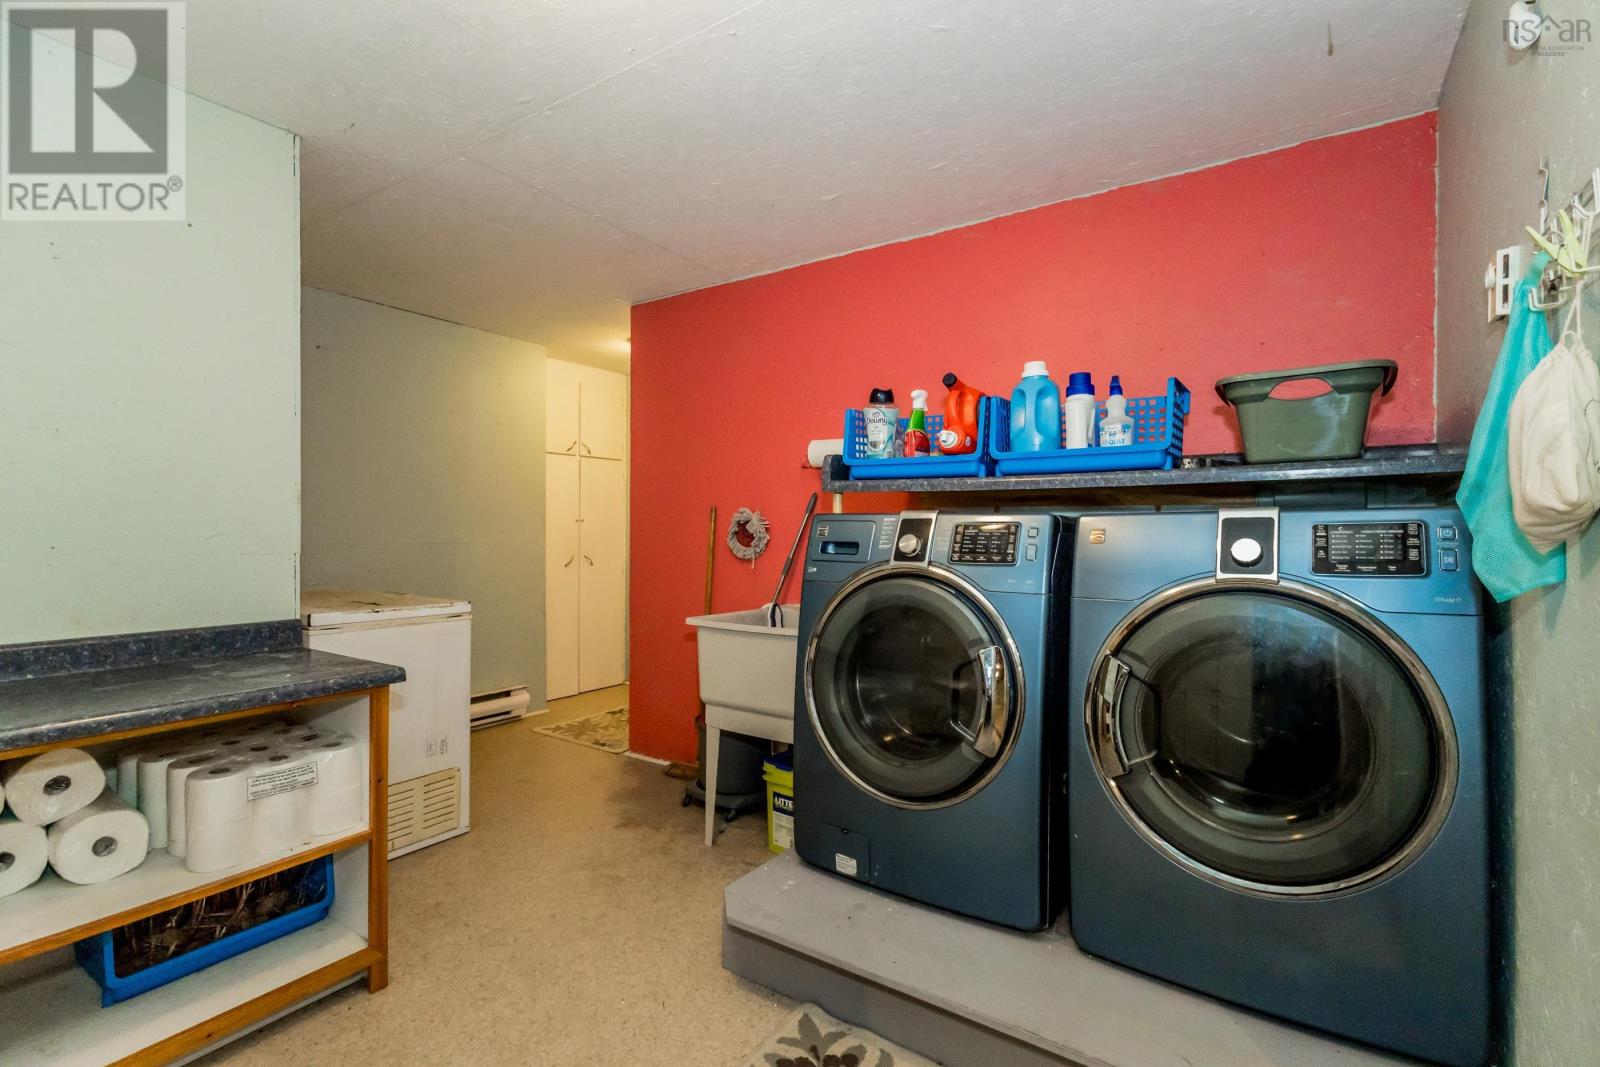
| Basement | Laundry Room | 8.11 x 12.4 | ||
| Basement | Recreational, Games Room | 17.9 x 16.7 +11.7 x 8.3 | ||
| Basement | Utility Room | 4.7 x 6.9 | ||
| Basement | Family Room | 13.7 x 22.4 | ||
| Basement | Bedroom | 13.7 x 11.6 | ||
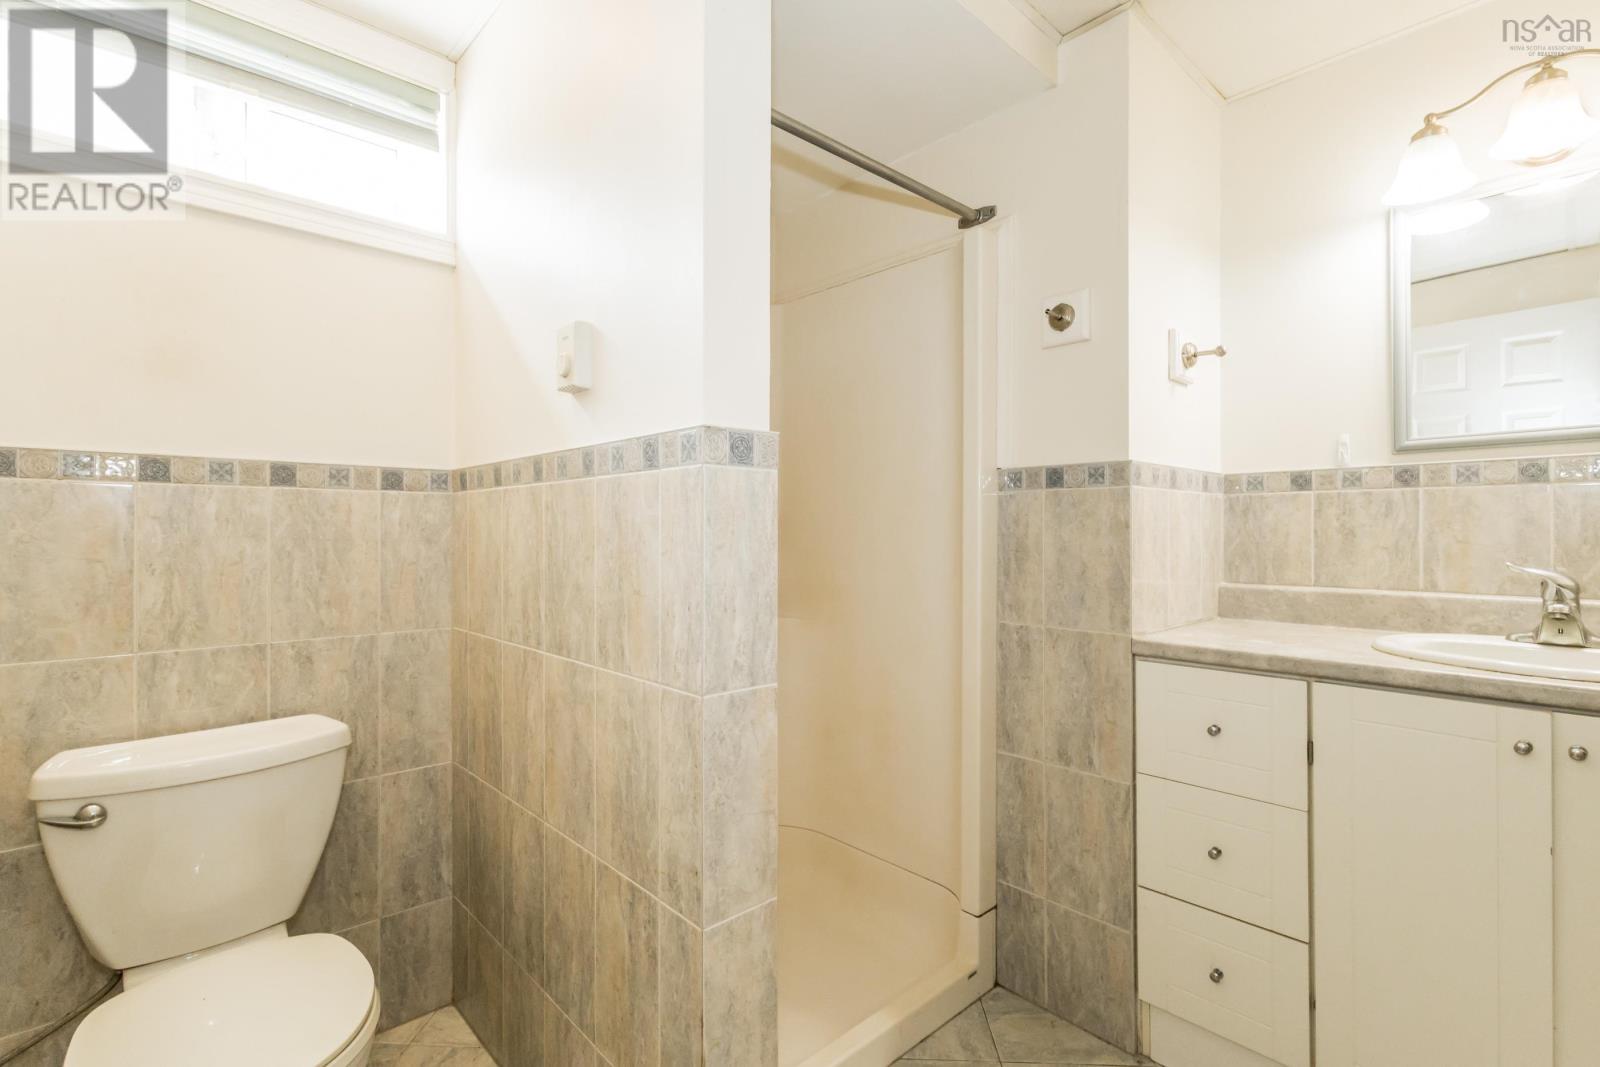
| Basement | 3pc Bathroom | 7.8 x 6.3 | ||
| Basement | Storage | 20.8 x 11.11 | ||
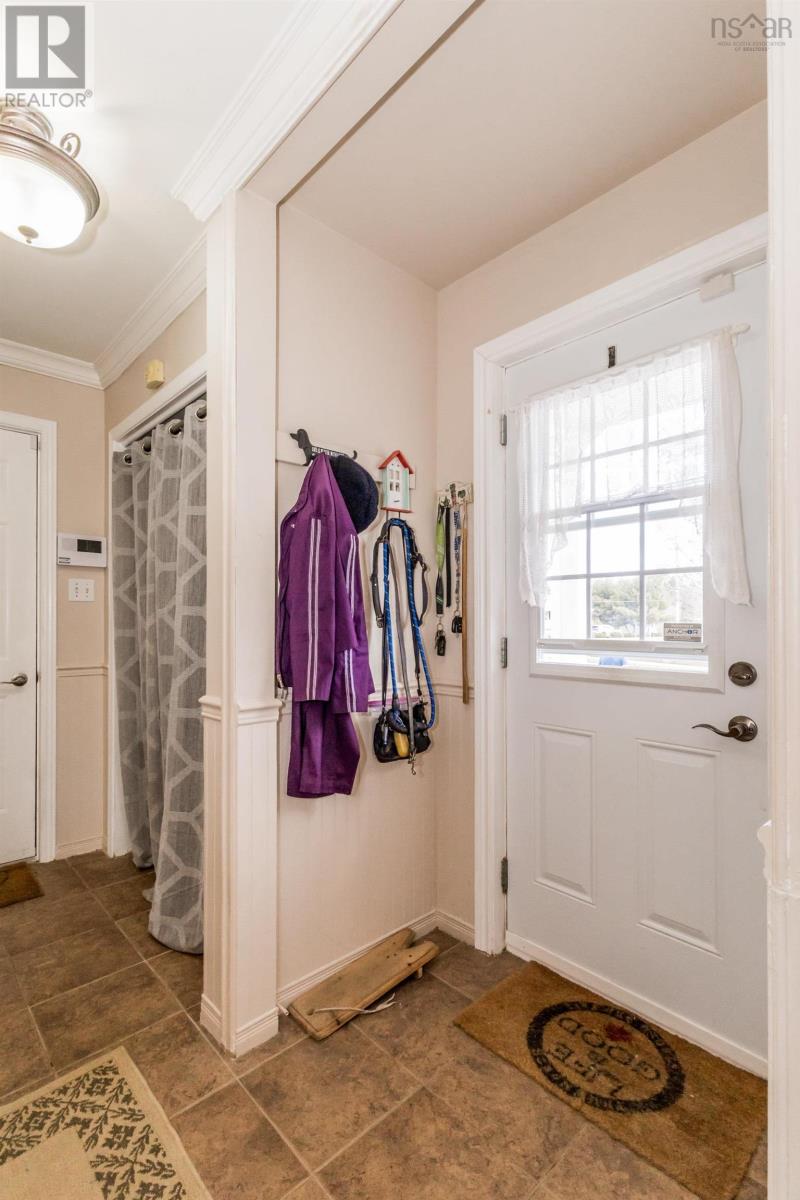
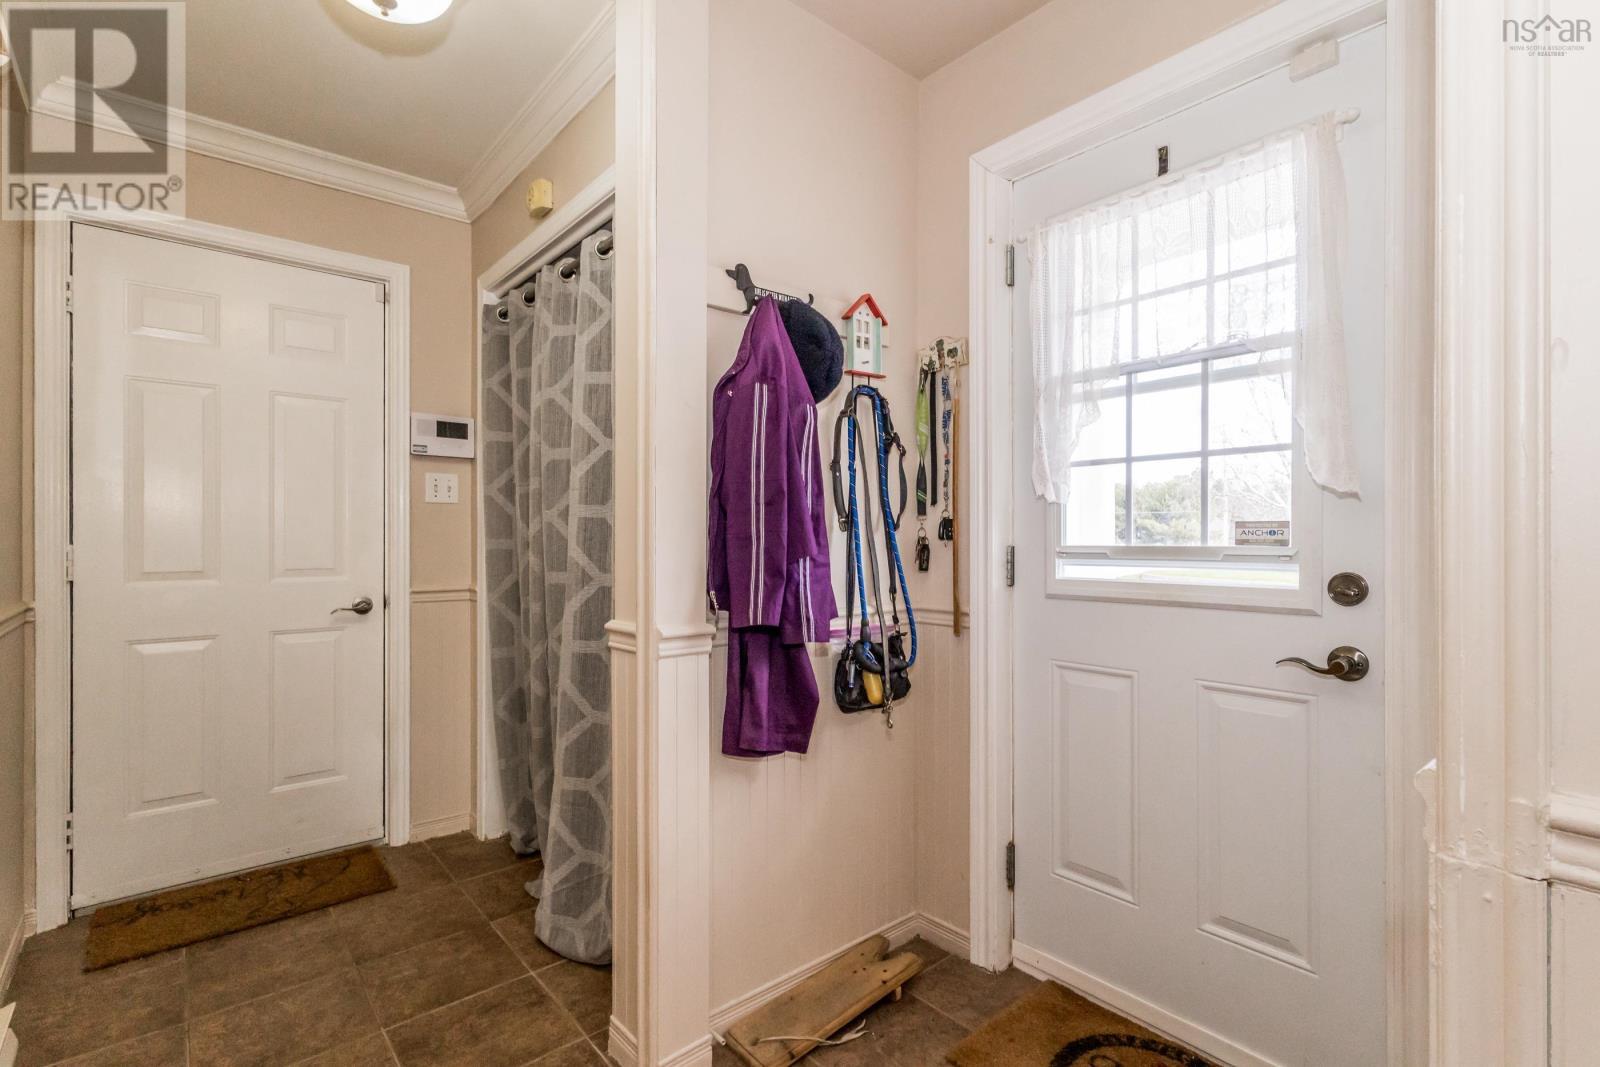
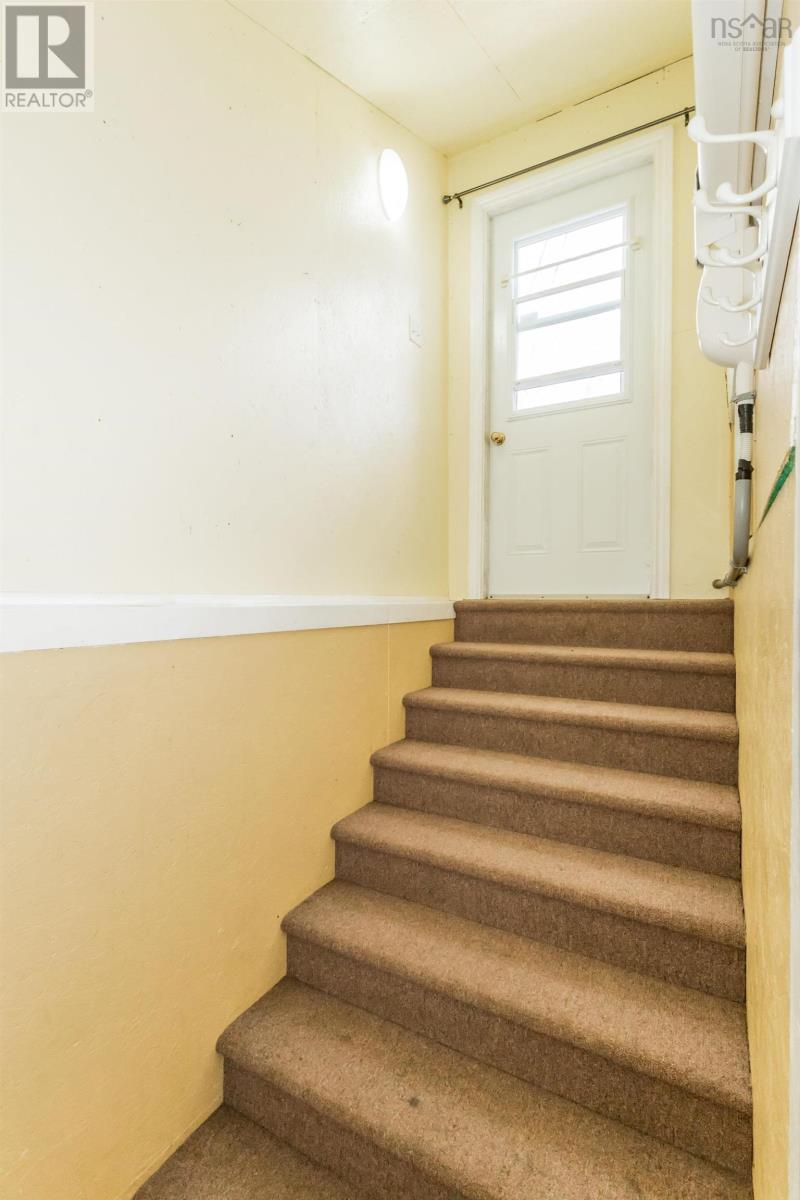
| Main Level | Mud Room | 13.9 x 6.3 | ||
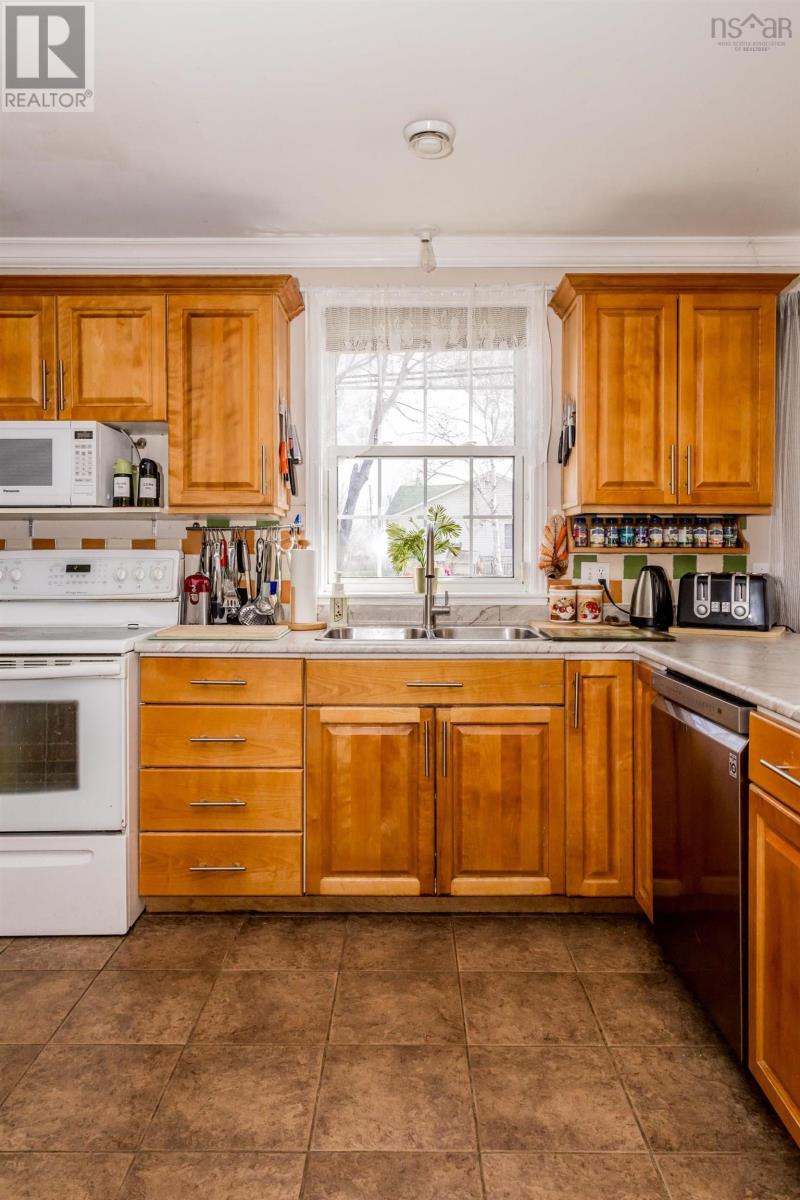
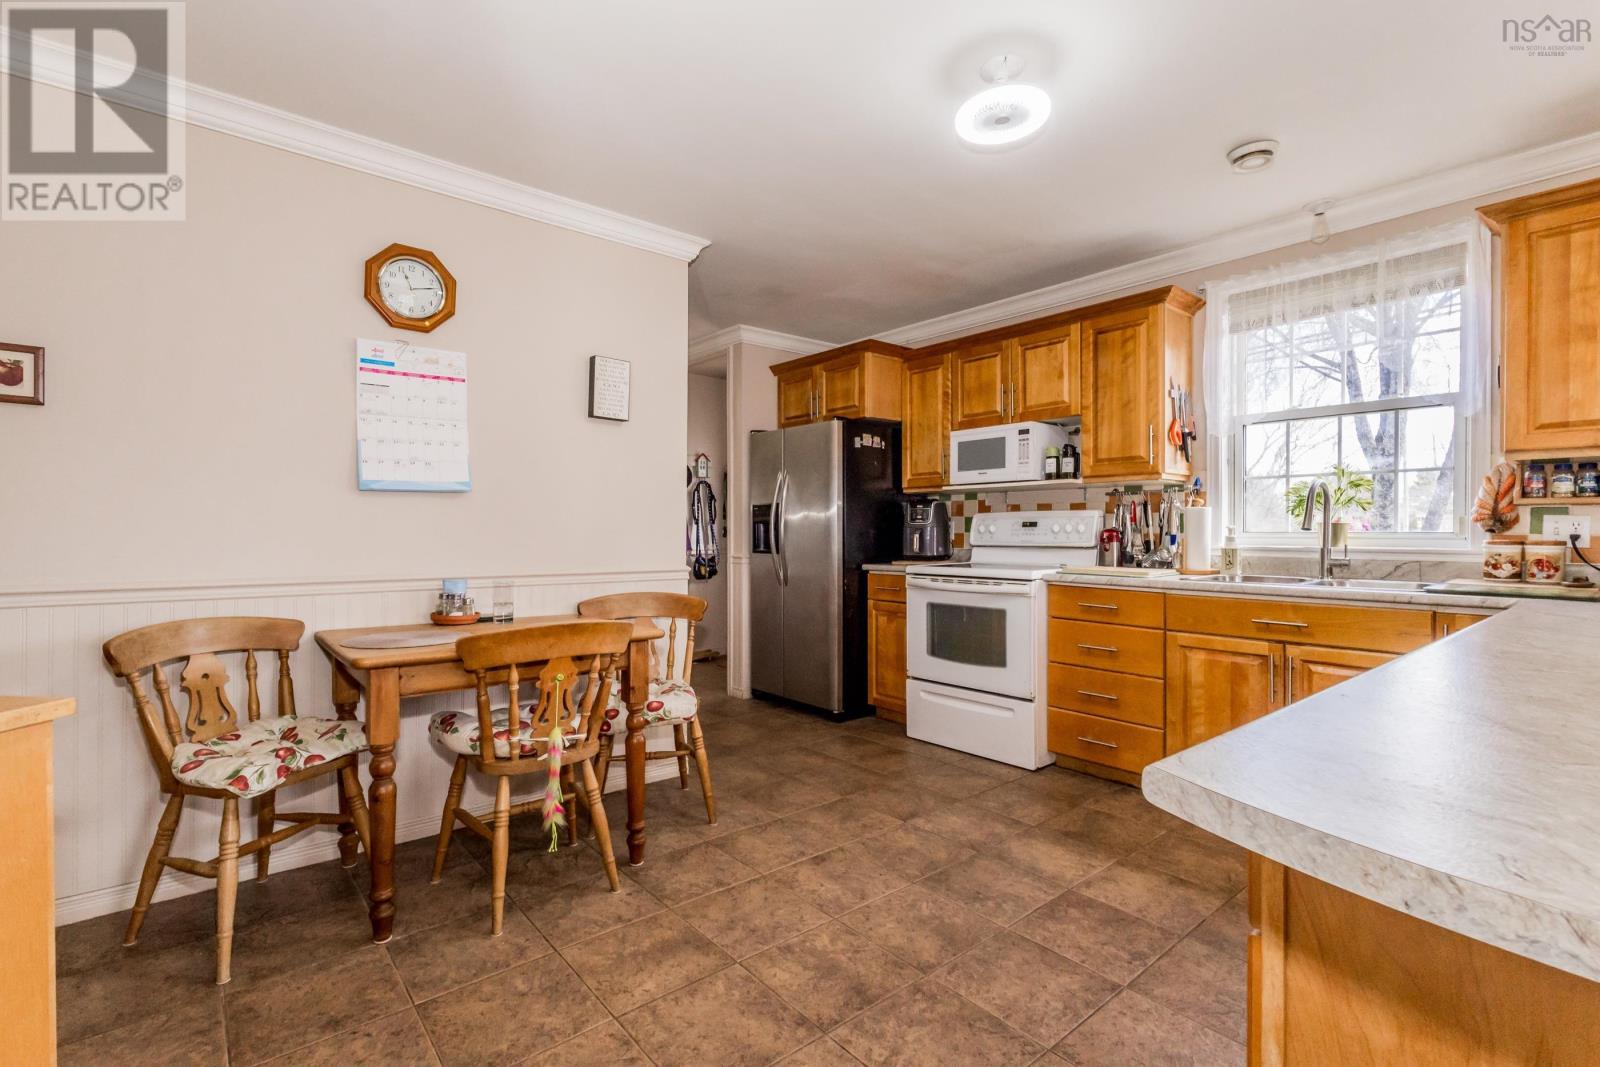
| Main Level | Kitchen | 10.9 x 13 | ||
| Main Level | Living Room | 14.2 x 13 | ||
| Main Level | Dining Room | 14.8 x 11.11 | ||

| Main Level | Den | 13.3 x 13.3 | ||
| Main Level | 4pc Bathroom | 8.6 x 4.11 | ||
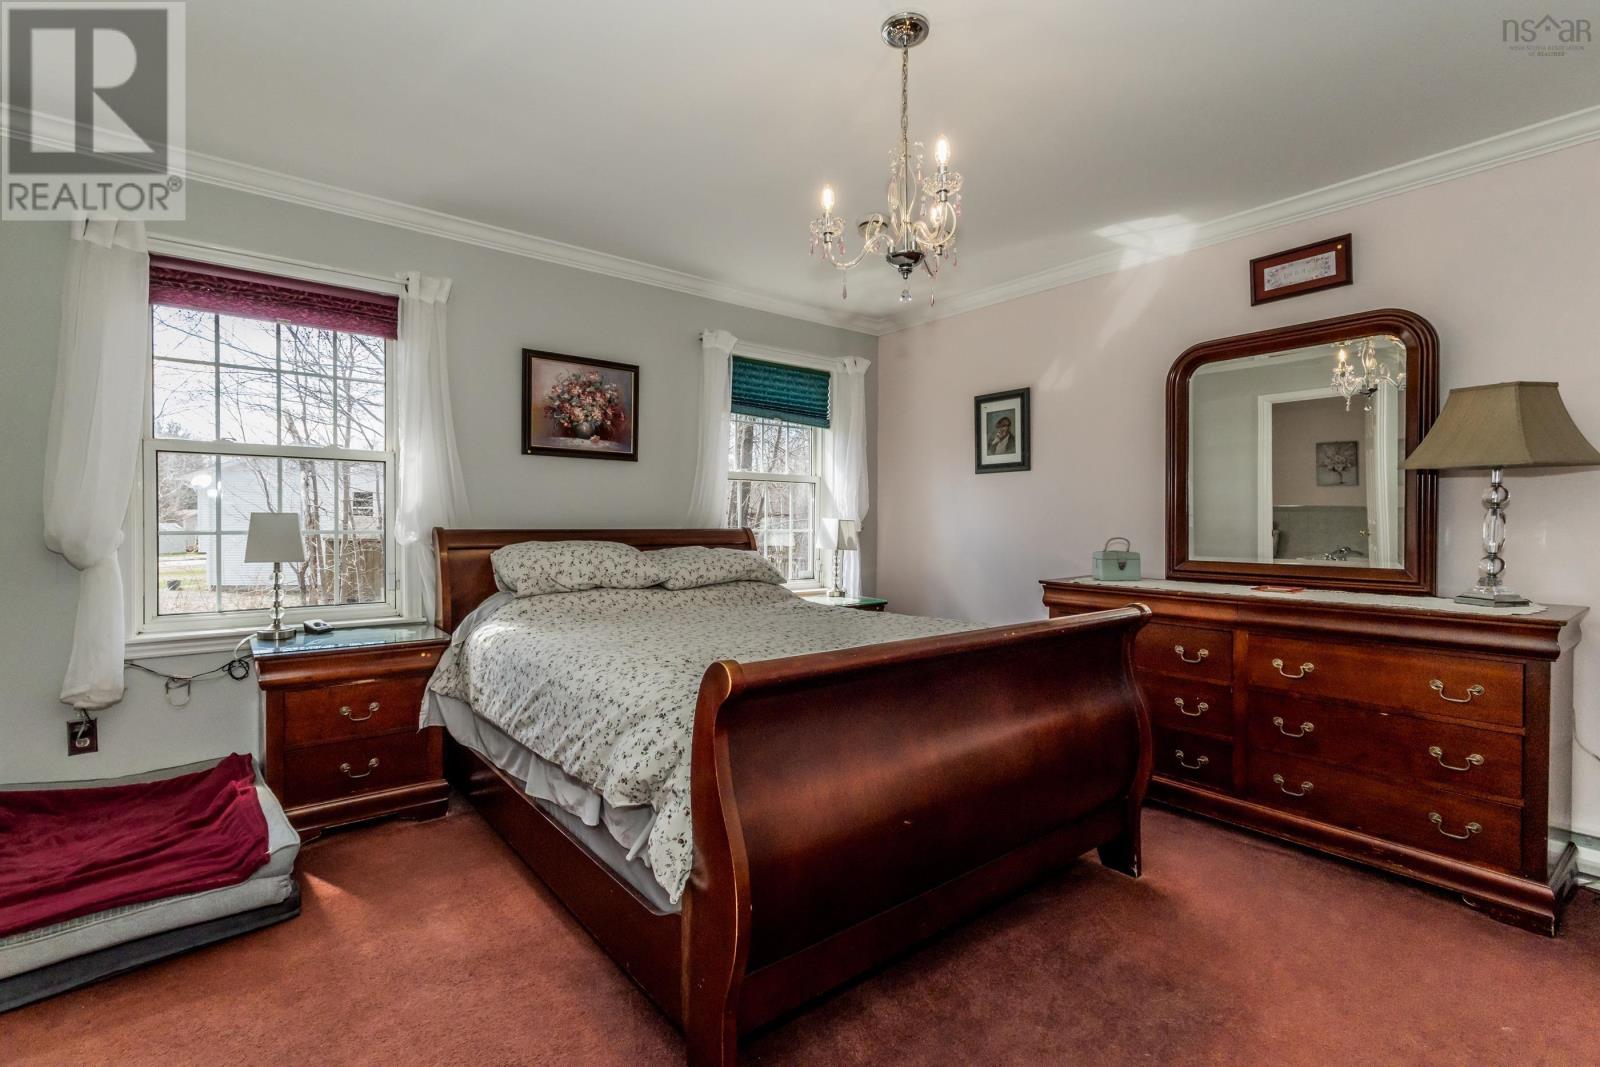
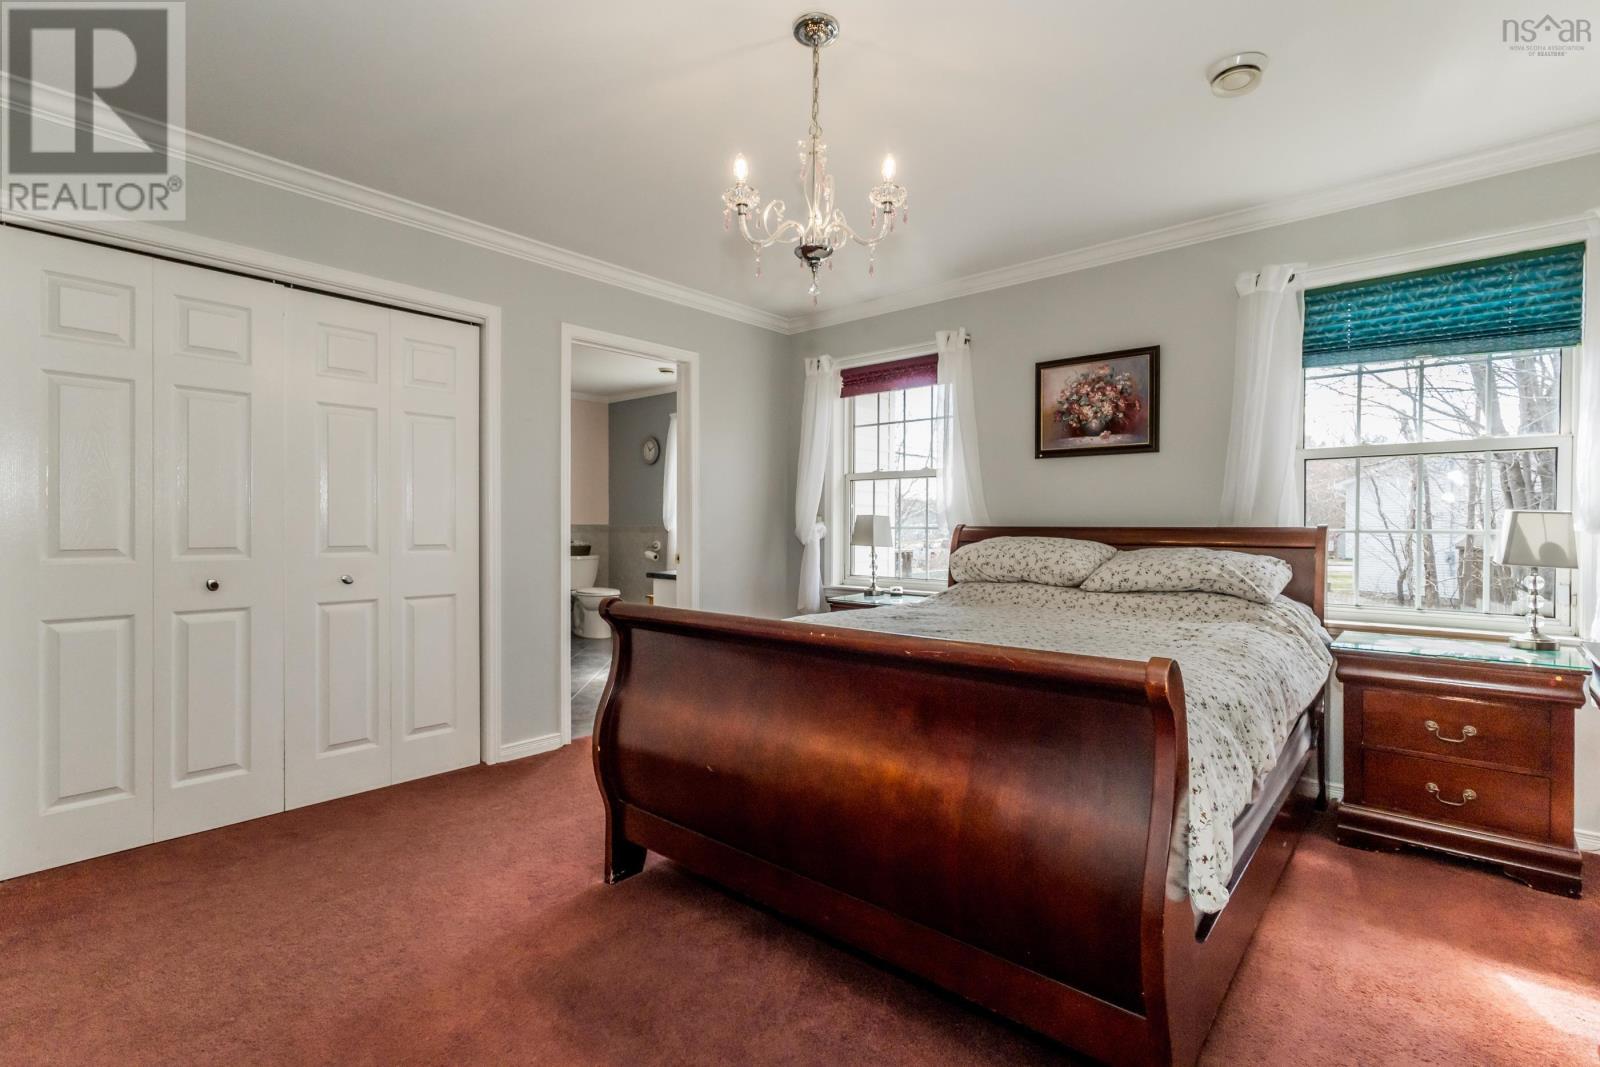
| Main Level | Primary Bedroom | 14.9 x 13.1 | ||
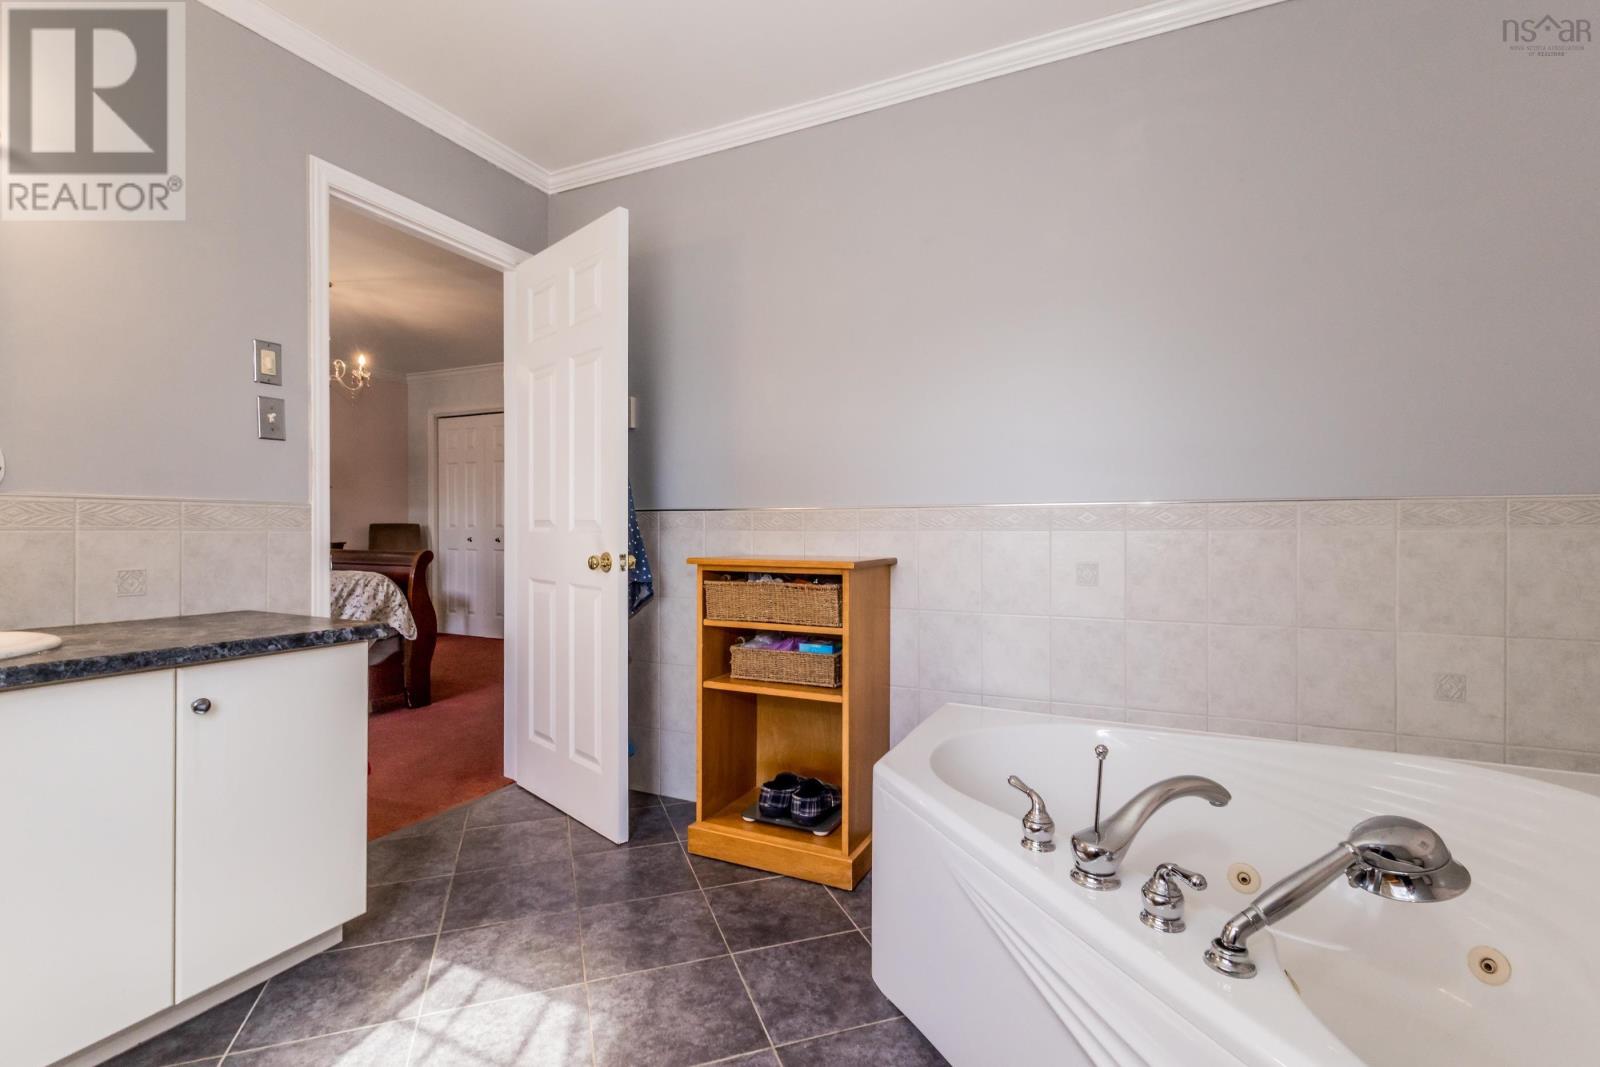
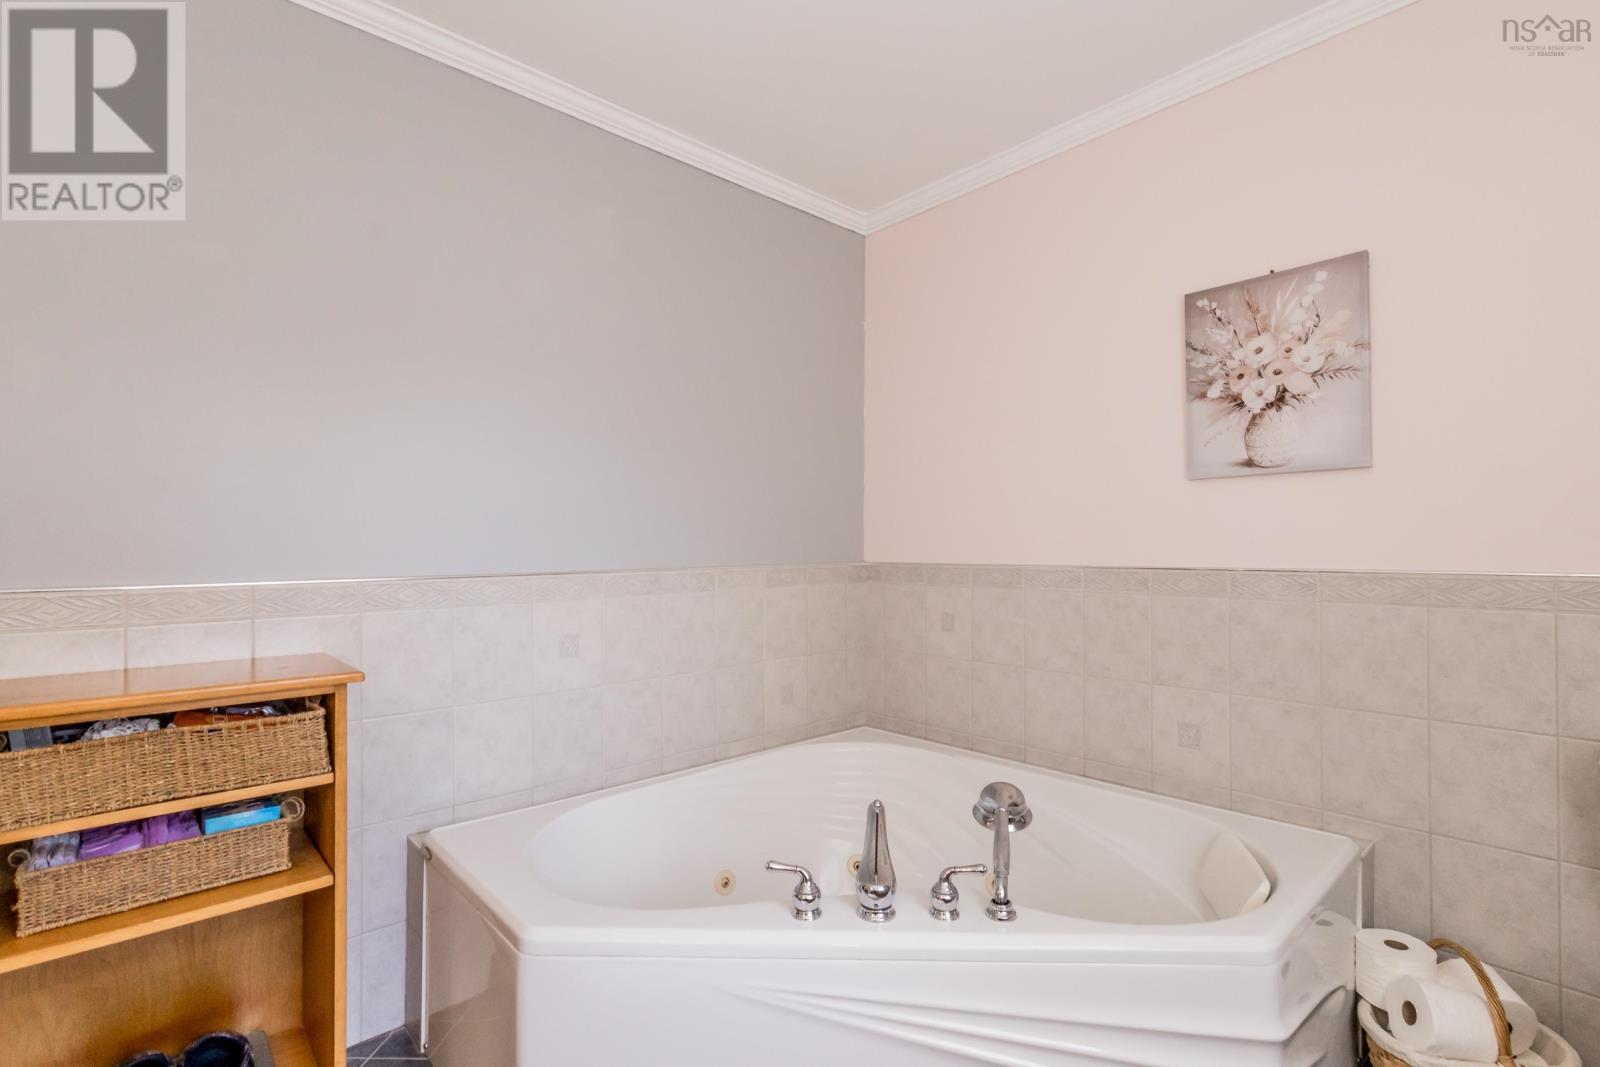
| Main Level | 3pc Ensuite Bath | 10.9 x 8.8 | ||
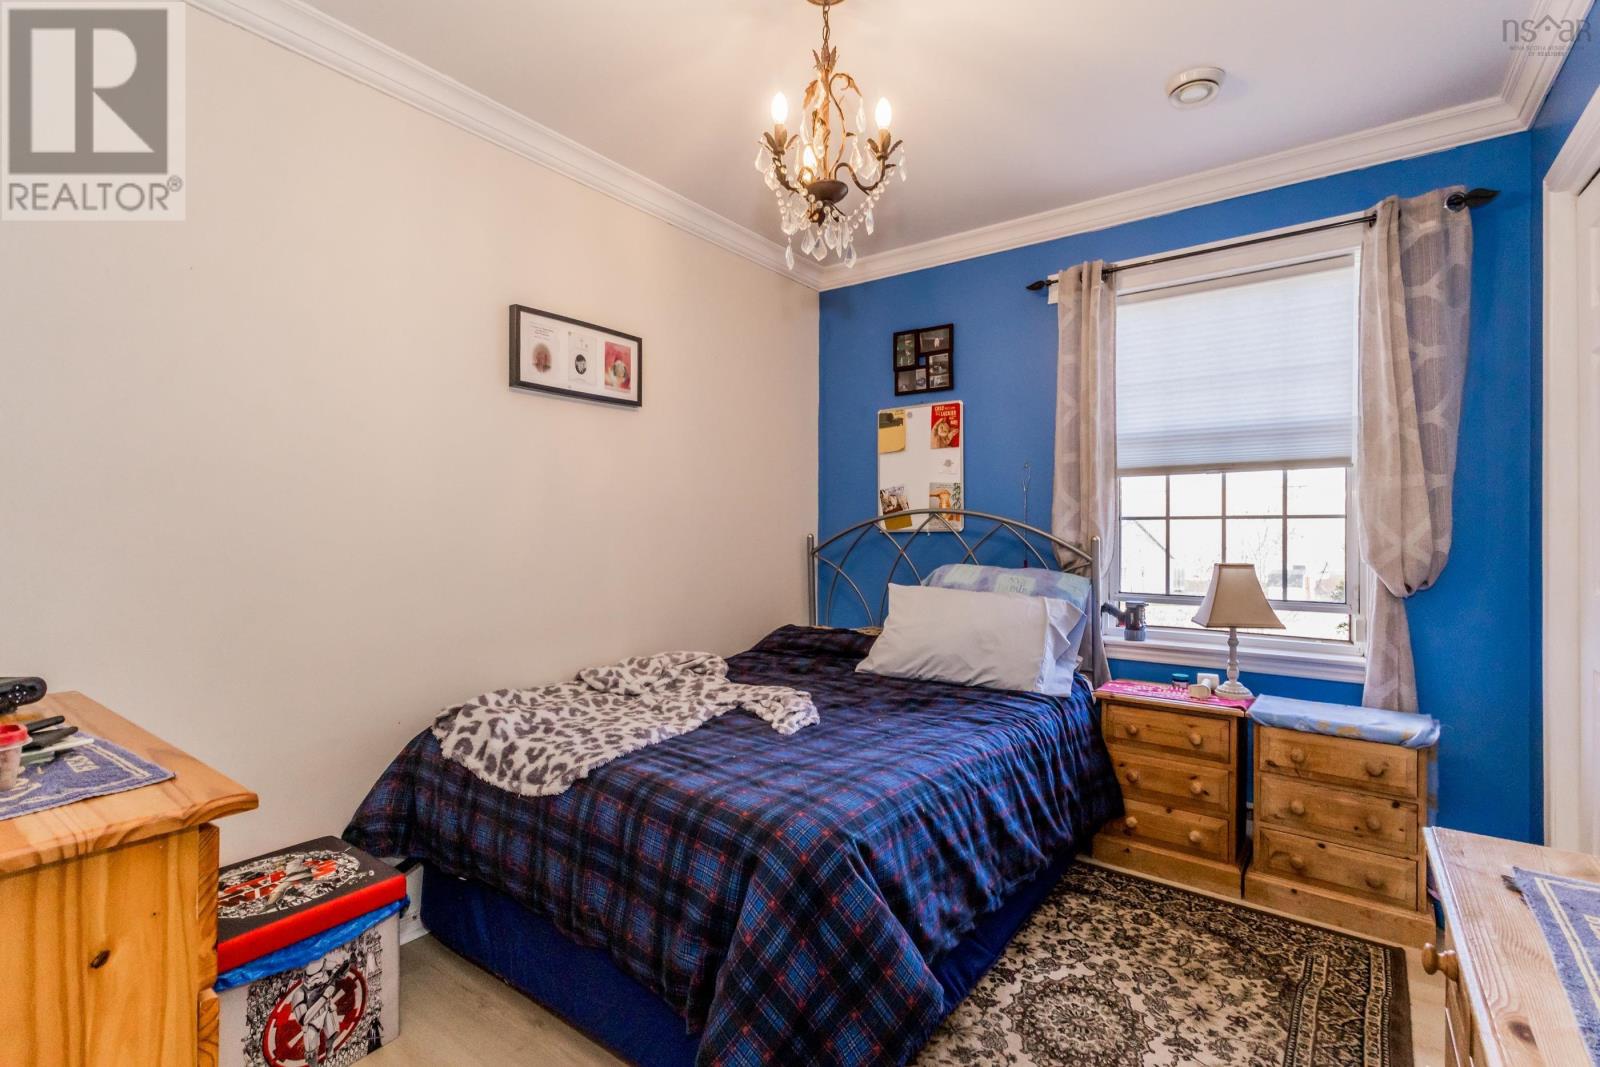
| Main Level | Bedroom | 8.5 x 10.4 | ||
| Main Level | Bedroom | 10.4 x 12.3 | ||
| Main Level | Foyer | 11.11 x 6.9 |
https://www.realtor.ca/real-estate/29651835/163-orchard-street-berwick-berwick
Contact us for more information

The trademarks REALTOR®, REALTORS®, and the REALTOR® logo are controlled by The Canadian Real Estate Association (CREA) and identify real estate professionals who are members of CREA. The trademarks MLS®, Multiple Listing Service® and the associated logos are owned by The Canadian Real Estate Association (CREA) and identify the quality of services provided by real estate professionals who are members of CREA. The trademark DDF® is owned by The Canadian Real Estate Association (CREA) and identifies CREA's Data Distribution Facility (DDF®)