Find Us On

Find Us On

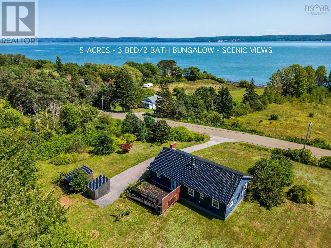
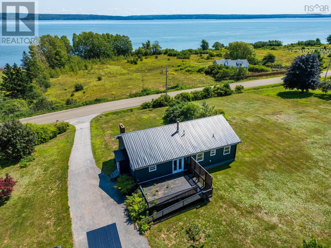
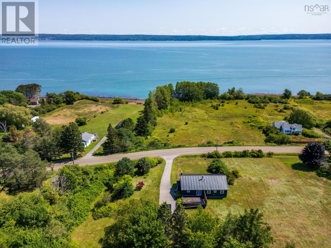
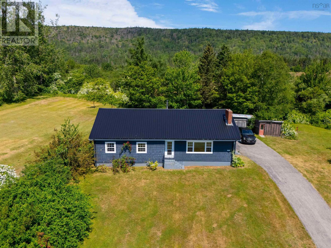
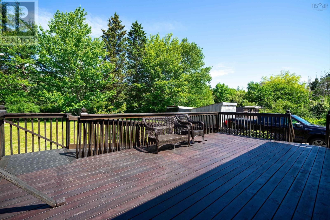
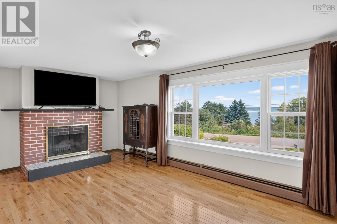
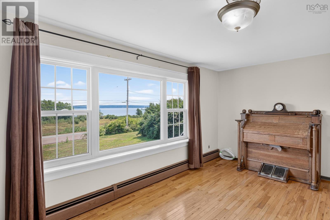
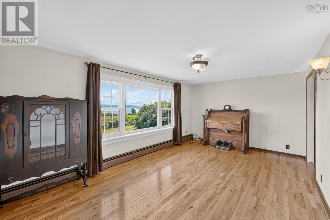
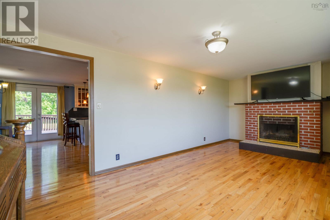
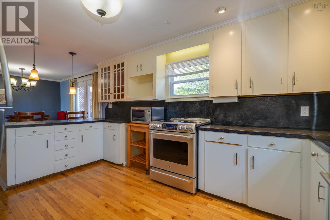
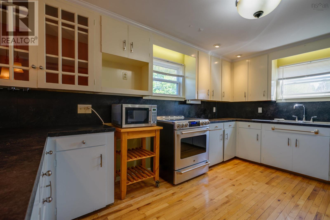
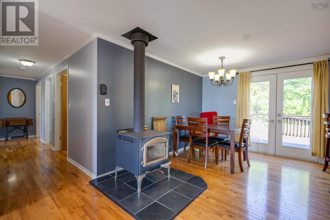
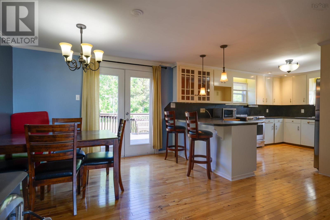
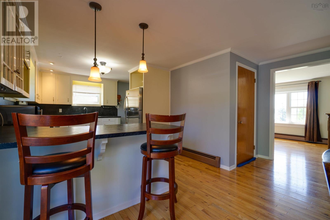
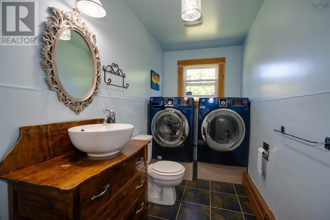
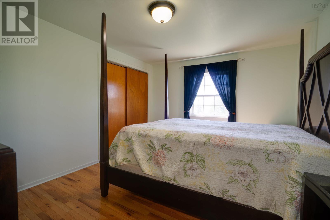
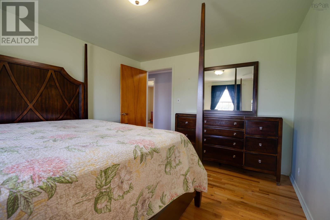
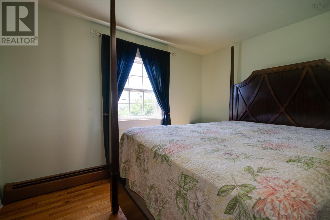
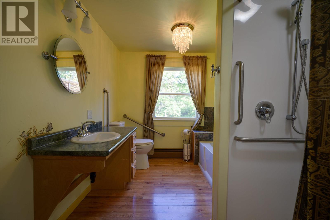
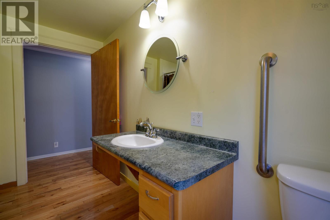
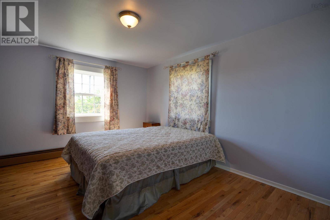
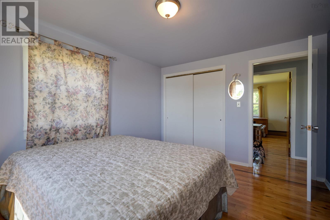
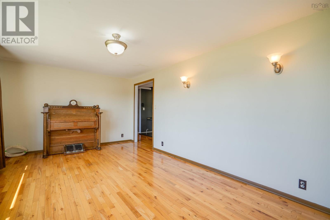
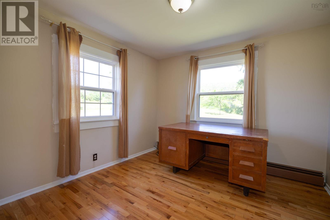
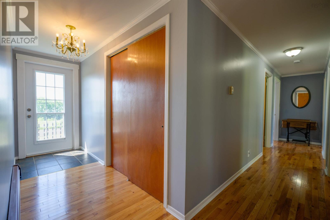
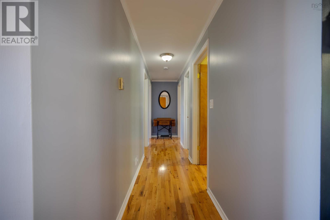
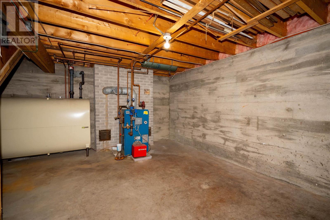
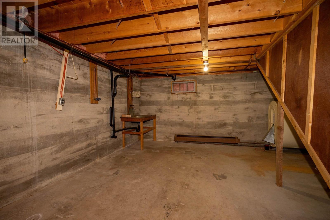
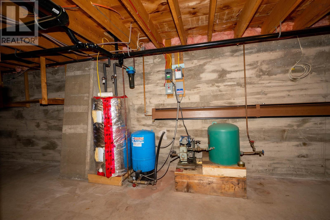
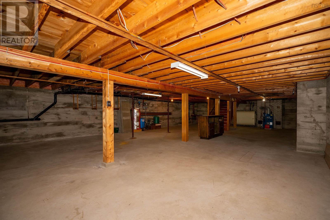
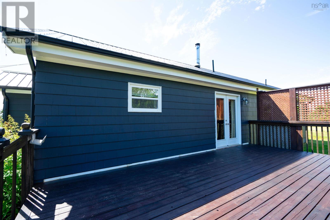
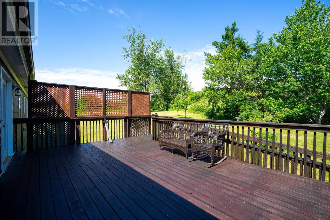
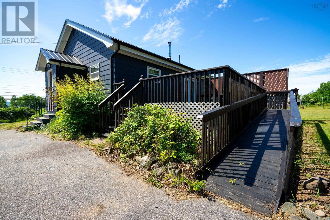
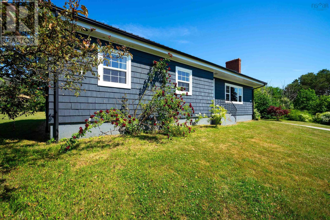
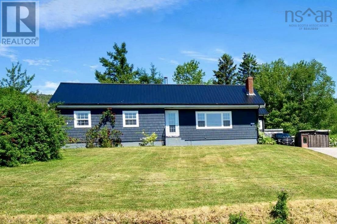
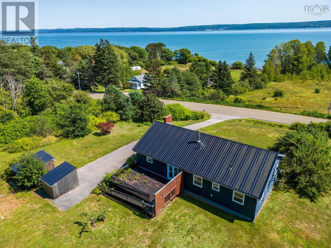
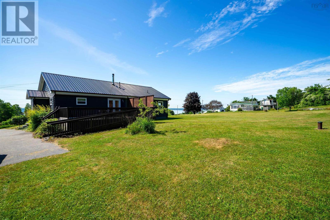
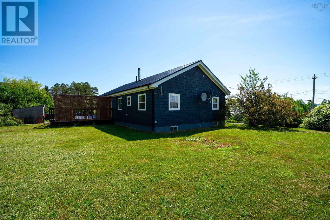
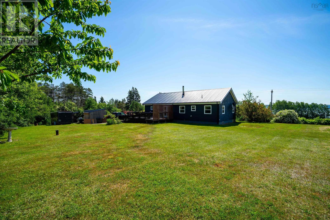
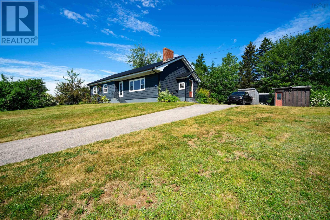
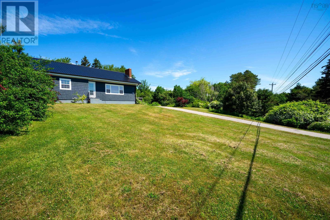
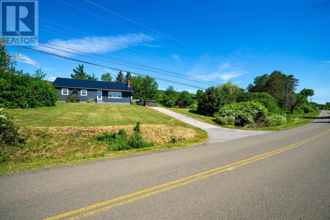
Sweeping views across the Annapolis Basin set the stage for this well-maintained three-bedroom bungalow on 5 +/- acres, just 15 minutes from historic Annapolis Royal. The elevated property offers a peaceful country setting with open lawn, mature trees and a brook, providing plenty of space to enjoy the outdoors and the ever-changing Basin views. Inside, the 1,400 sqft. single-level home is bright and spacious, with hardwood floors and large windows bringing in plenty of natural light. The living room features a wood-burning fireplace and a wide picture window framing views of the property and Basin beyond. The open kitchen and dining area features white cabinetry, generous counter and storage space, and a wood stove for added warmth and character. Garden doors open directly onto the expansive rear deck, an ideal spot for outdoor dining, entertaining or simply enjoying the peaceful surroundings. Three bedrooms, a four-piece bathroom and a separate two-piece bath with main-floor laundry complete the living space. A wheelchair-accessible ramp provides convenient access to the deck and home, while the full, dry unfinished basement offers excellent storage, workshop space or potential for other uses. Practical features include a steel roof, newer windows, drilled well, septic system and high-speed internet. With its spacious setting, beautiful Annapolis Basin views and convenient proximity to Annapolis Royal, this inviting property offers an appealing combination of privacy, space and comfortable rural living. (id:65465)
| MLS® Number | 202605449 |
| Property Type | Single Family |
| Community Name | Port Wade |
| Amenities Near By | Place Of Worship |
| Community Features | School Bus |
| Features | Treed, Wheelchair Access |
| Structure | Shed |
| View Type | View Of Water |
| Bathroom Total | 2 |
| Bedrooms Above Ground | 3 |
| Bedrooms Total | 3 |
| Appliances | Range - Electric, Dryer, Washer, Refrigerator |
| Architectural Style | Bungalow |
| Basement Development | Unfinished |
| Basement Type | Full (unfinished) |
| Constructed Date | 1972 |
| Construction Style Attachment | Detached |
| Exterior Finish | Wood Shingles |
| Fireplace Present | Yes |
| Flooring Type | Hardwood, Tile |
| Foundation Type | Poured Concrete |
| Half Bath Total | 1 |
| Heating Fuel | Oil, Wood |
| Heating Type | Baseboard Heaters, Furnace, Hot Water, Stove |
| Stories Total | 1 |
| Size Interior | 1,400 Sqft |
| Total Finished Area | 1400 Sqft |
| Type | House |
| Utility Water | Drilled Well |
| Paved Yard |
| Acreage | Yes |
| Land Amenities | Place Of Worship |
| Landscape Features | Partially Landscaped |
| Sewer | Septic System |
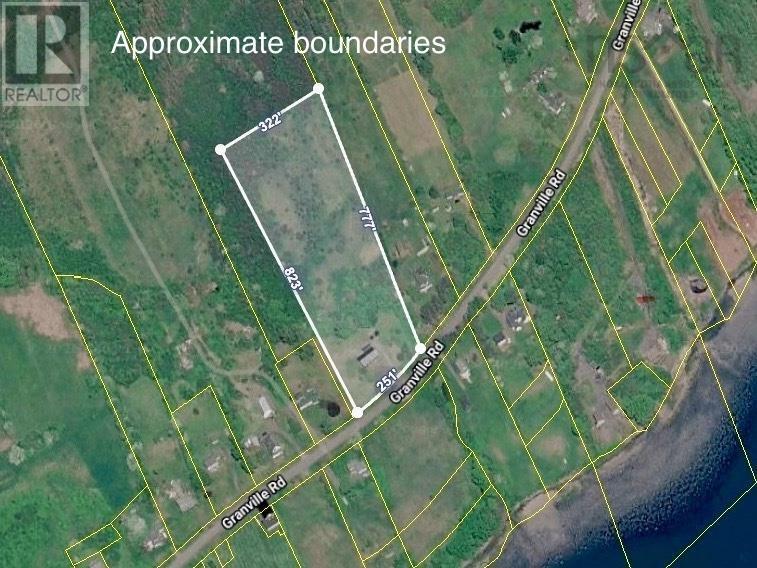
| Size Irregular | 5.11 |
| Size Total | 5.11 Ac |
| Size Total Text | 5.11 Ac |
| Level | Type | Length | Width | Dimensions |
|---|---|---|---|---|
| Main Level | Kitchen | 10.8 x 15.4 | ||
| Main Level | Dining Room | 11.7 x 10.3 | ||
| Main Level | Living Room | 20.7 x 10.9 | ||
| Main Level | 4pc Bathroom | 8 x 11.2 | ||
| Main Level | 4pc Bathroom | 11.2 x 4.11 | ||
| Main Level | Bedroom | 12.11 x 10.8 | ||
| Main Level | Bedroom | 8 x 11.2 | ||
| Main Level | Bedroom | 11.2 x 10 | ||
| Main Level | Foyer | 6x4 | ||
| Main Level | Other | Hall 3.5 x 28 | ||
| Main Level | Foyer | 6 x 7.8 |
https://www.realtor.ca/real-estate/29515009/1685-granville-road-port-wade-port-wade
Contact us for more information

The trademarks REALTOR®, REALTORS®, and the REALTOR® logo are controlled by The Canadian Real Estate Association (CREA) and identify real estate professionals who are members of CREA. The trademarks MLS®, Multiple Listing Service® and the associated logos are owned by The Canadian Real Estate Association (CREA) and identify the quality of services provided by real estate professionals who are members of CREA. The trademark DDF® is owned by The Canadian Real Estate Association (CREA) and identifies CREA's Data Distribution Facility (DDF®)