info@realtornavjot.ca

Navjot Singh | Punjabi-Indian Realtor, Halifax & Nearby Areas, NS
Find Us On

info@realtornavjot.ca
Navjot Singh | Punjabi-Indian Realtor, Halifax & Nearby Areas, NS
Find Us On

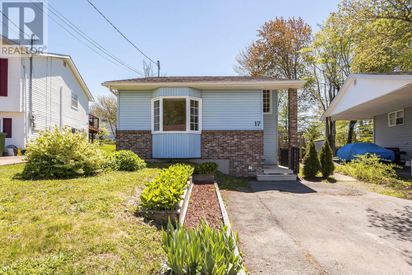
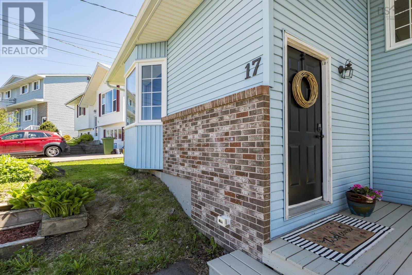
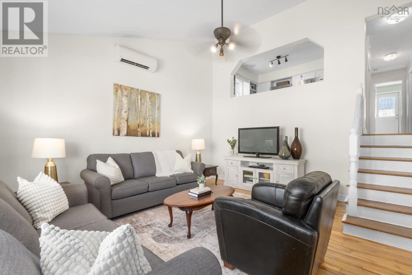
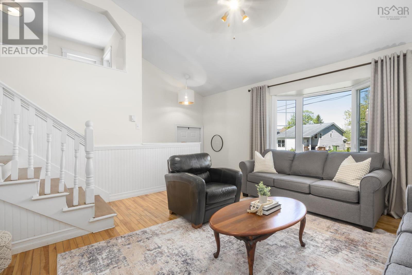
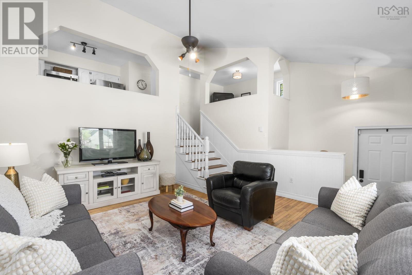
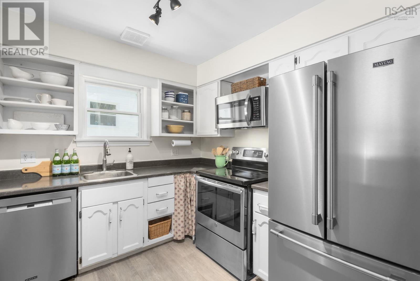
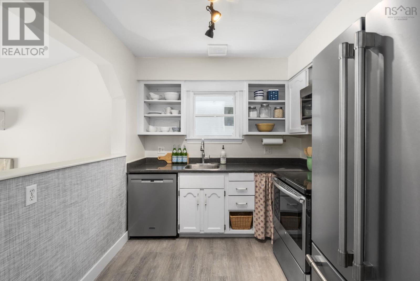
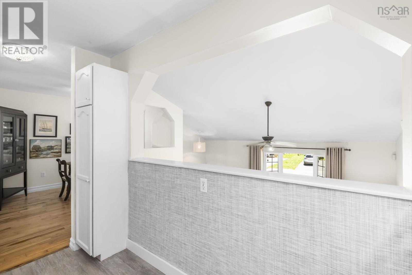
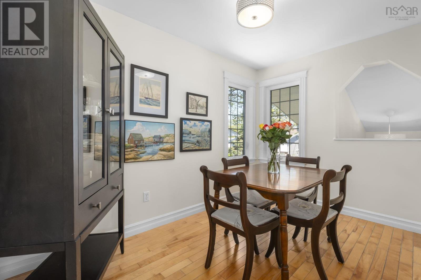
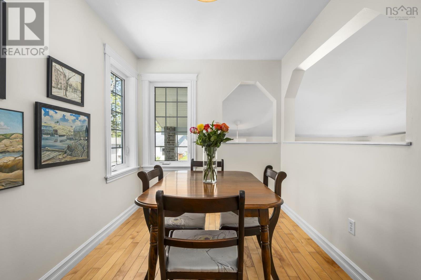
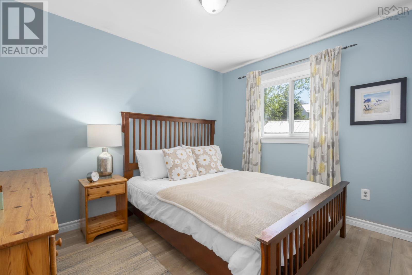
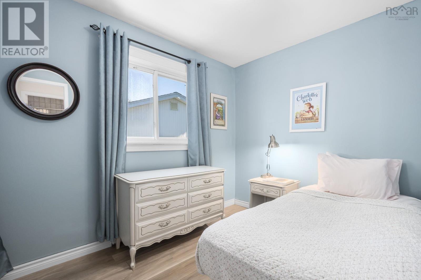
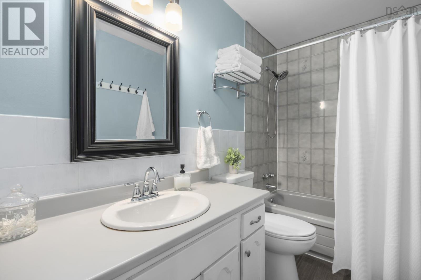
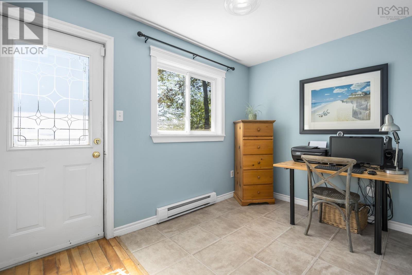
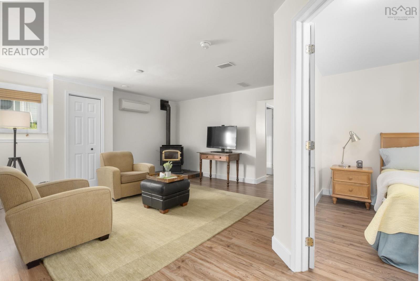
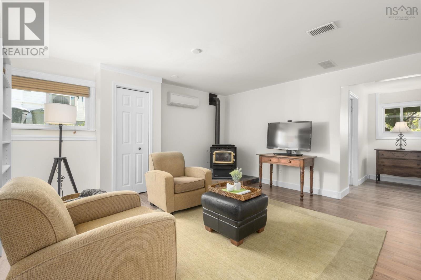
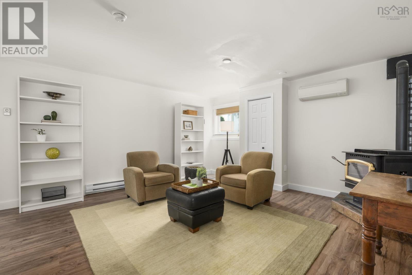
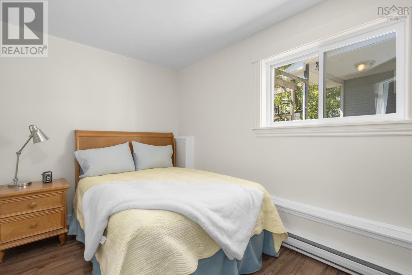
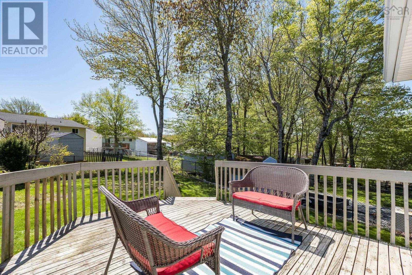
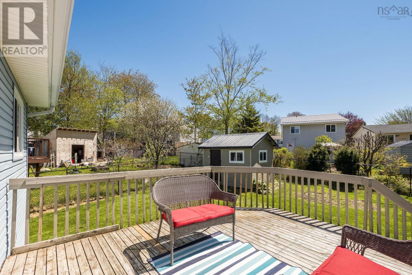
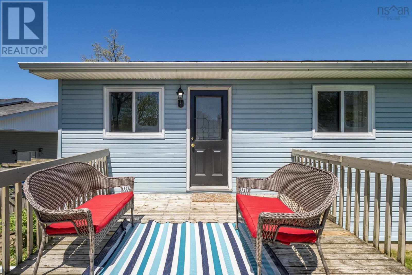
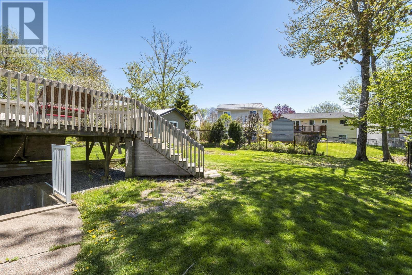
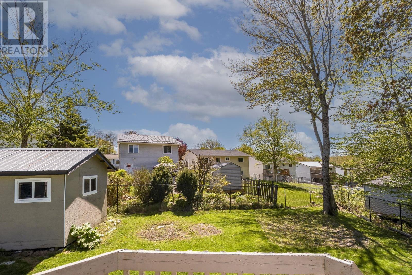
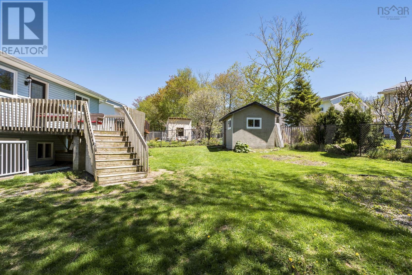
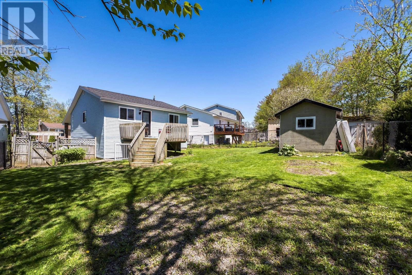
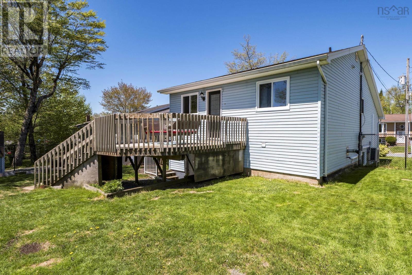
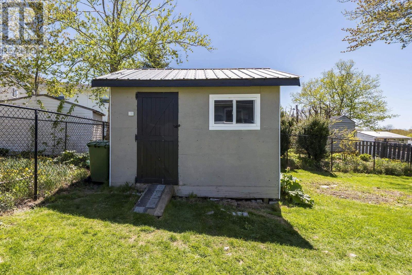
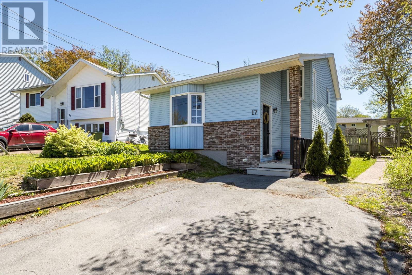
Calling all first-time buyers, young families, and commuters! This detached home in Millwood Subdivision offers a lifestyle that just makes sense. Minutes to the highway and all amenities, so your daily routine feels easy. Start your mornings with under 5-minute school drop-offs to all three levels, no chaotic cross-town drives. Come home to a bright, welcoming space with a large fully fenced, south-facing backyard thats perfect for kids, dogs, or a quiet coffee, plus a large shed for all the extras. Inside, youll find an adorable kitchen and dining room, three bedrooms upstairs (one currently used as an office), and 1.5 baths. The basement includes a walk-up to the backyard and an additional bedroom, ideal for teens or guests who want their own space. The layout flows effortlessly, from the airy main living room with high ceilings to the cozy rec room downstairs. With ductless heat pumps on both levels, roof shingles completed within the last 7 years, mostly new appliances, and fresh paint throughout, you can move in and simply start living. (id:65465)
2:00 pm
Ends at:4:00 pm
2:00 pm
Ends at:4:00 pm
| MLS® Number | 202611980 |
| Property Type | Single Family |
| Neigbourhood | Millwood Village |
| Community Name | Middle Sackville |
| Amenities Near By | Park, Playground, Public Transit, Shopping, Place Of Worship |
| Community Features | School Bus |
| Features | Level |
| Structure | Shed |
| Bathroom Total | 2 |
| Bedrooms Above Ground | 3 |
| Bedrooms Below Ground | 1 |
| Bedrooms Total | 4 |
| Appliances | Stove, Dishwasher, Dryer, Washer, Refrigerator |
| Basement Development | Finished |
| Basement Features | Walk Out |
| Basement Type | Full (finished) |
| Constructed Date | 1988 |
| Construction Style Attachment | Detached |
| Construction Style Split Level | Backsplit |
| Cooling Type | Heat Pump |
| Exterior Finish | Brick, Vinyl |
| Flooring Type | Ceramic Tile, Hardwood, Laminate |
| Foundation Type | Poured Concrete |
| Half Bath Total | 1 |
| Stories Total | 1 |
| Size Interior | 1,680 Sqft |
| Total Finished Area | 1680 Sqft |
| Type | House |
| Utility Water | Municipal Water |
| Paved Yard |
| Acreage | No |
| Land Amenities | Park, Playground, Public Transit, Shopping, Place Of Worship |
| Landscape Features | Landscaped |
| Sewer | Municipal Sewage System |
| Size Irregular | 0.1375 |
| Size Total | 0.1375 Ac |
| Size Total Text | 0.1375 Ac |
| Level | Type | Length | Width | Dimensions |
|---|---|---|---|---|
| Basement | Recreational, Games Room | 15.5 x 18 | ||
| Basement | Bedroom | 15.4 x 8.1 | ||
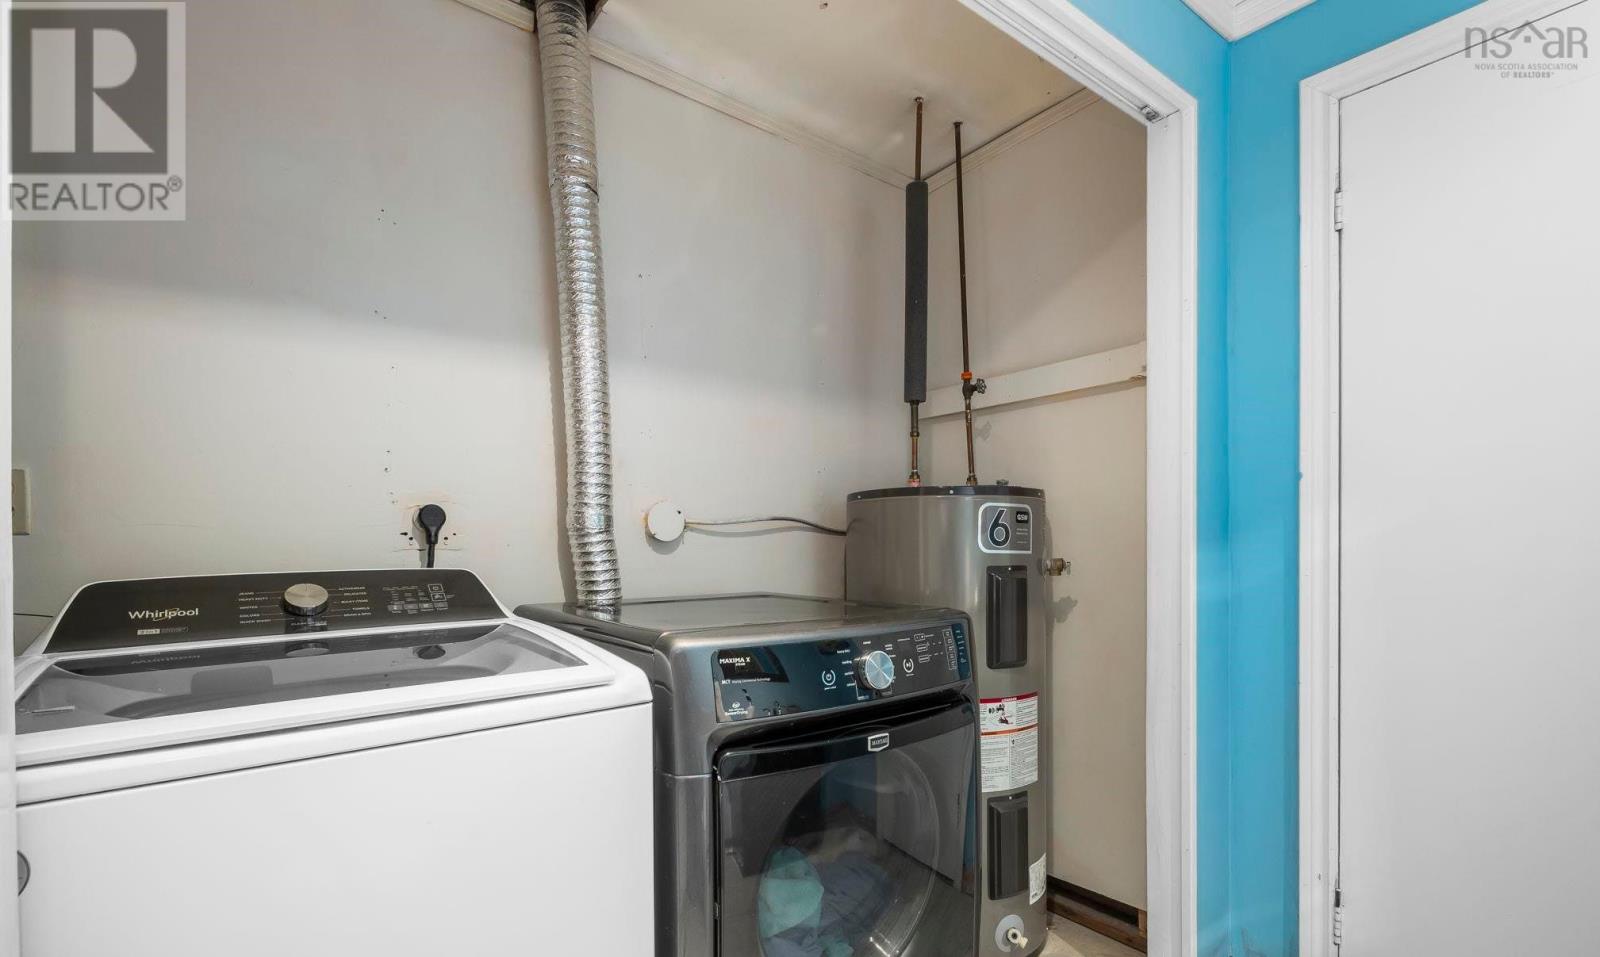
| Basement | Laundry / Bath | 5. x 9.2 | ||
| Basement | Storage | /Walkout 9.2 x 8.1 | ||
| Main Level | Living Room | 17.2 x 14.10 | ||
| Main Level | Kitchen | 8. x 11.9 | ||
| Main Level | Bath (# Pieces 1-6) | 5. x 9.2 | ||
| Main Level | Primary Bedroom | 10.10 x 9.2 | ||
| Main Level | Bedroom | 7.10 x 11.4 | ||
| Main Level | Bedroom | 9.10 x 7.10 | ||
| Main Level | Dining Room | 11.4 x 8.2 |
https://www.realtor.ca/real-estate/29798820/17-noria-crescent-middle-sackville-middle-sackville
Contact us for more information

The trademarks REALTOR®, REALTORS®, and the REALTOR® logo are controlled by The Canadian Real Estate Association (CREA) and identify real estate professionals who are members of CREA. The trademarks MLS®, Multiple Listing Service® and the associated logos are owned by The Canadian Real Estate Association (CREA) and identify the quality of services provided by real estate professionals who are members of CREA. The trademark DDF® is owned by The Canadian Real Estate Association (CREA) and identifies CREA's Data Distribution Facility (DDF®)