Find Us On

Find Us On

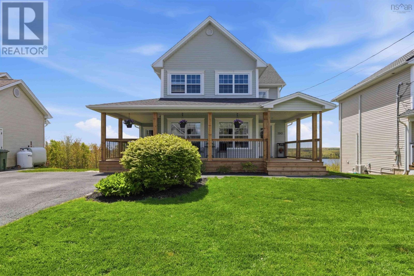
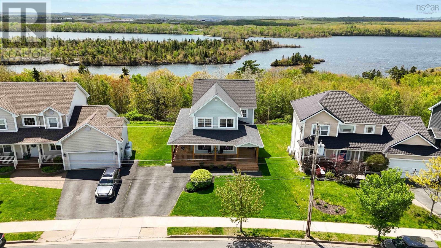
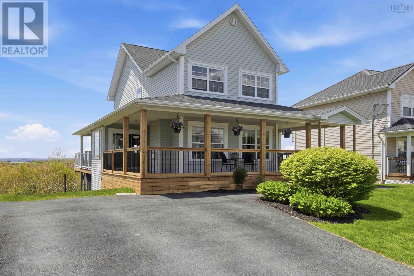
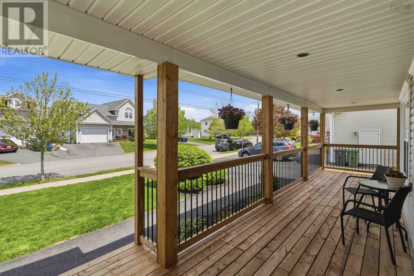
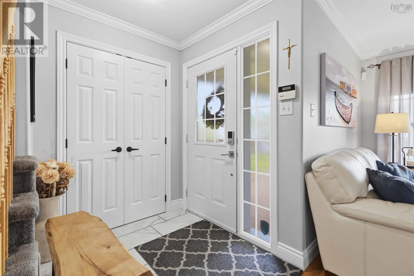
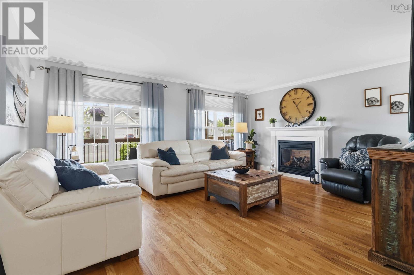
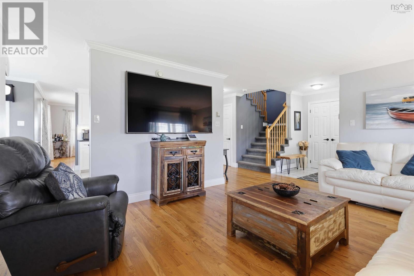
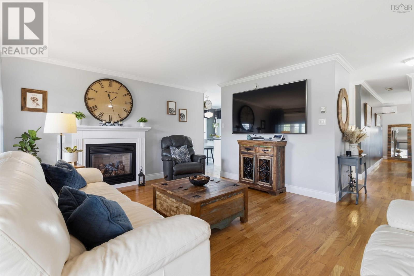
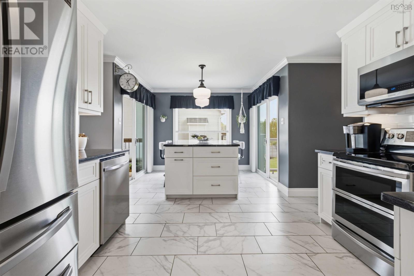
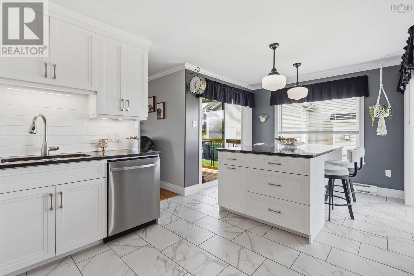
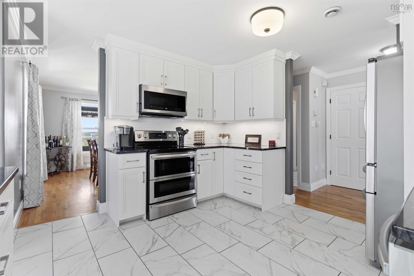
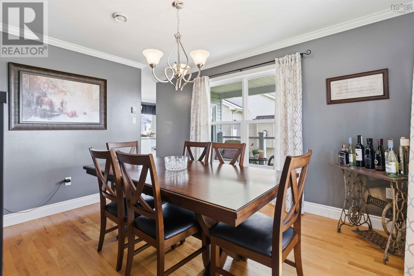
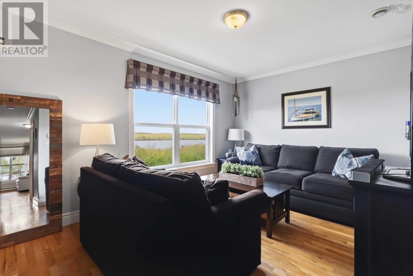
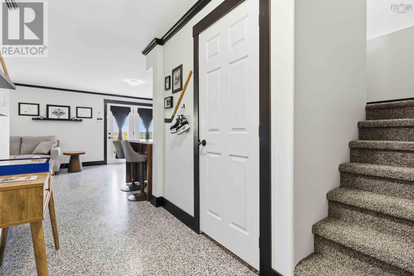
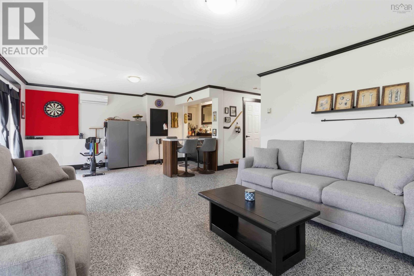
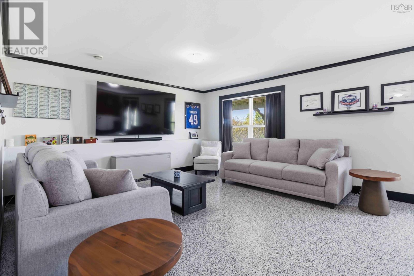
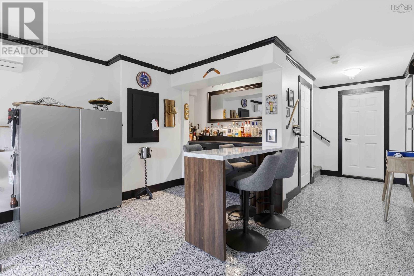
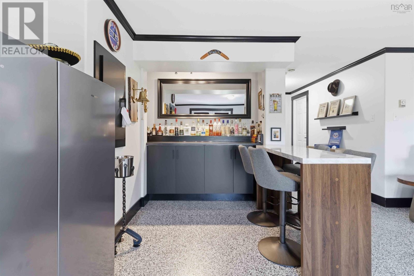
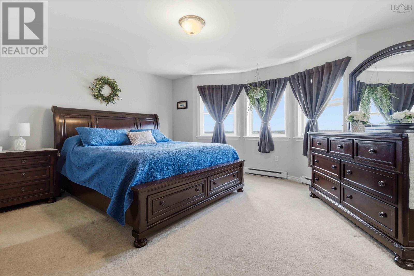
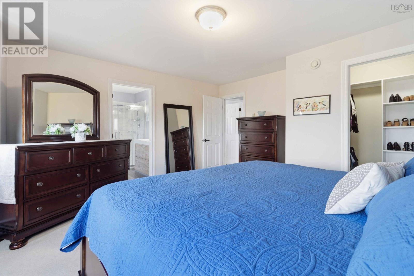
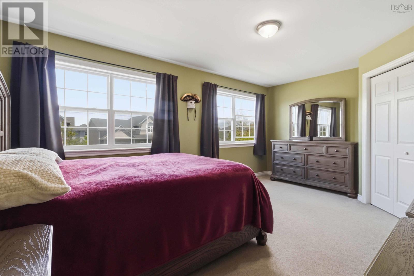
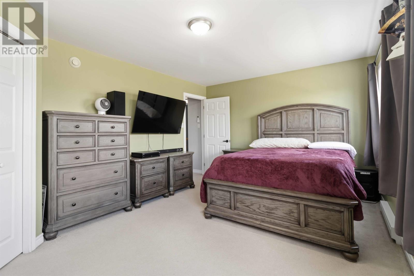
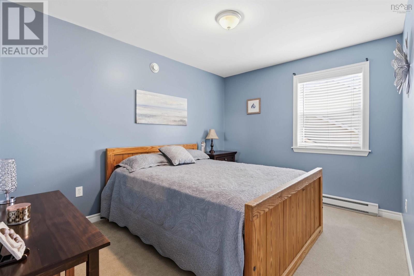
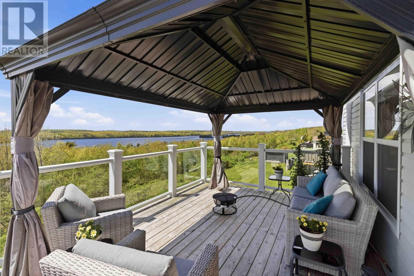
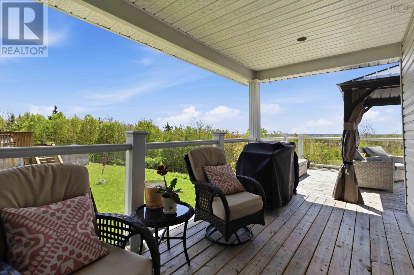
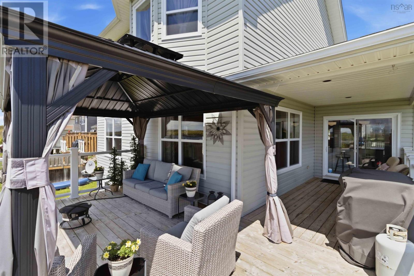
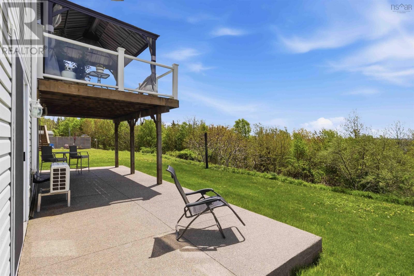
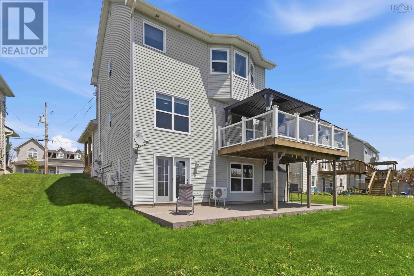
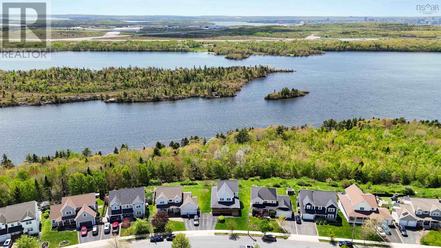
Be prepared to be blown away the minute you walk in the door. Not only is this home located in the highly desirable, family friendly, Morris Lake Estates, it over looks Cole Harbour's top choice of lake that is perfect for boating, swimming, hiking, etc. Space won't be an issue in this home as all 4 bedrooms are generous sizes plus you have the choice to eat in a formal dining room or the eat in kitchen on the pristine granite island top. The updates start before you're even inside the home with the brand new wrap around covered front porch that is thedefinition of curb appeal. Throughout the house you'll see improvements such as a renovated kitchen, 3 ductless heat pumps, new epoxy flooring in the basement, both rear decks (wood and aggregate), fresh paint and more. Ask your Realtor for the full list! Stress isn't a factor herewhen sending your kids off to school as this is one of the most sought after school districts in the city. When future you sits back and enjoys the picturesque sunsets overlooking the lake you'll know that you and your family made the right choice of home. (id:65465)
| MLS® Number | 202620534 |
| Property Type | Single Family |
| Neigbourhood | Morris Lake Estates |
| Community Name | Cole Harbour |
| Amenities Near By | Golf Course, Park, Playground, Public Transit, Place Of Worship, Beach |
| Community Features | Recreational Facilities, School Bus |
| Equipment Type | Propane Tank |
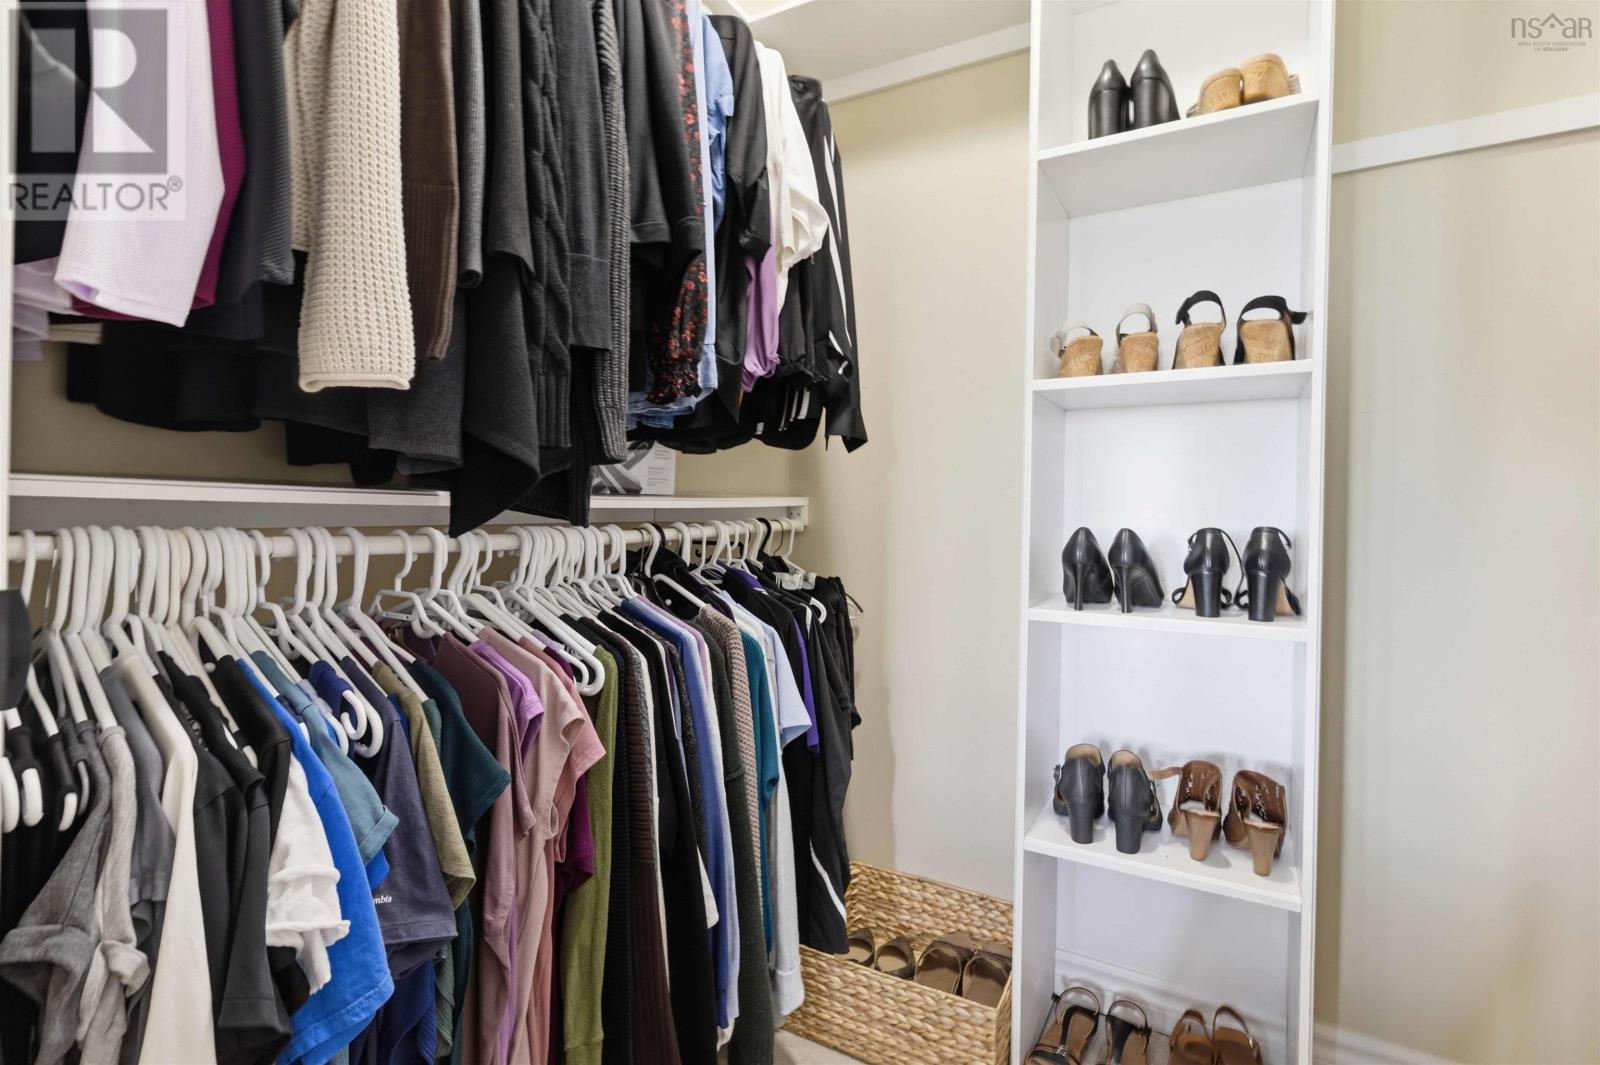
| Features | Balcony, Walk-in Closet |
| Rental Equipment Type | Propane Tank |
| Structure | Shed |
| View Type | Ocean View |
| Bathroom Total | 4 |
| Bedrooms Above Ground | 3 |
| Bedrooms Below Ground | 1 |
| Bedrooms Total | 4 |
| Appliances | Oven, Dishwasher, Dryer, Washer, Microwave Range Hood Combo, Refrigerator, Central Vacuum |
| Constructed Date | 2004 |
| Construction Style Attachment | Detached |
| Cooling Type | Air Conditioned, Wall Unit |
| Exterior Finish | Vinyl |
| Fireplace Present | Yes |
| Flooring Type | Carpeted, Ceramic Tile, Hardwood, Other |
| Foundation Type | Poured Concrete |
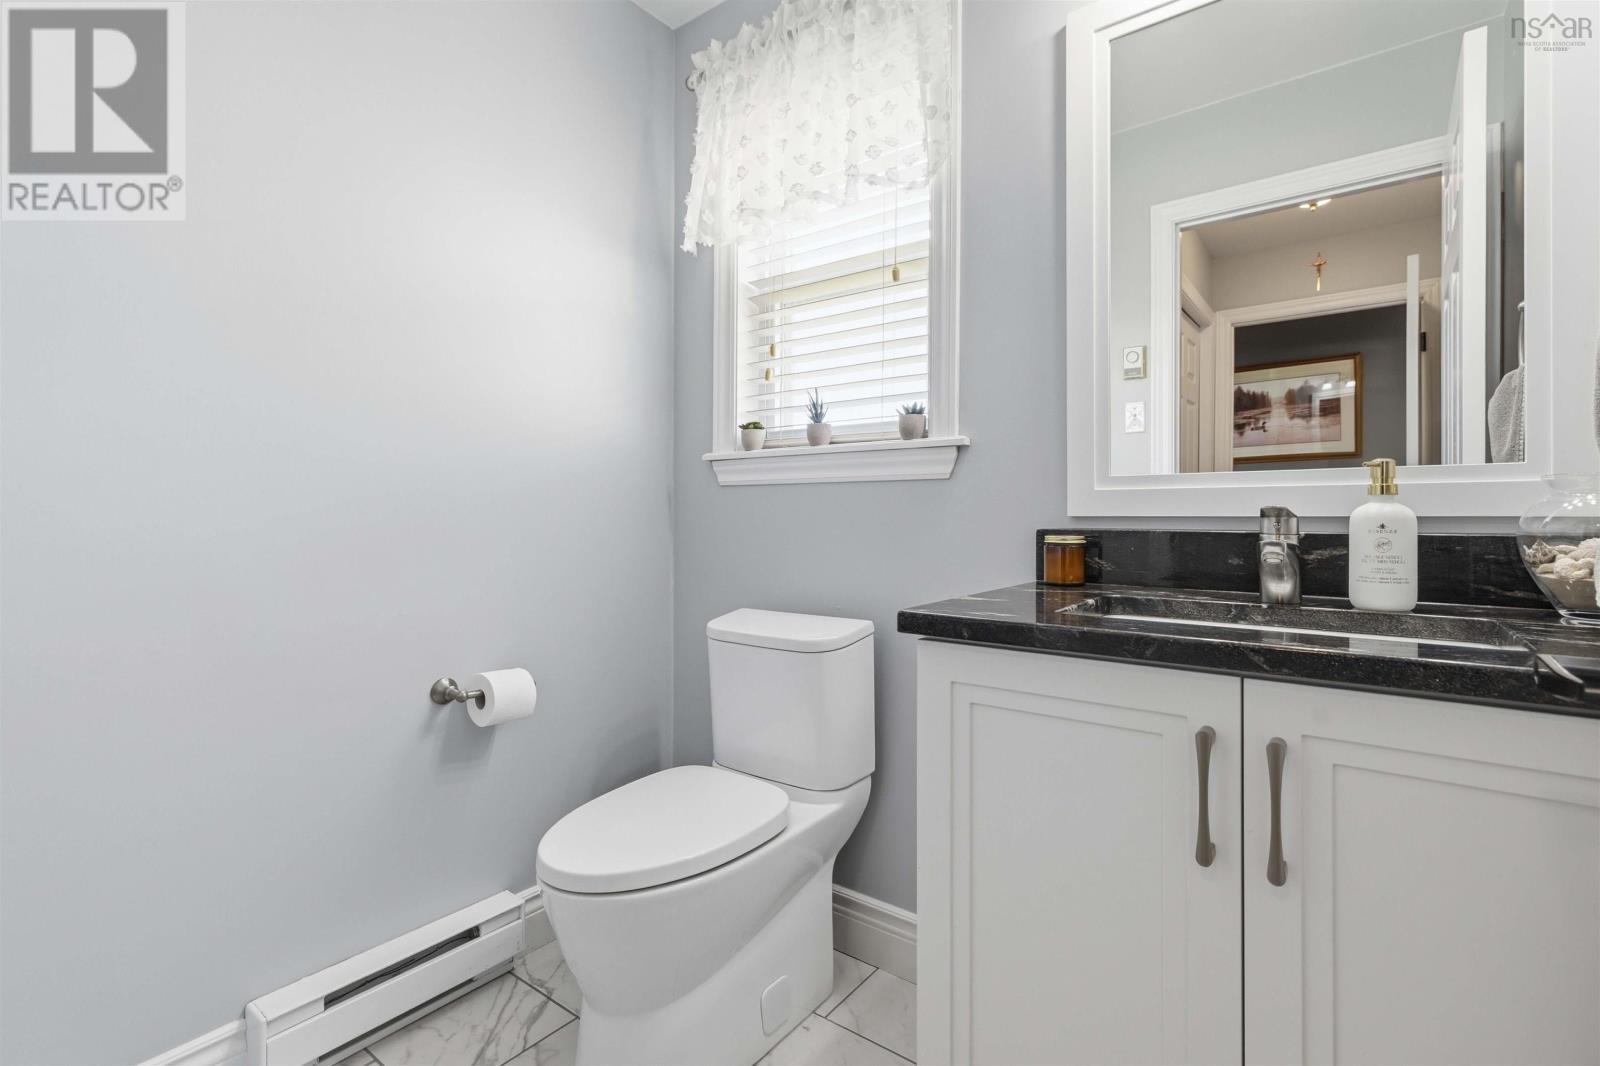
| Half Bath Total | 2 |
| Heating Fuel | Electric, Propane |
| Heating Type | Baseboard Heaters, Heat Pump, Ductless |
| Stories Total | 2 |
| Size Interior | 2,849 Sqft |
| Total Finished Area | 2849 Sqft |
| Type | House |
| Utility Water | Municipal Water |
| Paved Yard |
| Acreage | No |
| Land Amenities | Golf Course, Park, Playground, Public Transit, Place Of Worship, Beach |
| Landscape Features | Landscaped |
| Sewer | Municipal Sewage System |
| Size Irregular | 0.1512 |
| Size Total | 0.1512 Ac |
| Size Total Text | 0.1512 Ac |
| Level | Type | Length | Width | Dimensions |
|---|---|---|---|---|
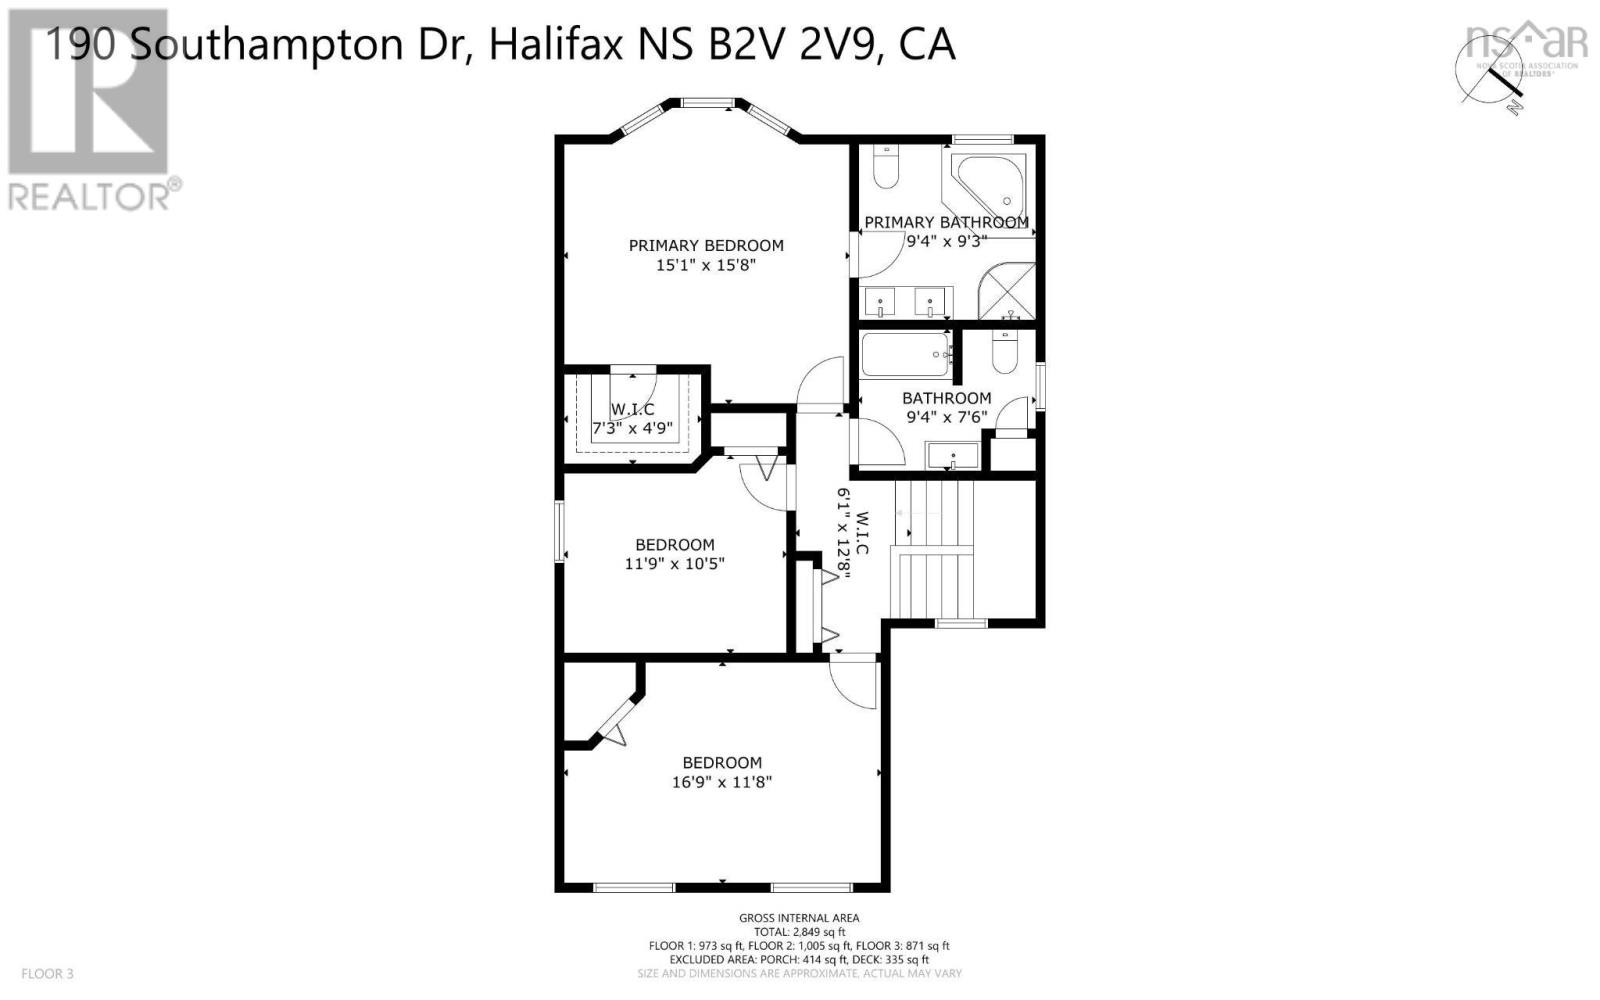
| Third Level | Primary Bedroom | 15.1x15.8 | ||
| Third Level | Bedroom | 11.9x10.5 | ||
| Third Level | Bedroom | 16.9x10.5 | ||
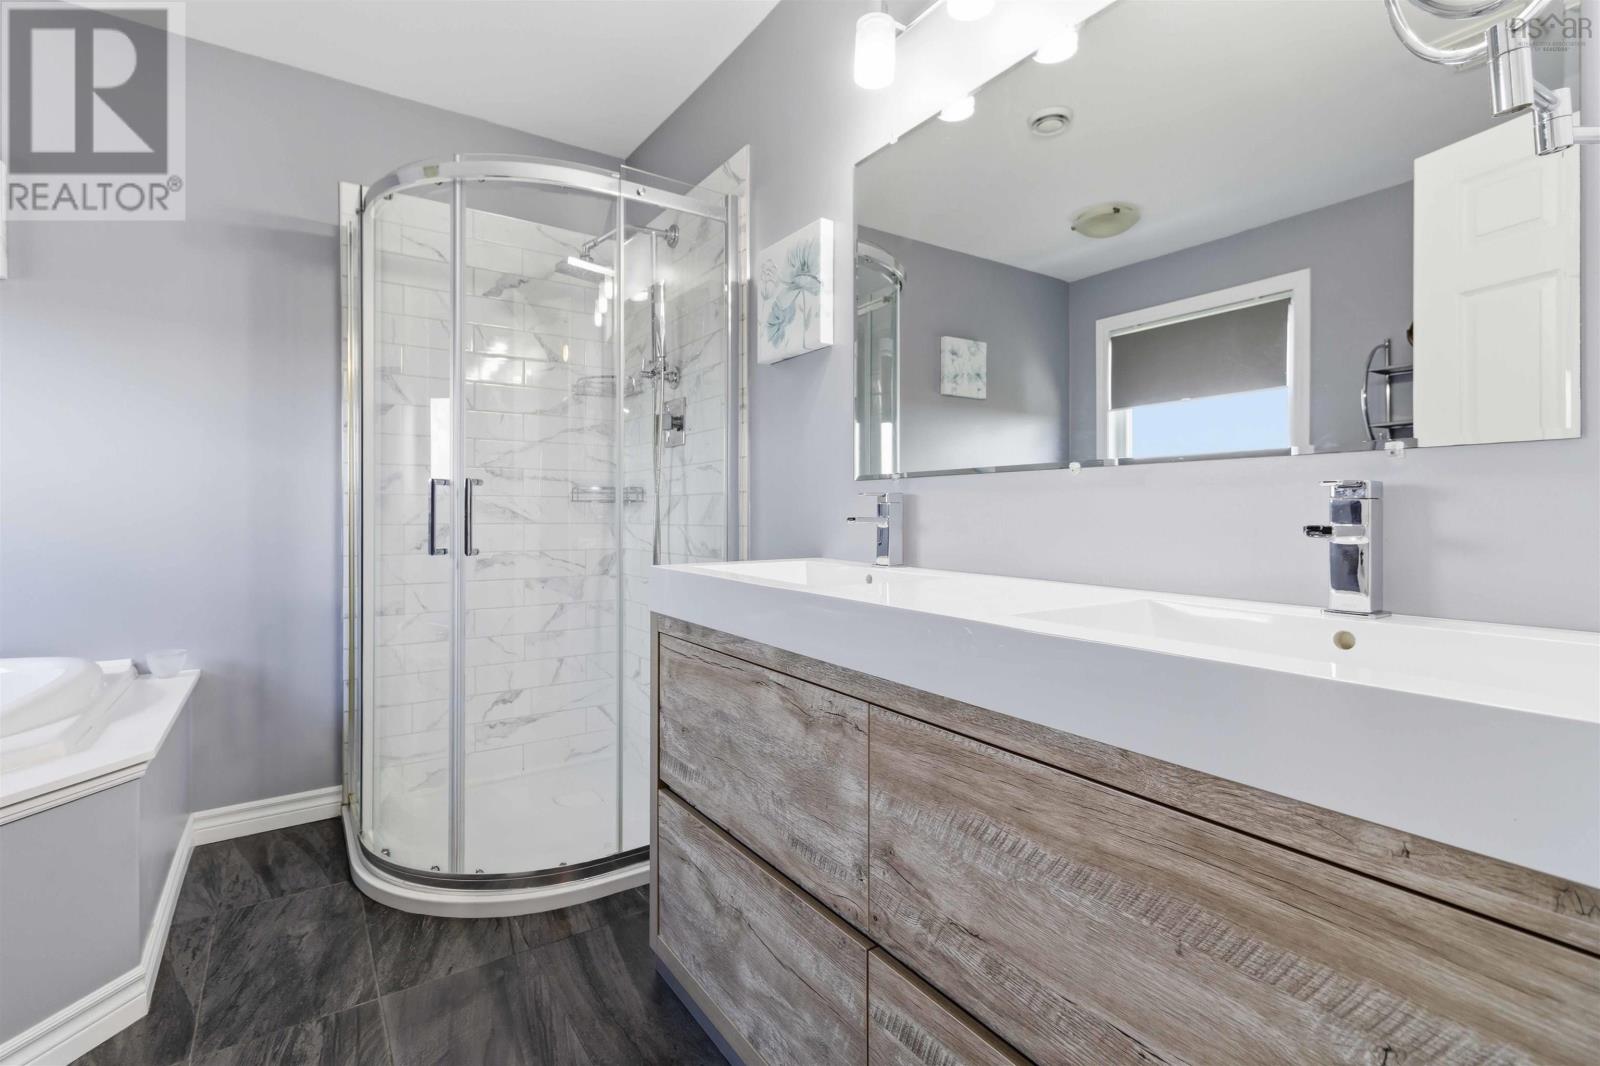
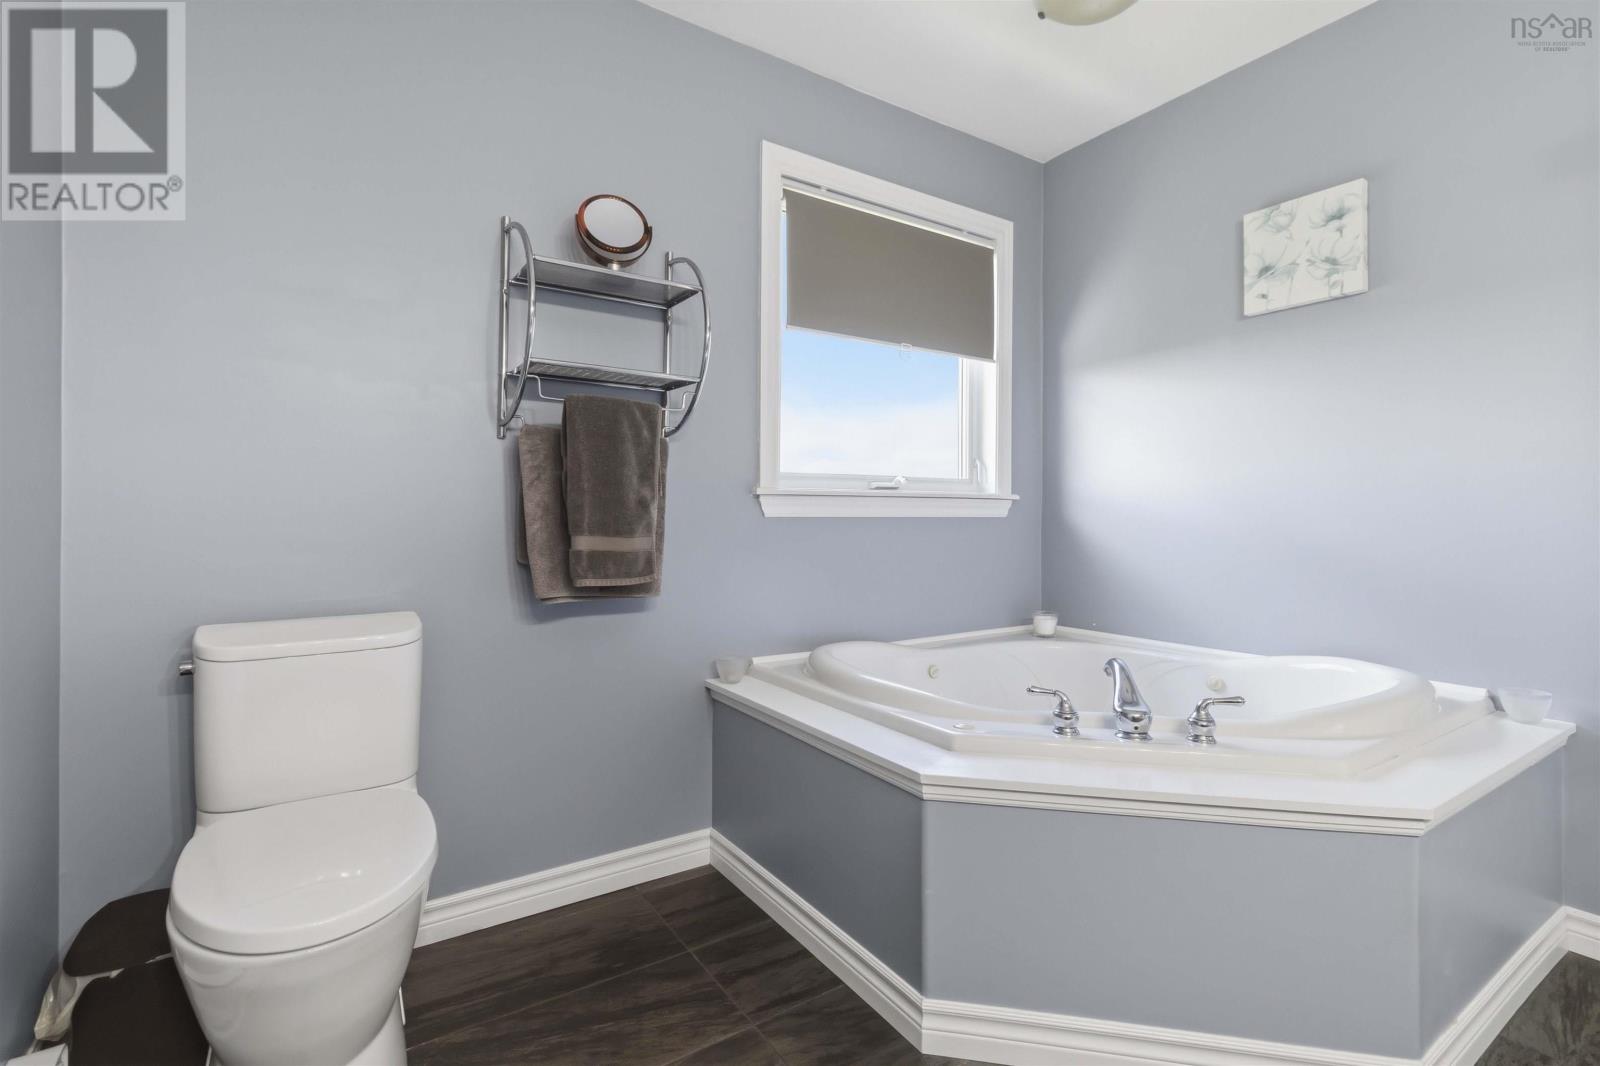
| Third Level | 4pc Ensuite Bath | 9.4x9.3 | ||
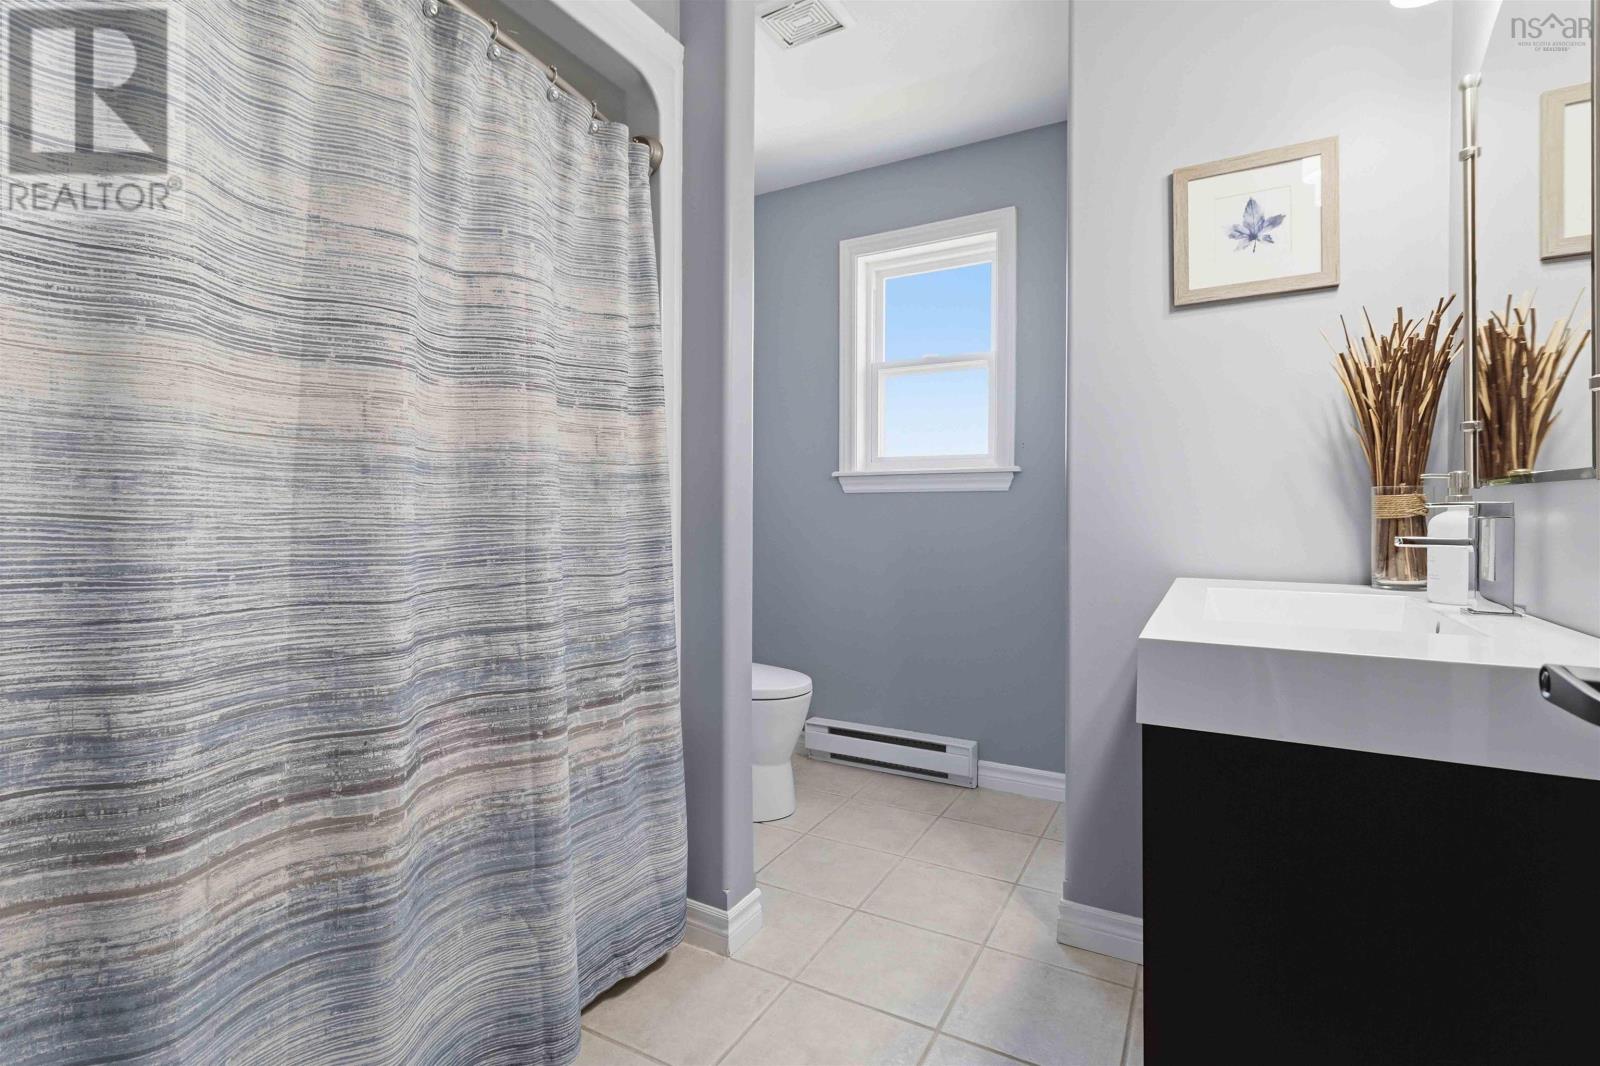
| Third Level | Laundry / Bath | 9.4x7.6 | ||
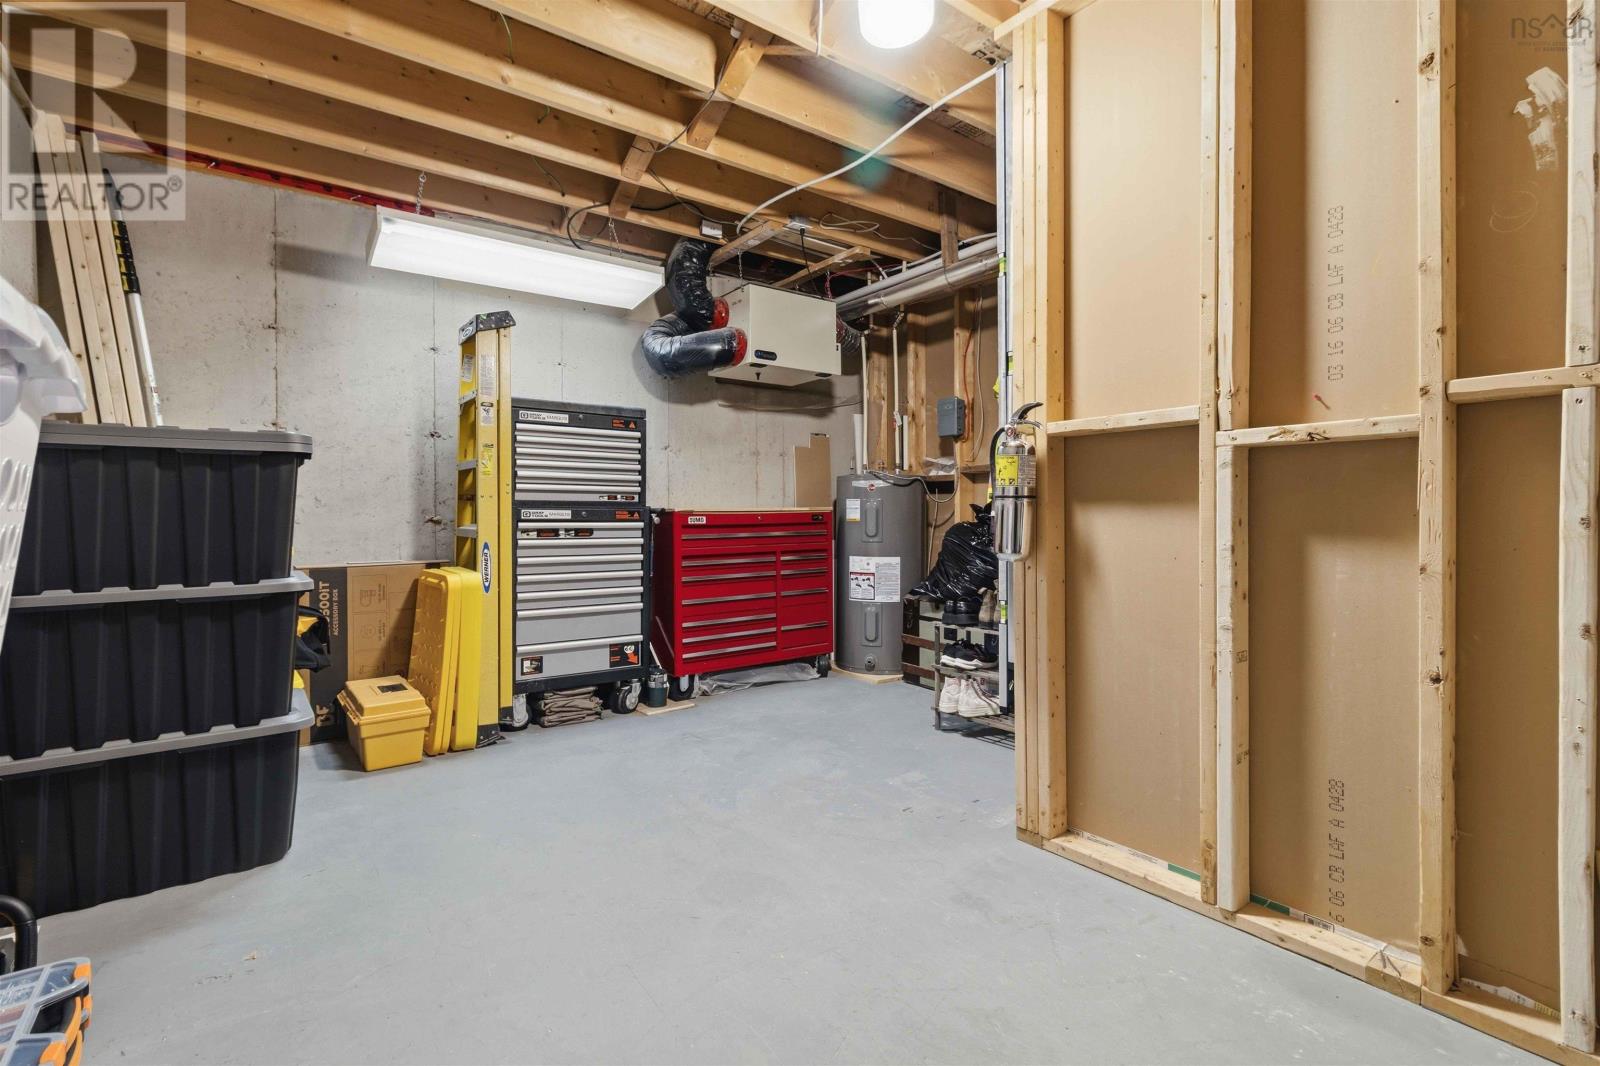
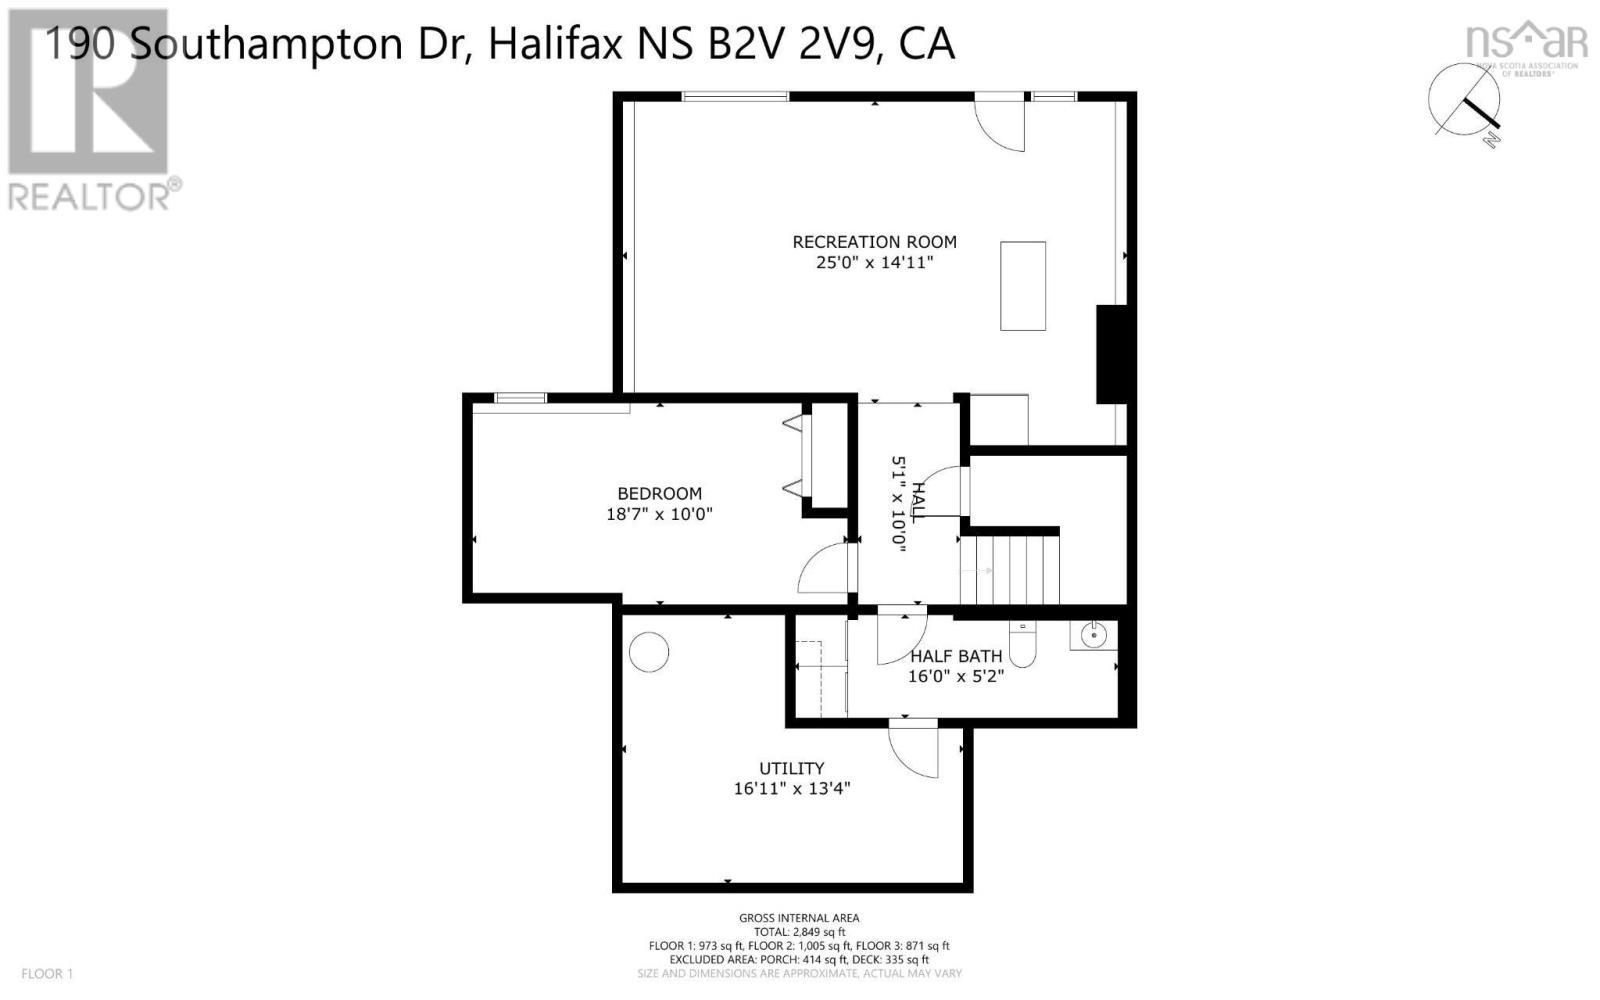
| Lower Level | Utility Room | 16.11x13.4 | ||
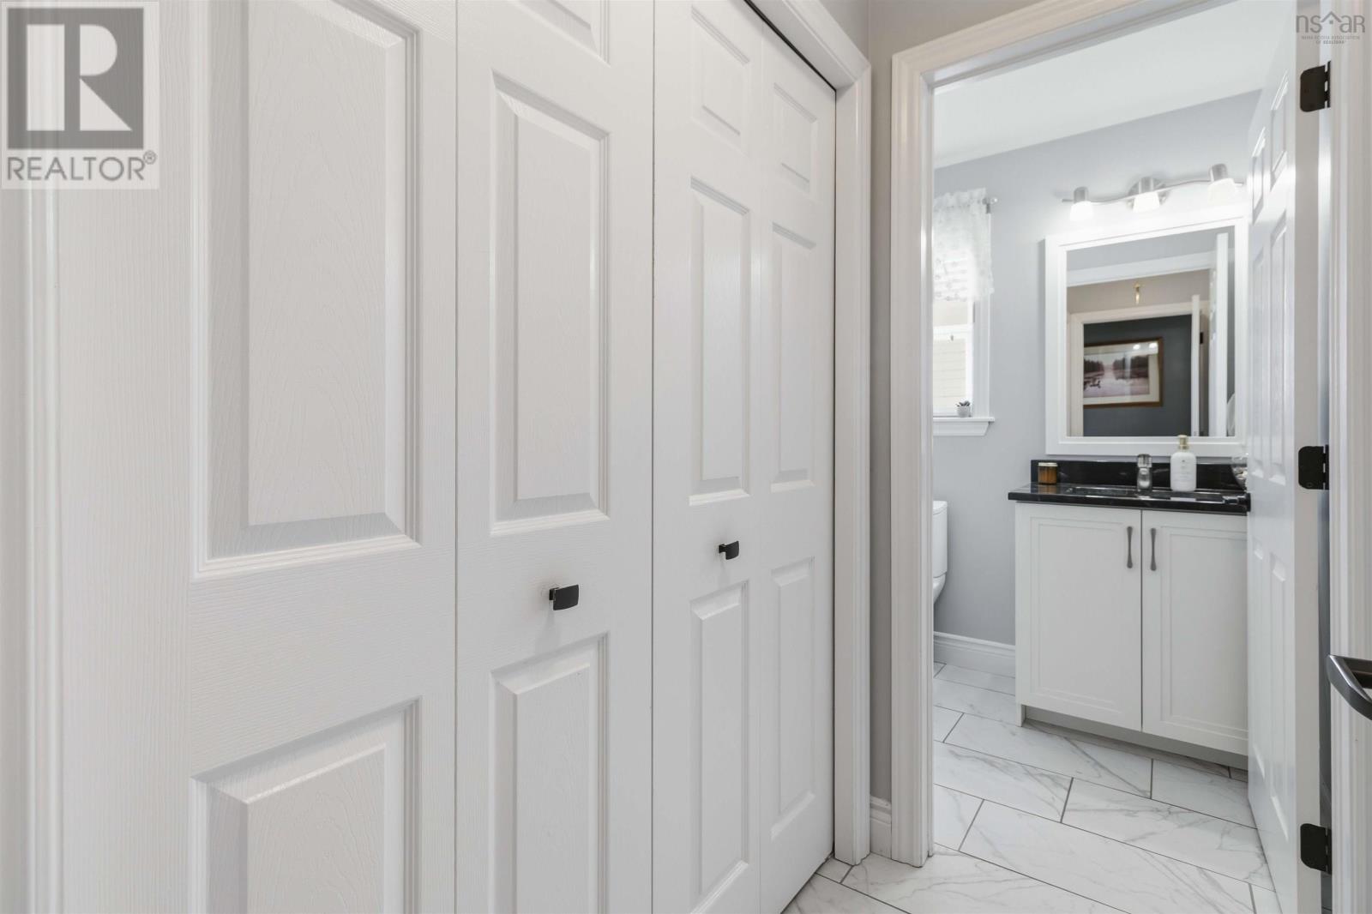
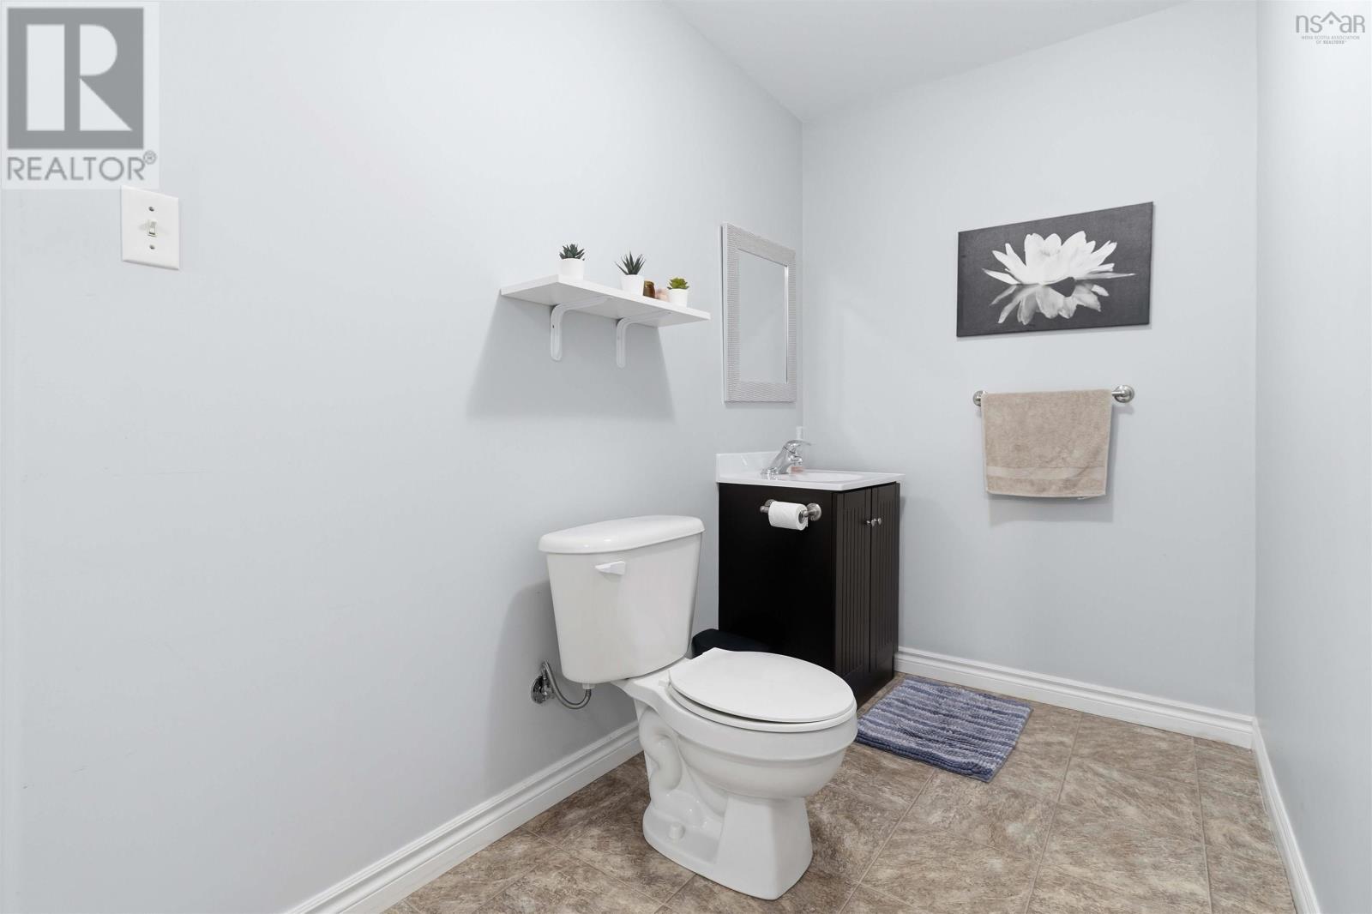
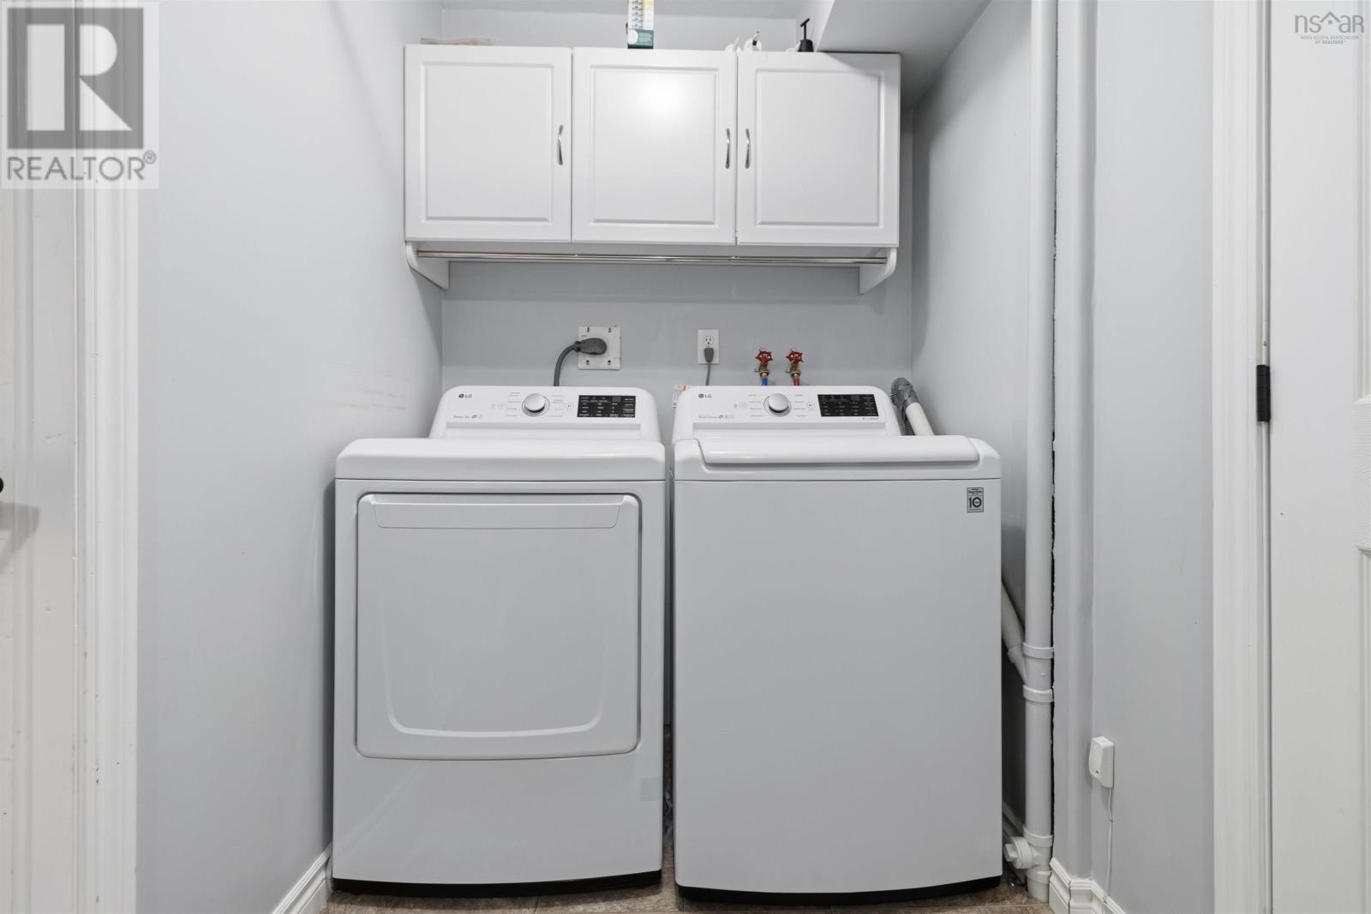
| Lower Level | Laundry / Bath | 16x5.2 | ||
| Lower Level | Recreational, Games Room | 25x14.11 | ||
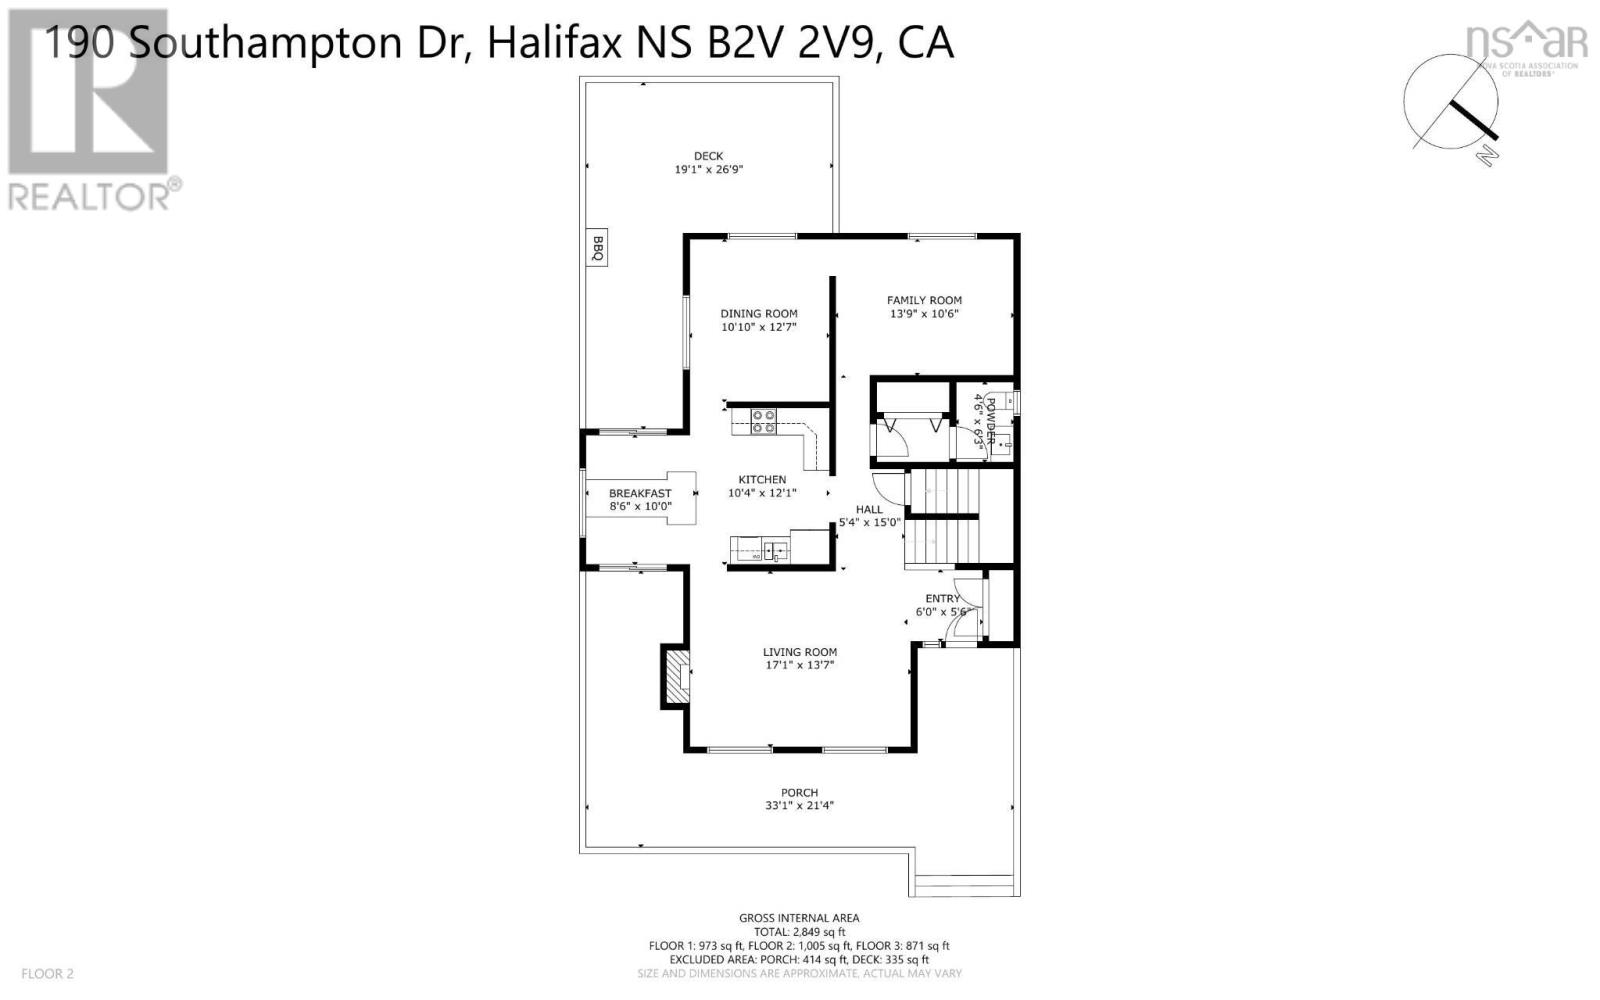
| Main Level | Living Room | 17.1x13.7 | ||
| Main Level | Kitchen | 10.4x12.1 | ||
| Main Level | Dining Room | 10.10x12.7 | ||
| Main Level | Family Room | 13.9x10.6 |
https://www.realtor.ca/real-estate/30152998/190-southampton-drive-cole-harbour-cole-harbour
Contact us for more information

The trademarks REALTOR®, REALTORS®, and the REALTOR® logo are controlled by The Canadian Real Estate Association (CREA) and identify real estate professionals who are members of CREA. The trademarks MLS®, Multiple Listing Service® and the associated logos are owned by The Canadian Real Estate Association (CREA) and identify the quality of services provided by real estate professionals who are members of CREA. The trademark DDF® is owned by The Canadian Real Estate Association (CREA) and identifies CREA's Data Distribution Facility (DDF®)