Find Us On

Find Us On

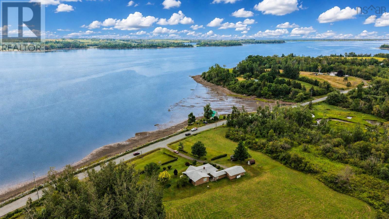
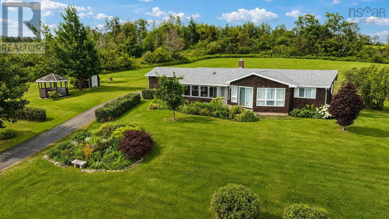
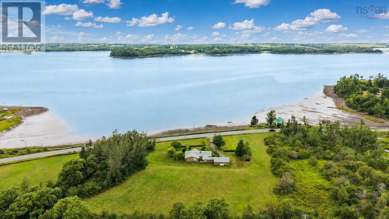
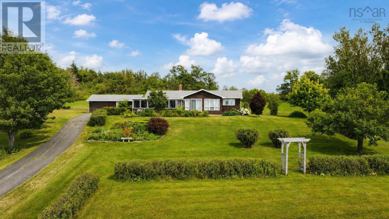
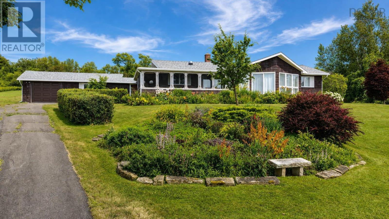
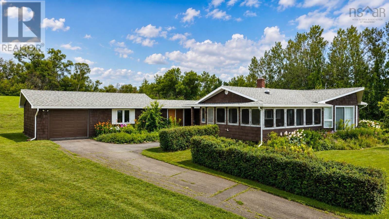
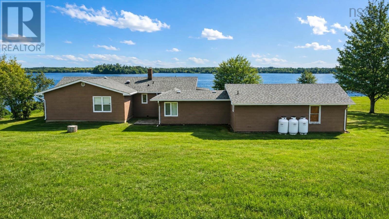
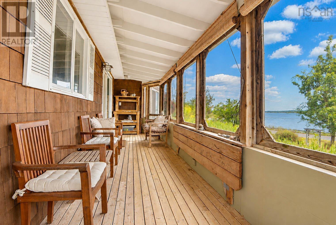
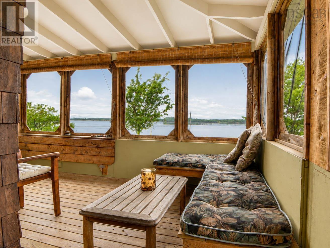
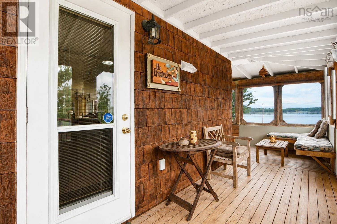
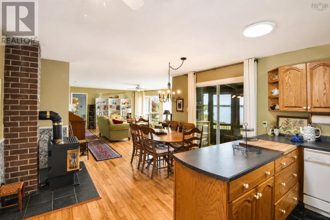
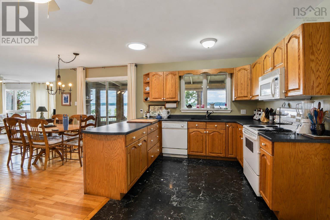
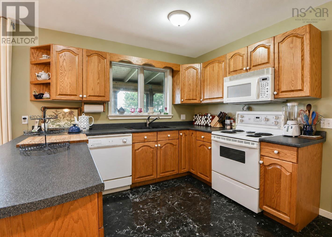
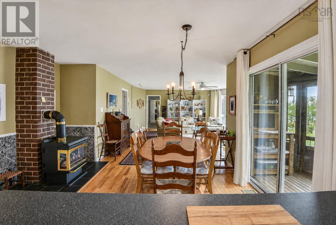
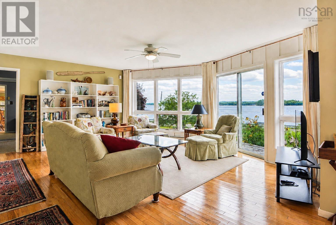
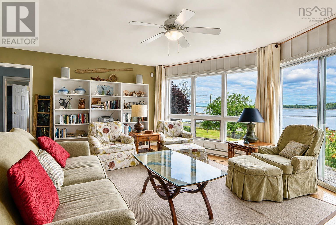
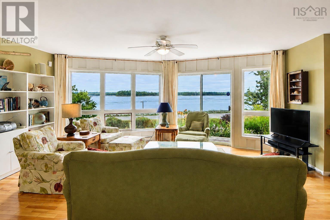
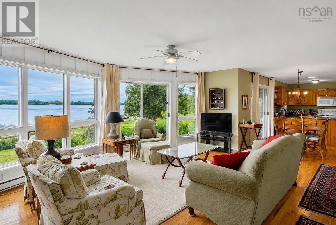
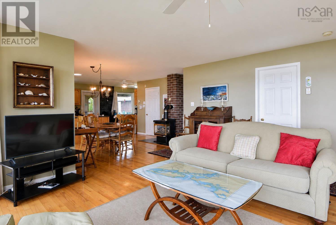
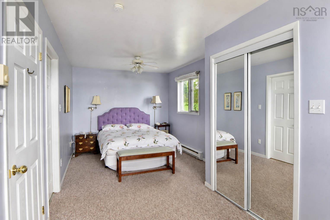
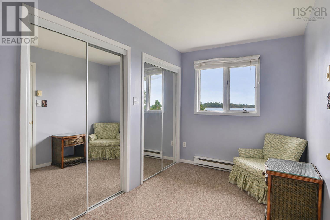
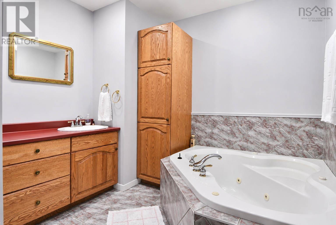
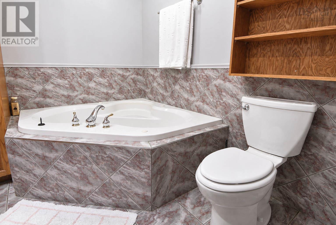
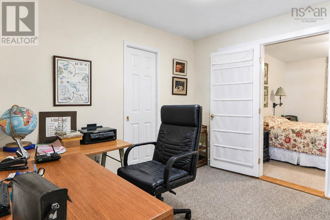
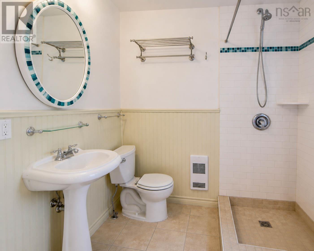
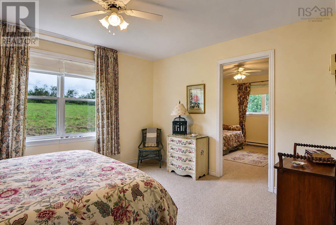
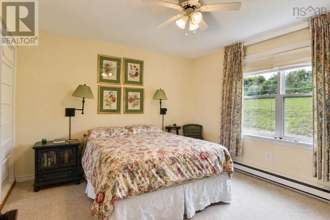
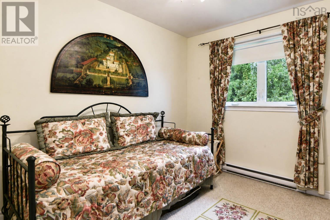
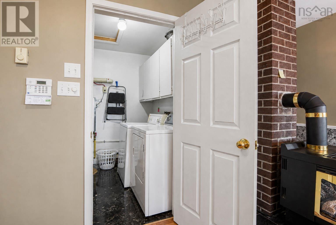
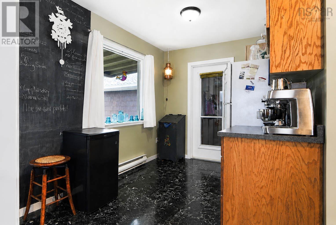
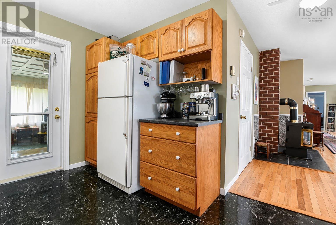
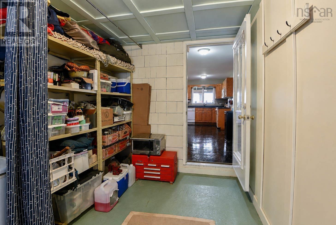
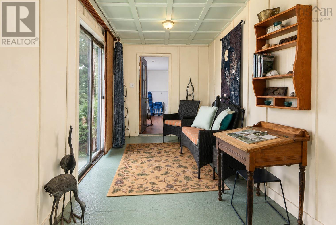
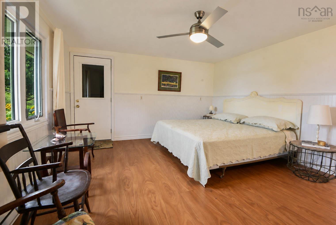
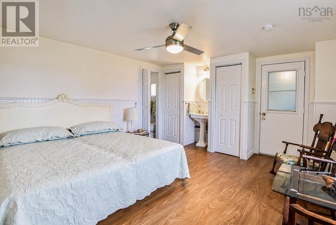
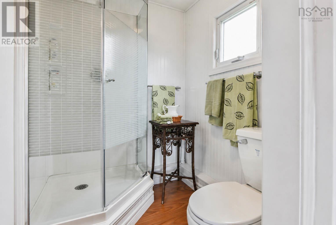
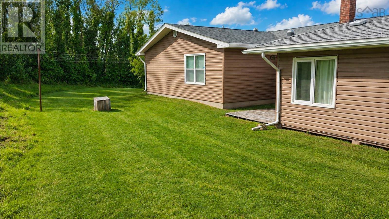
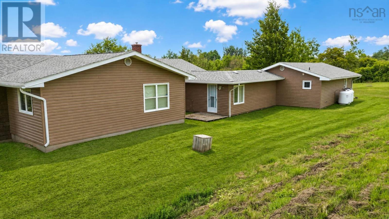
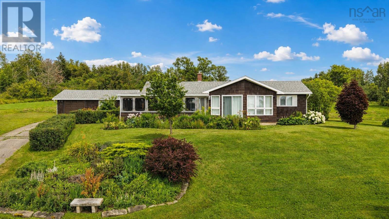
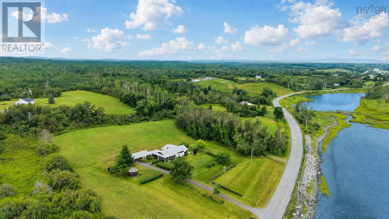
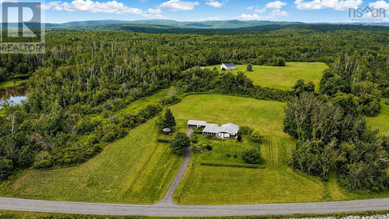
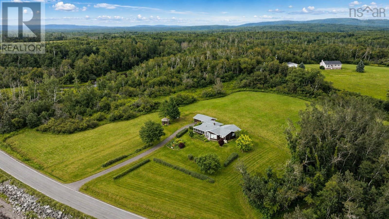
Experience coastal living at its finest in this exceptional property that stands out for its unique and versatile design. Step into a space where each individual can enjoy their own sitting area, adding a personalized touch to the ambiance. This stunning property offers more than just breathtaking water views; it provides a spacious retreat that caters to everyone's needs. With three bedrooms, three bathrooms, and a variety of living spaces, the options are endless for creating your ideal sanctuary. The open concept layout seamlessly connects the kitchen, living room, and dining area, fostering a harmonious flow throughout the home. The expansive wrap-around screened deck is perfect for hosting gatherings or simply basking in the beauty of the surroundings. Natural light floods the interior, complemented by some tubular skylights. Practical features such as on-demand hot water, an attached single garage, and the opportunity to acquire additional land for expansion add to the property's allure. The beauty of this property extends outdoors with exquisite landscaping and a paved driveway that adds to the curb appeal and enhances the overall charm of the residence. This property is a true gem that demands to be experienced firsthand to grasp its full splendour. Don't let this opportunity slip away to own a piece of paradise in this exceptional coastal retreat. (id:65465)
| MLS® Number | 202620424 |
| Property Type | Single Family |
| Community Name | Merigomish |
| Amenities Near By | Place Of Worship, Beach |
| Community Features | Recreational Facilities, School Bus |
| Equipment Type | Propane Tank |
| Features | Sloping, Level |
| Rental Equipment Type | Propane Tank |
| Structure | Shed |
| View Type | Harbour |
| Bathroom Total | 3 |
| Bedrooms Above Ground | 3 |
| Bedrooms Total | 3 |
| Appliances | Range - Electric, Dishwasher, Dryer, Washer, Refrigerator, Gas Stove(s) |
| Architectural Style | Bungalow, Contemporary |
| Basement Type | Crawl Space, Unknown |
| Constructed Date | 1985 |
| Construction Style Attachment | Detached |
| Exterior Finish | Wood Shingles, Vinyl |
| Flooring Type | Carpeted, Concrete, Hardwood, Vinyl |
| Foundation Type | Poured Concrete, Concrete Slab |
| Heating Fuel | Electric, Propane |
| Heating Type | Baseboard Heaters |
| Stories Total | 1 |
| Size Interior | 2,000 Sqft |
| Total Finished Area | 2000 Sqft |
| Type | House |
| Utility Water | Drilled Well |
| Garage | |
| Attached Garage | |
| Paved Yard |
| Acreage | Yes |
| Land Amenities | Place Of Worship, Beach |
| Landscape Features | Landscaped |
| Sewer | Septic System |
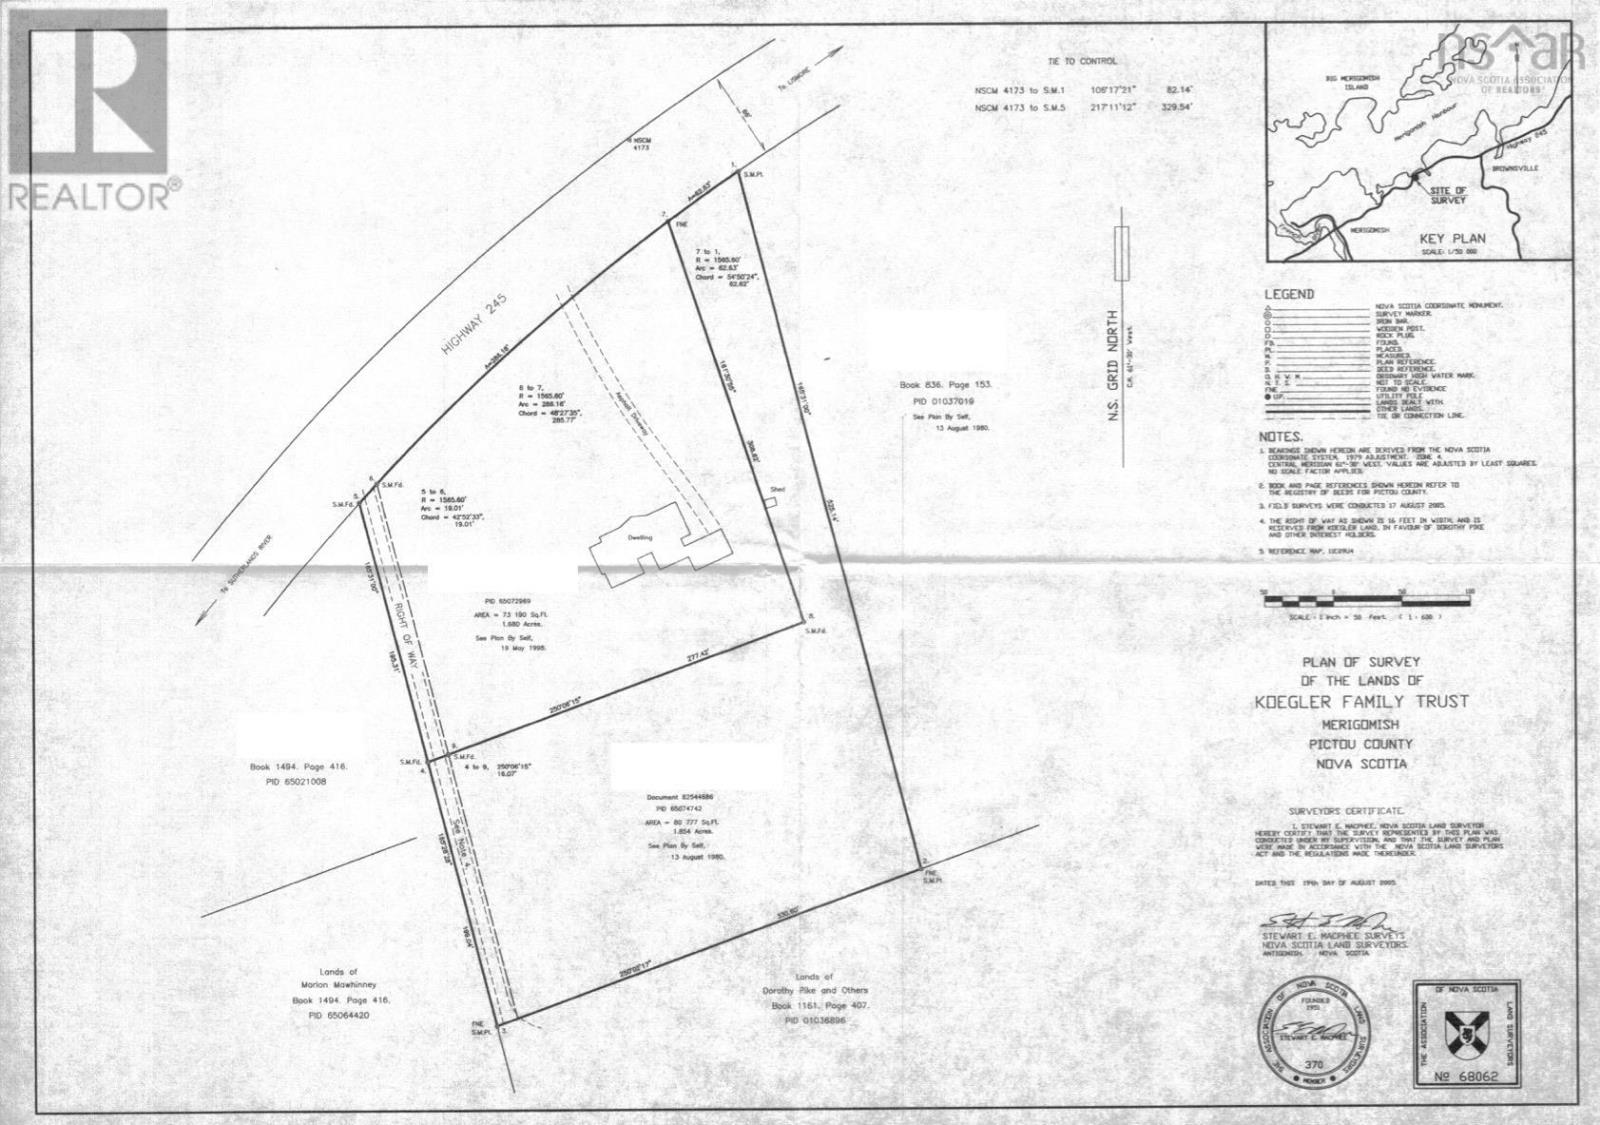
| Size Irregular | 1.6802 |
| Size Total | 1.6802 Ac |
| Size Total Text | 1.6802 Ac |
| Level | Type | Length | Width | Dimensions |
|---|---|---|---|---|
| Main Level | Kitchen | 11X13.7+8X7.4 | ||
| Main Level | Dining Room | 10X9.9 | ||
| Main Level | Living Room | 14.5X19+bow | ||
| Main Level | Bedroom | 9.8x21 | ||
| Main Level | 4pc Ensuite Bath | 10.4x9.1 | ||
| Main Level | Den | 9.7x10.1 | ||
| Main Level | Bedroom | 11.7x13.4 | ||
| Main Level | Den | 9.4x11.4 | ||
| Main Level | 3pc Bathroom | 5x6.11 | ||
| Main Level | Bedroom | 13.10x13.1 | ||
| Main Level | 3pc Bathroom | 5x5.9 | ||
| Main Level | Den | 22.7x7.15+7.6x6.6 |
https://www.realtor.ca/real-estate/30149635/1952-shore-road-merigomish-merigomish
Contact us for more information

The trademarks REALTOR®, REALTORS®, and the REALTOR® logo are controlled by The Canadian Real Estate Association (CREA) and identify real estate professionals who are members of CREA. The trademarks MLS®, Multiple Listing Service® and the associated logos are owned by The Canadian Real Estate Association (CREA) and identify the quality of services provided by real estate professionals who are members of CREA. The trademark DDF® is owned by The Canadian Real Estate Association (CREA) and identifies CREA's Data Distribution Facility (DDF®)