Find Us On

Find Us On

Maintenance, Common Area Maintenance
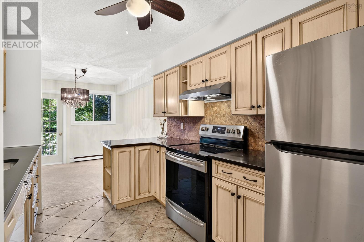
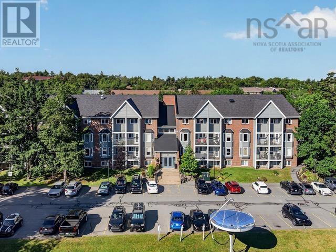
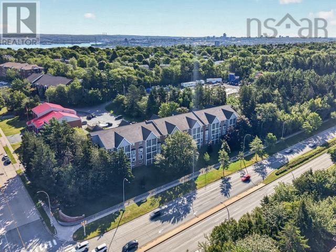
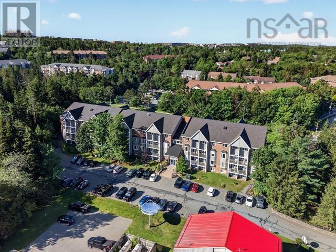
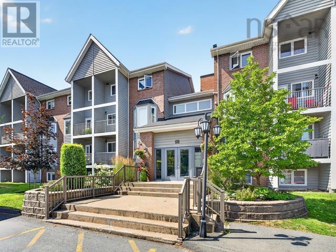
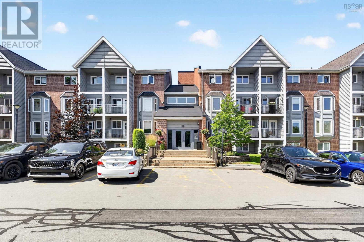
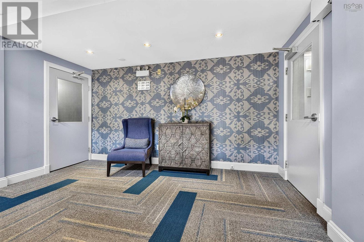
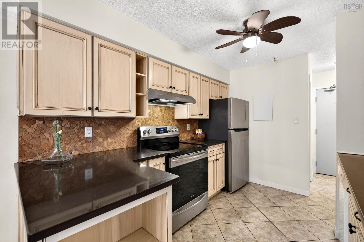
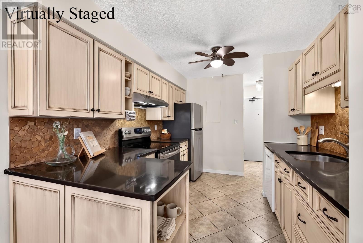
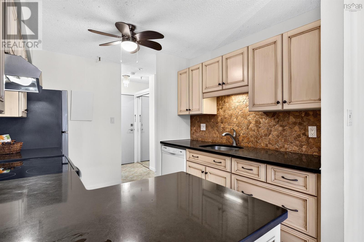
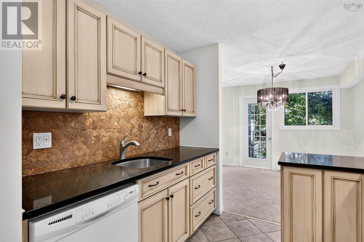
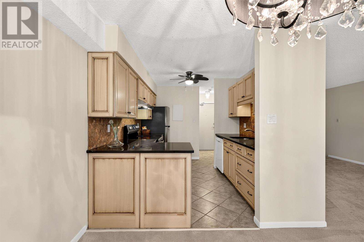
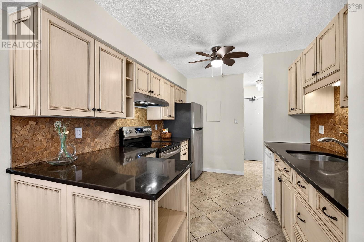
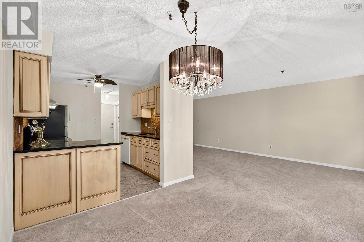
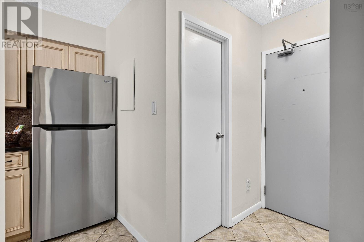
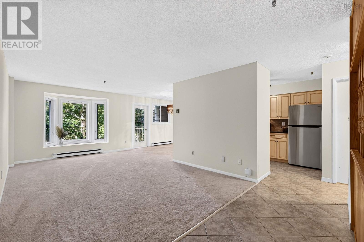
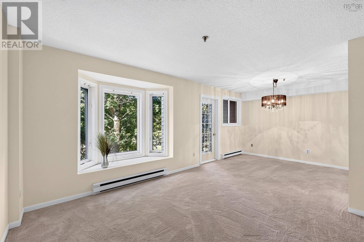
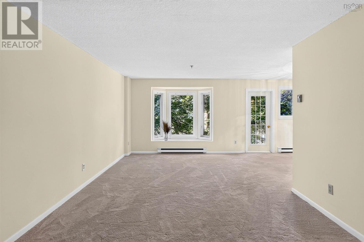
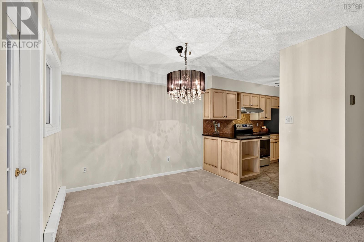
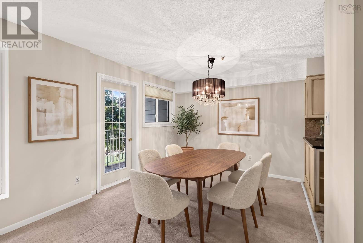
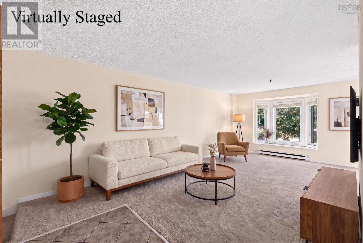
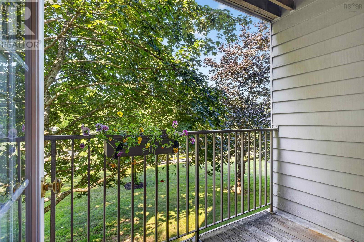
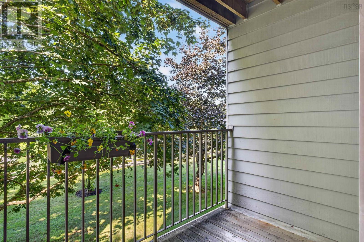
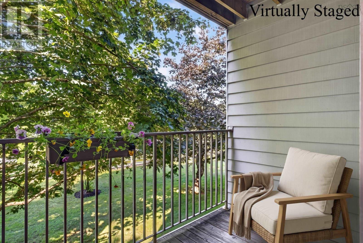
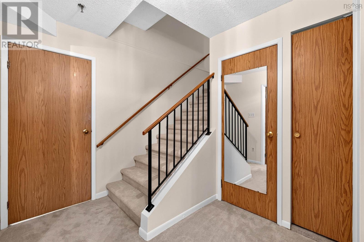
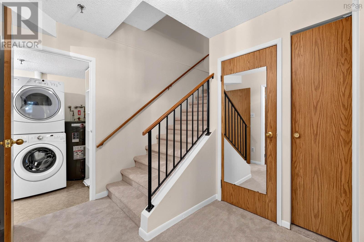
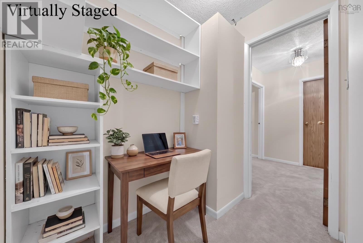
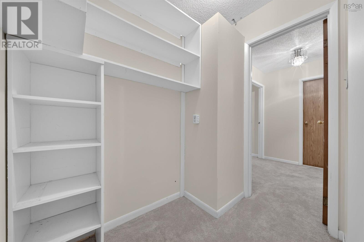
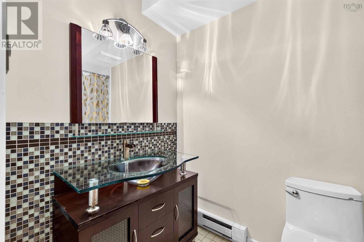
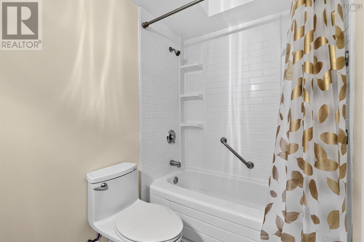
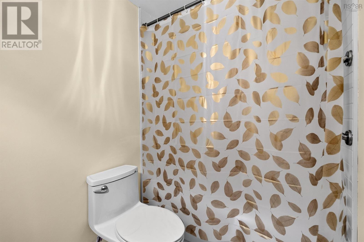
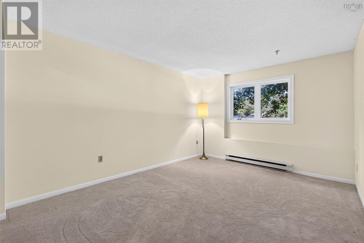
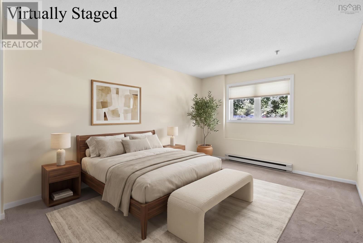
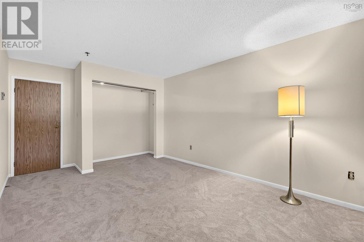
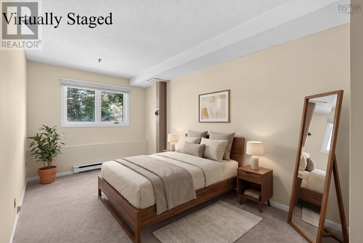
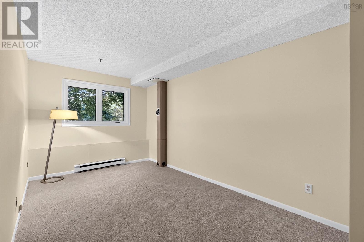
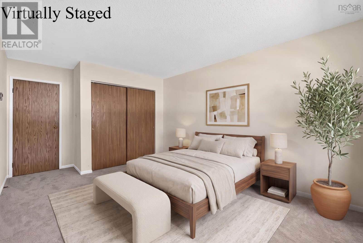
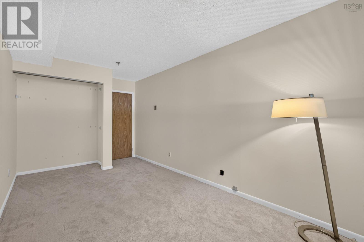
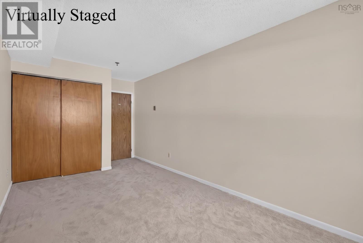
$456.91 MonthlyWelcome to Unit 201 at Knightridge, a warm and inviting two-bedroom condo in a convenient location close to the Canada Games Centre, shopping, schools, parks and playgrounds, with public transit right on the bus route. The main level offers a comfortable open-concept kitchen, dining and living area, with a small balcony providing a lovely spot to enjoy some fresh air. The kitchen has been updated in recent years, and the home has been freshly painted with new carpeting, making it comfortable and move-in ready. The lower level features two bedrooms, an updated bathroom, and a small additional area that could work nicely as a home office or study space. Cozy, practical and well located, this property is an excellent opportunity for first-time buyers, downsizers, or anyone looking for a comfortable home with easy access to everyday amenities and transit. A welcoming condo in a great location ready for its next owner to make it home. (id:65465)
2:00 pm
Ends at:4:00 pm
| MLS® Number | 202620809 |
| Property Type | Single Family |
| Community Name | Clayton Park |
| Amenities Near By | Park, Playground, Public Transit, Shopping, Place Of Worship |
| Community Features | Recreational Facilities, School Bus |
| Bathroom Total | 2 |
| Bedrooms Below Ground | 2 |
| Bedrooms Total | 2 |
| Appliances | Oven - Electric, Range - Electric, Dishwasher, Dryer - Electric, Washer, Intercom, Central Vacuum - Roughed In |
| Architectural Style | 2 Level |
| Basement Type | None |
| Constructed Date | 1985 |
| Exterior Finish | Wood Siding |
| Flooring Type | Carpeted, Ceramic Tile |
| Half Bath Total | 1 |
| Heating Fuel | Electric |
| Heating Type | Baseboard Heaters |
| Stories Total | 1 |
| Size Interior | 1,065 Sqft |
| Total Finished Area | 1065 Sqft |
| Type | Apartment |
| Utility Water | Municipal Water |
| Paved Yard |
| Acreage | Yes |
| Land Amenities | Park, Playground, Public Transit, Shopping, Place Of Worship |
| Sewer | Municipal Sewage System |
| Size Total Text | 1 - 3 Acres |
| Level | Type | Length | Width | Dimensions |
|---|---|---|---|---|
| Lower Level | Bedroom | 17.2x11 | ||
| Lower Level | Bedroom | 17.2x8.7 | ||
| Lower Level | 4pc Bathroom | 4 pc | ||
| Lower Level | Den | 7x4.6 | ||
| Lower Level | Laundry Room | 9.5x4.9 | ||
| Main Level | Living Room | 18.3x10.2 | ||
| Main Level | Dining Room | 10.0x9.5 | ||
| Main Level | Kitchen | 10.5x9 | ||
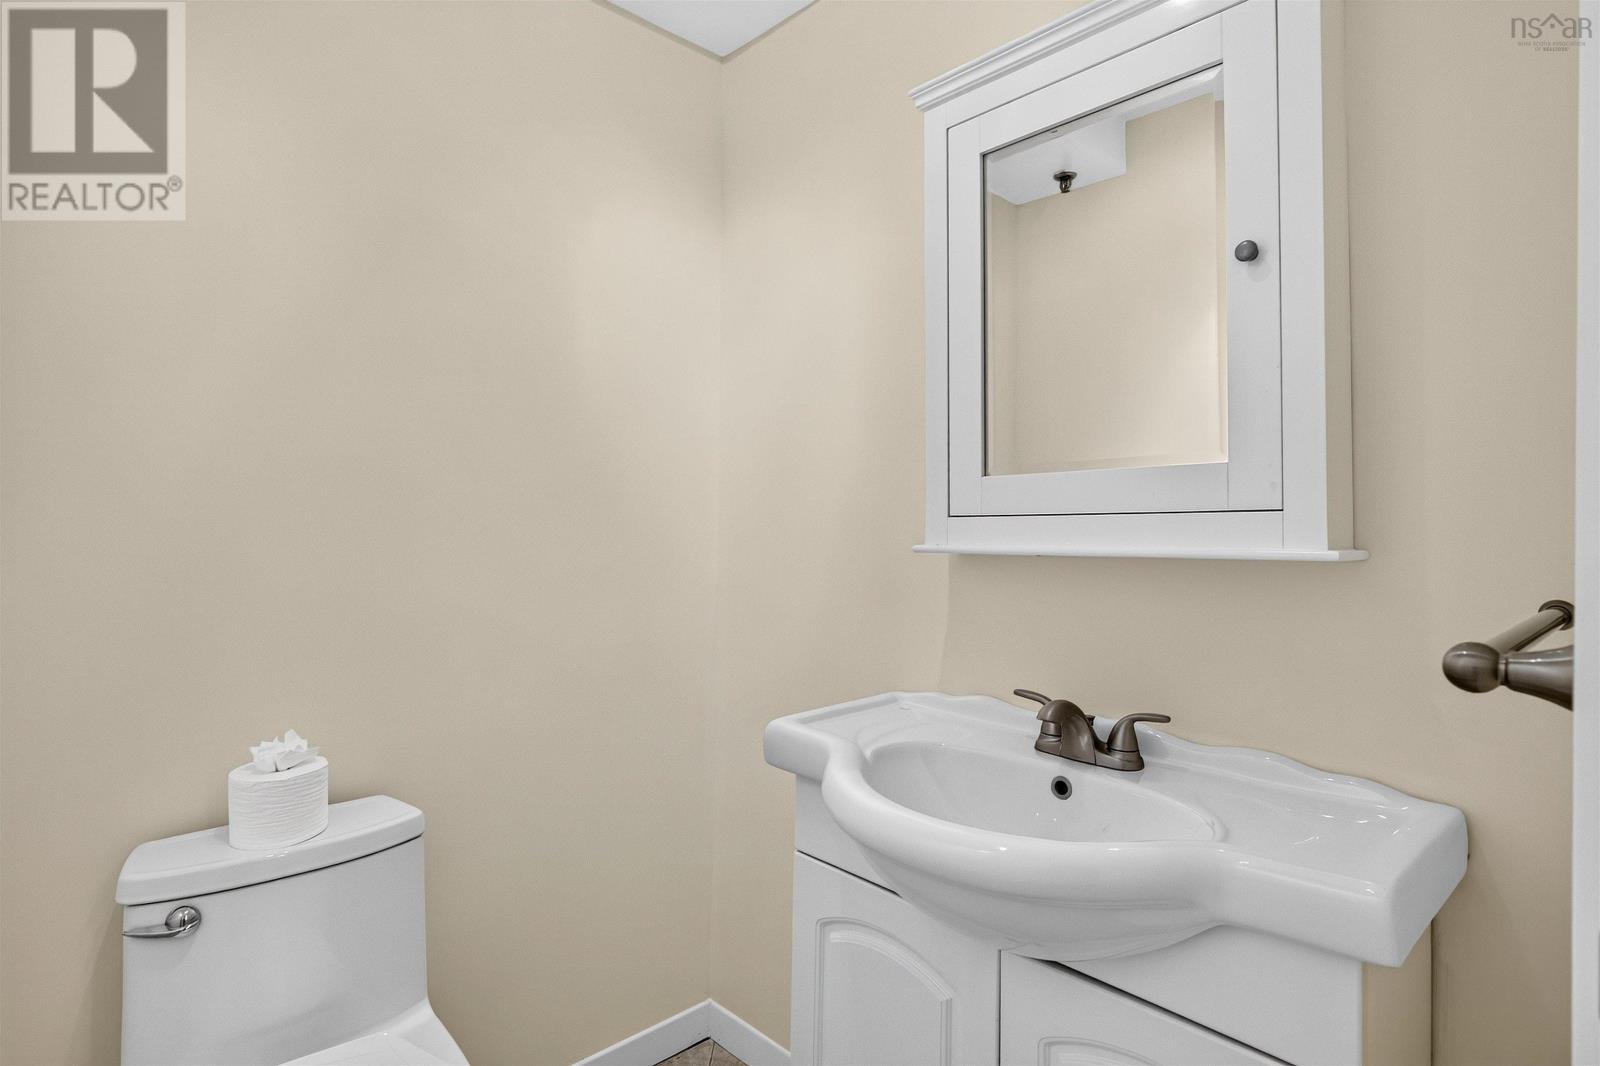
| Main Level | 2pc Bathroom | 5.3x4 | ||
| Main Level | Foyer | 3.7x8.3 | ||
| Main Level | Other | Balcony 7.9x5 |
https://www.realtor.ca/real-estate/30165412/201-15-knightsridge-drive-clayton-park-clayton-park
Contact us for more information

The trademarks REALTOR®, REALTORS®, and the REALTOR® logo are controlled by The Canadian Real Estate Association (CREA) and identify real estate professionals who are members of CREA. The trademarks MLS®, Multiple Listing Service® and the associated logos are owned by The Canadian Real Estate Association (CREA) and identify the quality of services provided by real estate professionals who are members of CREA. The trademark DDF® is owned by The Canadian Real Estate Association (CREA) and identifies CREA's Data Distribution Facility (DDF®)